
1966 Highland Ave
$419,000
3
Beds
1
Bath
1,560
Sqft
- Request Info
- Call
- Save
-
More
- Mortgage Calculator

Property Tools
$419,000
3
Beds
1
Bath
1,560
Living Area
-
Property Description
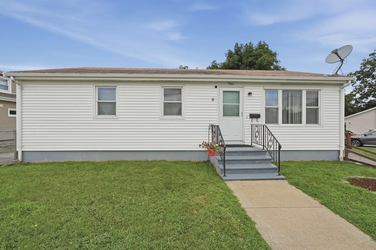
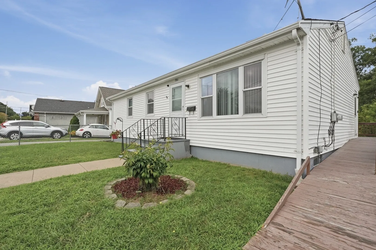
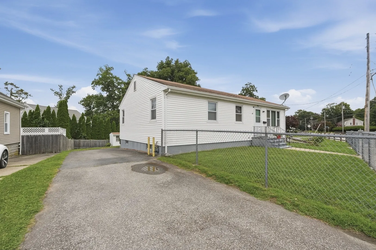
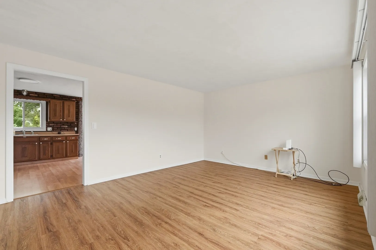
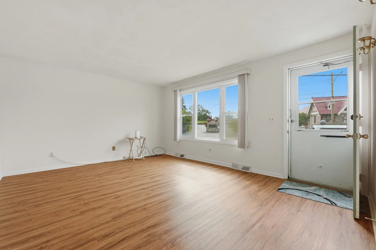
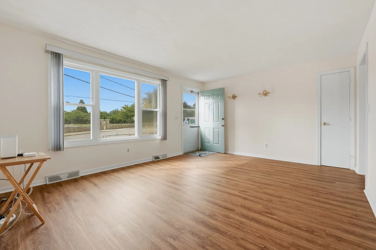
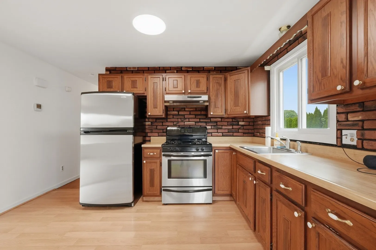
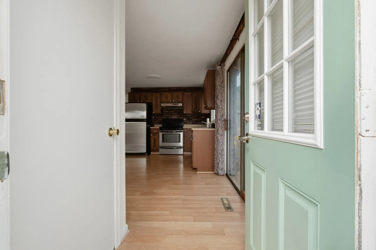
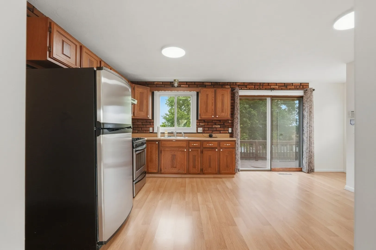
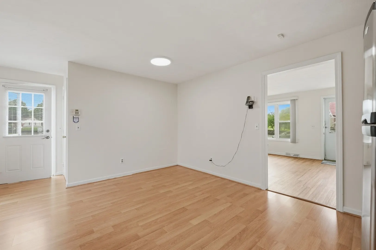
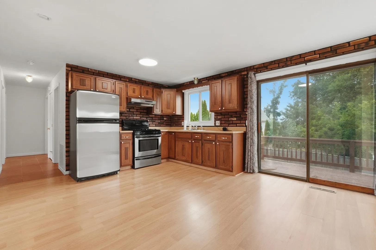
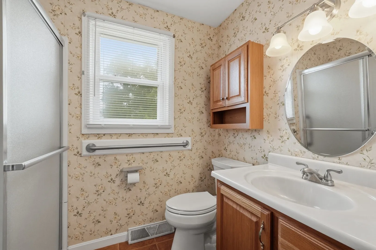
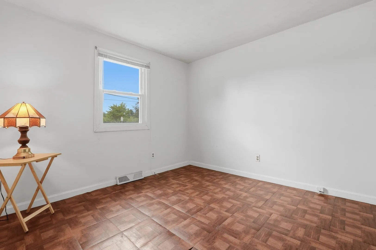
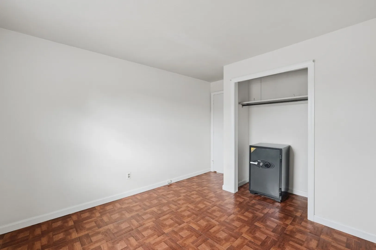
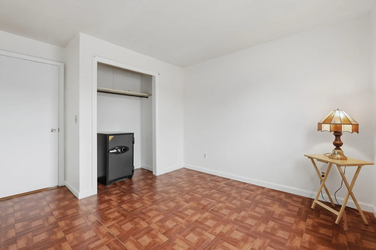
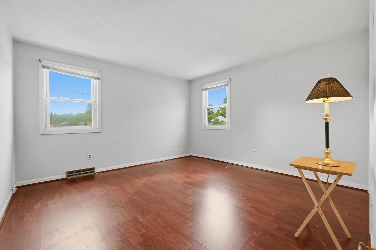
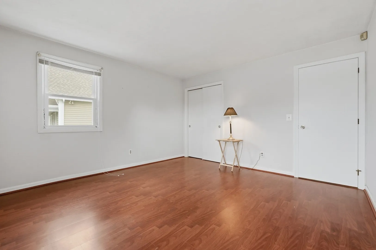
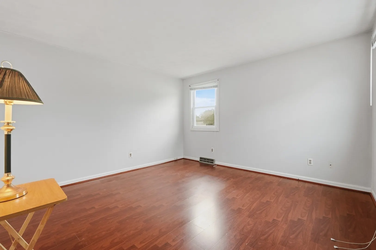
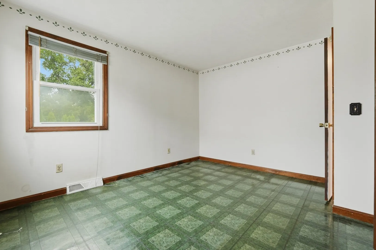
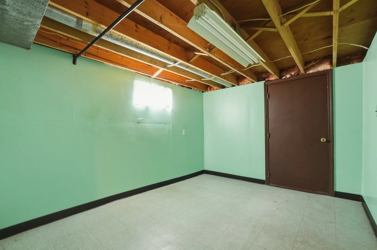
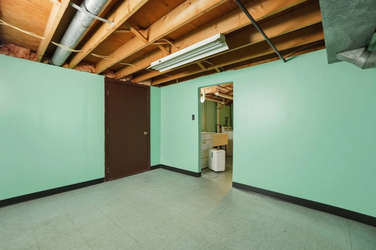
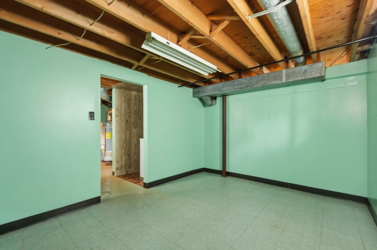
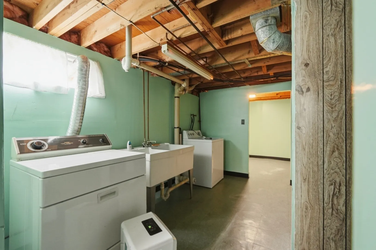
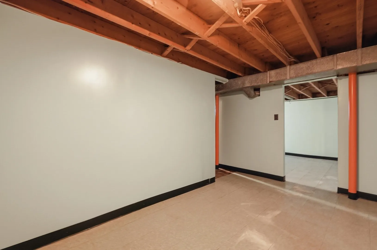
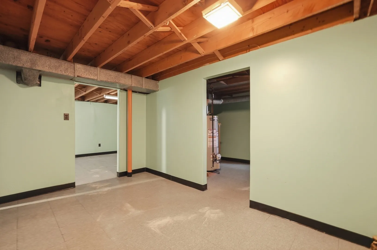
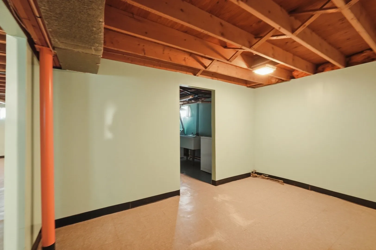
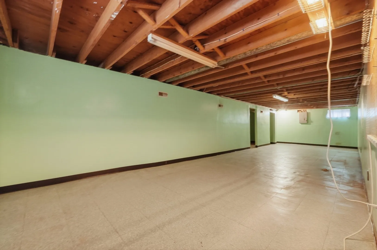
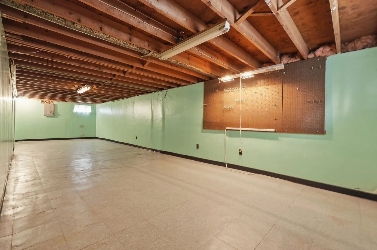
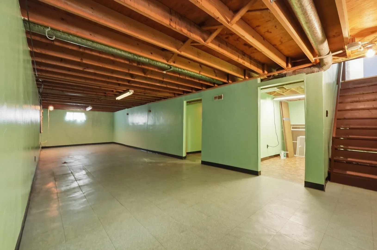
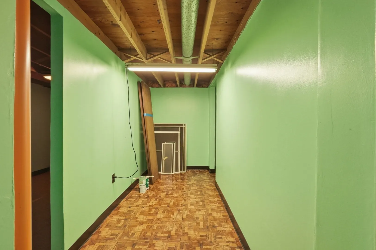
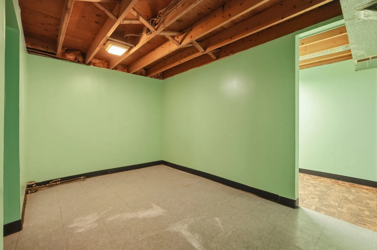
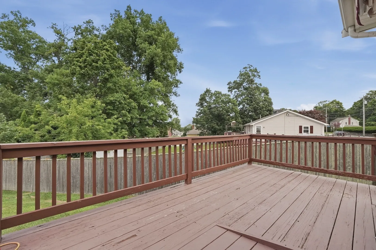
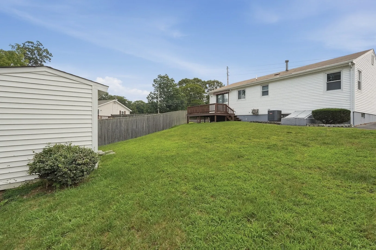
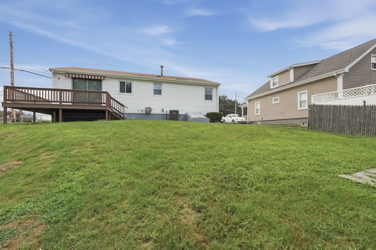
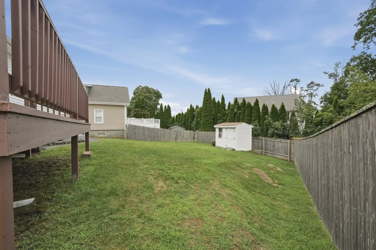
Easy, economical single-level living in this well maintained 3-bedroom ranch. Enjoy a bright, comfortable layout, central air, natural gas heat, low-maintenance flooring and an efficient footprint that's easy to own and maintain. The kitchen features gas cooking with direct access to a spacious deck and private fenced in backyard. A full basement offer additional storage and flexible bonus space, plus off street for three cars. Convenient Highland Avenue location close to Charlton Memorial Hospital and other healthcare employers, shopping, highways and commuter connections. A practical, comfortable home with everything you need on one level
-
Highlights
- Cooling: Central Air
- Parking Spots: 3
- Property Type: Single Family Residence
- Total Rooms: 10
- Status: Active
- Heating: Forced Air, Natural Gas
- Property Class: Residential
- Style: Ranch
- Year Built: 1980
-
Additional Details
- Appliances: Gas Water Heater, Water Heater, Range, Refrigerator, Washer, Dryer
- Construction: Frame, Conventional (2x4-2x6)
- Flooring: Tile, Vinyl, Laminate, Flooring - Vinyl
- Interior Features: Closet, Bonus Room
- SqFt Source: Public Record
- Year Built Source: Public Records
- Basement: Full, Partially Finished, Interior Entry, Bulkhead
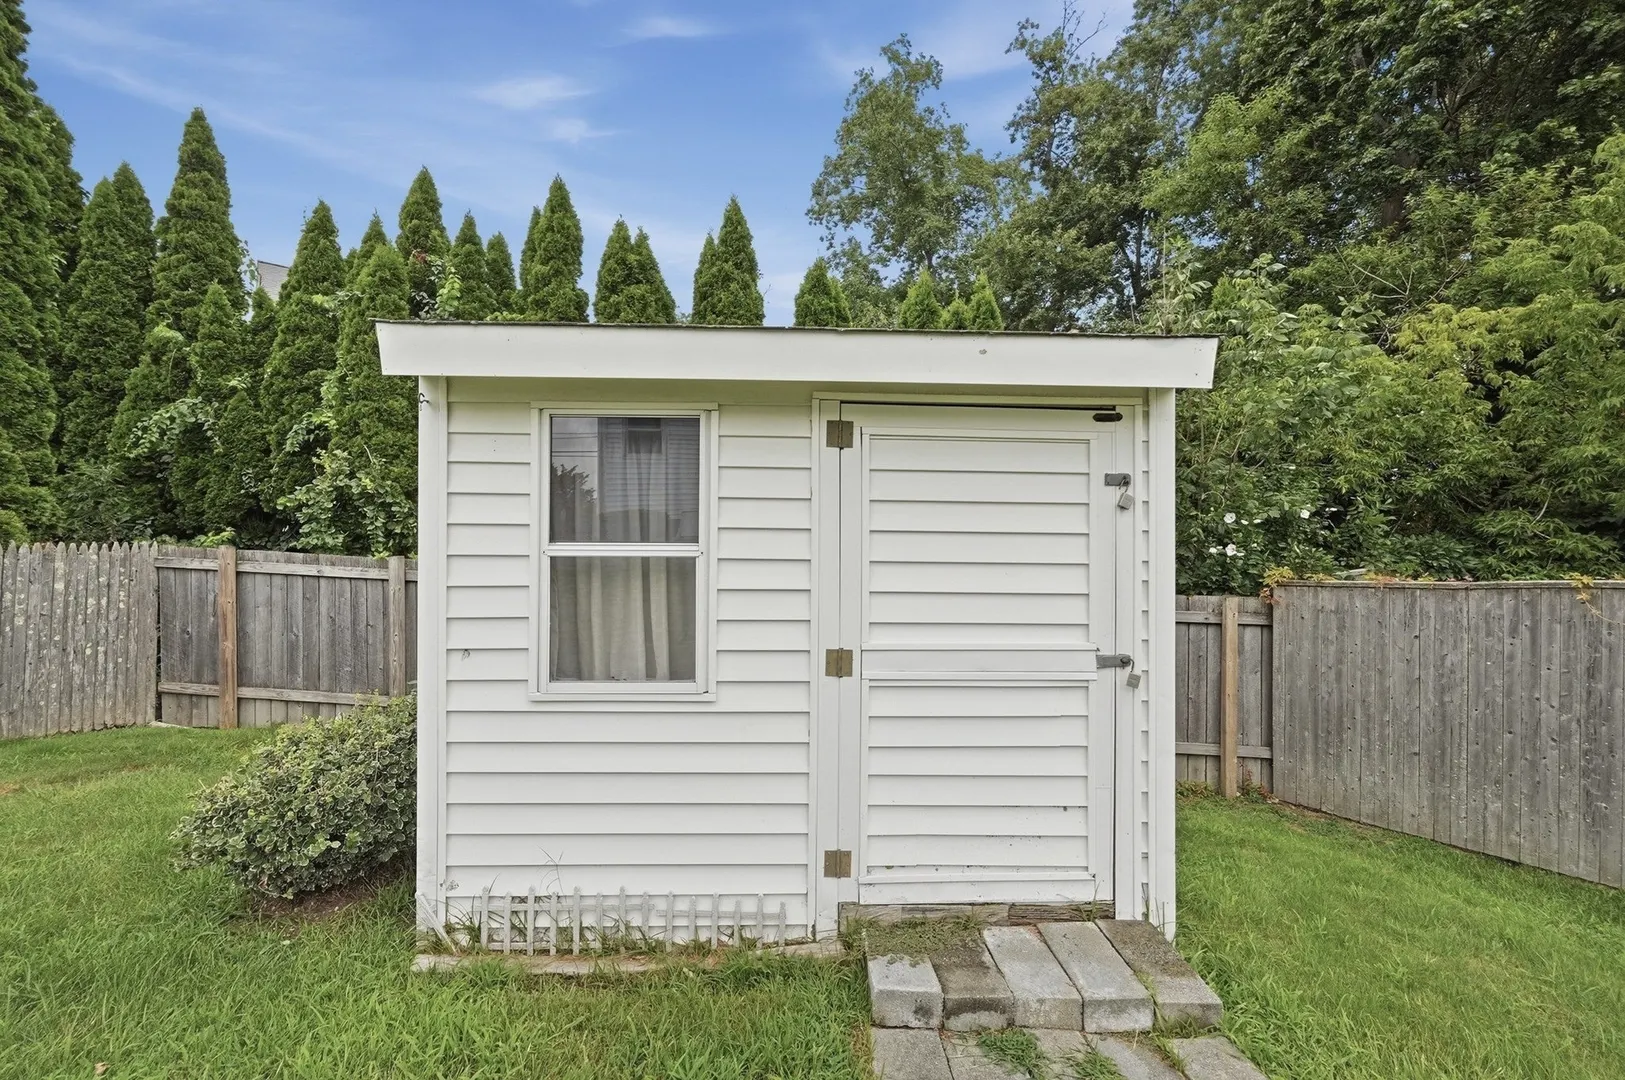
- Exterior Features: Deck - Wood, Rain Gutters, Storage, Fenced Yard, Stone Wall
- Foundation: Concrete Perimeter
- Roof: Shingle
- Year Built Details: Actual
- Zoning: S
-
Amenities
- Community Features: Laundromat, Highway Access, House of Worship, Public School, T-Station, University
- Security Features: Security System
- Parking Features: Paved Drive, Paved
-
Utilities
- Electric: Circuit Breakers
- Water Source: Public
- Sewer: Public Sewer
-
Fees / Taxes
- Assessed Value: $313,400
- Taxes: $3,598
- Tax Year: 2026
Similar Listings
Sold
31 Photos
Sold
26 Photos
Sold
31 Photos
Sold
4 Photos
Content © 2026 MLS Property Information Network, Inc. The information in this listing was gathered from third party resources including the seller and public records.
Listing information provided courtesy of Lamacchia Realty, Inc..
MLS Property Information Network, Inc. and its subscribers disclaim any and all representations or warranties as to the accuracy of this information.