
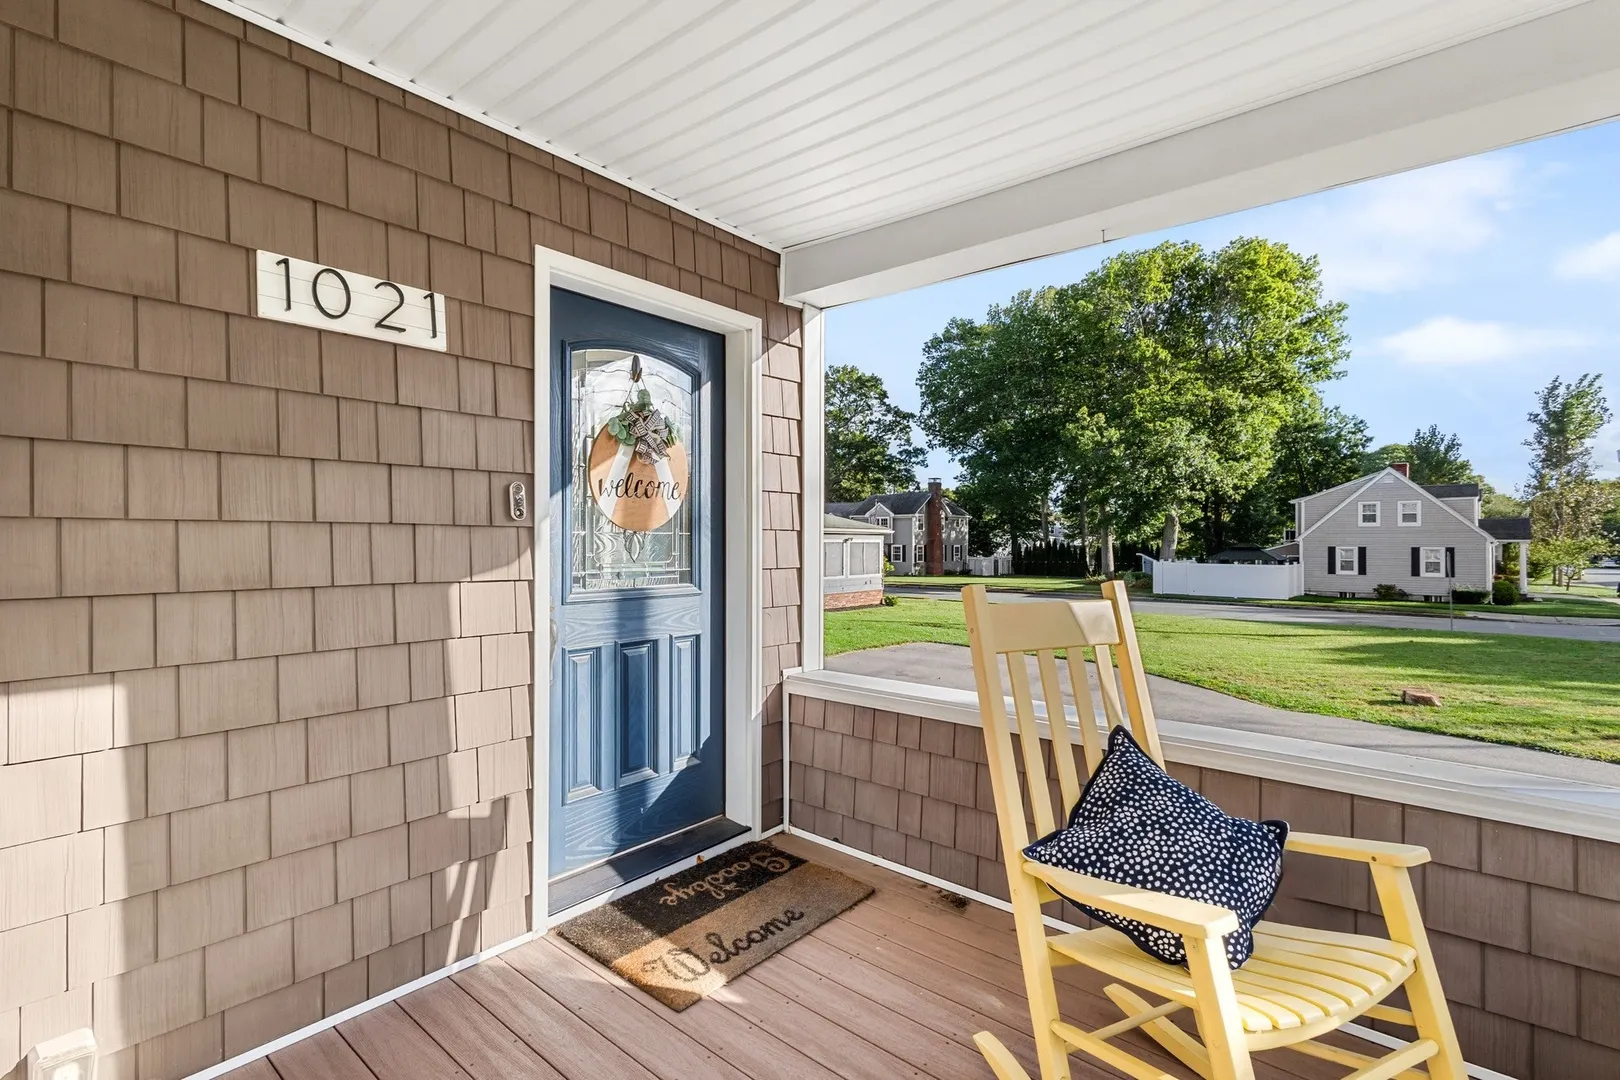
1021 Ray St
$499,900
3
Beds
1
Bath
1,248
Sqft
- Request Info
- Call
- Save
-
More
- Mortgage Calculator

Property Tools
$499,900
3
Beds
1
Bath
1,248
Living Area
-
Property Description
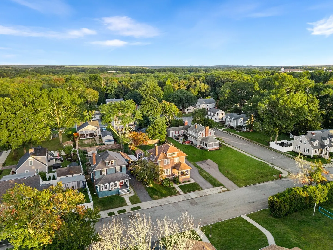
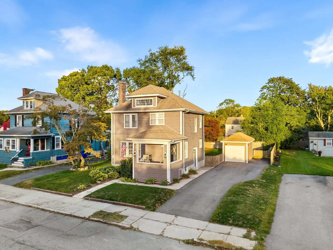
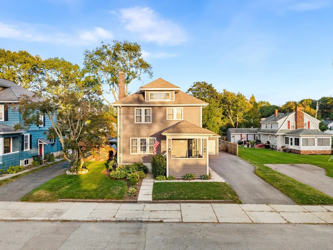
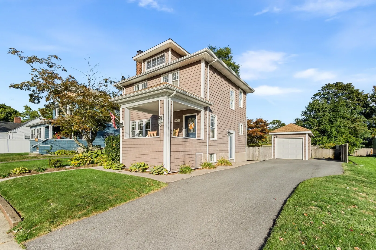
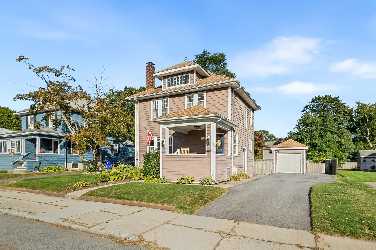
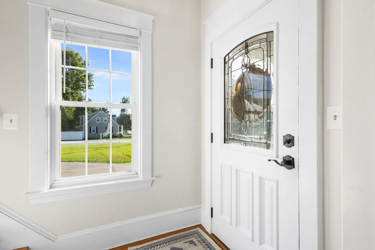
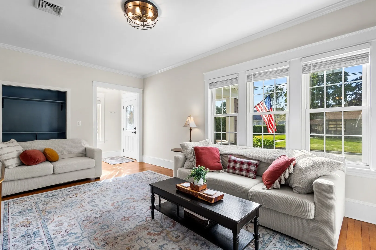
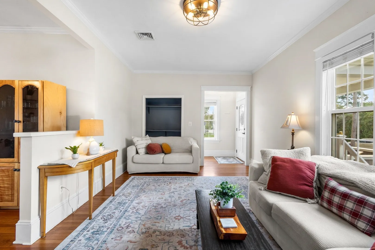
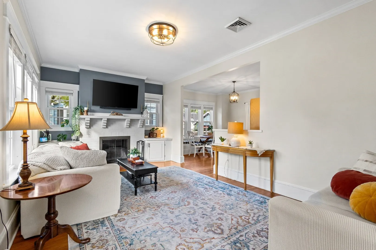
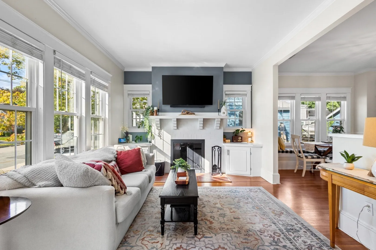
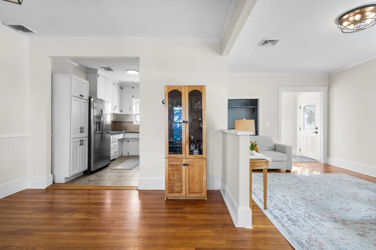
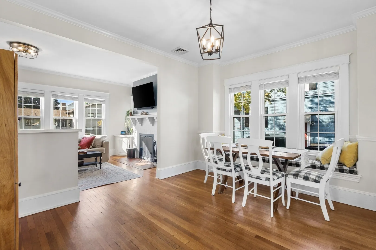
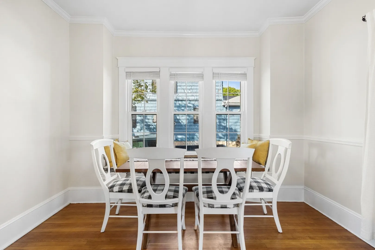
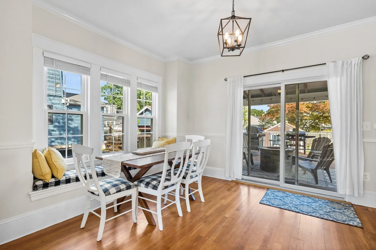
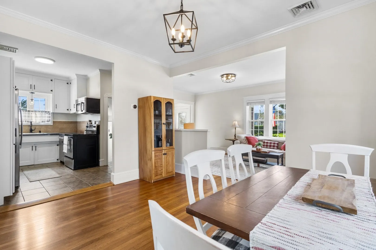
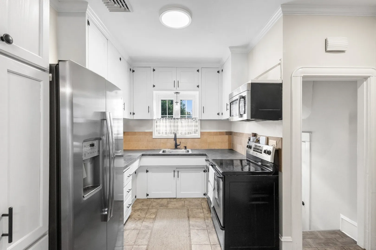
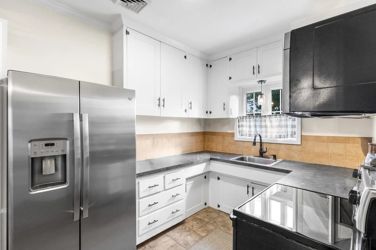
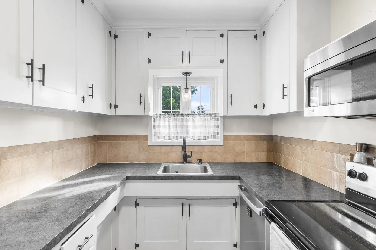
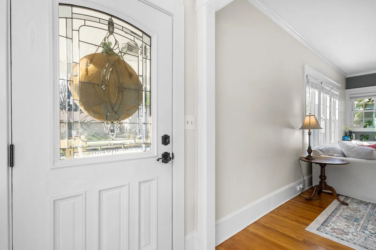
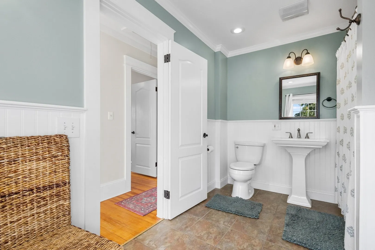
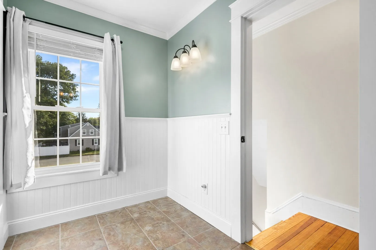
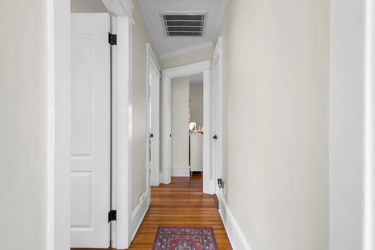
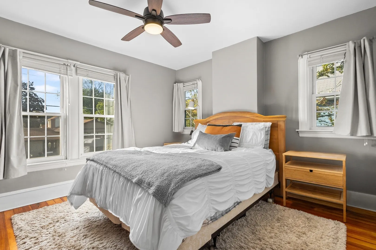
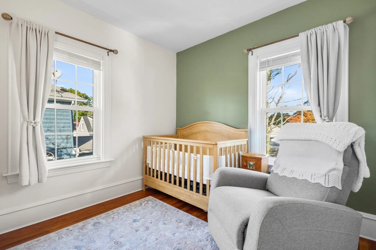
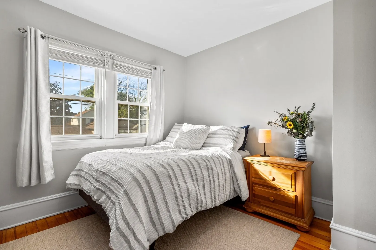
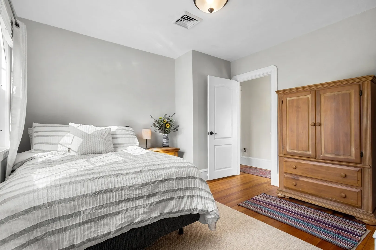
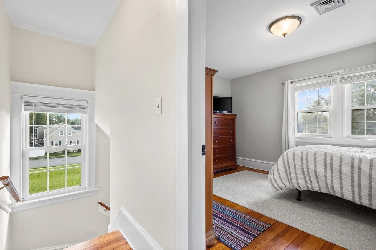
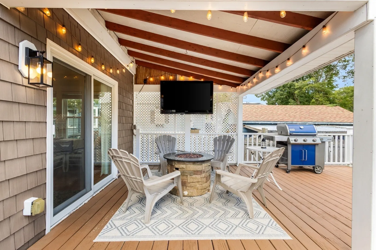
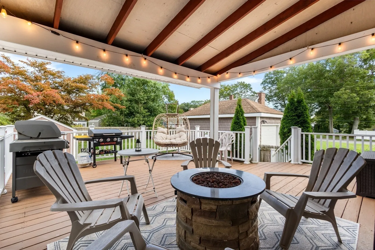
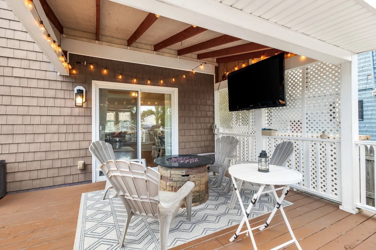
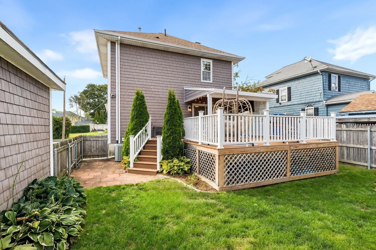
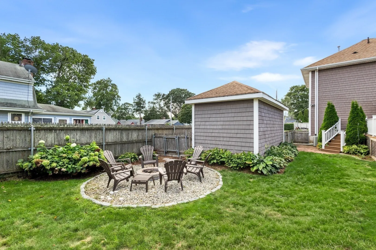
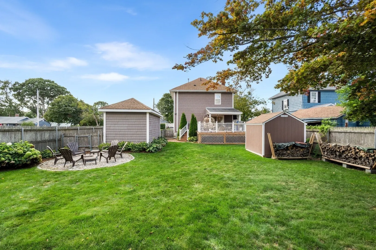
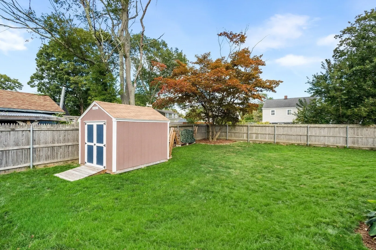
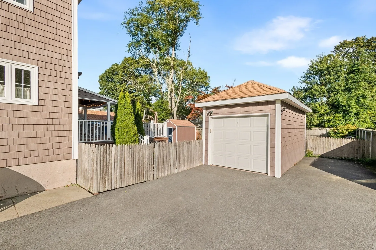
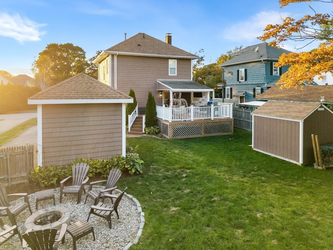
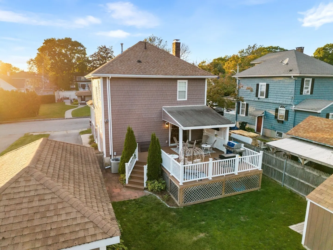
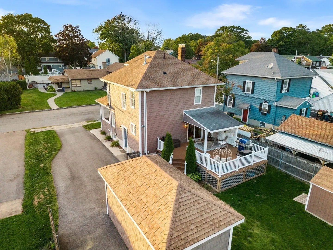
Welcome to the Heart of the Highlands! This home has a warmth to it that you feel the moment you walk in. Sunlight pours through an open and airy living area, and the wood-burning fireplace sets the tone for cozy evenings in and easy gatherings alike. Upstairs, three ample-sized bedrooms offer a comfortable retreat, alongside a spacious bathroom with room to breathe. Head down to the kitchen and step right out onto the expansive walk-out deck, an easy spot for morning coffee or evening unwinding, overlooking a large yard just waiting for your own personal touch. A shed with electric adds handy extra storage or workshop space, and the detached garage rounds things out with even more room for parking, projects, or hobbies. This is a home with heart, in a neighborhood with character. Come see it for yourself while its still here!
-
Highlights
- Cooling: Central Air
- Parking Spots: 7
- Property Type: Single Family Residence
- Total Rooms: 7
- Status: Active
- Heating: Central, Natural Gas
- Property Class: Residential
- Style: Colonial
- Year Built: 1940
-
Additional Details
- Appliances: Gas Water Heater, Range, Dishwasher, Microwave, Refrigerator, Washer, Dryer
- Construction: Frame
- Fireplaces: 1
- Foundation: Concrete Perimeter, Stone
- Road Frontage Type: Public
- SqFt Source: Public Record
- Year Built Source: Public Records
- Basement: Full
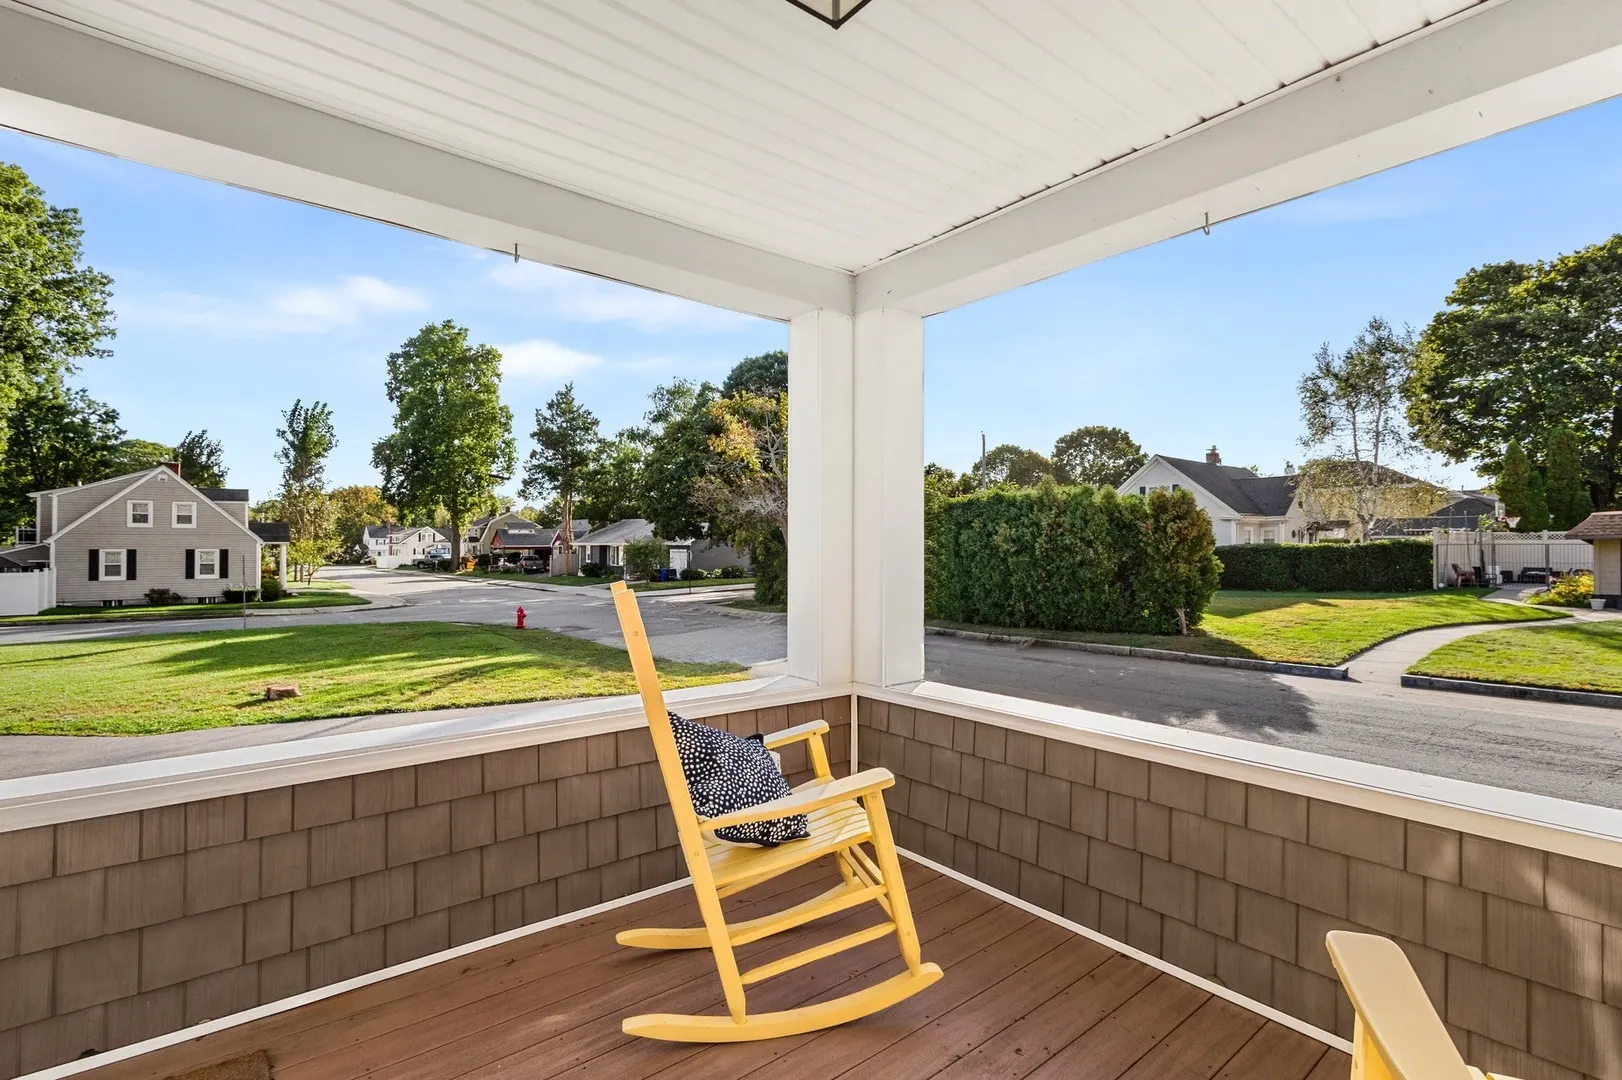
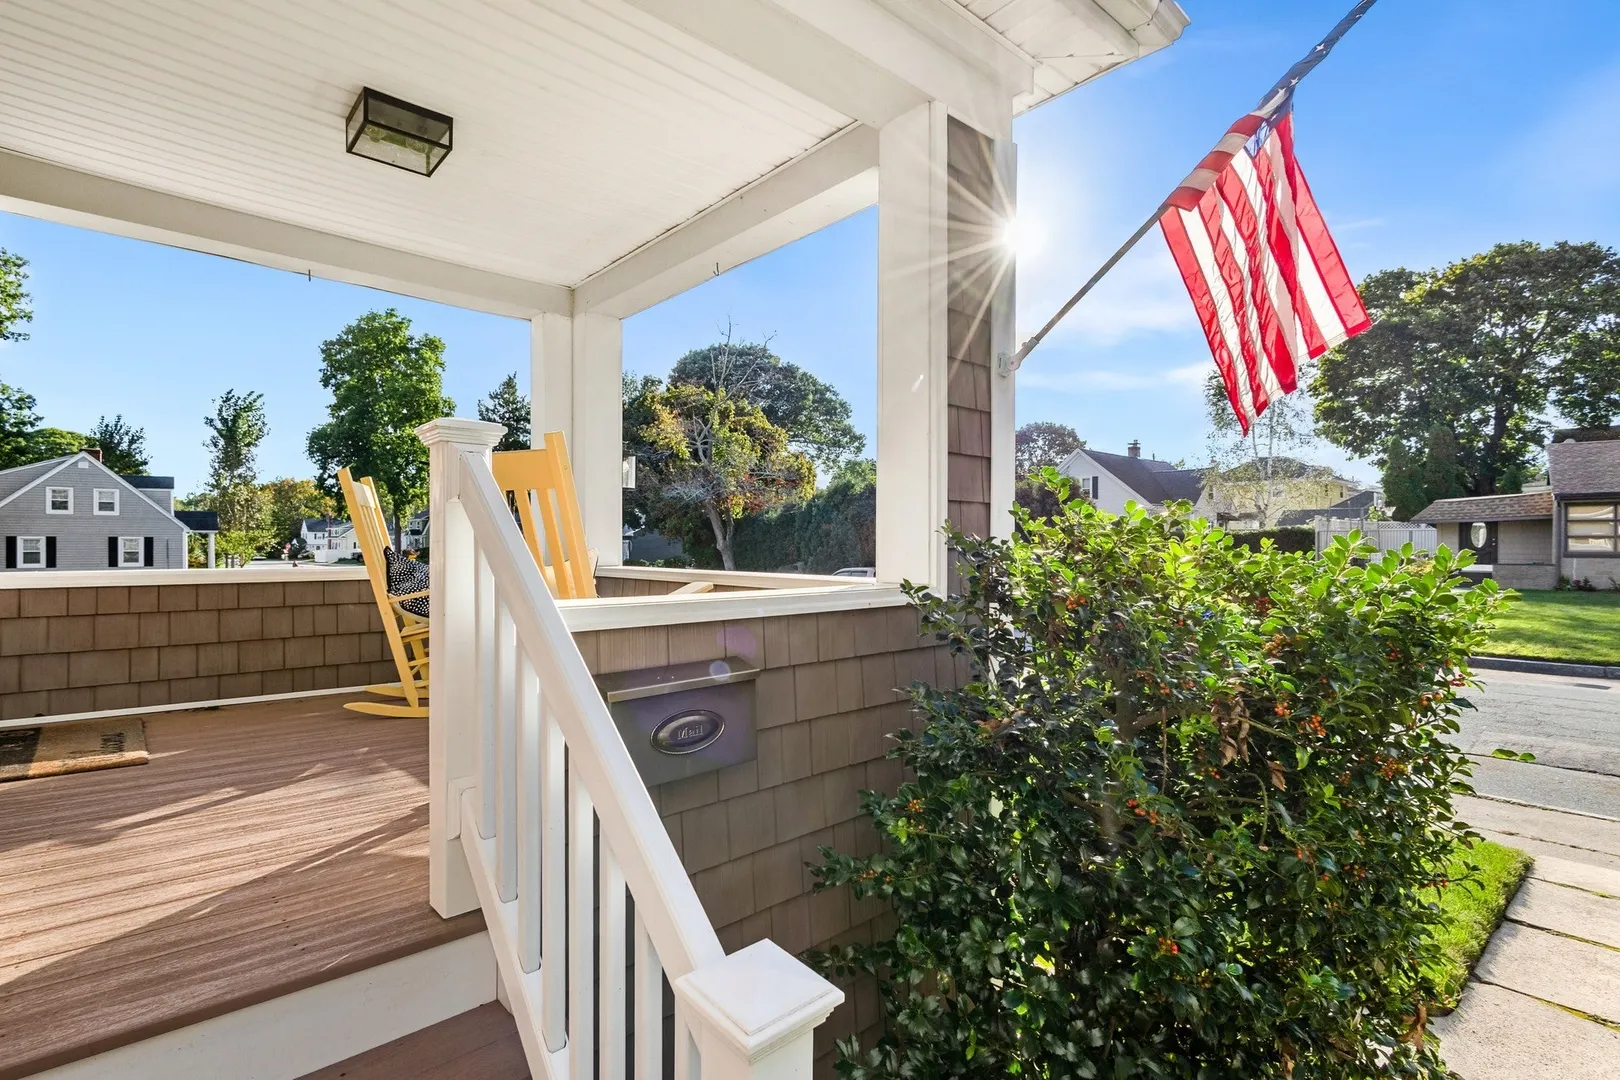
- Exterior Features: Porch, Deck - Wood, Covered Patio/Deck, Storage
- Flooring: Wood, Tile
- Interior Features: Walk-up Attic
- Roof: Shingle
- Year Built Details: Actual
- Zoning: S
-
Amenities
- Community Features: Public Transportation, Shopping, Park, Walk/Jog Trails, Golf, Medical Facility, Laundromat, Bike Path, Highway Access, Public School, University
- Parking Features: Detached, Paved Drive, Off Street, Paved
- Covered Parking Spaces: 1
-
Utilities
- Electric: 110 Volts, 100 Amp Service
- Water Source: Public
- Sewer: Public Sewer
-
Fees / Taxes
- Assessed Value: $381,900
- Taxes: $4,384
- Tax Year: 2026
Similar Listings
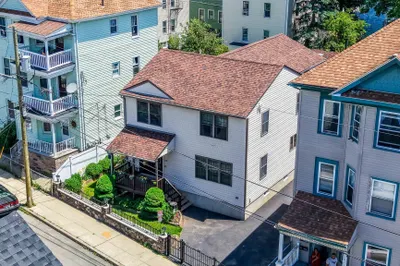
Sold
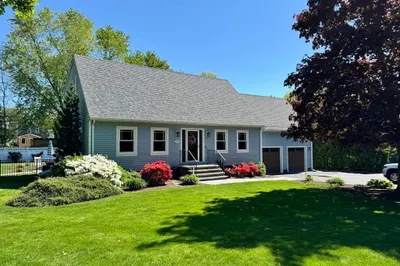
38 Photos
Sold

6 Photos
Sold
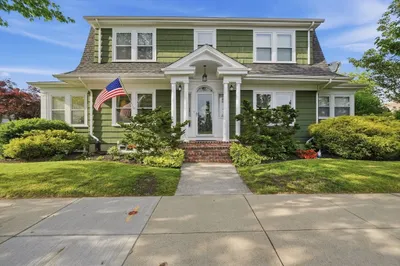
40 Photos
Sold
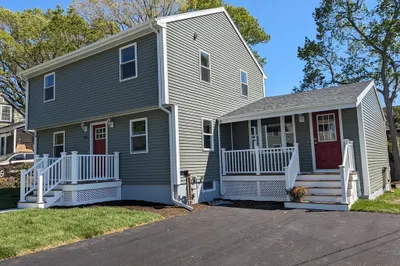
1 Photo
Content © 2026 MLS Property Information Network, Inc. The information in this listing was gathered from third party resources including the seller and public records.
Listing information provided courtesy of Marble House Realty, Inc..
MLS Property Information Network, Inc. and its subscribers disclaim any and all representations or warranties as to the accuracy of this information.