
Sold!
$875,000
4
Beds
3
Baths
2,335
Living Area
-
Property Description
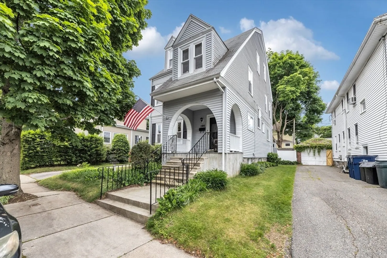
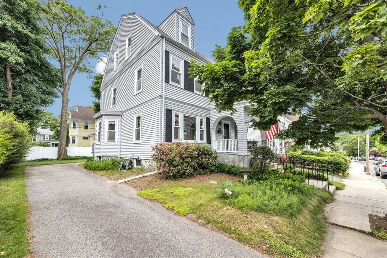
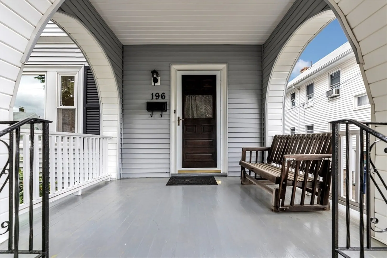
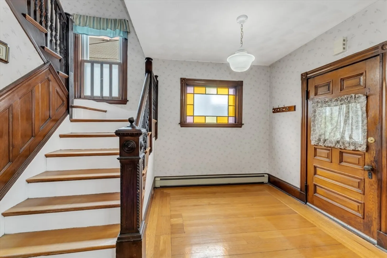
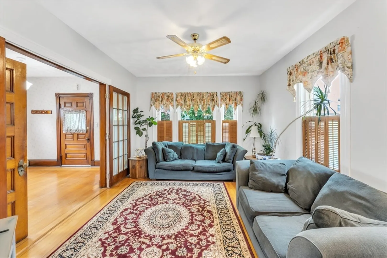
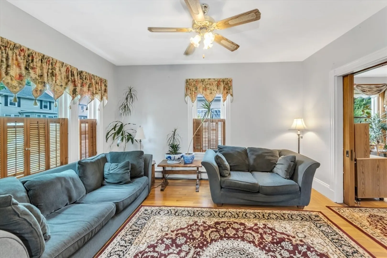
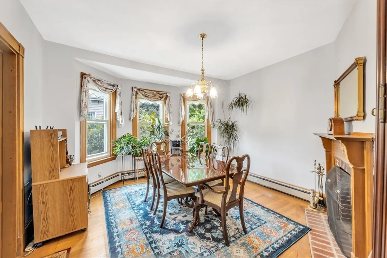
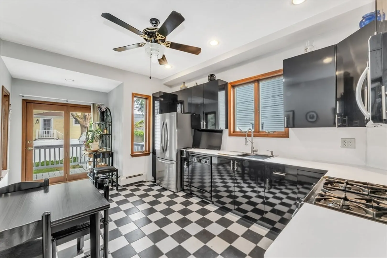
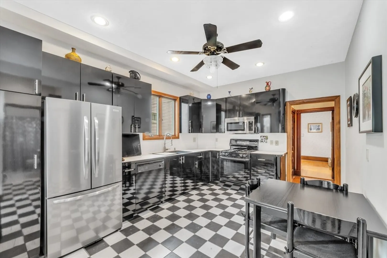
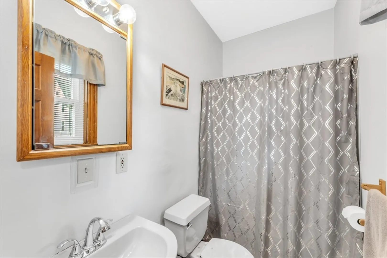
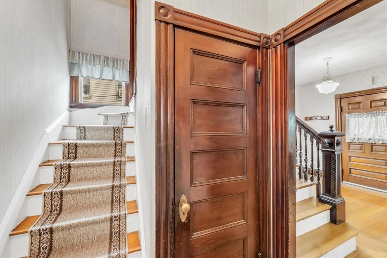
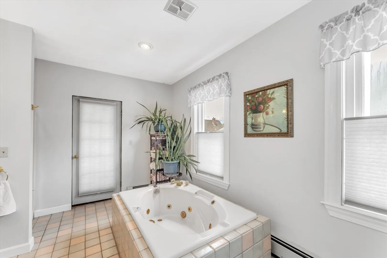
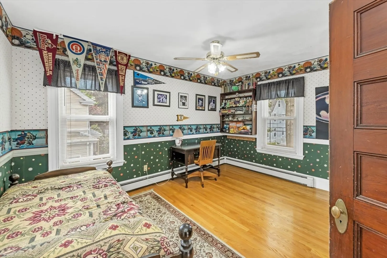
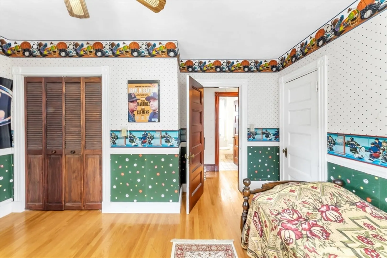
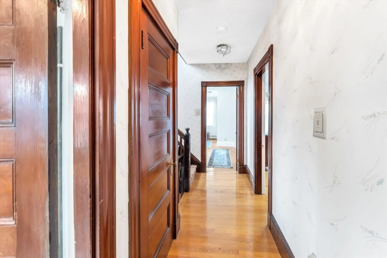
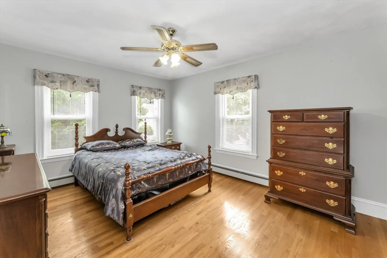
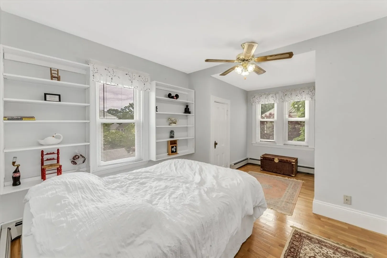
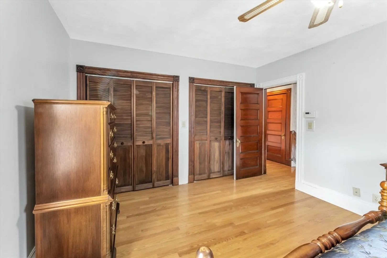
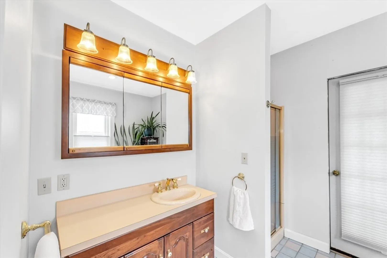
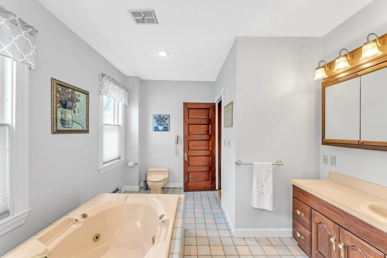
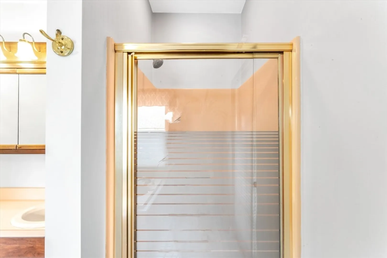
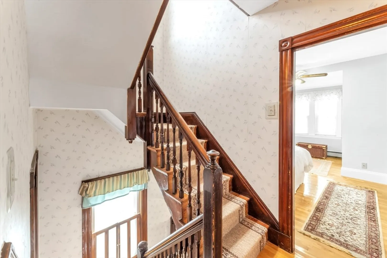
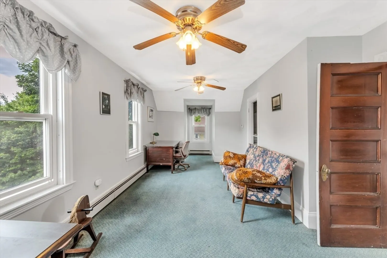
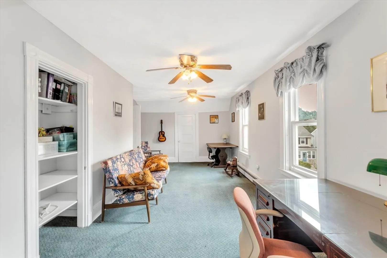
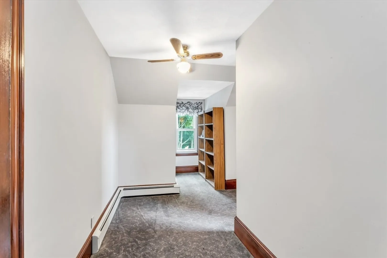
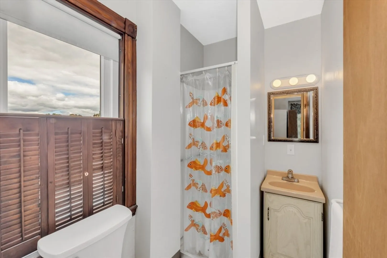
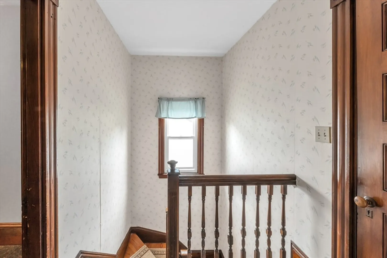
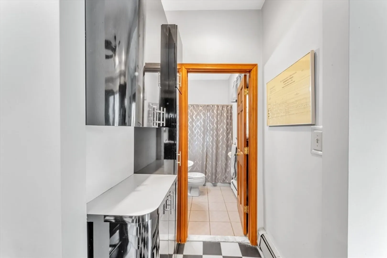
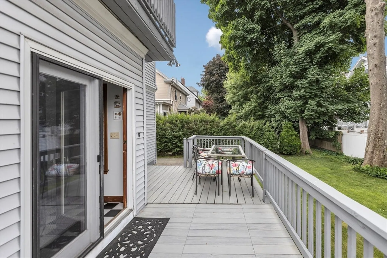
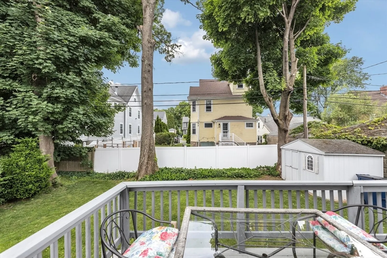
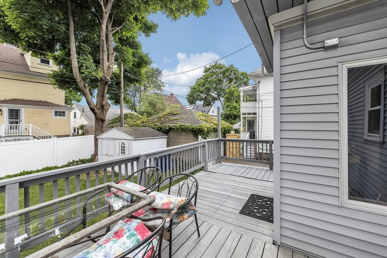
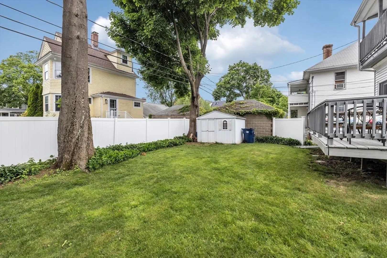
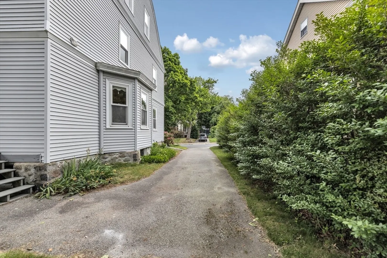
Amazing opportunity to own this lovingly cared for single family home on the very desirable section of Maple Street between Weld and the VFW. The home features a massive floor plan of over 2300sqft of living space on 3 floors with each floor offering a full bath. Enter the home's formal foyer with solid wood picture frame molding, hardwood floors throughout, 10ft ceilings, time period finishes abound, tons of natural sunlight, large eat-in kitchen which leads to massive deck perfect for indoor/outdoor entertaining and dining room with built-ins & wood burning FP. The 2nd floor offers 3 bedrooms and a full bath with tile surround. The upper level boasts a 3/4 bath and 2 additional rooms that can be used as a main bedroom and sitting room, au-paire suite or flex space for kids. The outdoor space boasts a mature lawn and plantings with off street parking.
-
Highlights
- Area: West Roxbury
- Heating: Natural Gas
- Property Class: Residential
- Style: Colonial
- Year Built: 1896
- Cooling: Window Unit(s)
- Parking Spots: 2
- Property Type: Single Family Residence
- Total Rooms: 9
- Status: Closed
-
Additional Details
- Basement: Full
- Foundation: Stone
- Year Built Details: Actual
- Zoning: Sf-6000
- Fireplaces: 1
- Lot Features: Cleared, Level
- Year Built Source: Public Records
-
Utilities
- Electric: Circuit Breakers
- Water Source: Public
- Sewer: Public Sewer
-
Fees / Taxes
- Assessed Value: $780,600
- Compensation Based On: Net Sale Price
- Tax Year: 2024
- Buyer Agent Compensation: 2%%
- Facilitator Compensation: 2%%
- Taxes: $8,509
Similar Listings
Sold
28 Photos
Sold
26 Photos
Sold
40 Photos
Sold
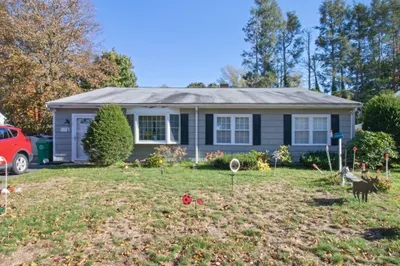
13 Photos
Content © 2026 MLS Property Information Network, Inc. The information in this listing was gathered from third party resources including the seller and public records.
Listing information provided courtesy of William Raveis R.E. & Home Services.
MLS Property Information Network, Inc. and its subscribers disclaim any and all representations or warranties as to the accuracy of this information.
