
196 Highland S St
$749,900
7
Beds
4/2
Baths
3,410
Sqft
- Request Info
- Call
- Save
-
More
- Mortgage Calculator

Property Tools
$749,900
7
Beds
4/2
Baths
3,410
Living Area
-
Property Description
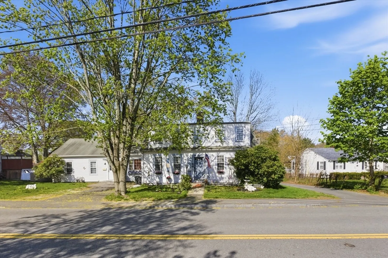
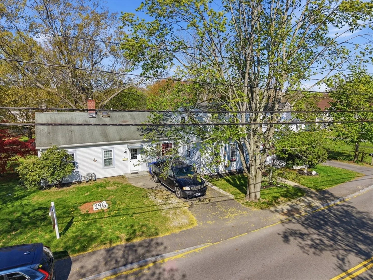
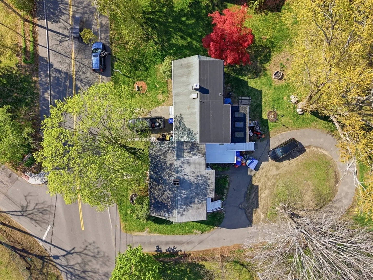
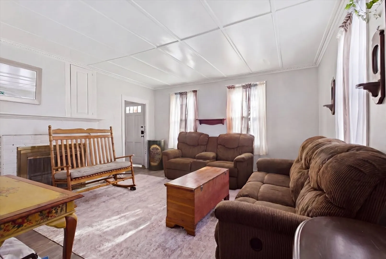
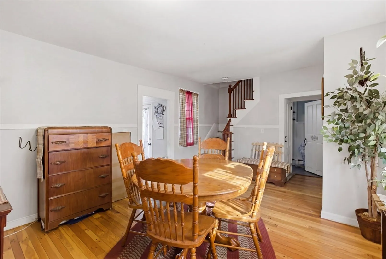
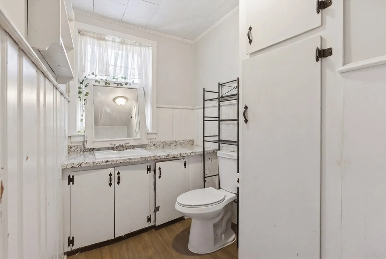
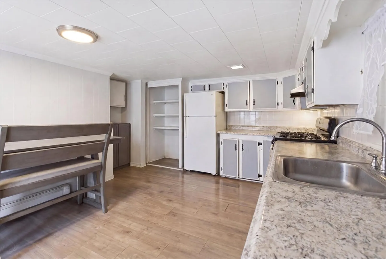
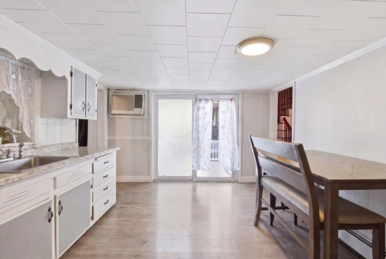
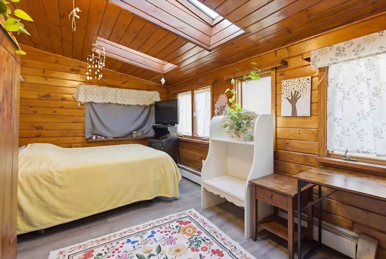
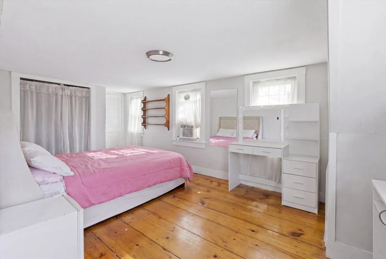
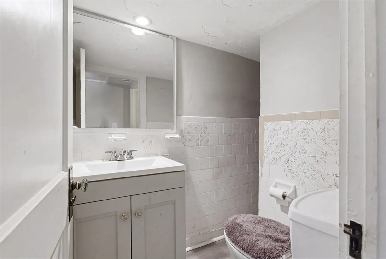
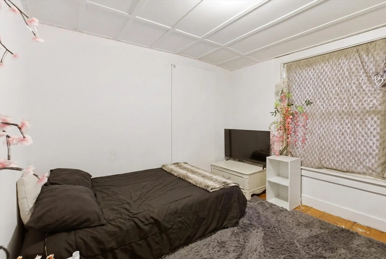

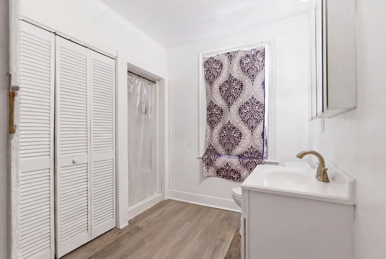
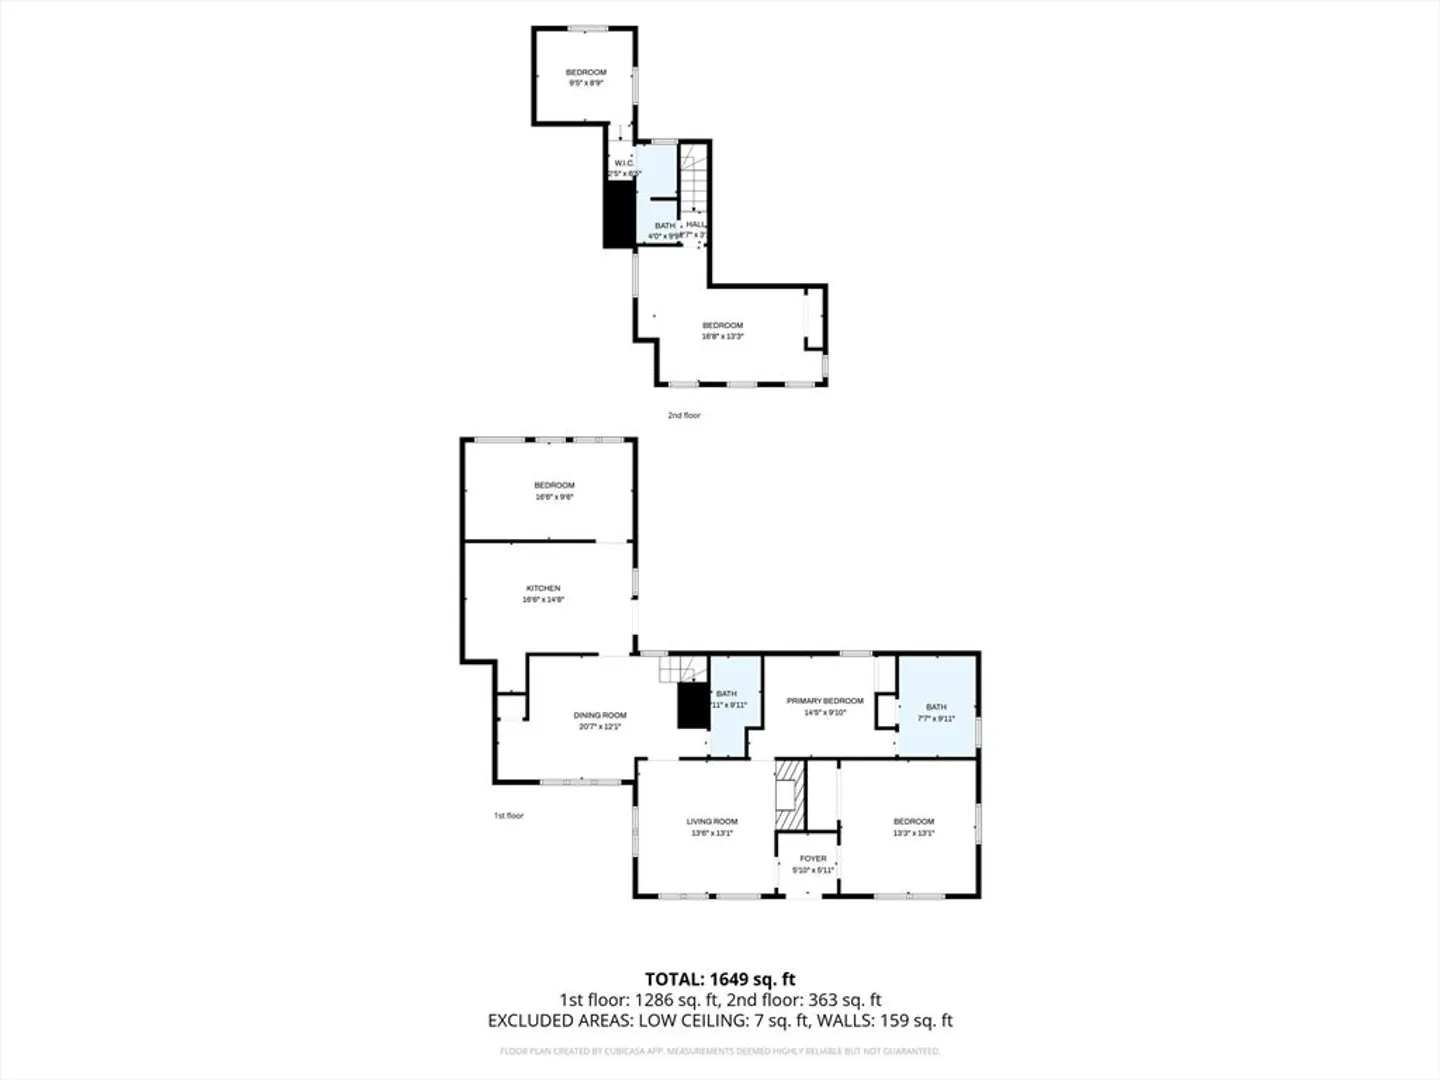
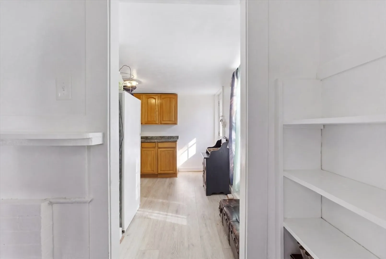
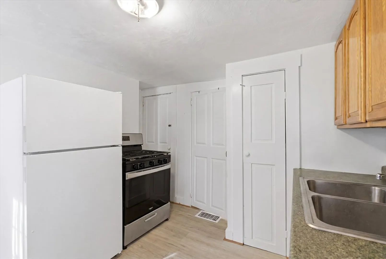
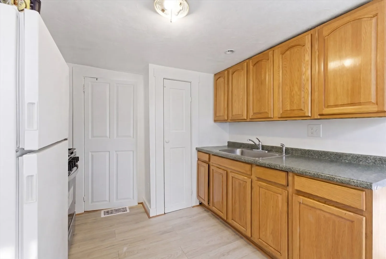
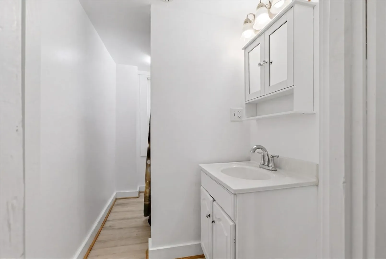
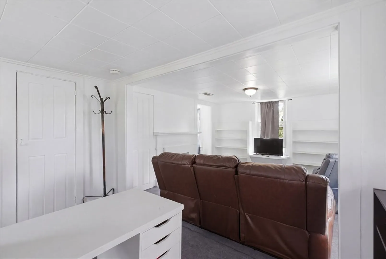
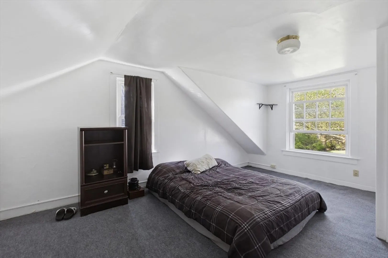
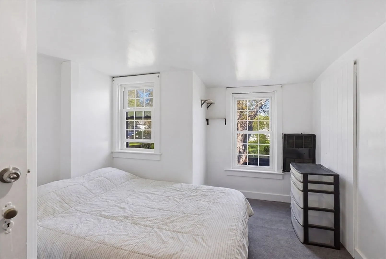
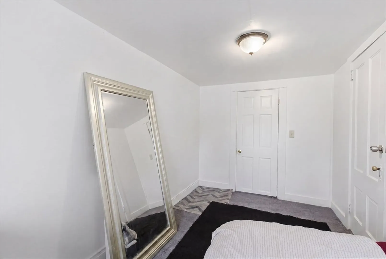
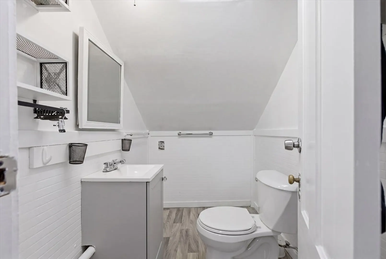
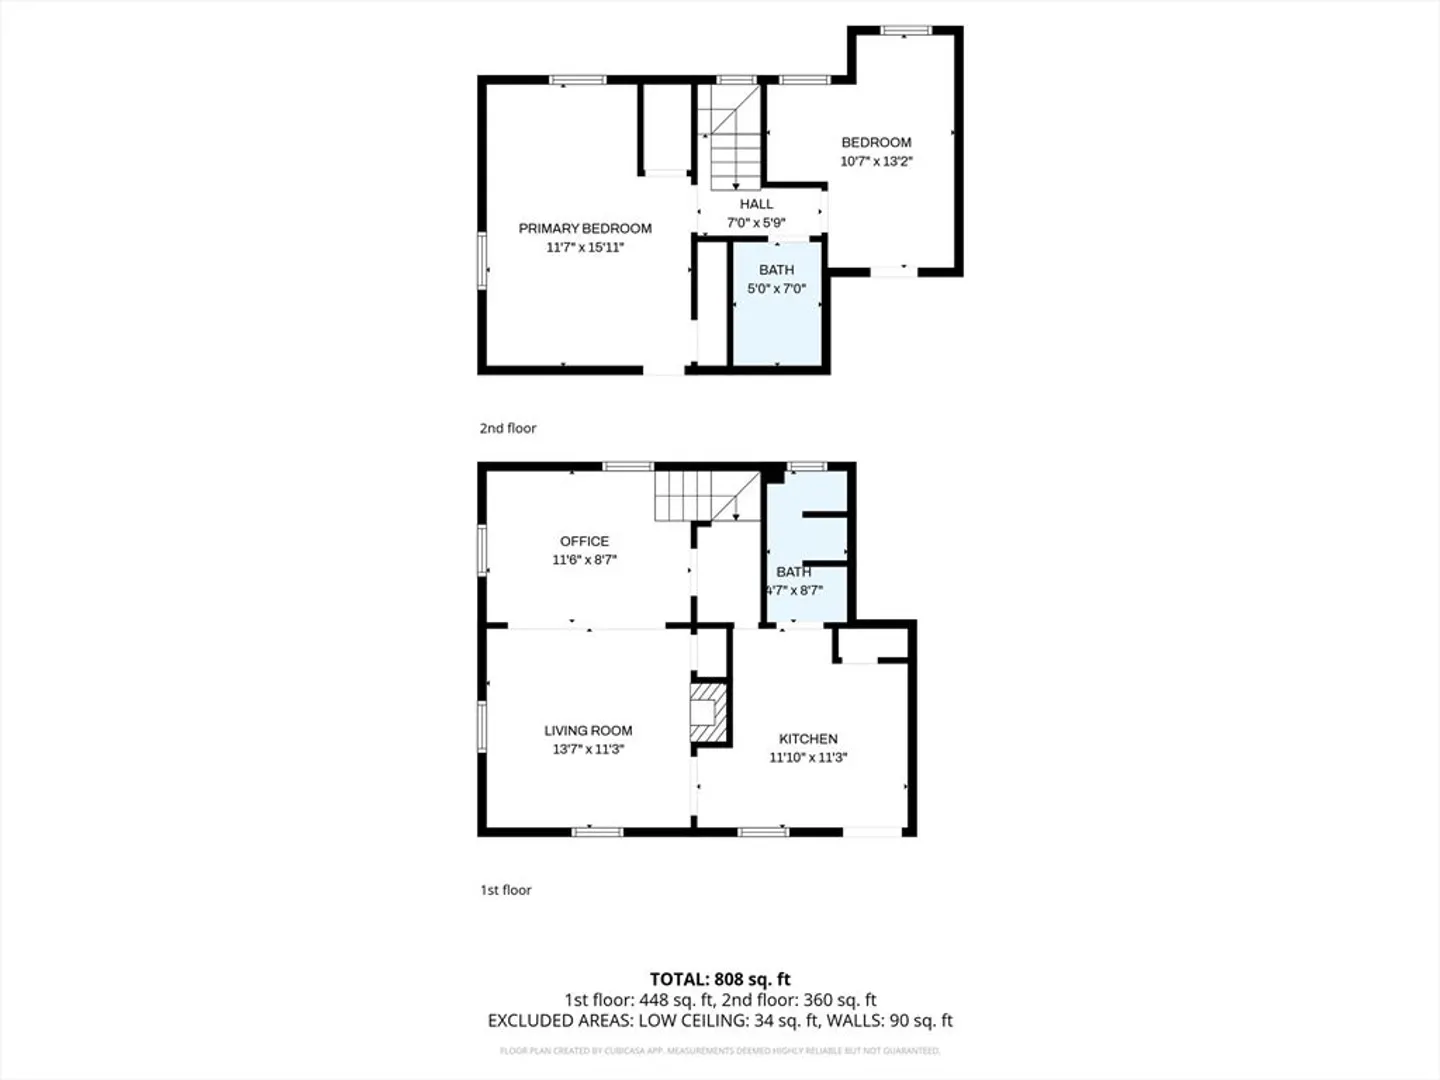
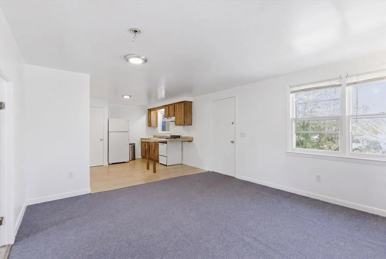
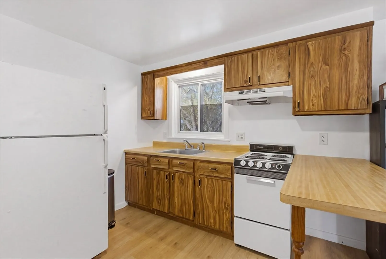
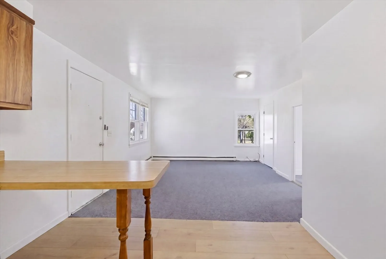
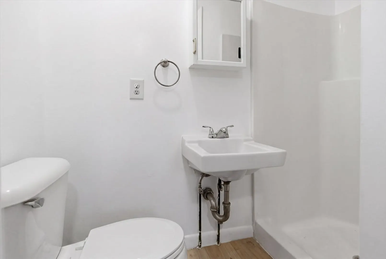
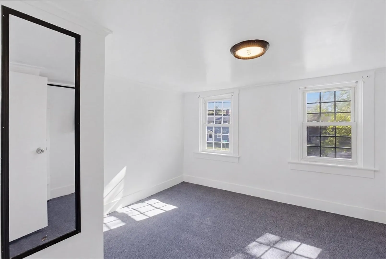
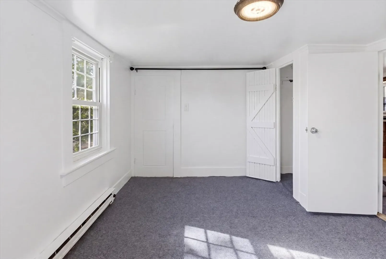
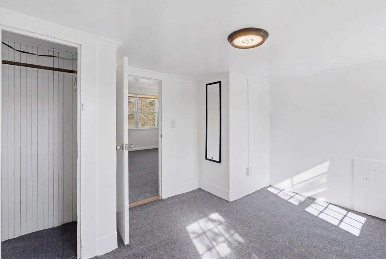
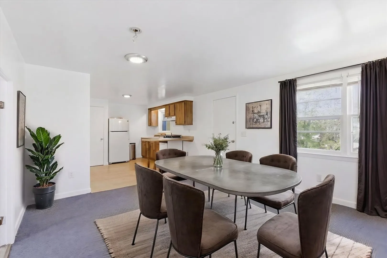
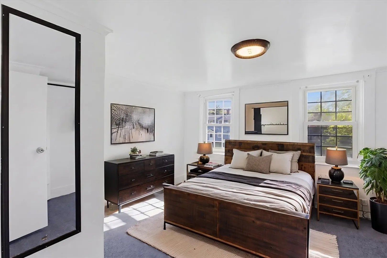
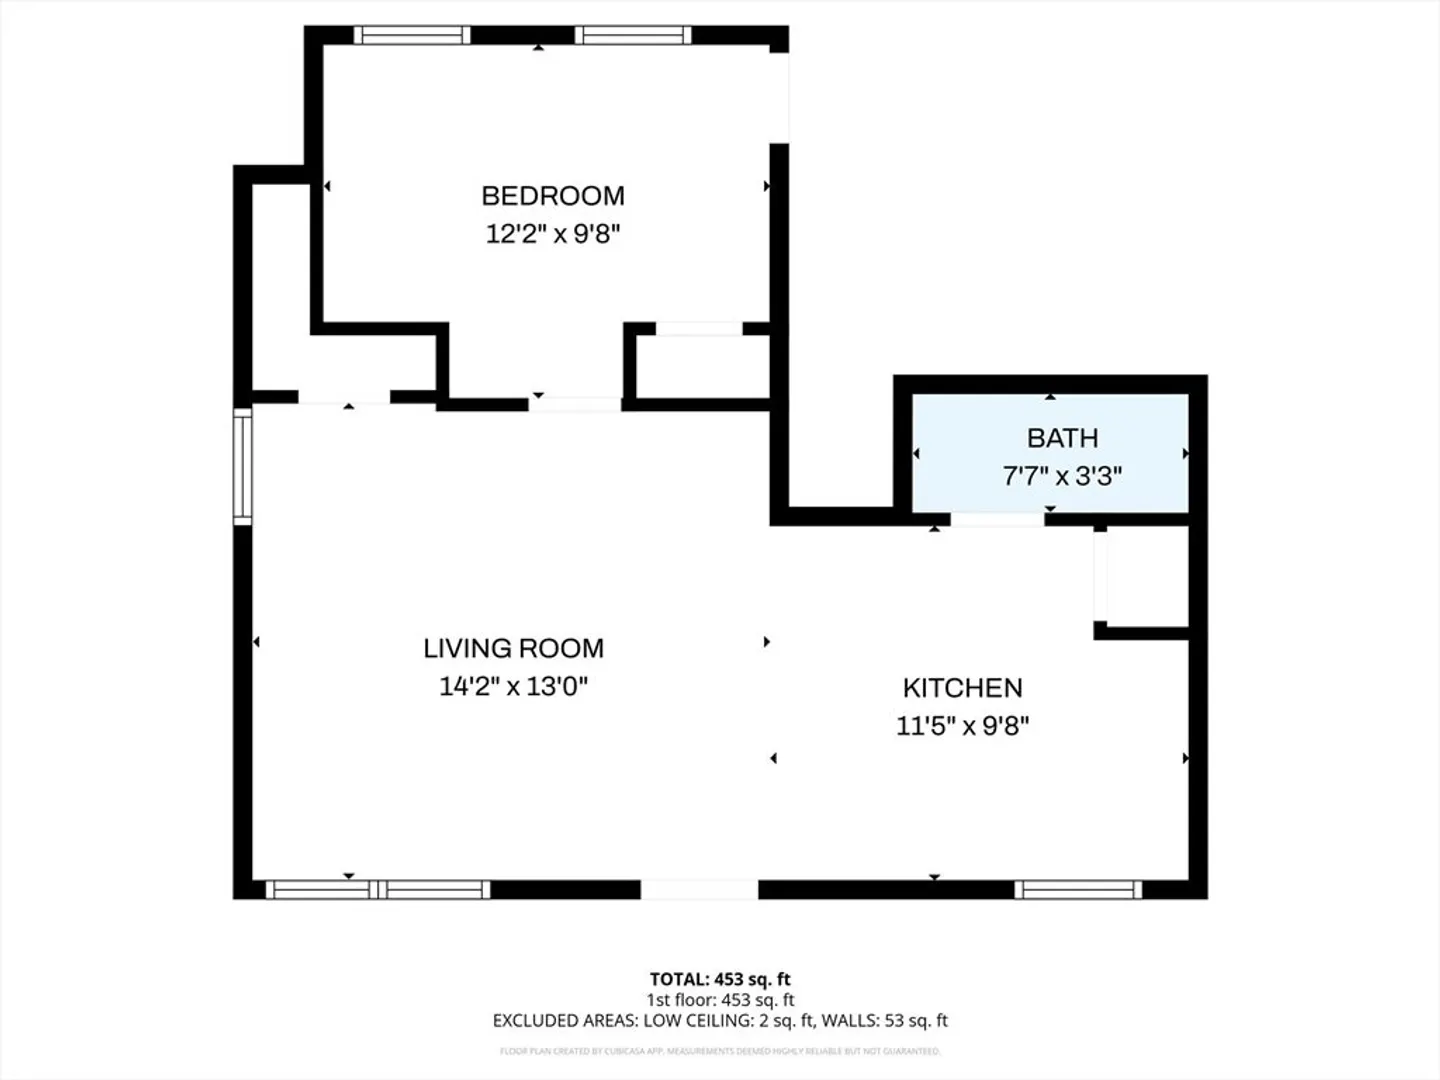
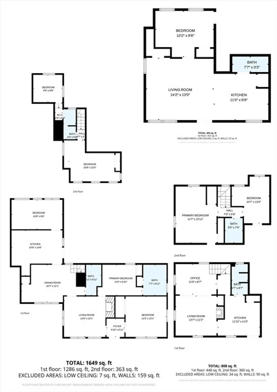
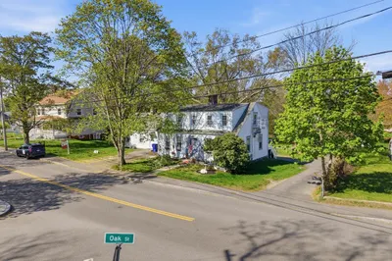
Great opportunity to own a spacious 3-family property in Taunton with approximately 3,410 sq. ft. of living space. The property features two occupied units and one vacant unit, making it ideal for investors or owner-occupants. Unit 1 offers 4 bedrooms and 2.5 bathrooms and generates $2,155/month. Unit 2 offers 2 bedrooms and 1.5 bathrooms and generates $1,900/month. Vacant Unit 3 offers 1 bedroom and 1 bathroom, providing additional income potential or an owner-occupancy option. The property has a solid overall structure and strong rental potential. While the roof is older, buyers have an opportunity to add value over time. Additional features include two driveways, including a private cul-de-sac-style parking area. Conveniently located near shopping, dining, a laundromat, local amenities, and major routes. Property is being sold as-is. Buyer and buyer’s agent to perform due diligence.
-
Highlights
- Cooling: Window Unit(s)
- Levels: 5
- Property Class: Residential Income
- Stories: 5
- Year Built: 1910
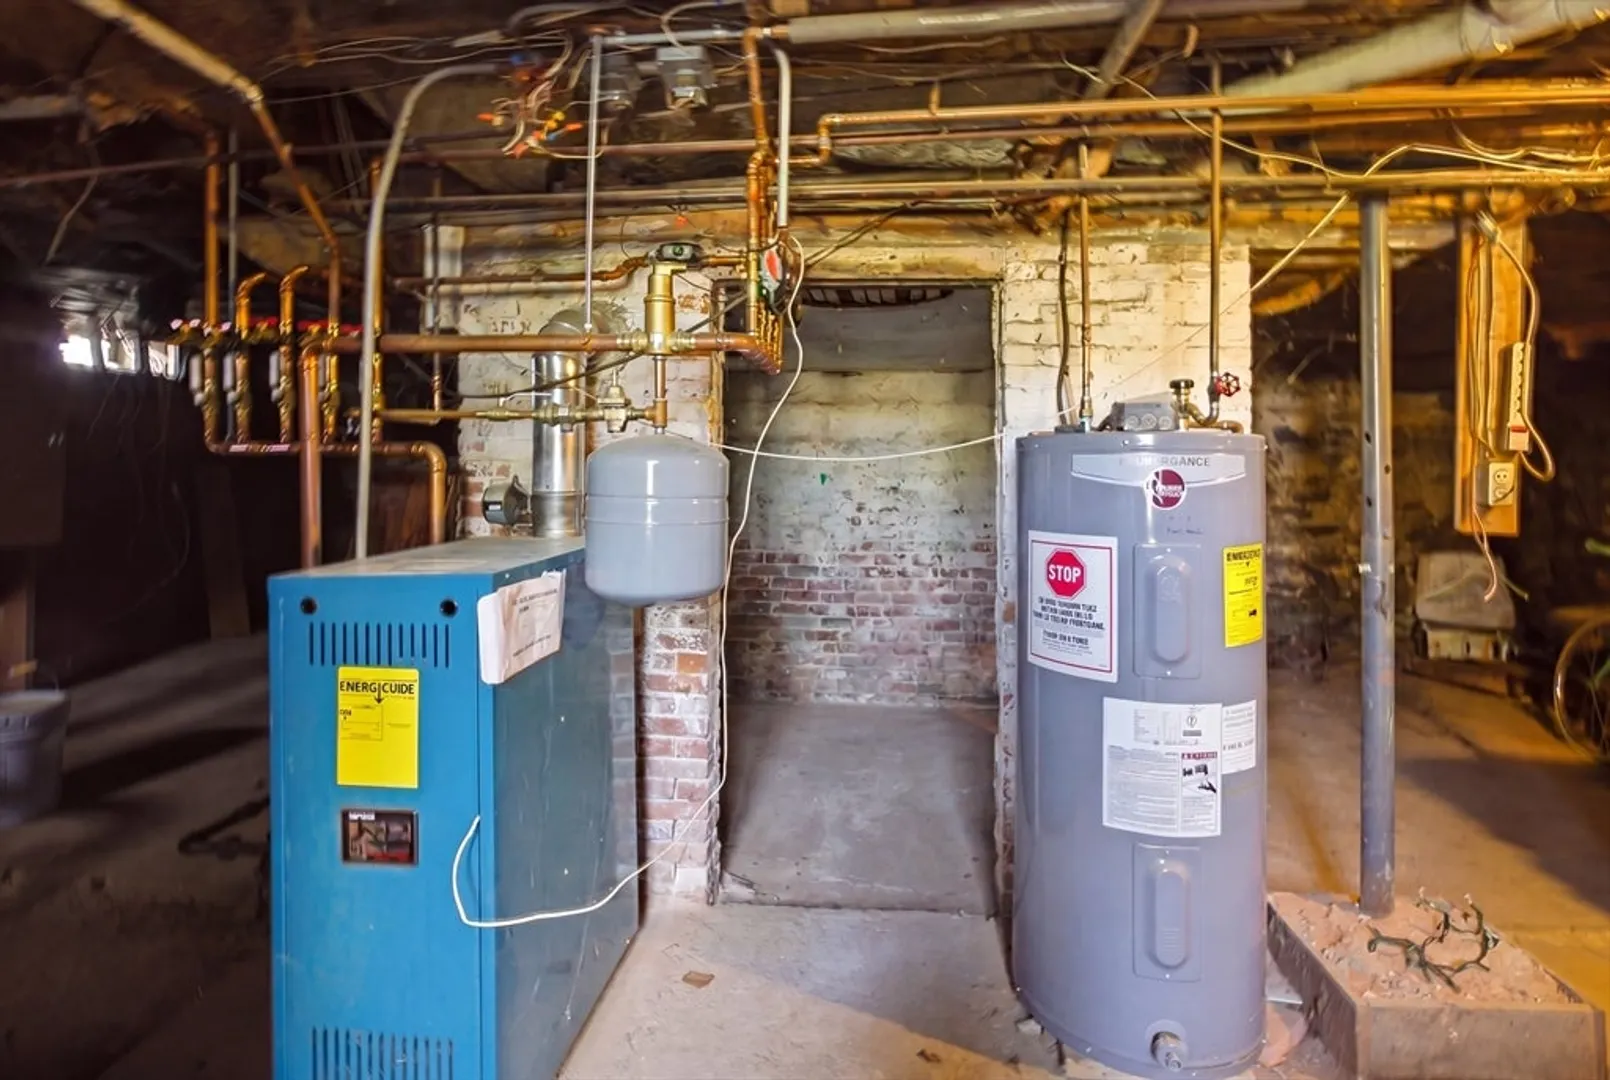
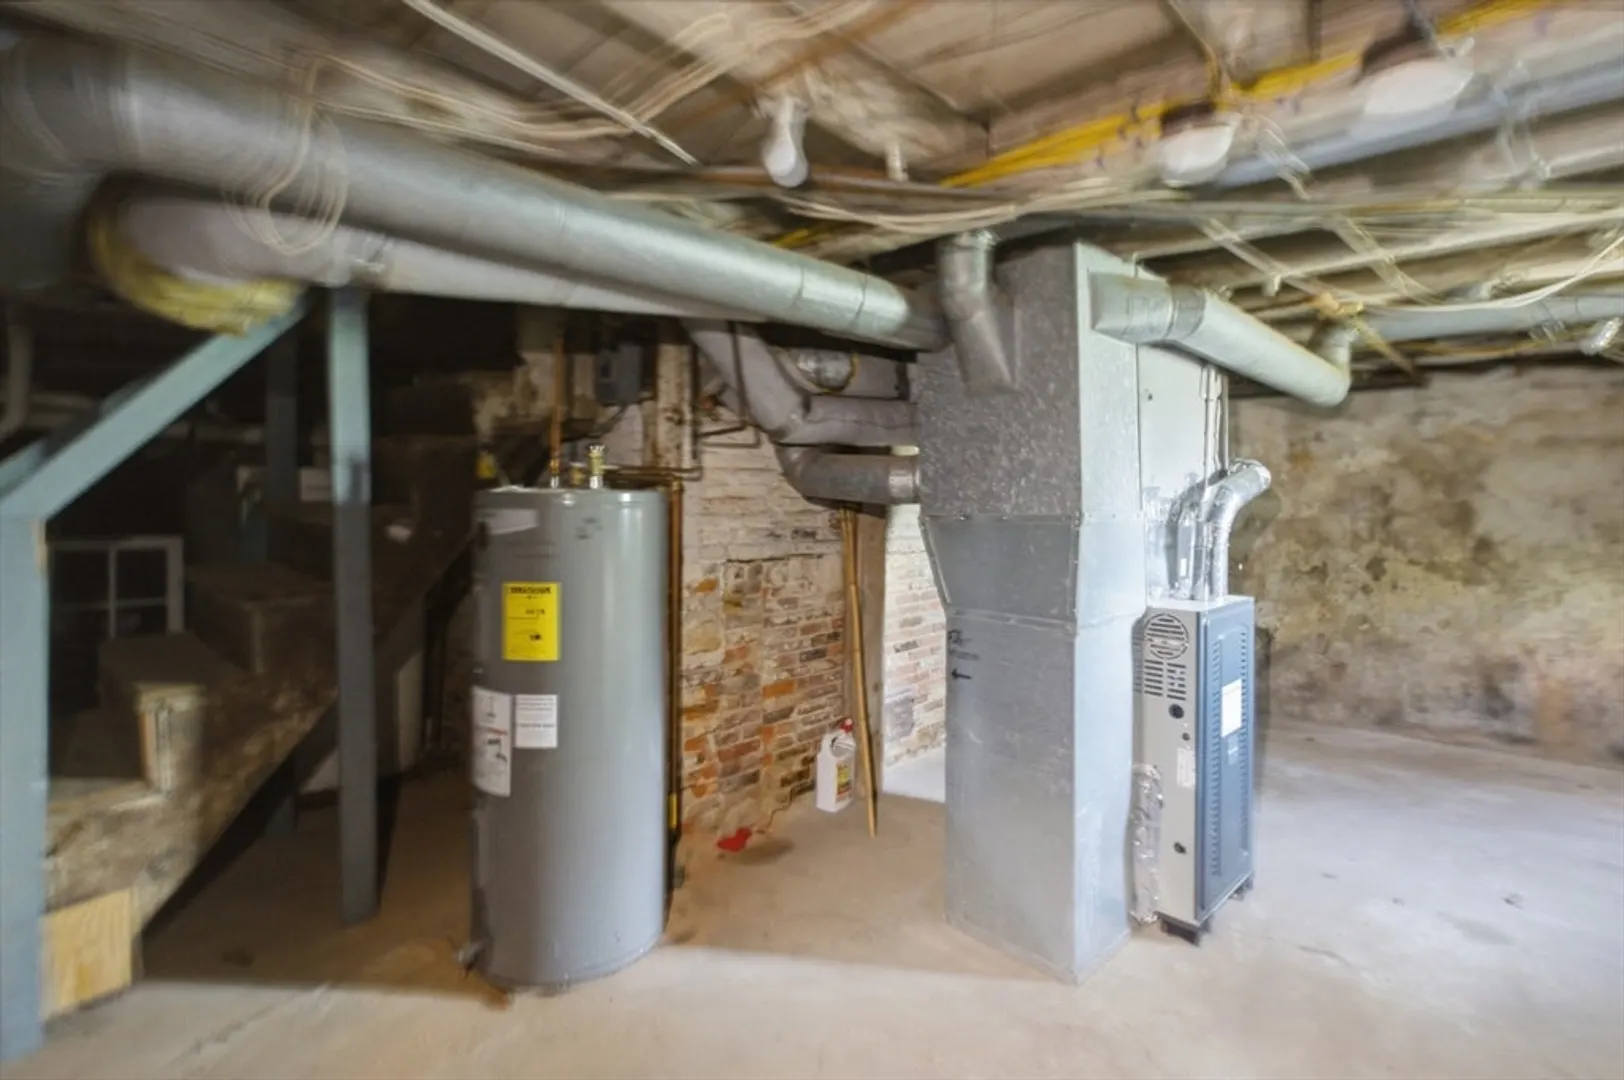
- Heating: Baseboard, Natural Gas, Central, Forced Air, Electric
- Parking Spots: 8
- Property Type: 3 Family
- Total Rooms: 19
- Status: Active
-
Additional Details
- Appliances: Range, Refrigerator
- Construction: Frame
- Fireplaces: 2
- Foundation: Stone
- Roof: Shingle, Rubber
- Total Number of Units: 3
- Year Built Source: Public Records
- Basement: Interior Entry, Concrete, Unfinished
- Exterior Features: Rain Gutters
- Flooring: Vinyl, Hardwood
- Interior Features: Living Room, Dining Room, Kitchen, Sunroom, Living RM/Dining RM Combo
- SqFt Source: Public Record
- Year Built Details: Actual
- Zoning: Urbres
-
Amenities
- Community Features: Public Transportation, Shopping, Park, Medical Facility, Laundromat, House of Worship, Public School
- Parking Features: Paved Drive, Off Street, Paved
-
Utilities
- Electric: 110 Volts, Individually Metered, Varies per Unit
- Water Source: Public
- Sewer: Public Sewer
-
Fees / Taxes
- Assessed Value: $719,700
- Tax Year: 2025
- Total Rent: $4,055
- Rental Fee Includes: Unit 1(Water), Unit 2(Water), Unit 3(Water)
- Taxes: $7,874
Similar Listings
Content © 2026 MLS Property Information Network, Inc. The information in this listing was gathered from third party resources including the seller and public records.
Listing information provided courtesy of Metropolitan Realty.
MLS Property Information Network, Inc. and its subscribers disclaim any and all representations or warranties as to the accuracy of this information.