
Sold!
$564,900
2
Beds
2/1
Baths
2,249
Living Area
-
Property Description
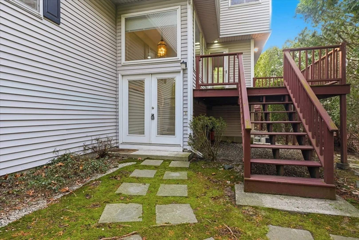
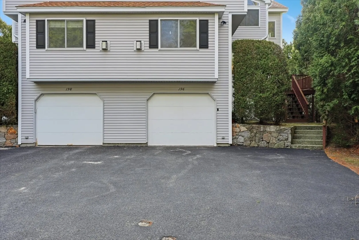
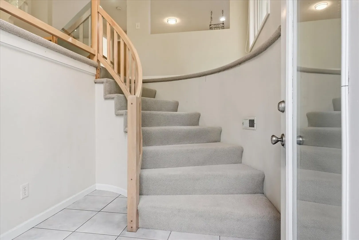
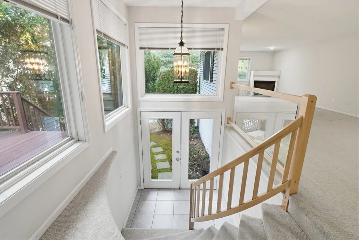
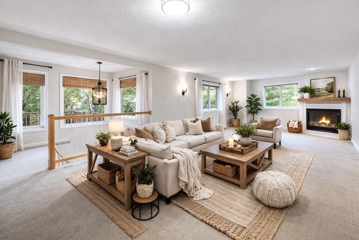
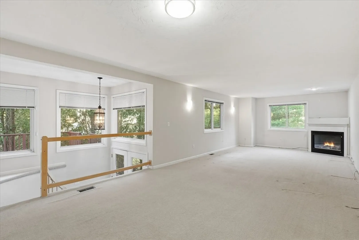
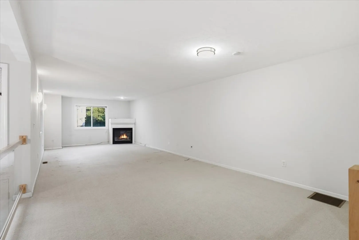
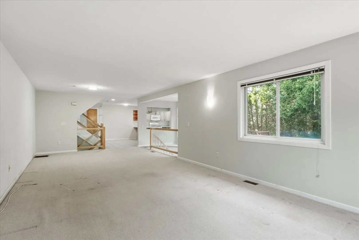
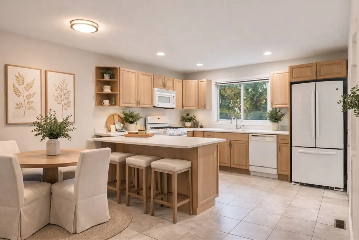
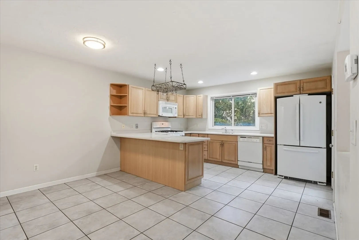
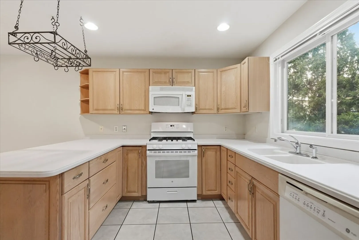
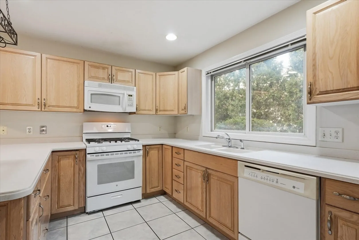
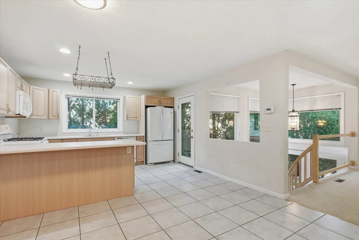
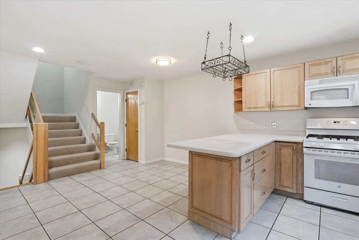
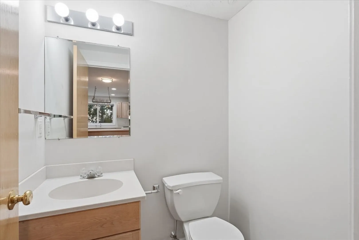
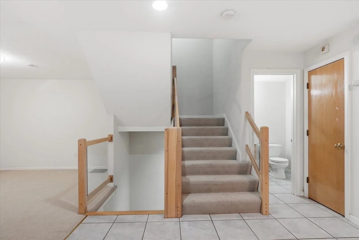
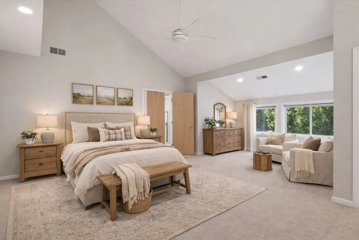
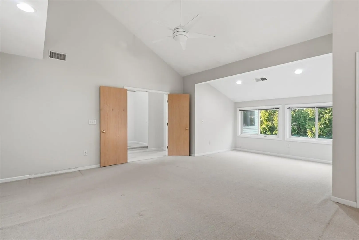
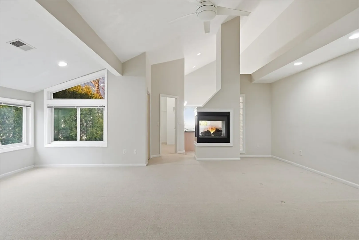
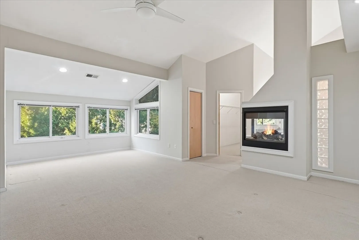
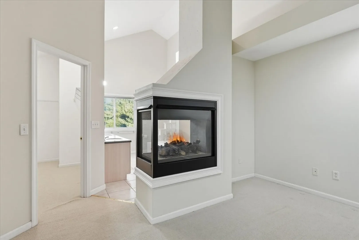
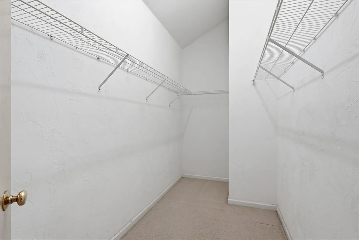
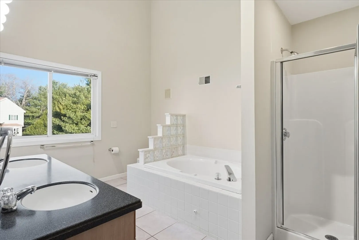
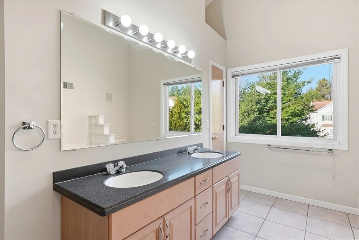
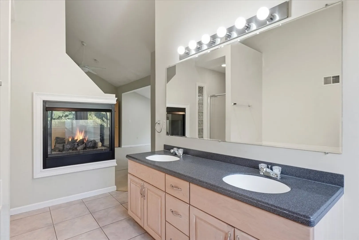
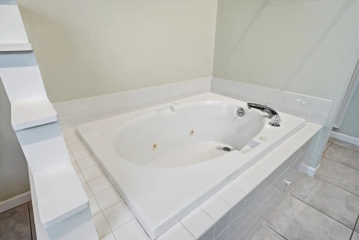
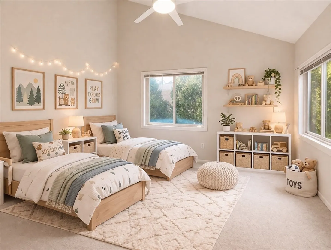
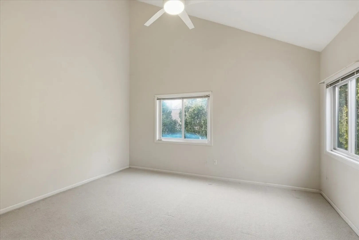
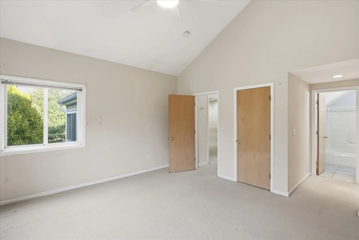
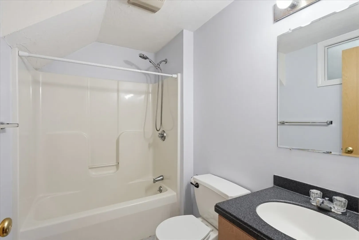
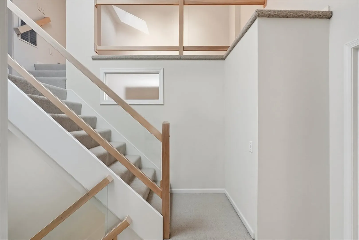
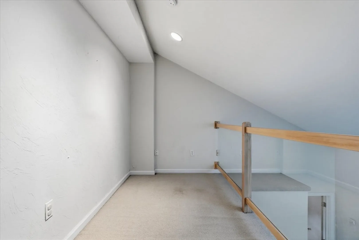
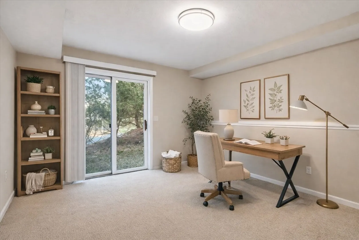
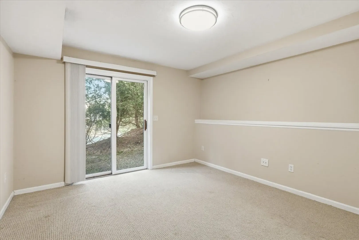
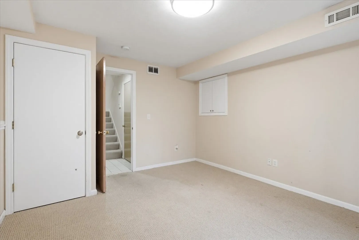
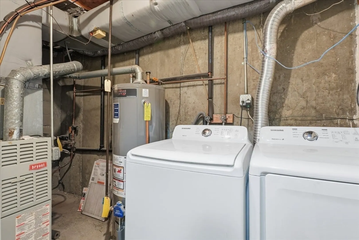
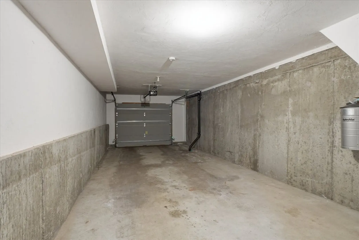
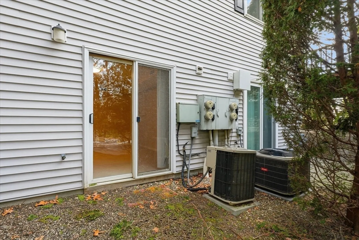
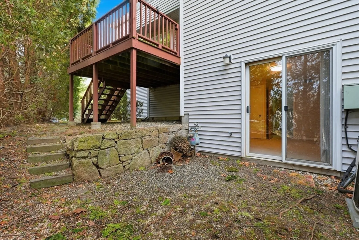
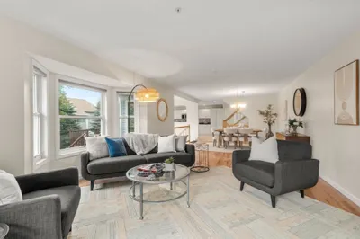
Beautiful three-level townhouse available in the highly desirable Village of Westerly! Ideally situated just off Route 126, this home offers convenient access to shopping, dining, and everyday amenities. Featuring an open floor plan, this spacious home includes a well appointed kitchen with ceramic tile flooring, Corian countertops, a gas stove, built-in microwave, dishwasher, disposal, and a center island with seating, along with a cozy breakfast nook. Spacious primary bedroom features high ceilings, a walk-in closet, a see-through gas fireplace, and a relaxing jacuzzi tub. Second full bedroom is oversized and bright with sizable closets. Finished lower level space is perfect for a home office or gym with direct access to garage and laundry. Additional highlights include an in-unit washer and dryer, and an attached tandem garage. This bright and inviting home offers both comfort and functionality—truly a must-see!
-
Highlights
- Cooling: Central Air
- HOA Fee: $453
- Property Class: Residential
- Stories: 3
- Unit Number: 196
- Status: Closed
- Heating: Natural Gas
- Parking Spots: 3
- Property Type: Condominium
- Total Rooms: 5
- Year Built: 1999
-
Additional Details
- Appliances: Range, Disposal, Microwave, Refrigerator, Washer, Dryer
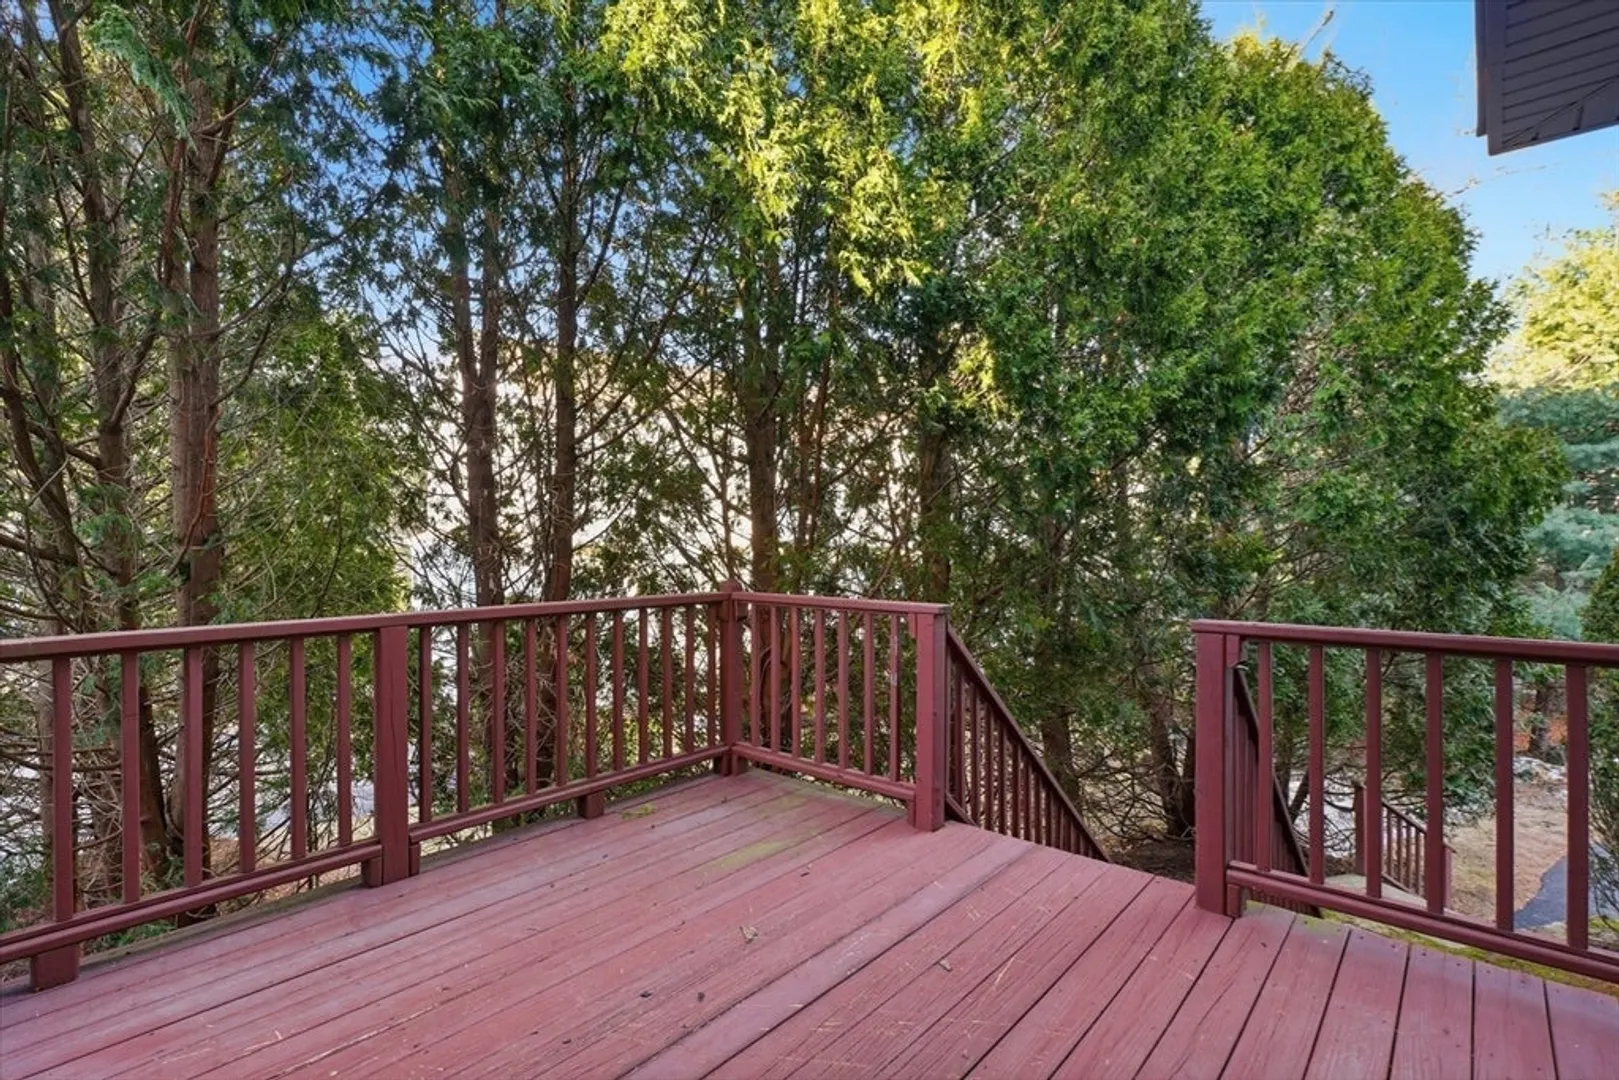
- Exterior Features: Deck
- Flooring: Tile, Carpet, Flooring - Wall to Wall Carpet
- SqFt Source: Public Record
- Year Built Details: Actual
- Zoning: R-1
- Basement: Y
- Fireplaces: 2
- Interior Features: Slider, Office, Loft
- Total Number of Units: 232
- Year Built Source: Public Records
-
Amenities
- Covered Parking Spaces: 2
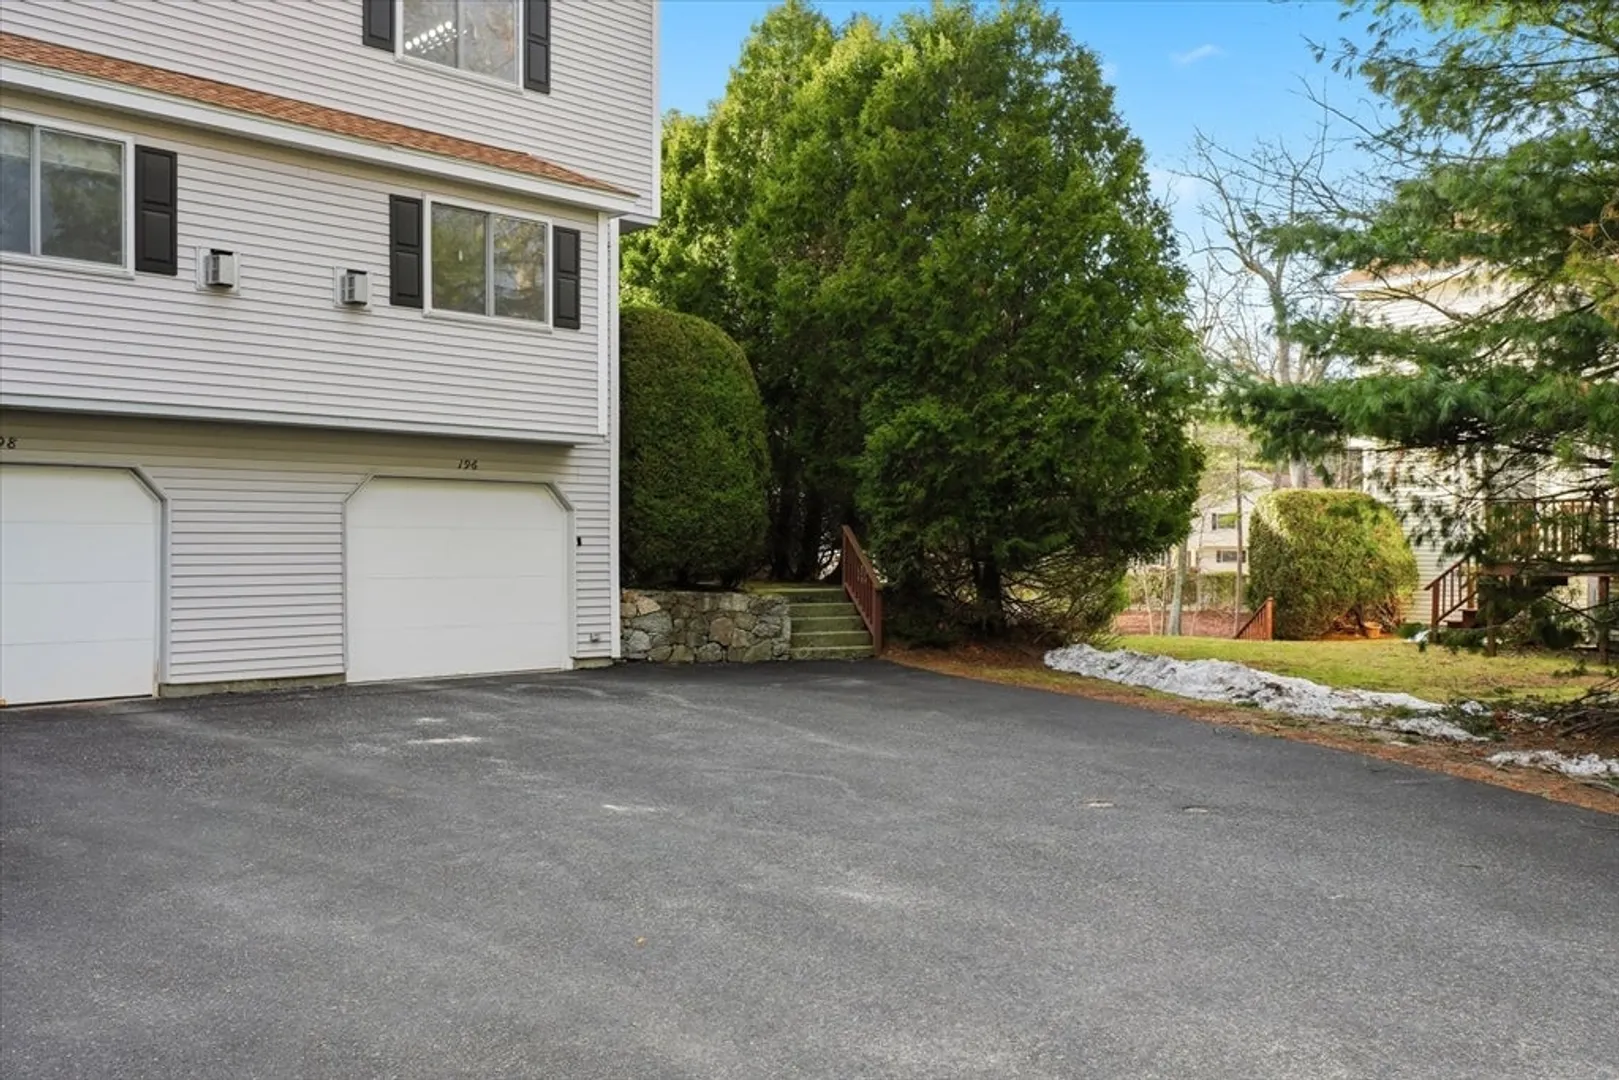
- Parking Features: Attached, Under, Garage Door Opener, Off Street, Deeded
-
Utilities
- Sewer: Public Sewer
- Water Source: Public
-
Fees / Taxes
- Assessed Value: $575,700
- HOA Fee Includes: Insurance, Maintenance Structure, Road Maintenance, Snow Removal, Trash
- Taxes: $7,352
- HOA Fee Frequency: Monthly
- Tax Year: 2025
Similar Listings
Sold
1 Photo
Sold
42 Photos
Sold
NEW CONSTRUCTION
33 Photos
Sold
42 Photos
Content © 2026 MLS Property Information Network, Inc. The information in this listing was gathered from third party resources including the seller and public records.
Listing information provided courtesy of William Raveis R.E. & Home Services.
MLS Property Information Network, Inc. and its subscribers disclaim any and all representations or warranties as to the accuracy of this information.
