
Rented!
$4,000/mo
2
Beds
2
Baths
1,098
Living Area
-
Property Description
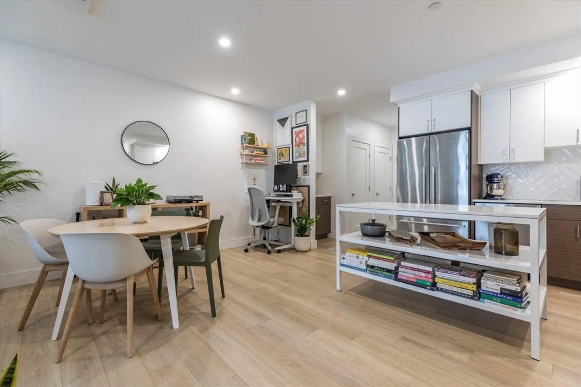
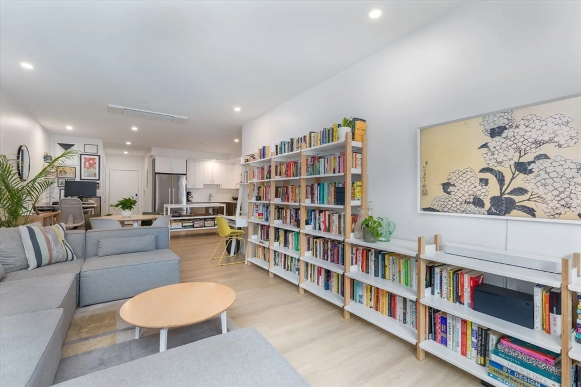
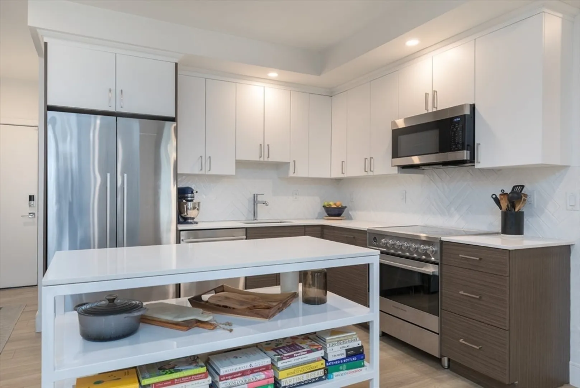
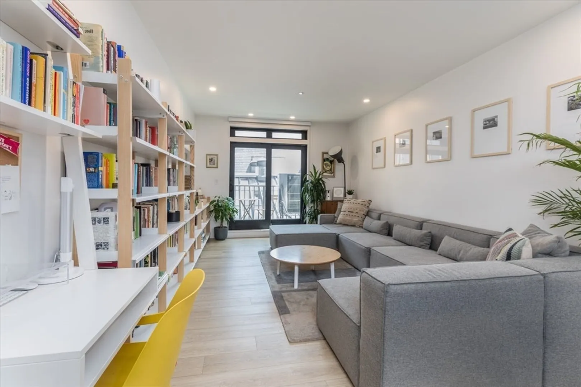
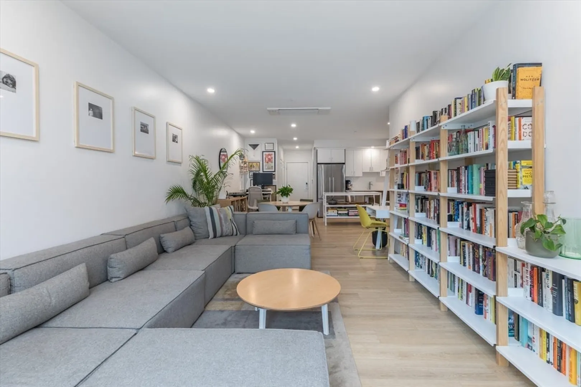
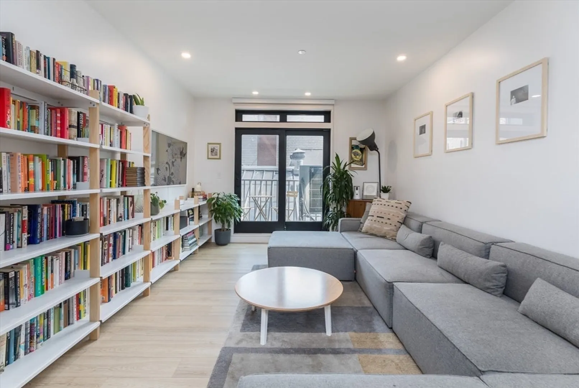
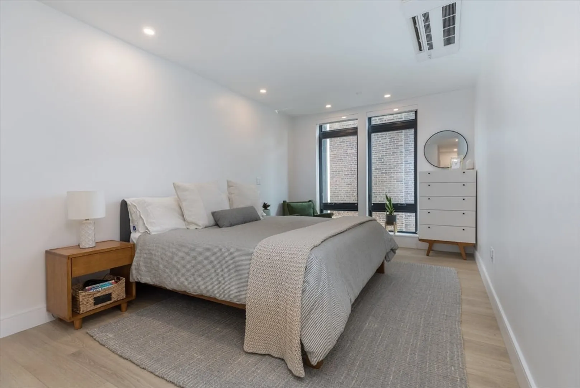
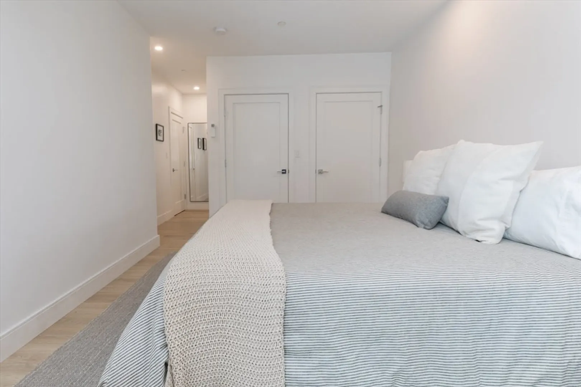
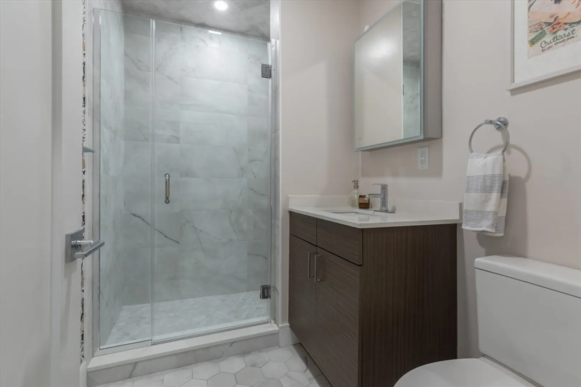
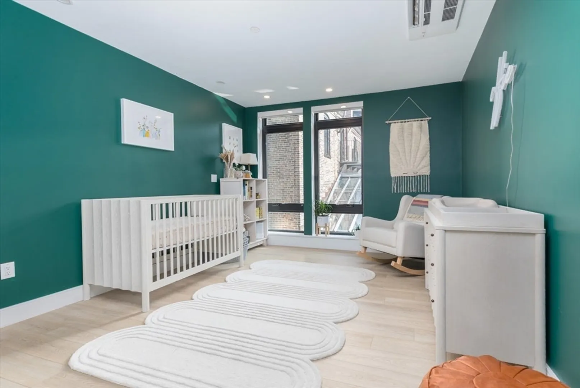
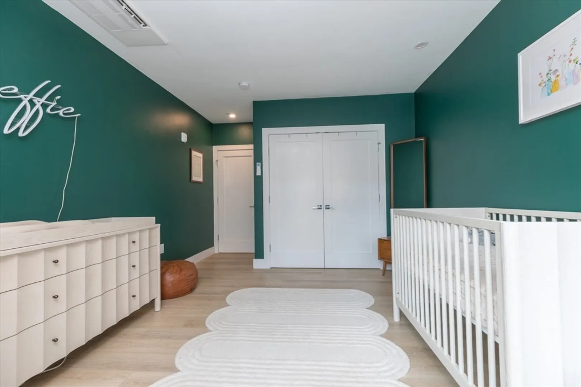
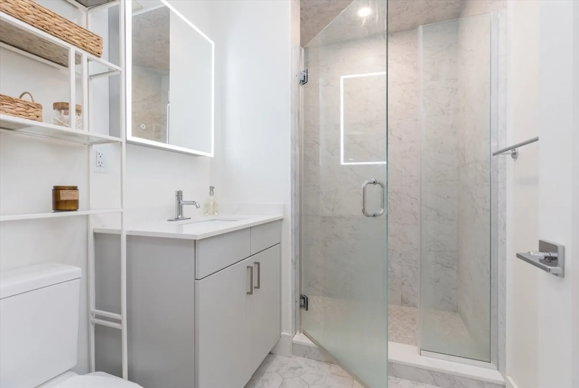
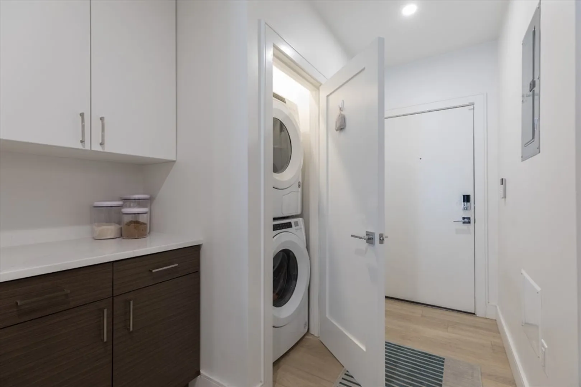
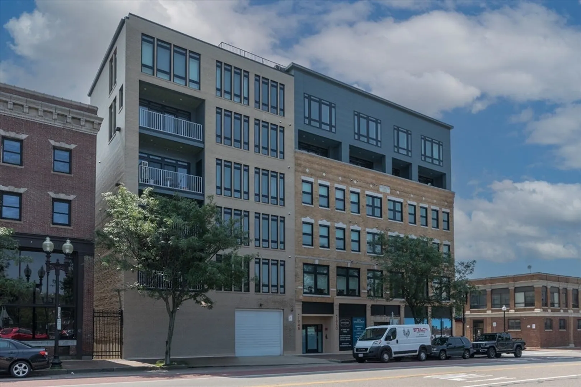
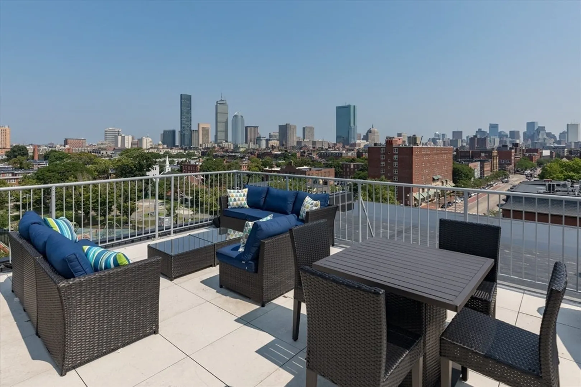
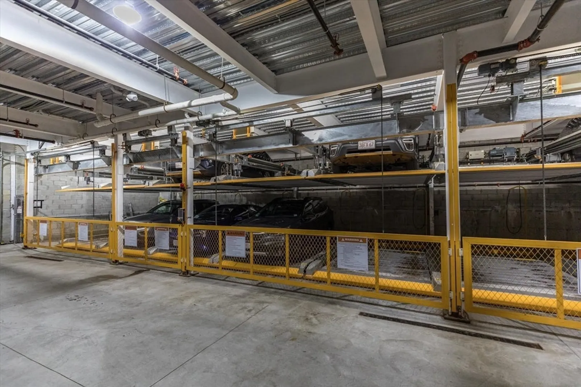
Welcome to a luxury lifestyle at The Thorndike, a newly constructed building in South End, near the trendy SOWA district! 2b/ 2b, thoughtfully laid out for comfort and privacy. Open-concept living room with hardwood flooring, soaring ceilings, and oversized windows. High-end kitchen with Fisher Paykel stainless steel appliance package. Spacious primary suite with expansive bedroom layout with walk-in shower and extra-large walk-in closet. Generously sized second bedroom with easy access to the guest bathroom. In-unit washer/dryer & Central A/C. Garage parking available for rent. Building Amenities includes fitness center, common roof deck with stunning skyline views and elevator. Unbeatable Location: Steps from Boston Medical Center, BU Medical School, SOWA and Restaurant Row. Excellent public transportation options, including orange Line, silver Line shuttle stops and major MBTA bus routes. Furnishing can be arranged at additional cost.
-
Highlights
- Area: South End
- Property Class: Residential Lease
- Total Rooms: 4
- Year Built: 2020
- Parking Spots: 1
- Property Type: Condominium
- Unit Number: 3d
- Status: Closed
-
Additional Details
- Appliances: Range, Oven, Dishwasher, Disposal, Microwave, Refrigerator, Washer, Dryer
- Pets Allowed: Yes w/ Restrictions
- Year Built Details: Actual
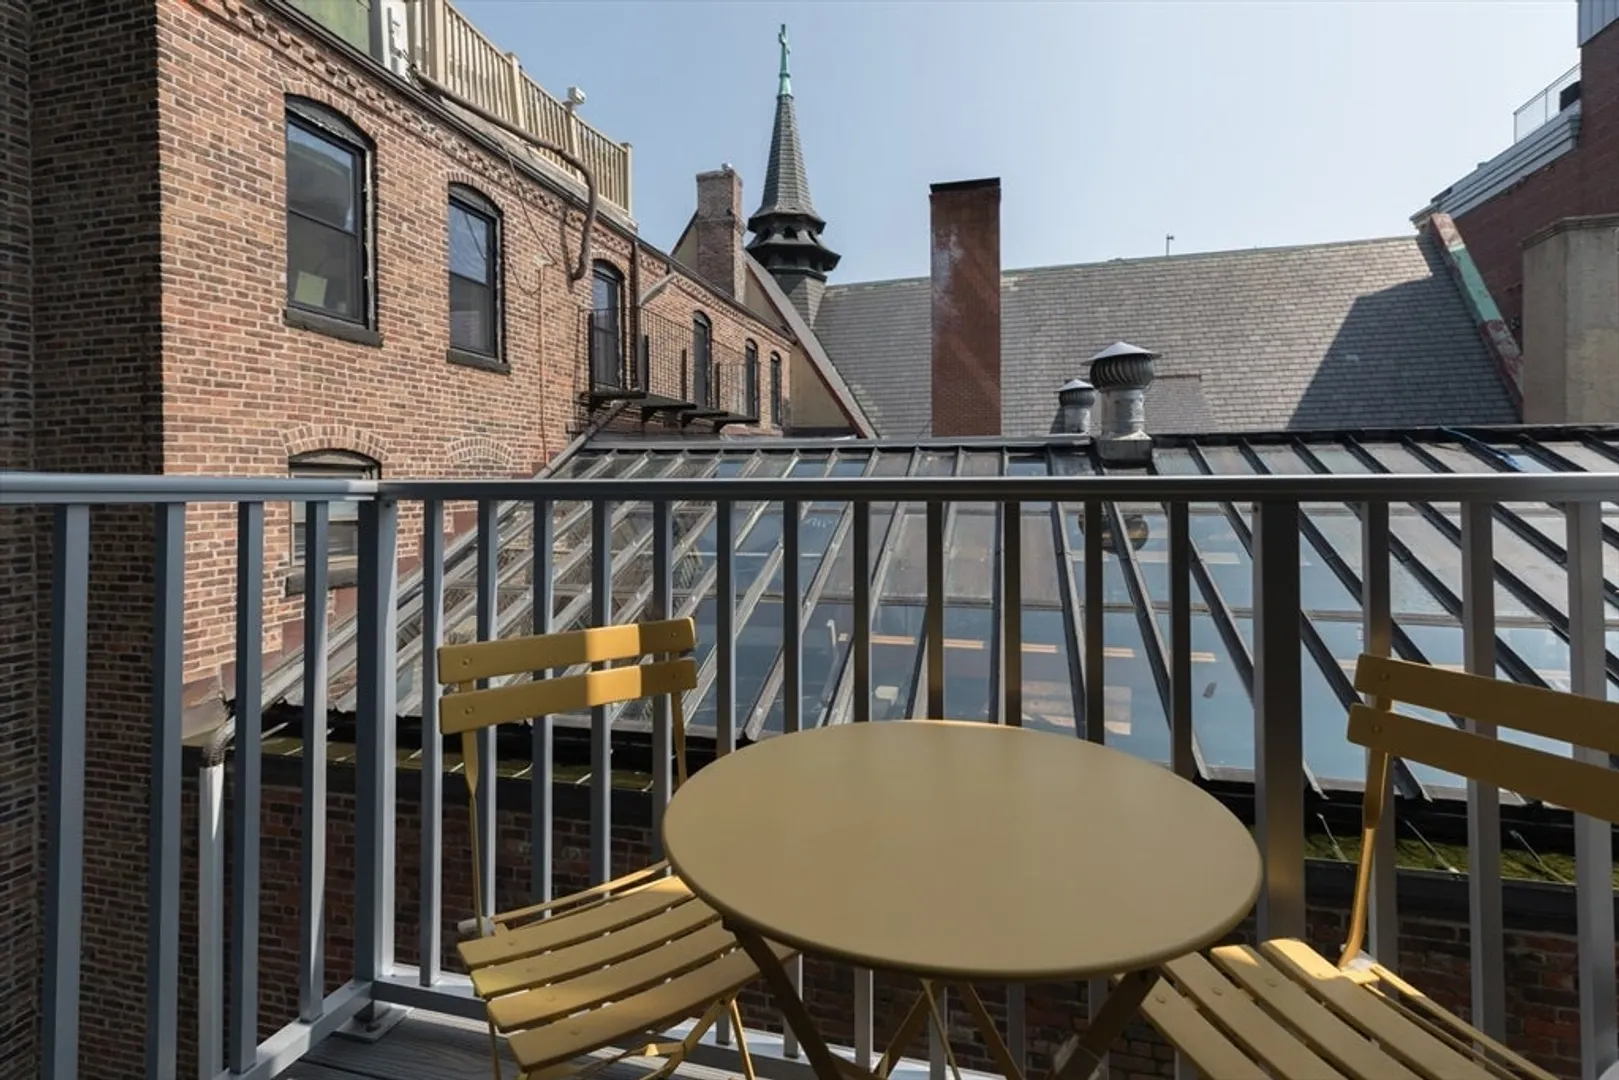
- Exterior Features: Deck - Roof, Balcony
- SqFt Source: Owner
-
Amenities
- Community Features: Public Transportation, Shopping, Medical Facility, Bike Path, Highway Access, Public School, T-Station, University
- Covered Parking Spaces: 1
-
Fees / Taxes
- Rental Fee Includes: Water, Trash Collection, Snow Removal, Laundry Facilities
Similar Listings
Sold
38 Photos
Sold
16 Photos
Sold
36 Photos
Sold
20 Photos
Content © 2026 MLS Property Information Network, Inc. The information in this listing was gathered from third party resources including the seller and public records.
Listing information provided courtesy of Dreamega International Realty LLC.
MLS Property Information Network, Inc. and its subscribers disclaim any and all representations or warranties as to the accuracy of this information.
