
Sold!
$850,000
2
Beds
2
Baths
1,098
Living Area
-
Property Description
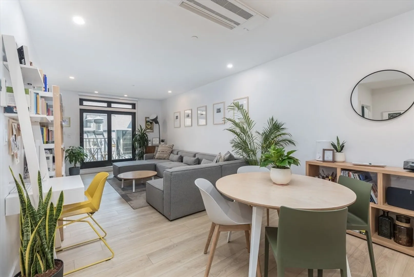
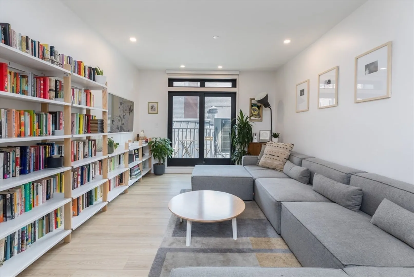
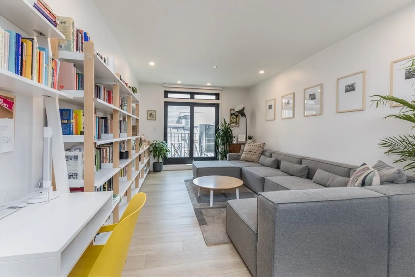
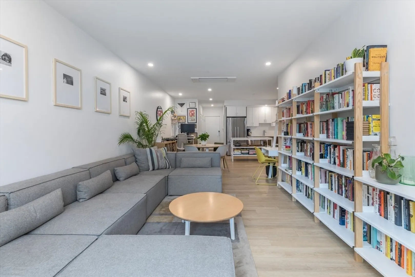
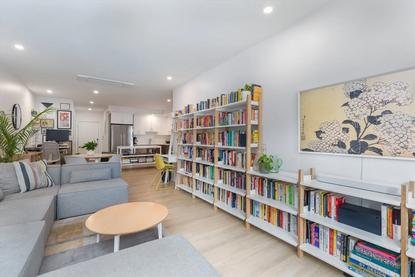
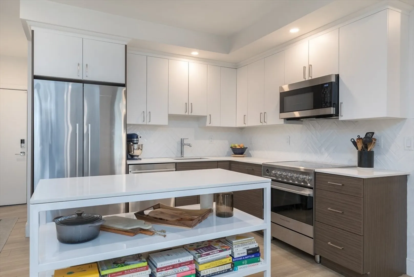
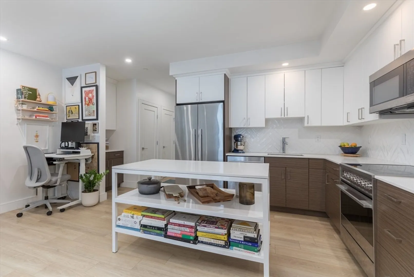
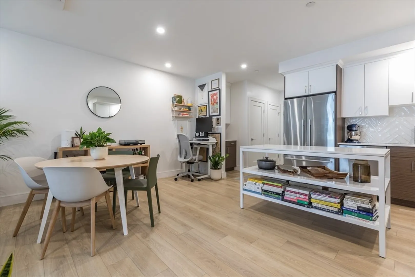
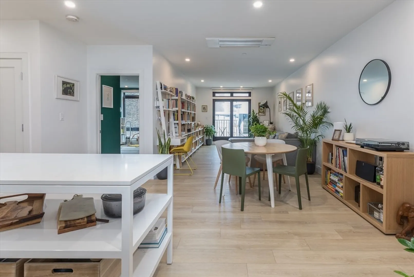
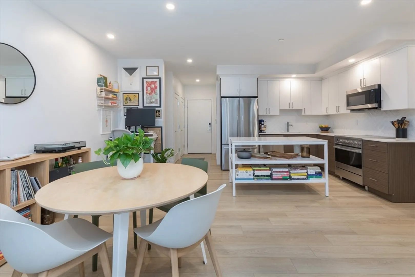
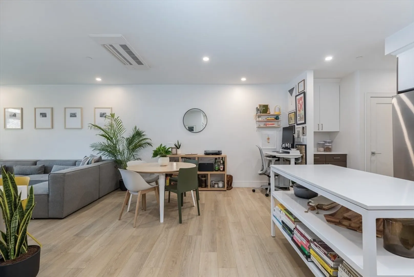
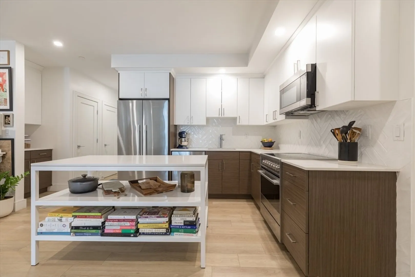
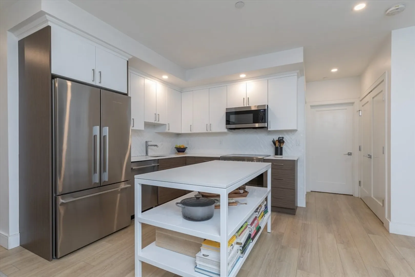
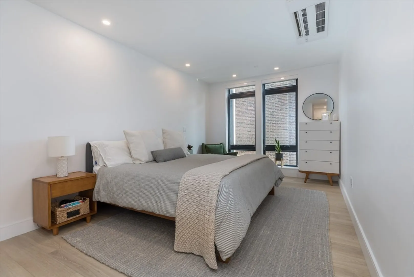
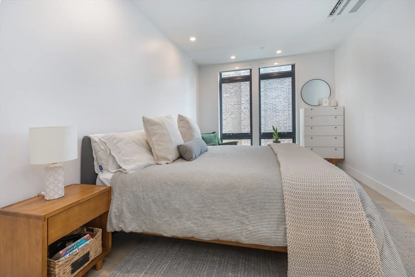
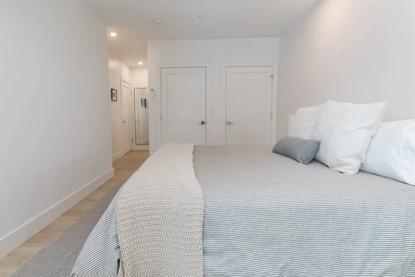
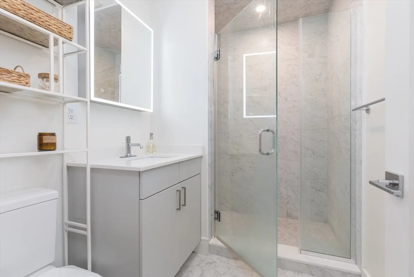
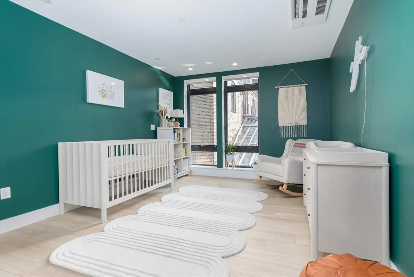
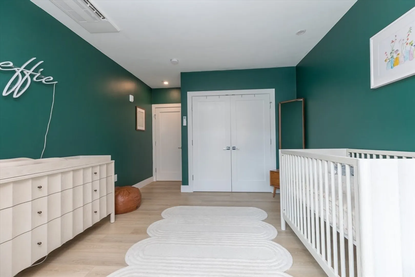
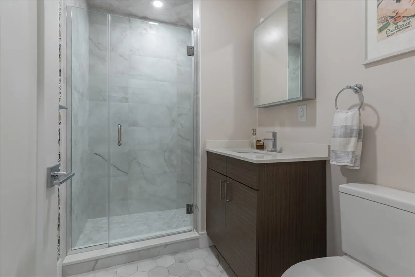
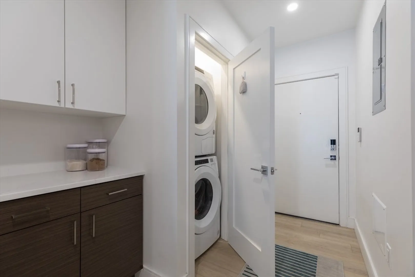
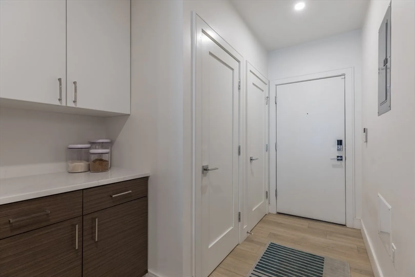
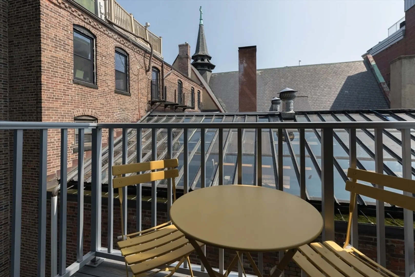
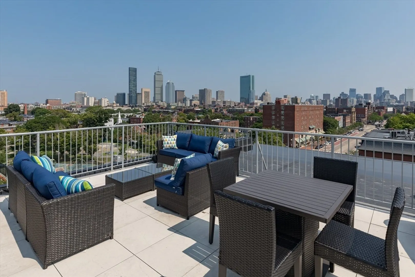
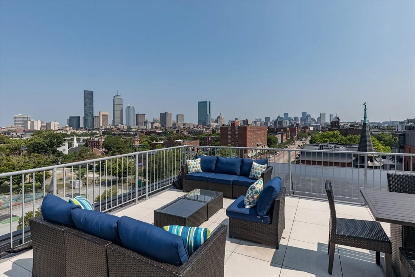
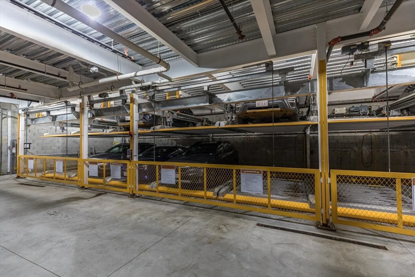
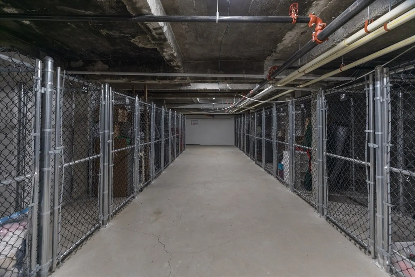
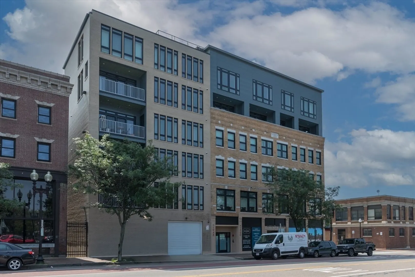
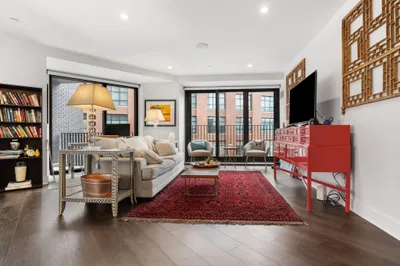
ATTENTION INVESTORS. Currently rented at $4250/month w/ ability to add up to $400/mo extra by renting the parking space. 2 bed/2 bath home at the newly constructed “Thorndike” building in the South End. The nearly 1,100 sq feet of living space offers a thoughtful & convenient layout. The kitchen features a Fisher Paykel appliance package, dual tone cabinetry with Quartz countertops & herringbone patterned tiled backsplash. En-suite primary bedroom w/oversized bedroom space & marble tiled bathroom w/walk-in shower. Spacious guest room w/easy access to guest bath. Ample storage incl. large custom pantry closet, coat closet, custom dry bar w/countertop & cabinetry & basement deeded storage cage. In unit W/D, central AC, garage parking, private balcony, elevator & pet friendly round out the amenities of this modern home. The building’s common roof deck boasts striking city views. Close to new development projects, Northeastern University and South End attractions.
-
Highlights
- Area: South End
- Heating: Forced Air
- Parking Spots: 1
- Property Type: Condominium
- Total Rooms: 4
- Year Built: 2020
- Cooling: Central Air
- HOA Fee: $489
- Property Class: Residential
- Stories: 1
- Unit Number: 3d
- Status: Closed
-
Additional Details
- Appliances: Range, Dishwasher, Disposal, Microwave, Refrigerator, Washer, Dryer
- Exterior Features: Deck - Roof, Balcony
- Pets Allowed: Yes w/ Restrictions
- SqFt Source: Public Record
- Year Built Details: Actual
- Zoning: Cd
- Basement: N
- Flooring: Wood, Tile
- Roof: Rubber
- Total Number of Units: 32
- Year Built Source: Public Records
-
Amenities
- Community Features: Public Transportation, Shopping, Park, Walk/Jog Trails, Medical Facility, Bike Path, Highway Access, House of Worship, Private School, Public School
- Parking Features: Under, Deeded, Off Street
- Covered Parking Spaces: 1
- Security Features: Intercom
-
Utilities
- Sewer: Public Sewer
- Water Source: Public
-
Fees / Taxes
- Assessed Value: $770,700
- HOA Fee Includes: Water, Sewer, Insurance, Maintenance Structure, Maintenance Grounds, Snow Removal, Reserve Funds
- Taxes: $8,401
- HOA Fee Frequency: Monthly
- Tax Year: 2024
Similar Listings



Sold

10 Photos
Sold

26 Photos
Sold

22 Photos
Sold

48 Photos
Content © 2026 MLS Property Information Network, Inc. The information in this listing was gathered from third party resources including the seller and public records.
Listing information provided courtesy of Real Broker MA, LLC.
MLS Property Information Network, Inc. and its subscribers disclaim any and all representations or warranties as to the accuracy of this information.
