
195 Maple St
$650,000
3
Beds
1/1
Bath
1,526
Sqft
- Request Info
- Call
- Save
-
More
- Mortgage Calculator

Property Tools
$650,000
3
Beds
1/1
Bath
1,526
Living Area
-
Property Description
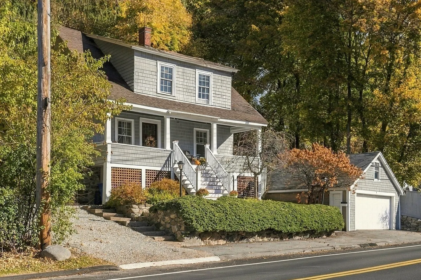
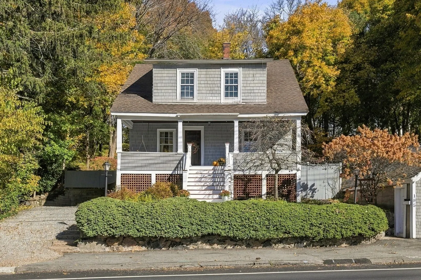
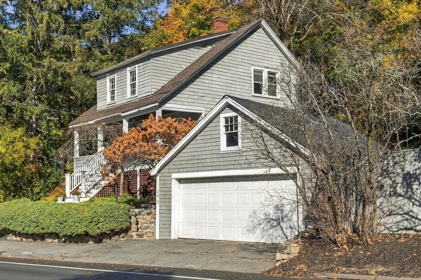
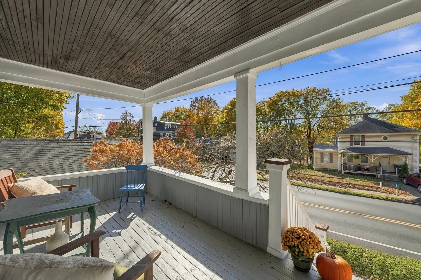
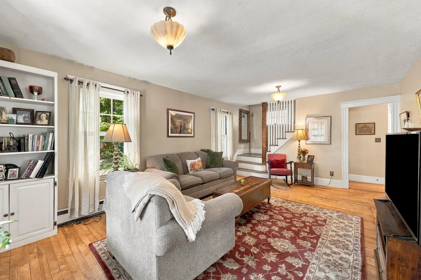
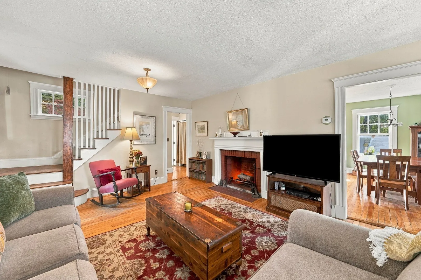
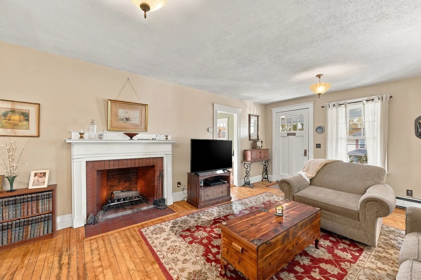
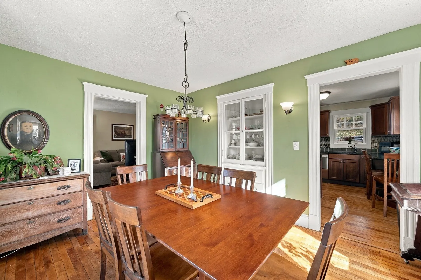
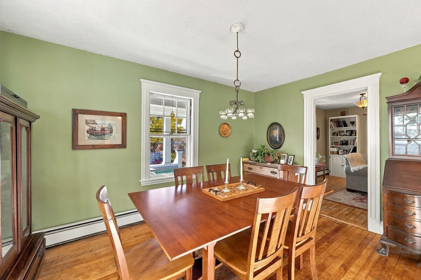
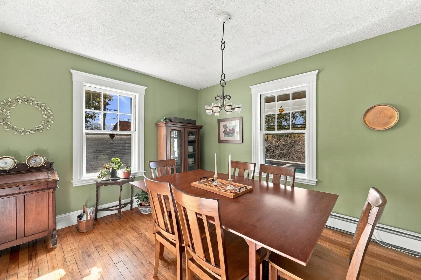
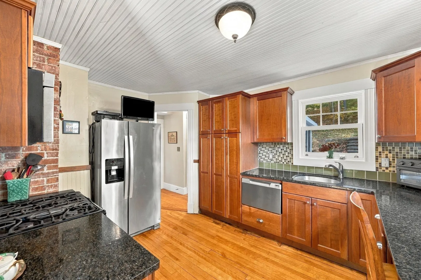
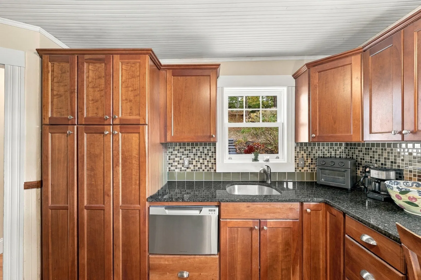
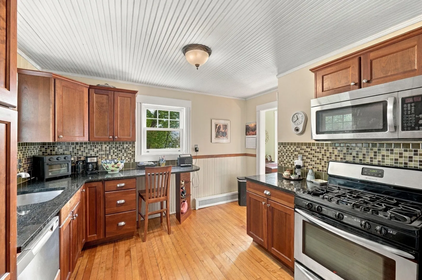
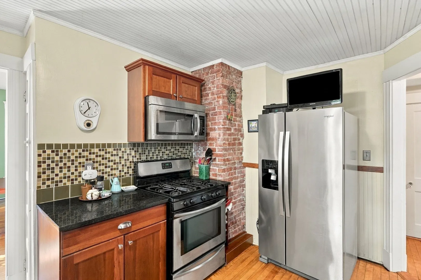
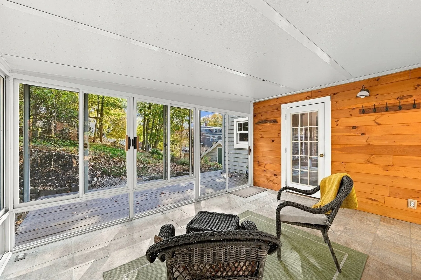
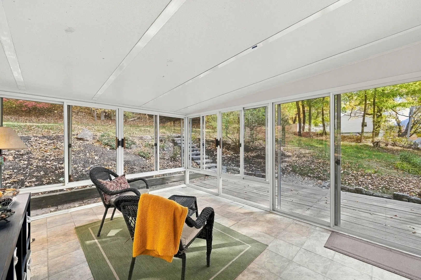
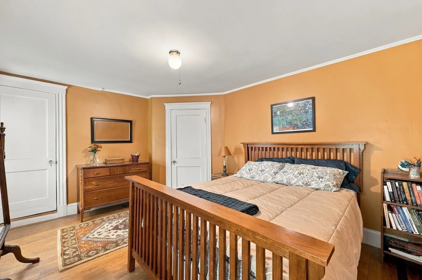
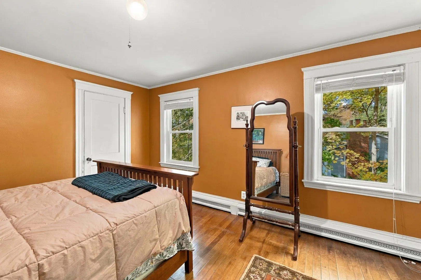
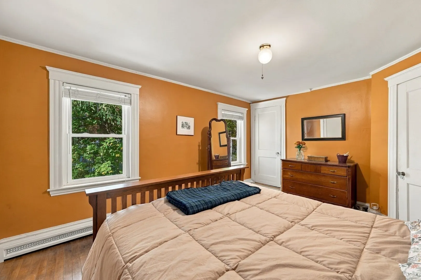
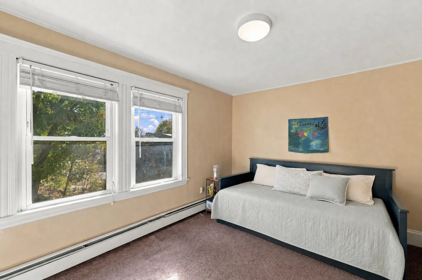
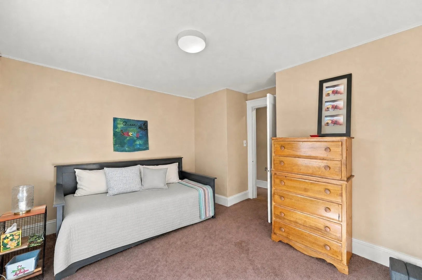
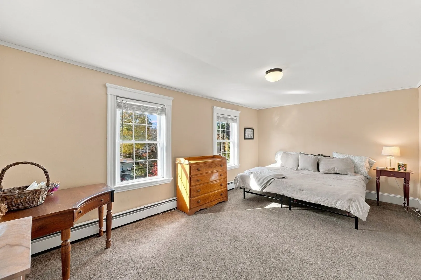
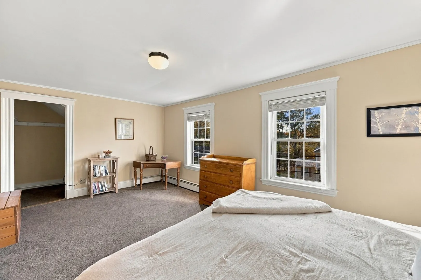
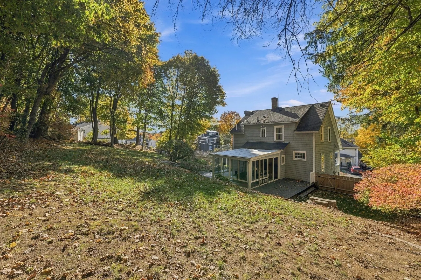
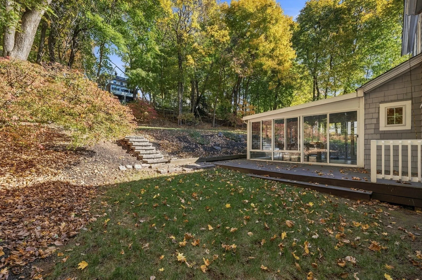
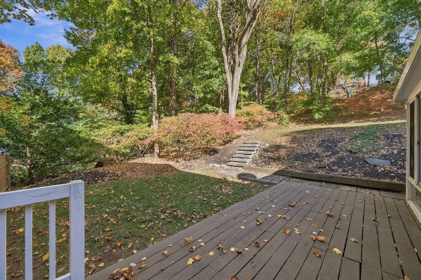
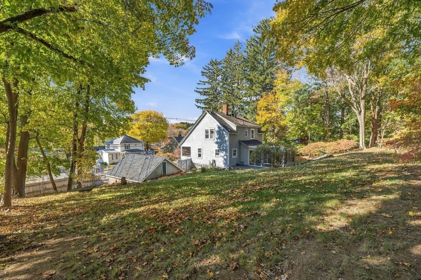
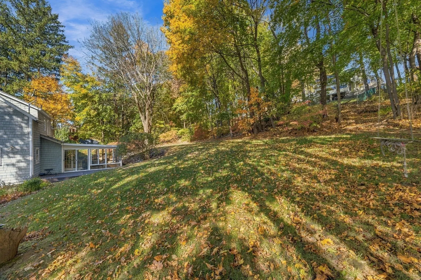
Classic bungalow charm meets modern-day comfort in this 3-bedroom, 1.5-bath home in Danvers. A front porch welcomes you to this home, while inside, beautiful hardwood floors and a cozy fireplaced living room create a warm and timeless feel. The updated kitchen offers a fresh, functional space for everyday living, while the three-season room provides a wonderful extension of the living area—perfect for relaxing, entertaining, or enjoying the changing seasons. A two-car garage provides added convenience and plenty of room for parking and storage. Additional improvements include insulation, new plumbing and an updated, high-efficiency on-demand boiler. Full of character and thoughtfully improved, this home offers the appeal of a traditional New England bungalow with modern updates buyers are looking for. Conveniently located near schools, local shops, restaurants, parks, and major commuter routes, 195 Maple Street is a wonderful opportunity to enjoy all that Danvers has to offer!
-
Highlights
- Cooling: Window Unit(s)
- Parking Spots: 6
- Property Type: Single Family Residence
- Total Rooms: 6
- Status: Active
- Heating: Hot Water, Natural Gas
- Property Class: Residential
- Style: Bungalow
- Year Built: 1940
-
Additional Details
- Basement: Full
- Fireplaces: 1
- SqFt Source: Public Record
- Year Built Source: Public Records
- Exclusions: Chandelier In Dinning Room.
- Foundation: Concrete Perimeter, Stone
- Year Built Details: Approximate
- Zoning: R2
-
Amenities
- Covered Parking Spaces: 2
-
Utilities
- Sewer: Public Sewer
- Water Source: Public
-
Fees / Taxes
- Assessed Value: $576,200
- Taxes: $6,137
- Tax Year: 2026
Similar Listings

Sold
33 Photos
Sold
40 Photos
Sold
28 Photos
Sold
27 Photos
Content © 2026 MLS Property Information Network, Inc. The information in this listing was gathered from third party resources including the seller and public records.
Listing information provided courtesy of William Raveis R.E. & Home Services.
MLS Property Information Network, Inc. and its subscribers disclaim any and all representations or warranties as to the accuracy of this information.