
195 Hovenden Ave
$749,900
6
Beds
3/1
Baths
2,440
Sqft
- Request Info
- Call
- Save
-
More
- Mortgage Calculator

Property Tools
$749,900
6
Beds
3/1
Baths
2,440
Living Area
-
Property Description
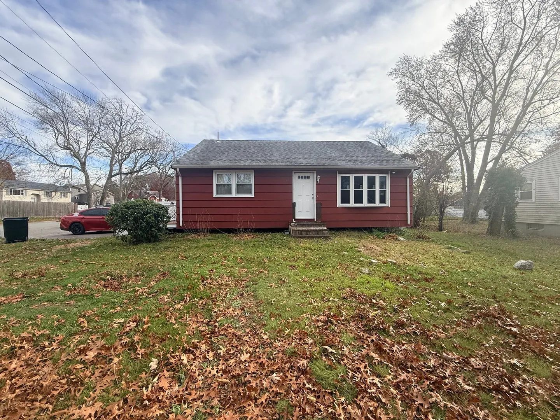
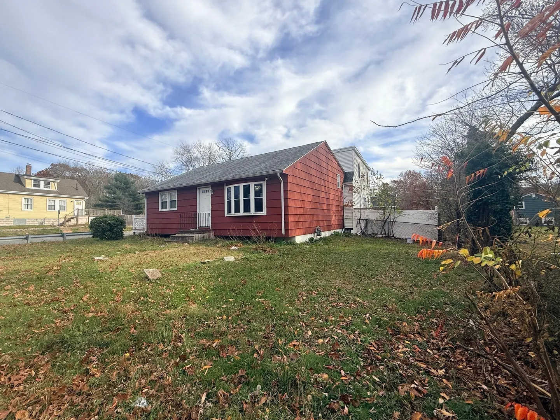
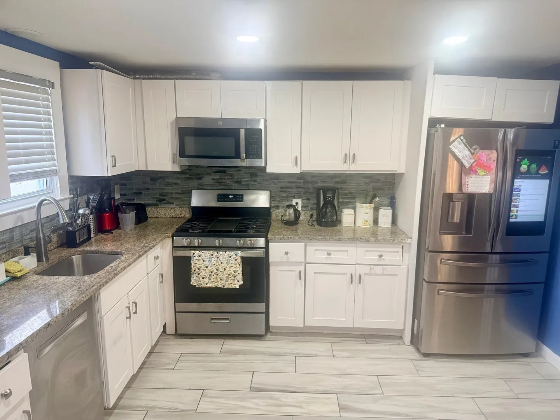
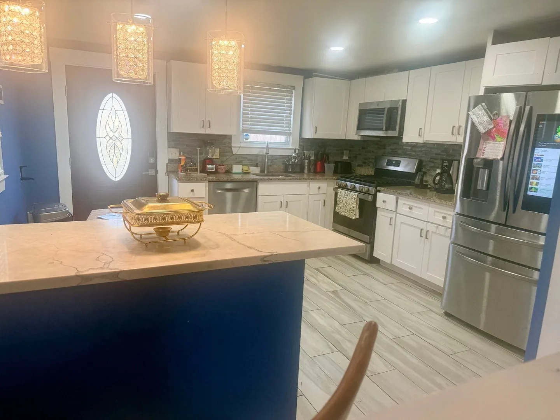
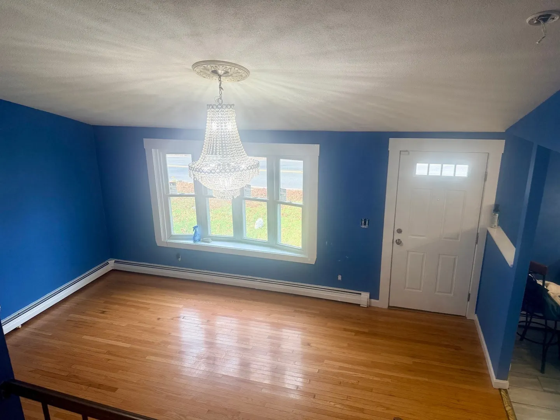
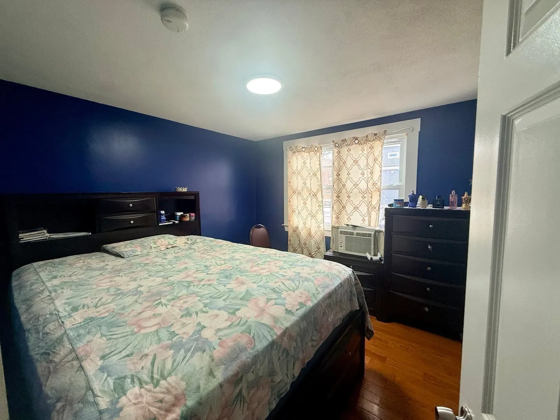
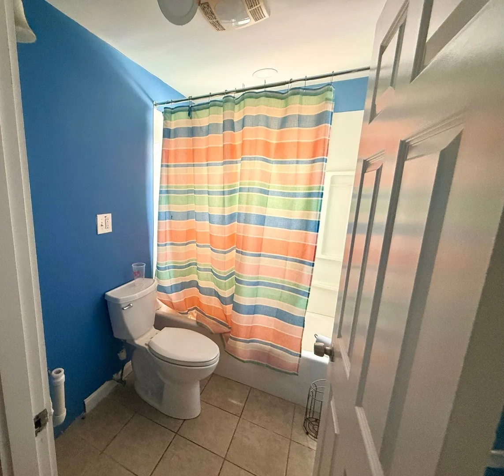
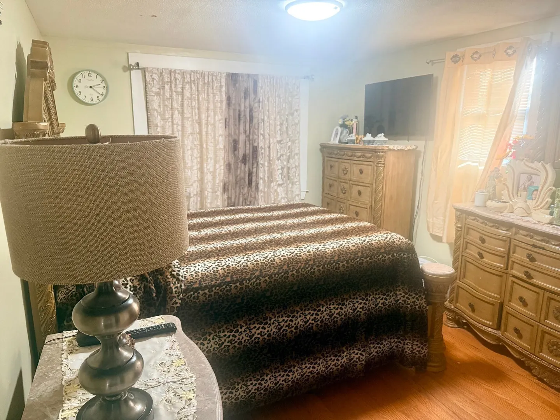
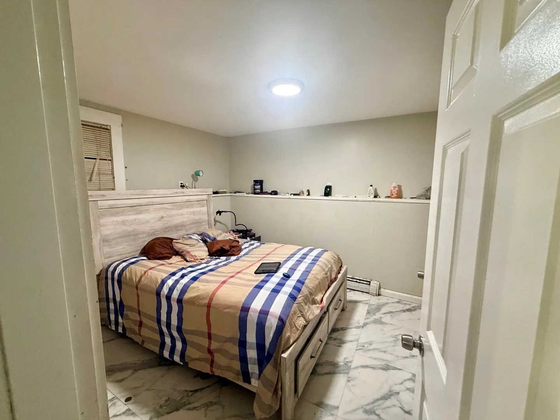
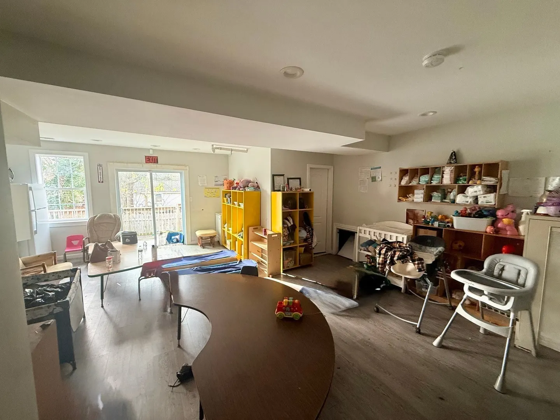
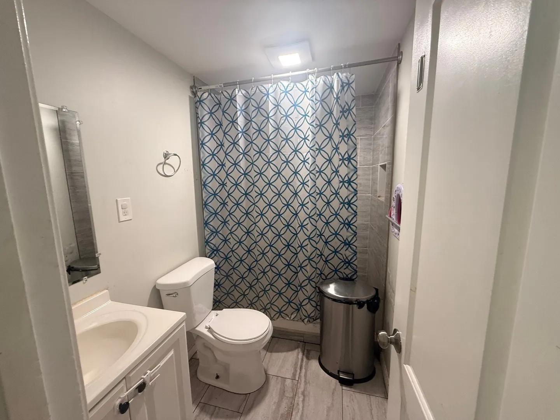
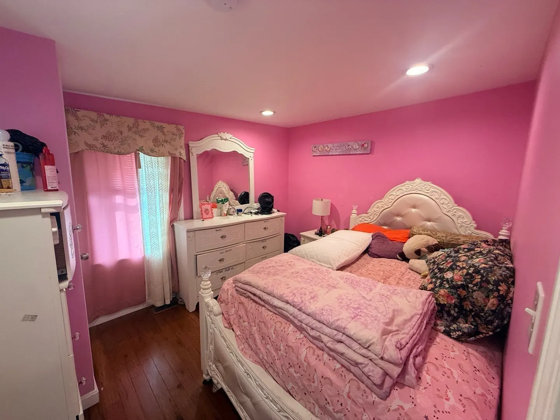
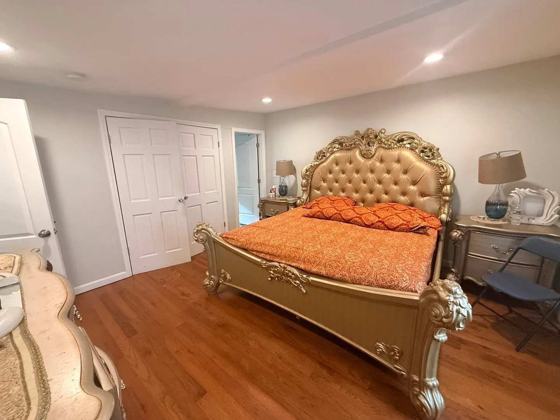
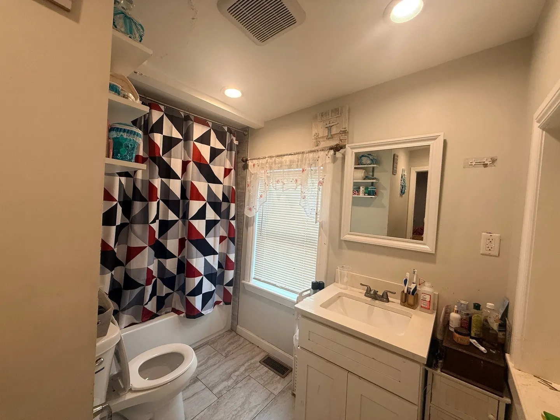
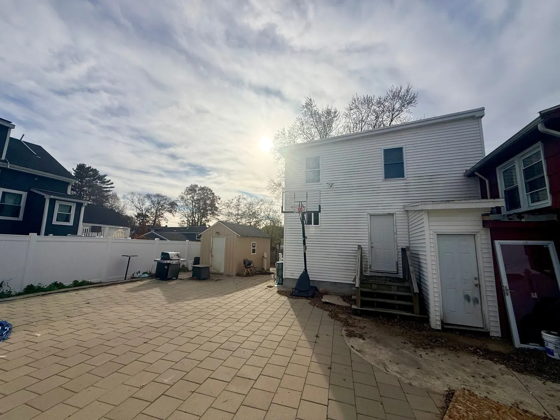
Welcome to 195 Hovendon Ave, an extraordinary Brockton residence on a prime corner lot, seamlessly expanded and reimagined from its original footprint into a massive 6-bedroom, 3.5-bath home. An ultra-flexible floor plan, this property offers unmatched space and scale, making it ideal for multi-generational living, large families, or work-from-home versatility.The front portion of the home features classic wood siding and hosts an inviting living room, an updated kitchen, and three generous bedrooms serviced by a full bath. Connecting the wings, the finished basement level provides a cozy secondary family room paired with an additional bedroom and half bath, offering the perfect private retreat or guest setup.Toward the back, the expansive new addition showcases a sun-filled, oversized room formerly utilized as a daycare, complete with its own dedicated full bath. This versatile space easily transitions into a grand family room or entertainment lounge. Just beyond, the addition hosts two more bedrooms, highlighted by a private primary suite with its own ensuite bath. Outside, summer entertaining is effortless in the expansive, fully concrete-tiled backyard designed for low-maintenance hosting and large gatherings. A true must-see property with boundless possibilities.
-
Highlights
- Cooling: Central Air, Window Unit(s)
- Parking Spots: 2
- Property Type: Single Family Residence
- Year Built: 1975
- Heating: Baseboard, Natural Gas
- Property Class: Residential
- Total Rooms: 7
- Status: Active
-
Additional Details
- Appliances: Gas Water Heater
- Construction: Stone
- Foundation: Concrete Perimeter
- Roof: Shingle
- Year Built Details: Actual
- Zoning: R1c
- Basement: Full
- Exterior Features: Fenced Yard
- Lot Features: Corner Lot
- SqFt Source: Public Record
- Year Built Source: Public Records
-
Amenities
- Parking Features: Paved
-
Utilities
- Sewer: Public Sewer
- Water Source: Public
-
Fees / Taxes
- Assessed Value: $524,500
- Taxes: $6,100
- Tax Year: 2026
Similar Listings
Sold
35 Photos
Sold
41 Photos
Sold
31 Photos
Sold
34 Photos
Content © 2026 MLS Property Information Network, Inc. The information in this listing was gathered from third party resources including the seller and public records.
Listing information provided courtesy of Keller Williams Elite.
MLS Property Information Network, Inc. and its subscribers disclaim any and all representations or warranties as to the accuracy of this information.