
Sold!
$480,000
5
Beds
2
Baths
1,840
Living Area
-
Property Description
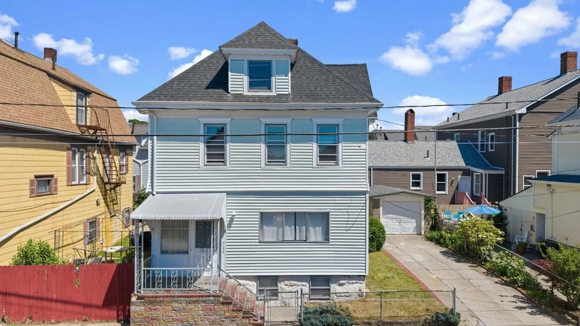
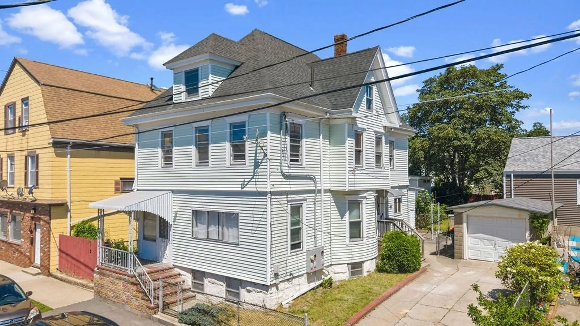
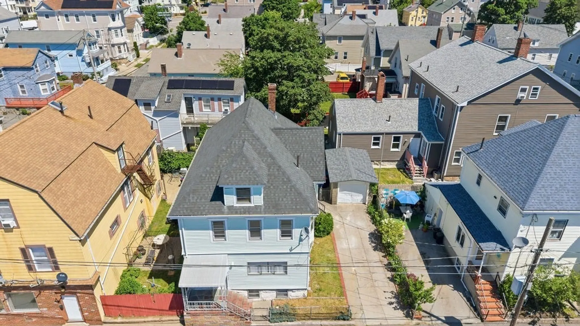
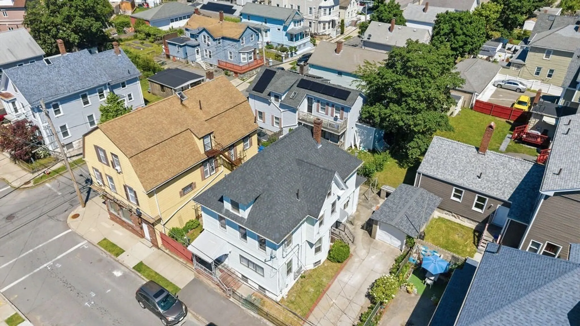
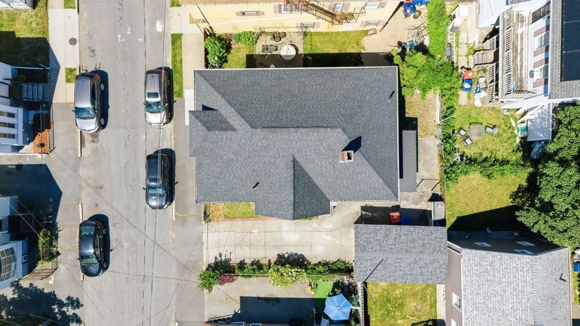
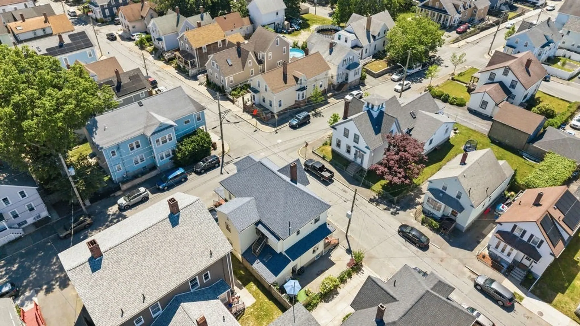
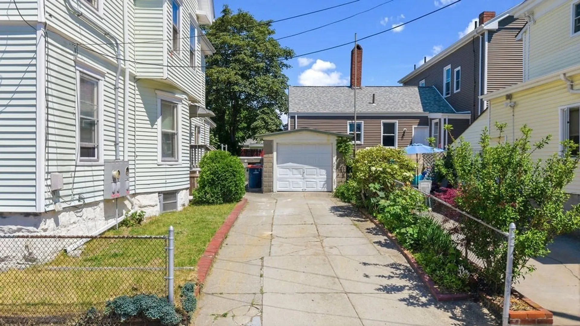
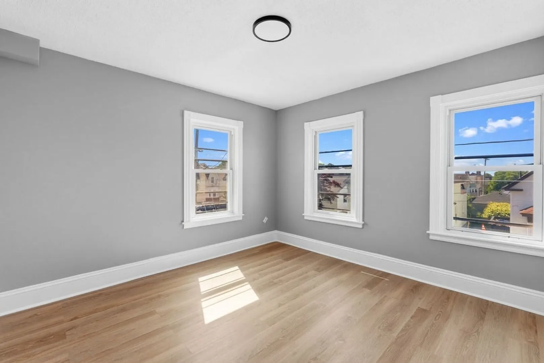
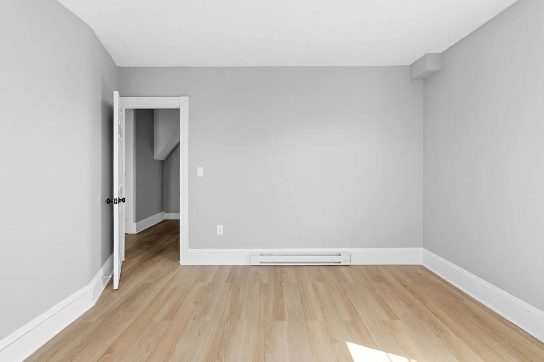
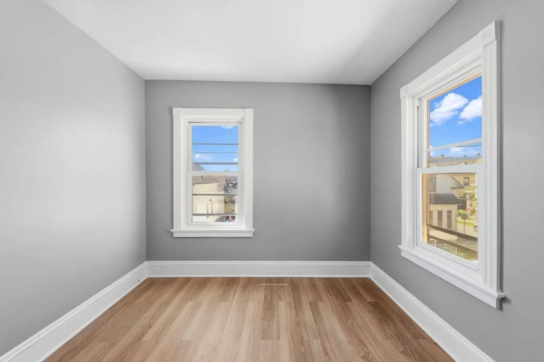
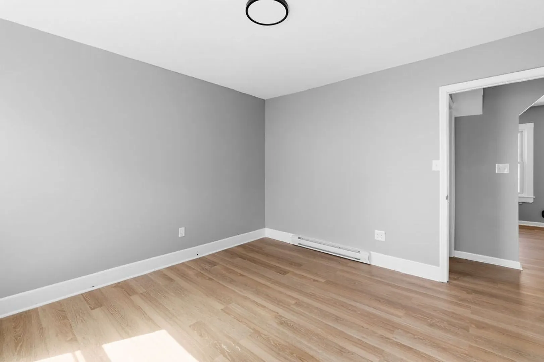
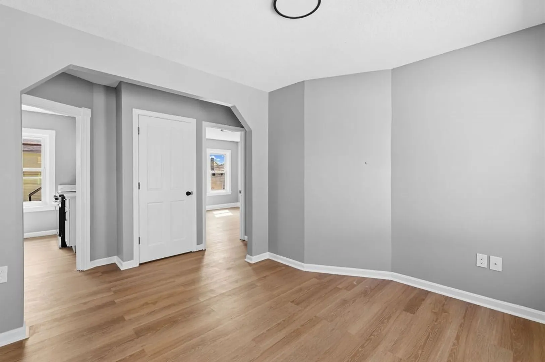
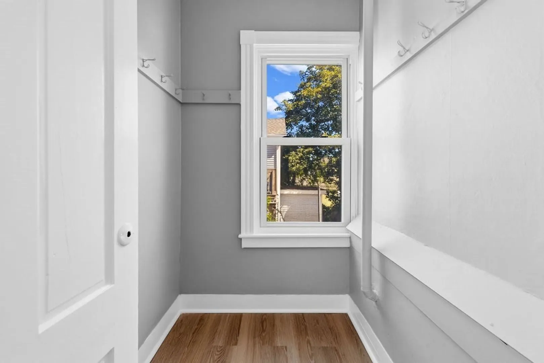
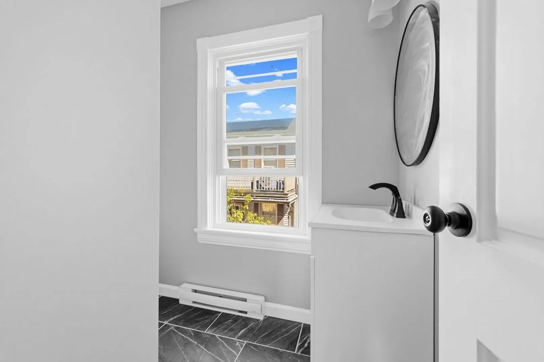
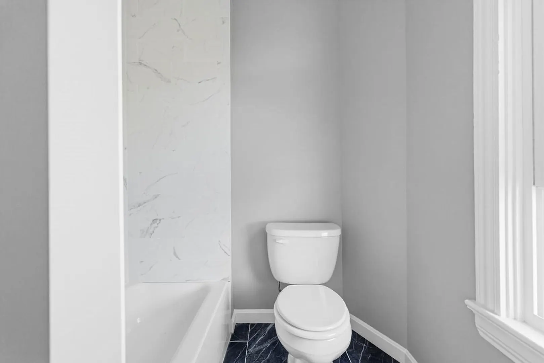
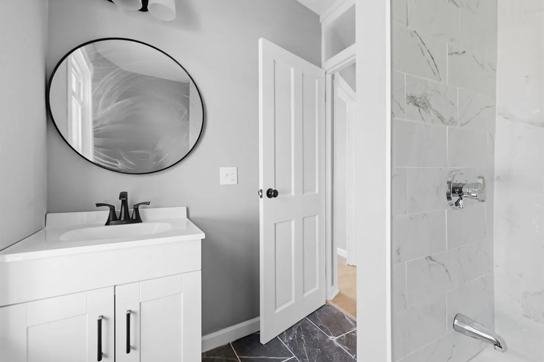
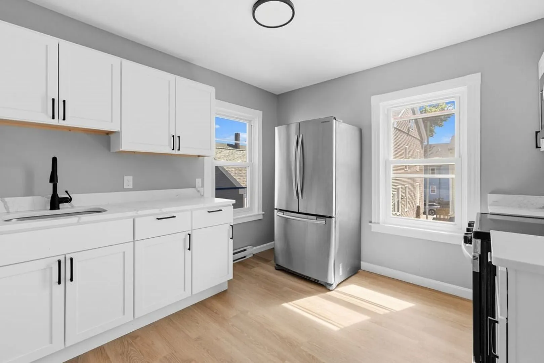
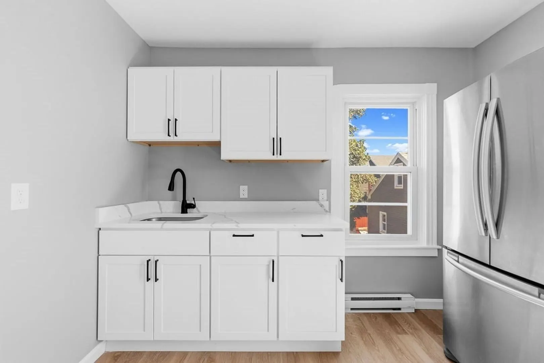
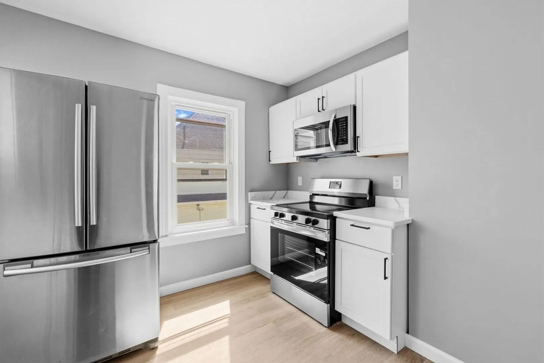
Excellent opportunity for owner-occupants and investors alike! This well-maintained two-family property features two spacious units. First floor has two bedrooms and one full bathroom, while the second floor boasts three bedrooms and one full bath, with the possibility of a cottage style setup in the unfinished attic. The vacant second-floor unit has been recently renovated with a new kitchen, updated bathroom, new flooring, updated electrical, and efficient electric baseboard heat. Brand-new kitchen appliances will convey, making the unit move-in ready for its next owner or tenant. The first-floor unit is occupied by a long-term tenant, providing immediate rental income. Additional highlights include a detached one-car garage and a convenient New Bedford location with easy access to shopping, dining, schools, and major routes. Whether you're looking to offset your mortgage with rental income or expand your investment portfolio, 195 Grinnell Street presents an outstanding opportunity.
-
Highlights
- Heating: Natural Gas, Radiant, Electric
- Parking Spots: 4
- Property Type: Multi Family
- Total Rooms: 10
- Status: Closed
- Levels: 3
- Property Class: Residential Income
- Stories: 3
- Year Built: 1886
-
Additional Details
- Appliances: Range, Refrigerator, Microwave
- Foundation: Stone
- Roof: Shingle
- Total Number of Units: 2
- Year Built Source: Public Records
- Construction: Frame
- Road Frontage Type: Public
- SqFt Source: Public Record
- Year Built Details: Approximate
- Zoning: Rb
-
Amenities
- Covered Parking Spaces: 1
- Parking Features: Paved Drive, Off Street, Tandem
-
Utilities
- Electric: Circuit Breakers
- Water Source: Public
- Sewer: Public Sewer
-
Fees / Taxes
- Assessed Value: $465,500
- Taxes: $5,265
- Tax Year: 2025
Similar Listings
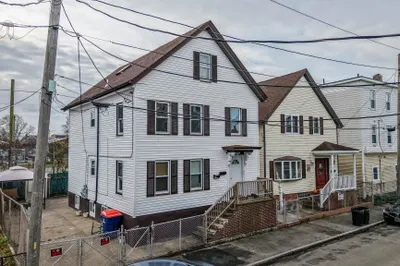
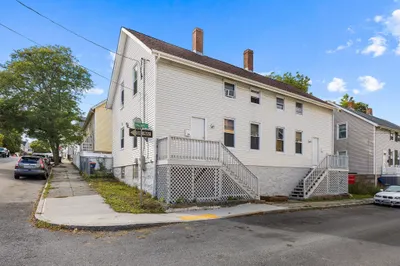
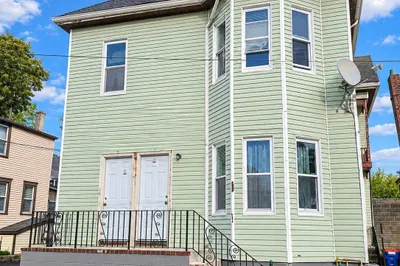
Sold
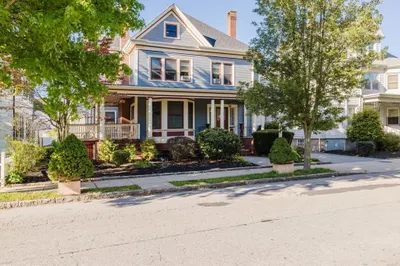
42 Photos
Sold
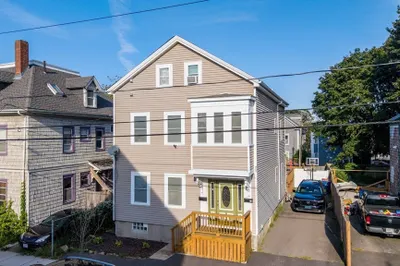
27 Photos
Sold
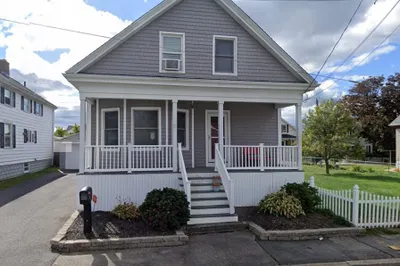
1 Photo
Sold
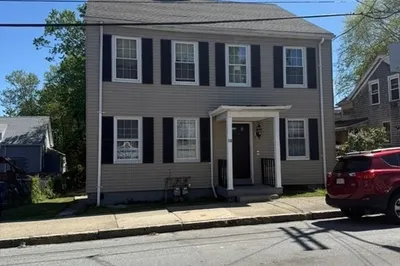
19 Photos
Content © 2026 MLS Property Information Network, Inc. The information in this listing was gathered from third party resources including the seller and public records.
Listing information provided courtesy of RE/MAX Vantage.
MLS Property Information Network, Inc. and its subscribers disclaim any and all representations or warranties as to the accuracy of this information.
