
Sold!
$1,042,000
2
Beds
2/1
Baths
1,220
Living Area
-
Property Description
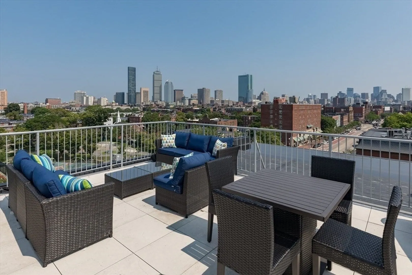
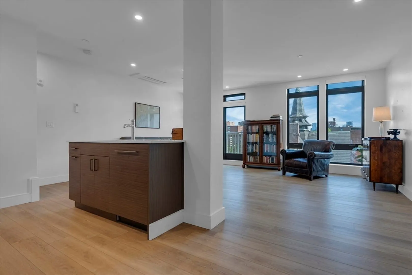
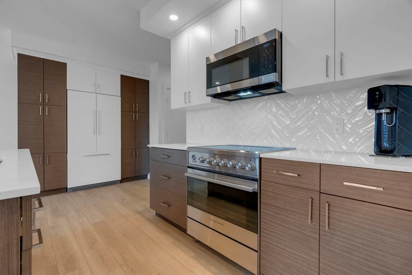
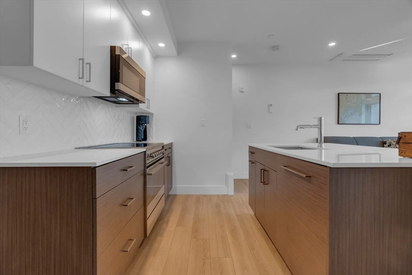
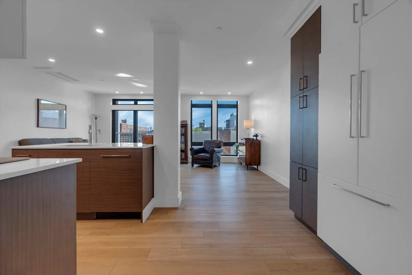
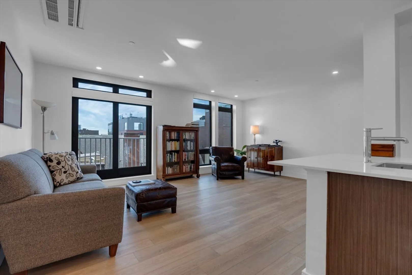
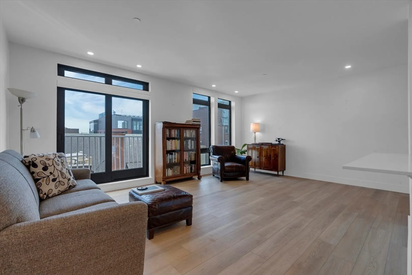
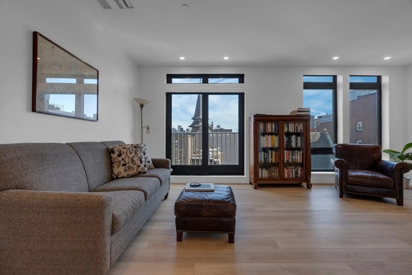
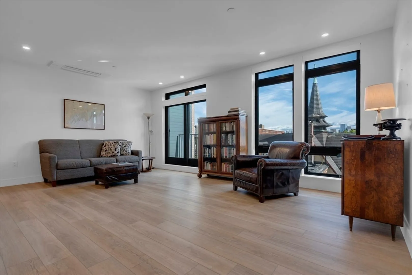
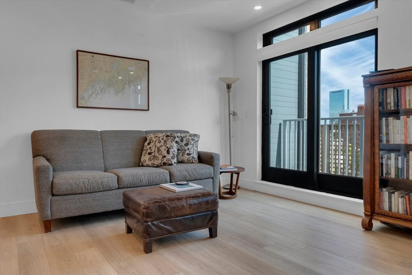
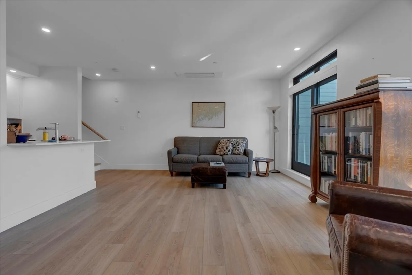
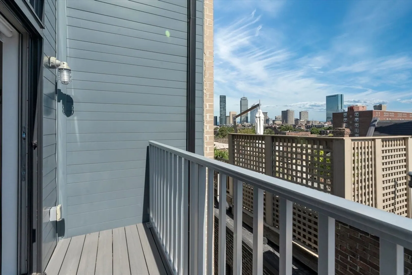
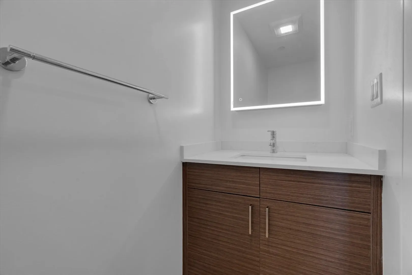
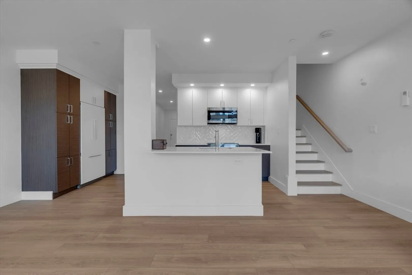
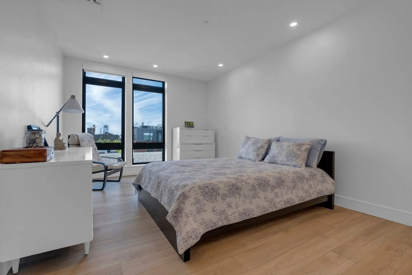
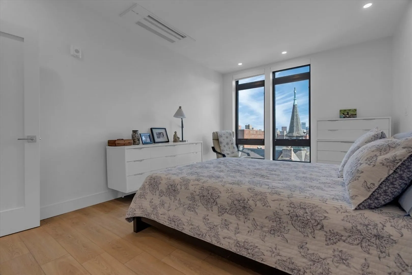
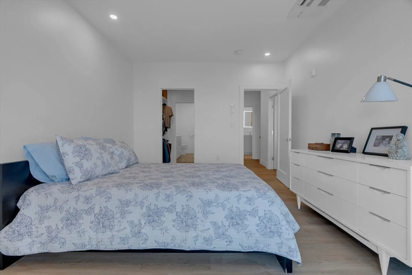
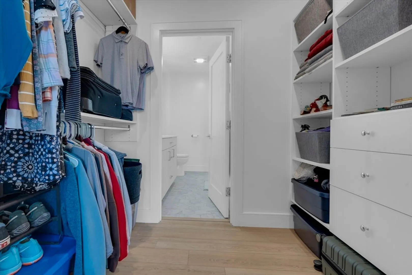
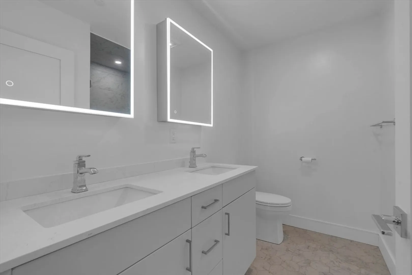
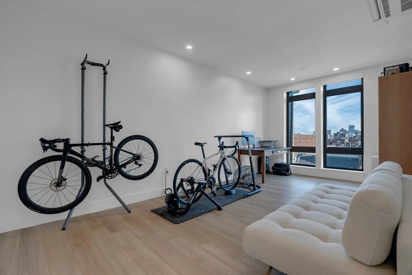
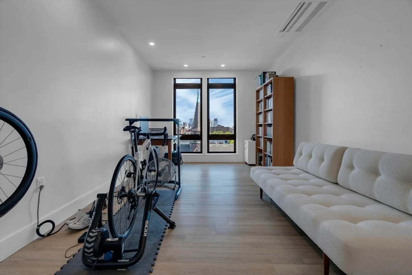
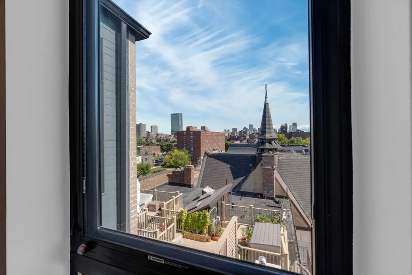
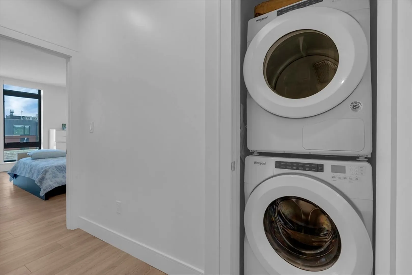
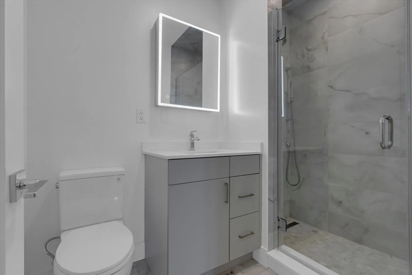
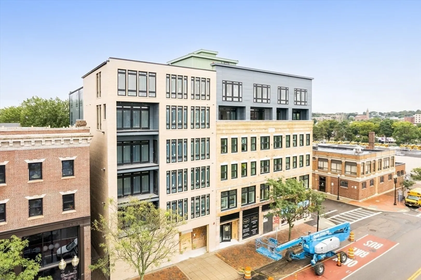
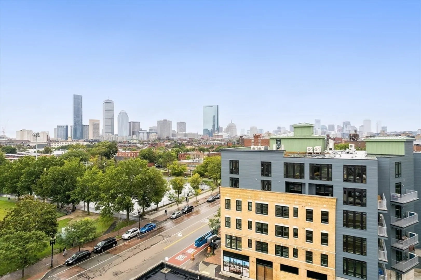
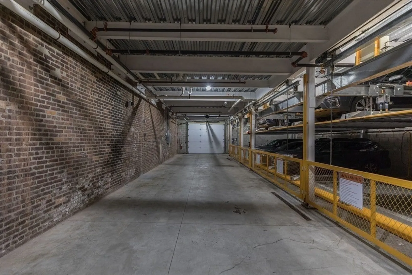
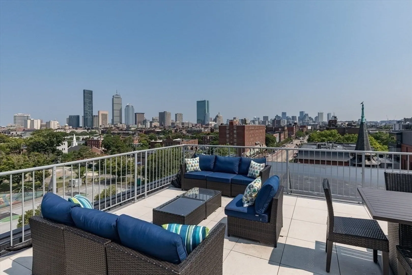
Bi-level penthouse with soaring city views and heated garage parking! Completed in 2020, this 2 bed, 2.5 bath upper duplex penthouse checks all of the boxes. From the massive windows, to the private balcony, to the stunning kitchen and bathrooms, this one has it all. Plenty of closet space, in unit laundry, a massive master bedroom with a walk-in closet and double vanity bathroom all make for a modern, comfortable experience. With two floors to spread out over, there is plenty of space making this condo feel more like a house. The roof deck is a must see with spectacular skyline views. Ramsey park across the street makes outdoor activities (including tennis and soccer) super accessible plus you can walk to all you love in the South End. Great opportunity with lots of upside as the city has approved hundreds of new condos, apartments and commercial spaces on the block.
-
Highlights
- Cooling: Central Air, Ductless
- HOA Fee: $558
- Property Class: Residential
- Stories: 2
- Unit Number: 5e
- Status: Closed
- Heating: Forced Air, Ductless
- Parking Spots: 1
- Property Type: Condominium
- Total Rooms: 5
- Year Built: 2020
-
Additional Details
- Appliances: Range, Dishwasher, Refrigerator, Washer, Dryer, Range Hood
- Exterior Features: Deck, Deck - Roof
- Roof: Rubber
- Total Number of Units: 31
- Year Built Source: Public Records
- Basement: N
- Pets Allowed: Yes w/ Restrictions
- SqFt Source: Public Record
- Year Built Details: Actual
- Zoning: Cd
-
Amenities
- Covered Parking Spaces: 1
- Parking Features: Attached, Under
-
Utilities
- Sewer: Public Sewer
- Water Source: Public
-
Fees / Taxes
- Assessed Value: $768,400
- HOA Fee Includes: Water, Sewer, Insurance, Maintenance Structure, Snow Removal, Trash, Reserve Funds
- Taxes: $8,376
- HOA Fee Frequency: Monthly
- Tax Year: 2024
Similar Listings

Sold
60 Photos
Sold
14 Photos
Sold
38 Photos
Sold
13 Photos
Content © 2026 MLS Property Information Network, Inc. The information in this listing was gathered from third party resources including the seller and public records.
Listing information provided courtesy of Keller Williams Realty Boston Northwest.
MLS Property Information Network, Inc. and its subscribers disclaim any and all representations or warranties as to the accuracy of this information.
