
Sold!
$1,045,000
3
Beds
2
Baths
1,398
Living Area
-
Property Description
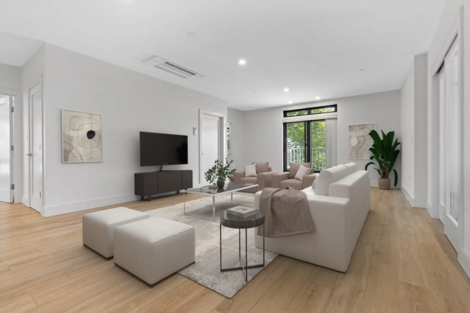
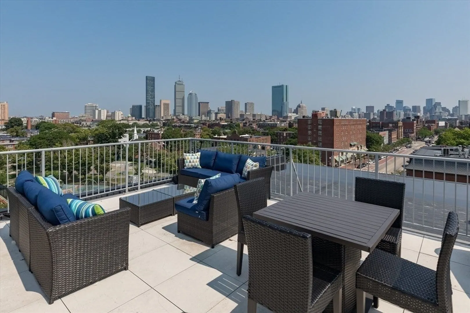
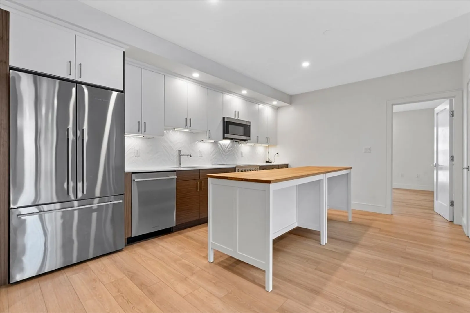
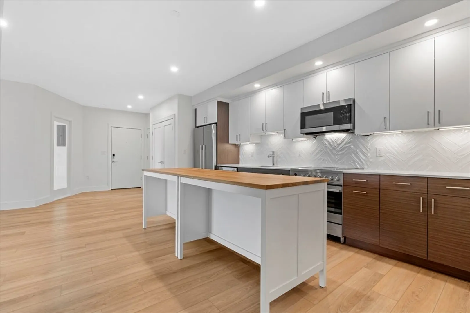
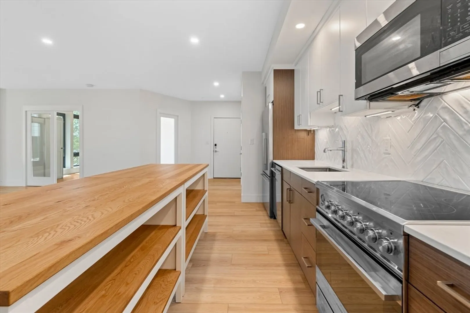
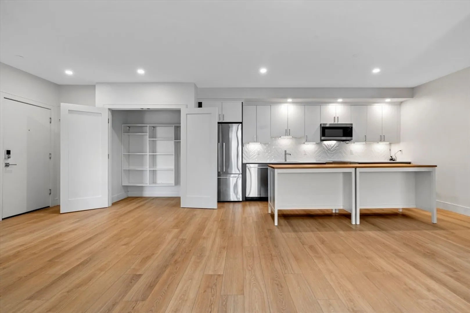
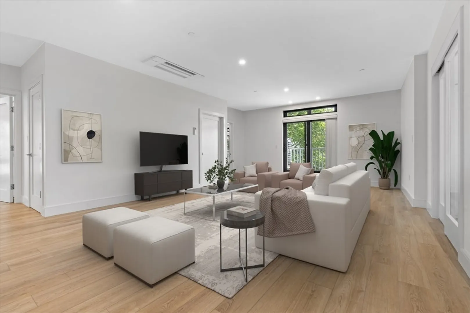
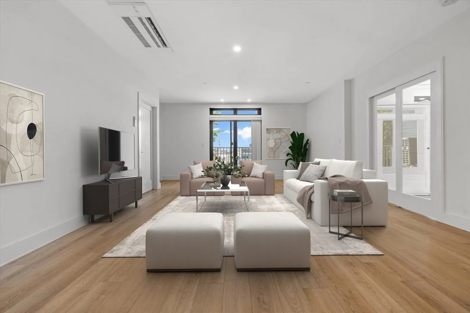
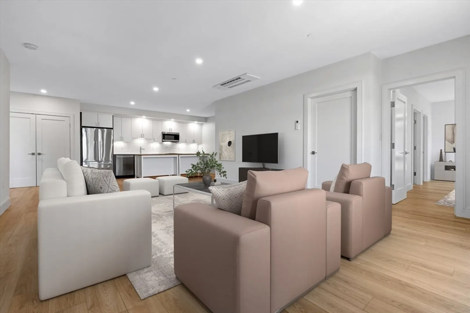
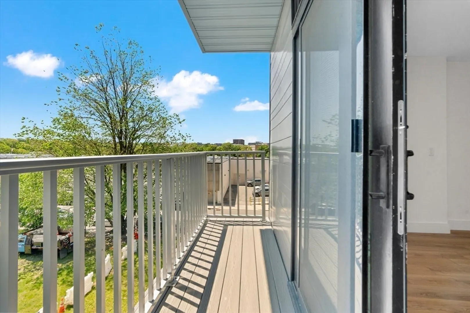
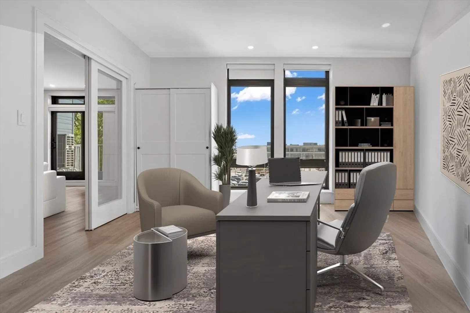
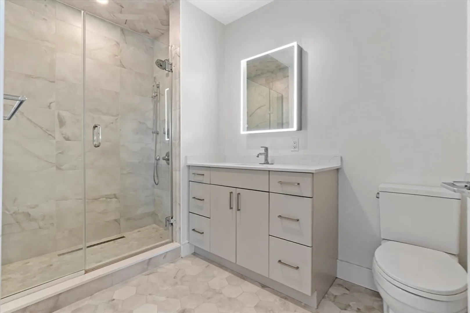
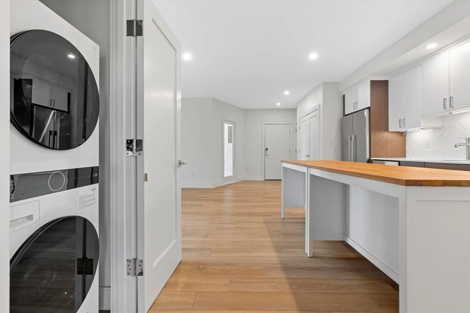
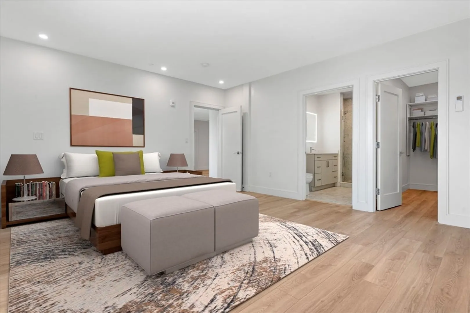
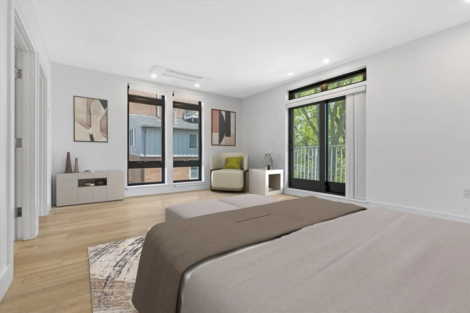
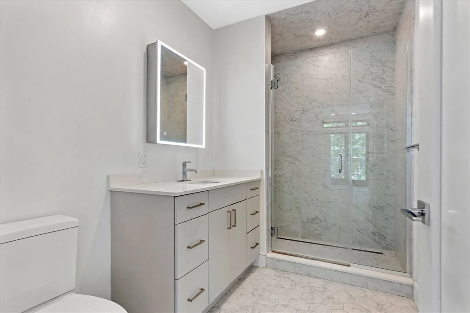
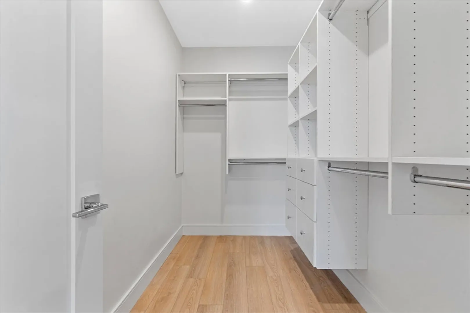
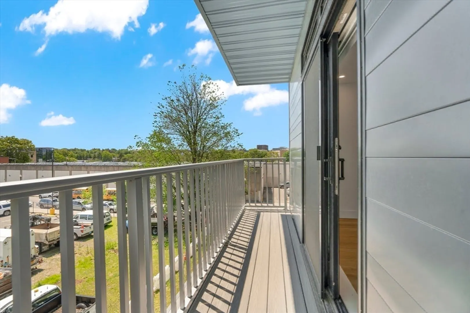
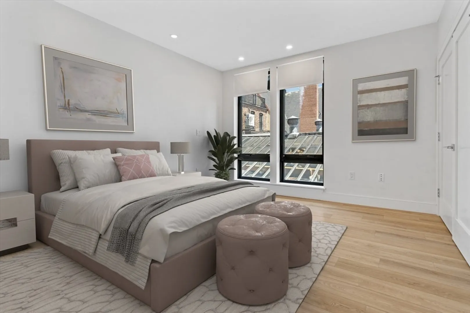
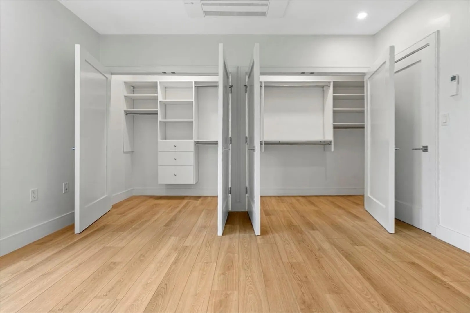
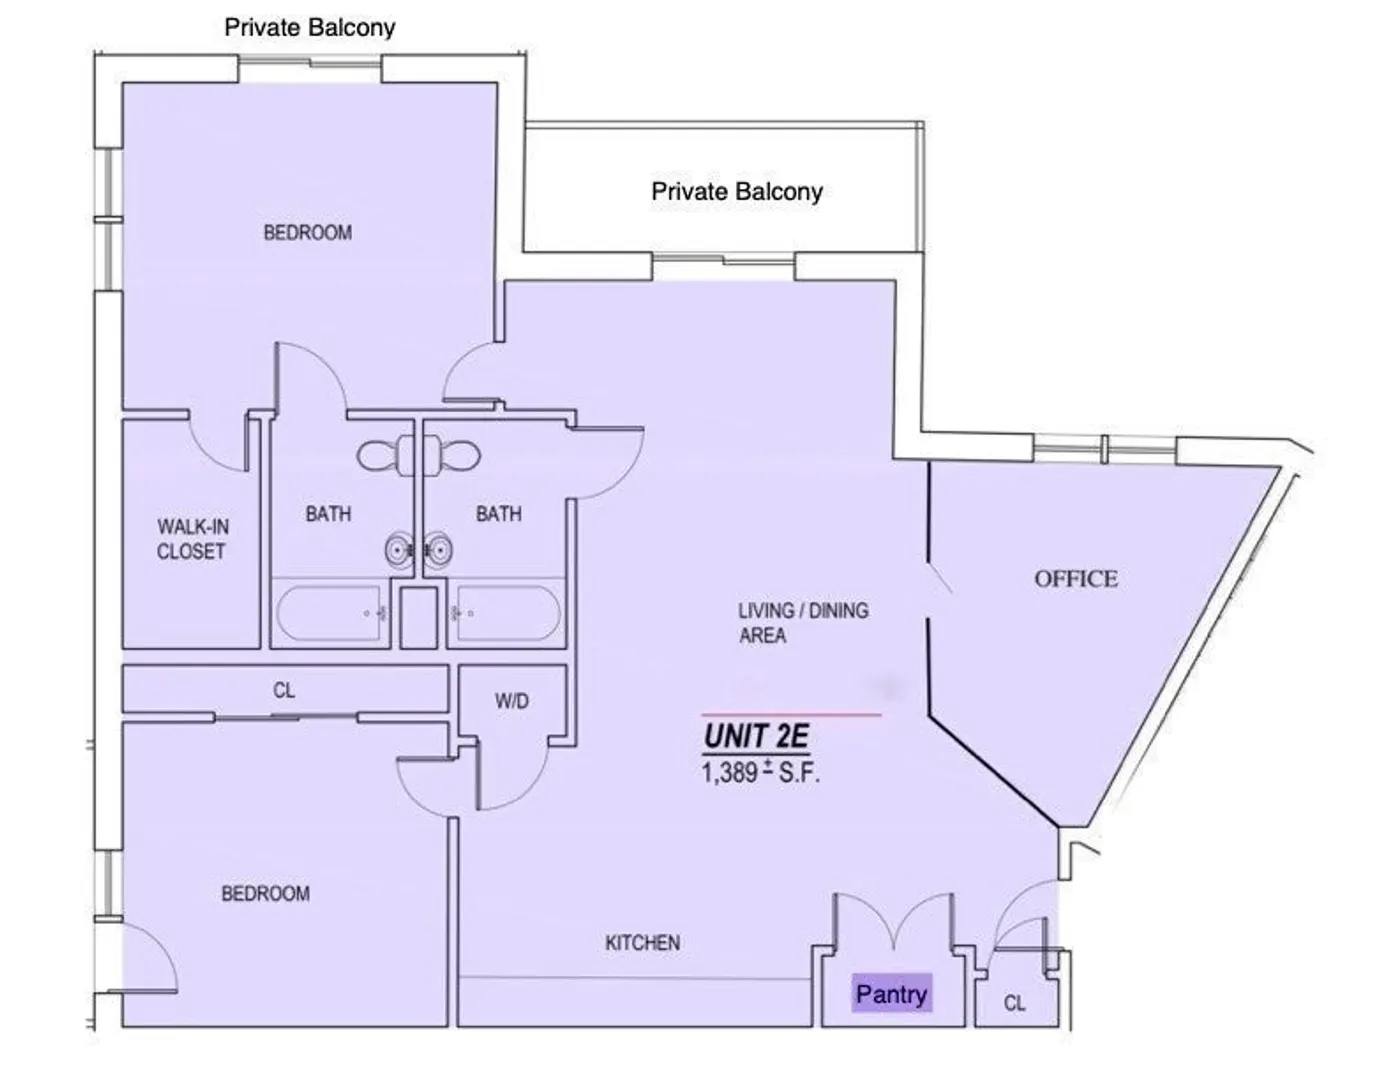
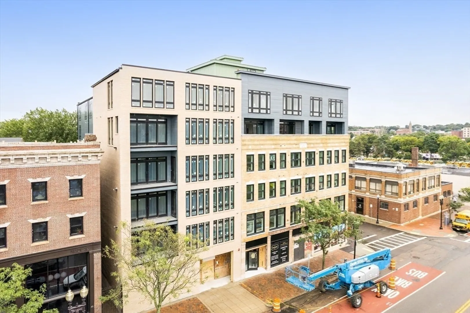
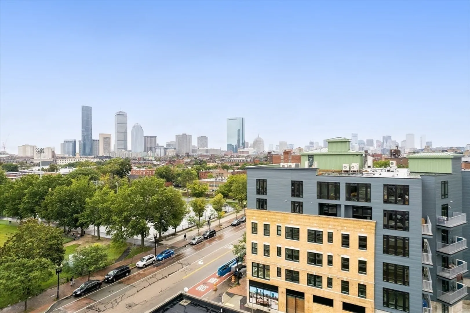
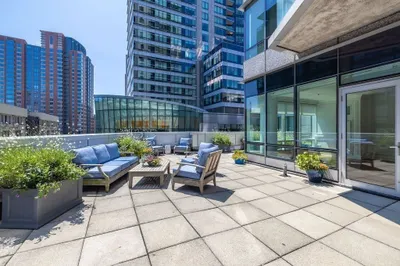
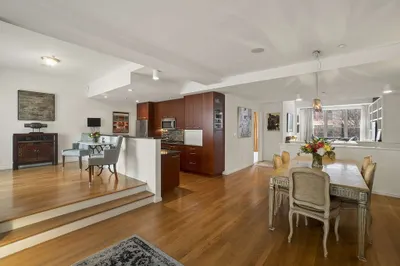
Built in 2020, this stylish and spacious condo feels like new and offers nearly 1,400 square feet of flexible living space. With 3 bedrooms (or 2 plus an office) this home features 2 full bathrooms, including a luxurious en-suite in the primary bedroom, complete with a walk-in closet and private deck. Enjoy an open-concept layout with high-end finishes throughout, including Fisher & Paykel appliances, in-unit laundry, and abundant closet space. The home also includes garage parking, deeded storage in the basement, and two private outdoor spaces for relaxing or entertaining. Located in an elevator building with a stunning common roof deck boasting panoramic views of the Boston skyline, you’ll love being within walking distance to everything the South End has to offer—top restaurants, shops, parks, and more.
-
Highlights
- Cooling: Central Air, Ductless
- HOA Fee: $525
- Property Class: Residential
- Stories: 1
- Unit Number: 3e
- Status: Closed
- Heating: Forced Air, Ductless
- Parking Spots: 1
- Property Type: Condominium
- Total Rooms: 5
- Year Built: 2020
-
Additional Details
- Appliances: Range, Dishwasher, Microwave, Refrigerator, Washer, Dryer
- Exterior Features: Deck
- Roof: Rubber
- Total Number of Units: 31
- Year Built Source: Public Records
- Basement: N
- Pets Allowed: Yes
- SqFt Source: Public Record
- Year Built Details: Actual
- Zoning: Cd
-
Amenities
- Covered Parking Spaces: 1
- Parking Features: Attached, Under
-
Utilities
- Sewer: Public Sewer
- Water Source: Public
-
Fees / Taxes
- Assessed Value: $1,184,100
- Tax Year: 2025
- HOA Fee Includes: Water, Sewer, Insurance, Maintenance Structure, Snow Removal, Reserve Funds
- Taxes: $13,712
Similar Listings




Sold
20 Photos
Sold
32 Photos
Sold

3 Photos
Sold
36 Photos
Content © 2026 MLS Property Information Network, Inc. The information in this listing was gathered from third party resources including the seller and public records.
Listing information provided courtesy of Compass.
MLS Property Information Network, Inc. and its subscribers disclaim any and all representations or warranties as to the accuracy of this information.
