
Sold!
$825,000
3
Beds
2/1
Baths
1,932
Living Area
-
Property Description
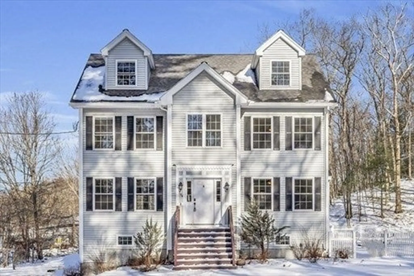
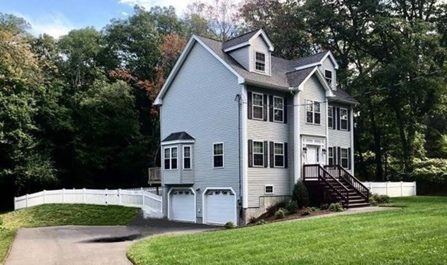
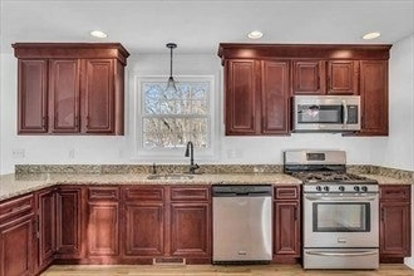
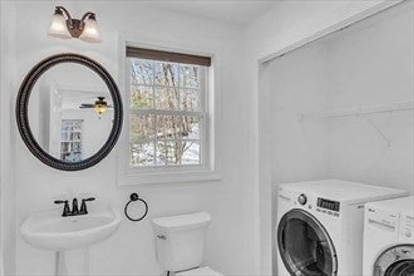
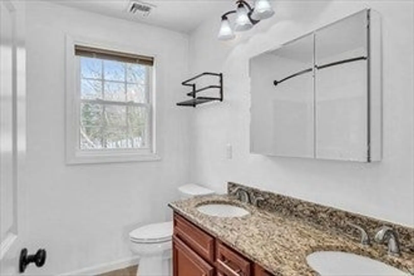
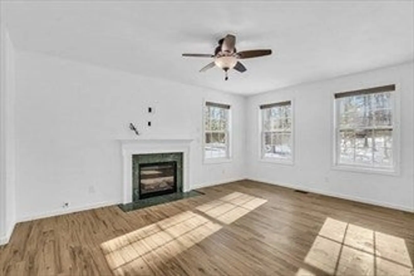
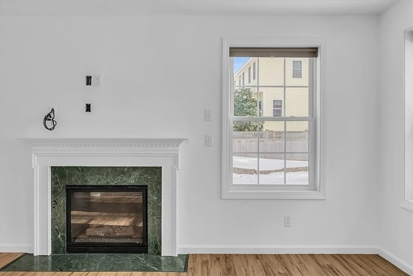
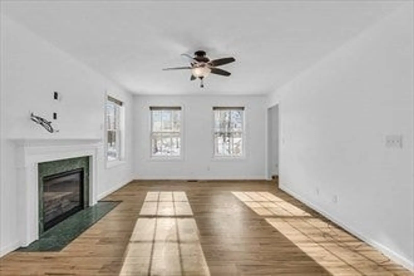
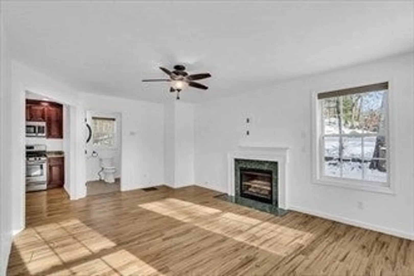
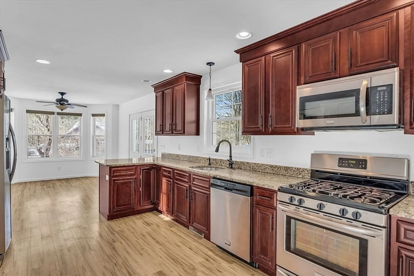
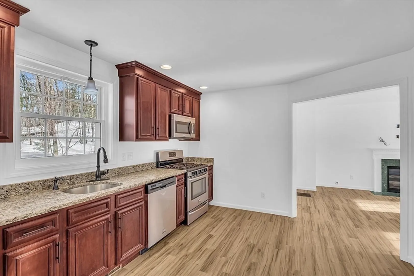
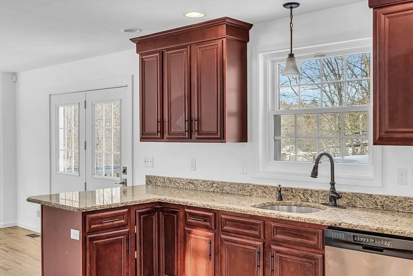
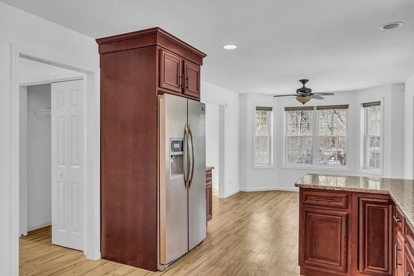
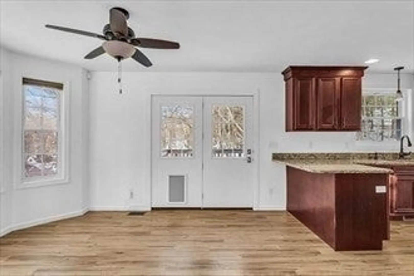
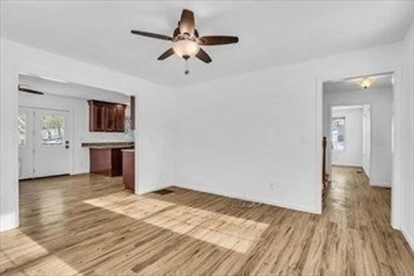
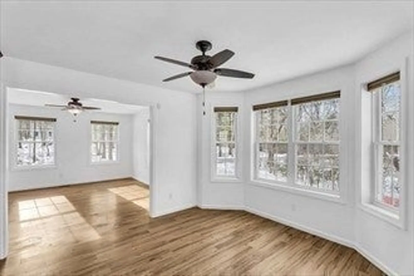
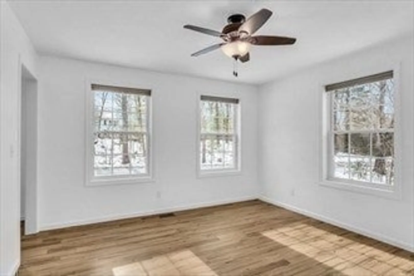
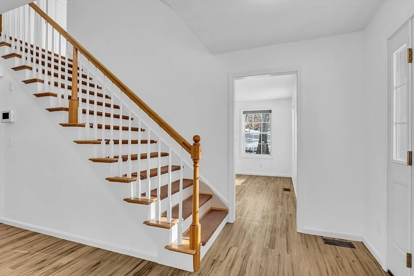
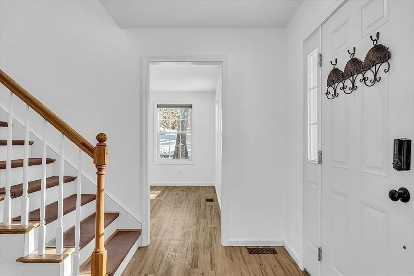
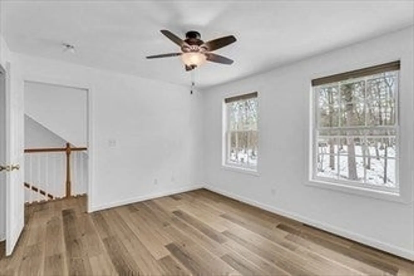
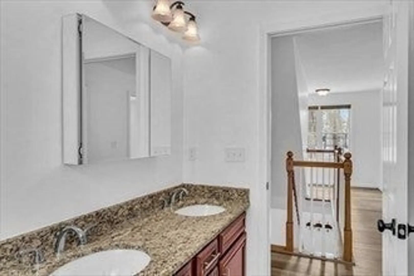
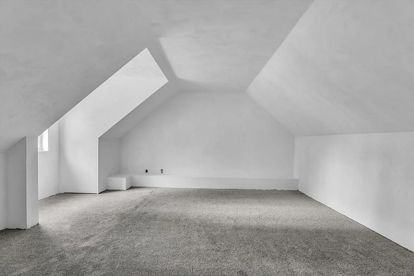
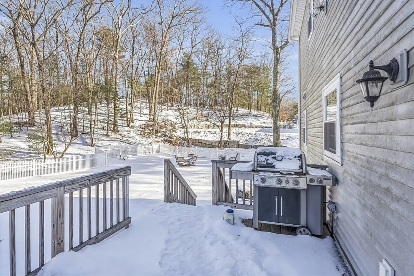
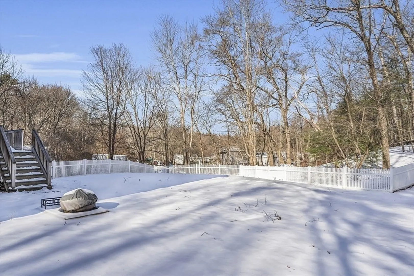
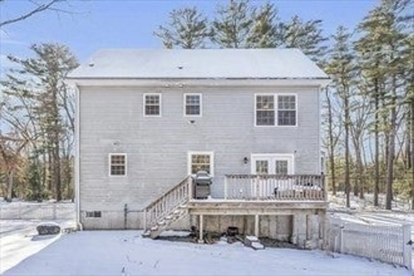
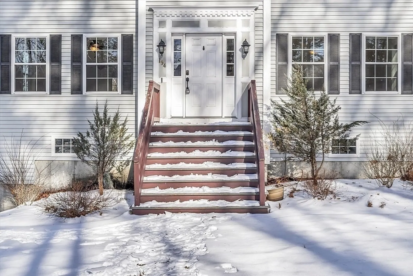
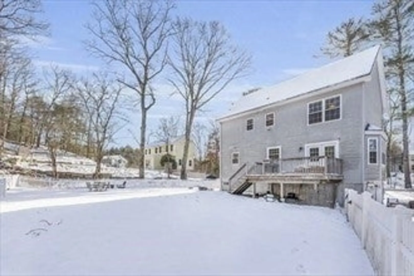
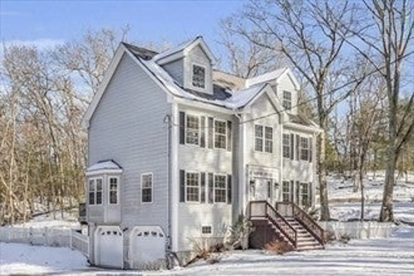
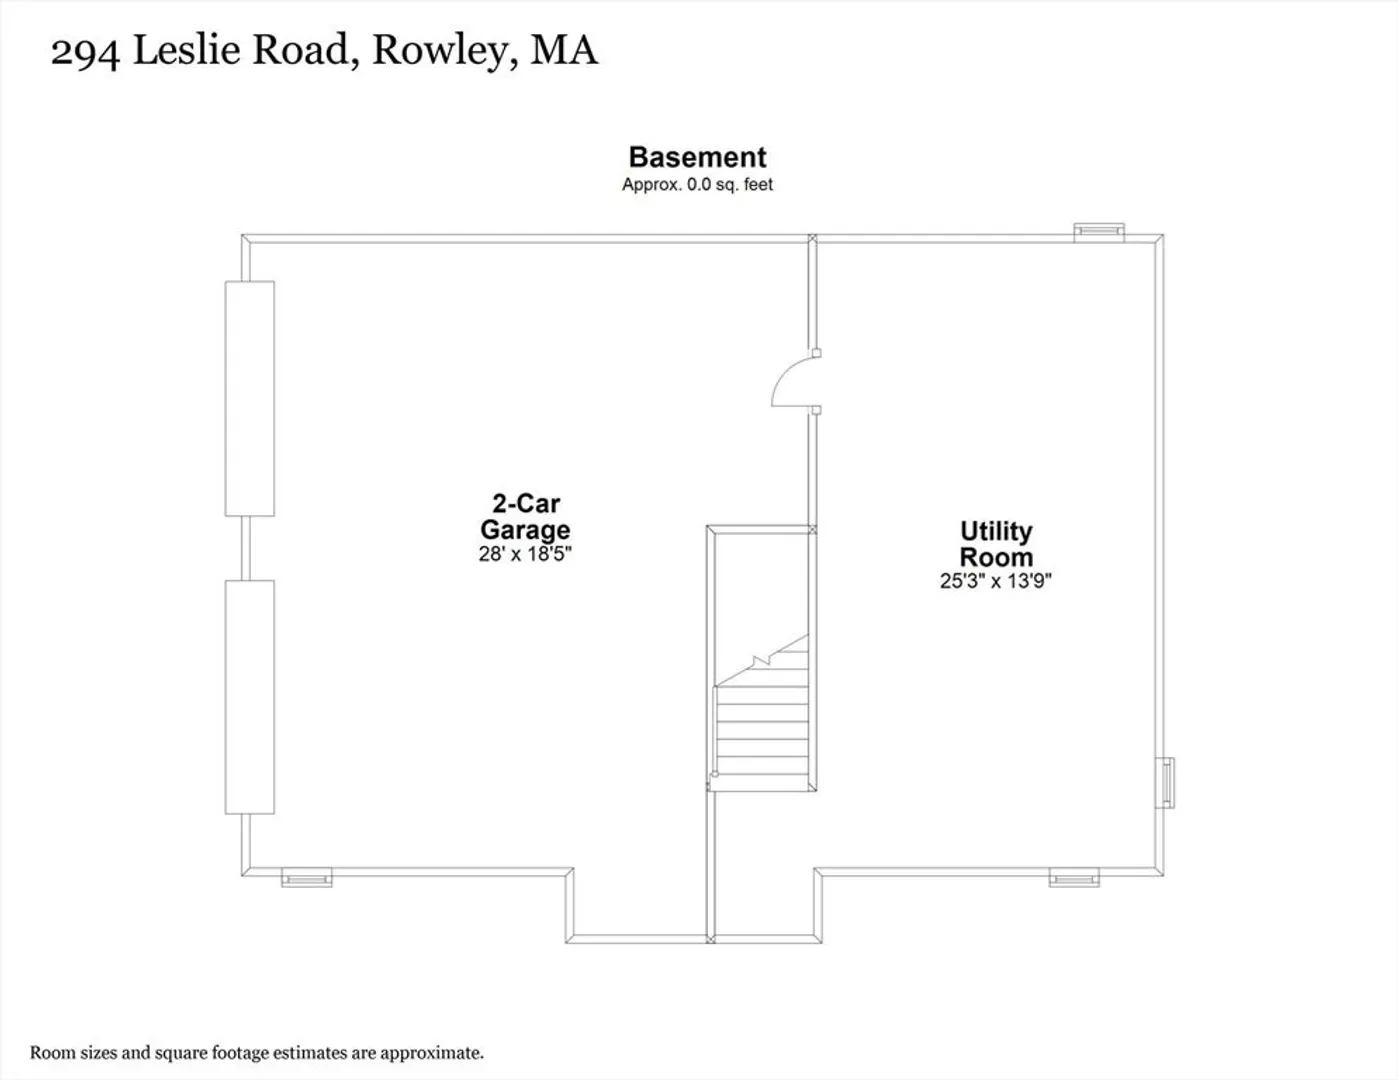
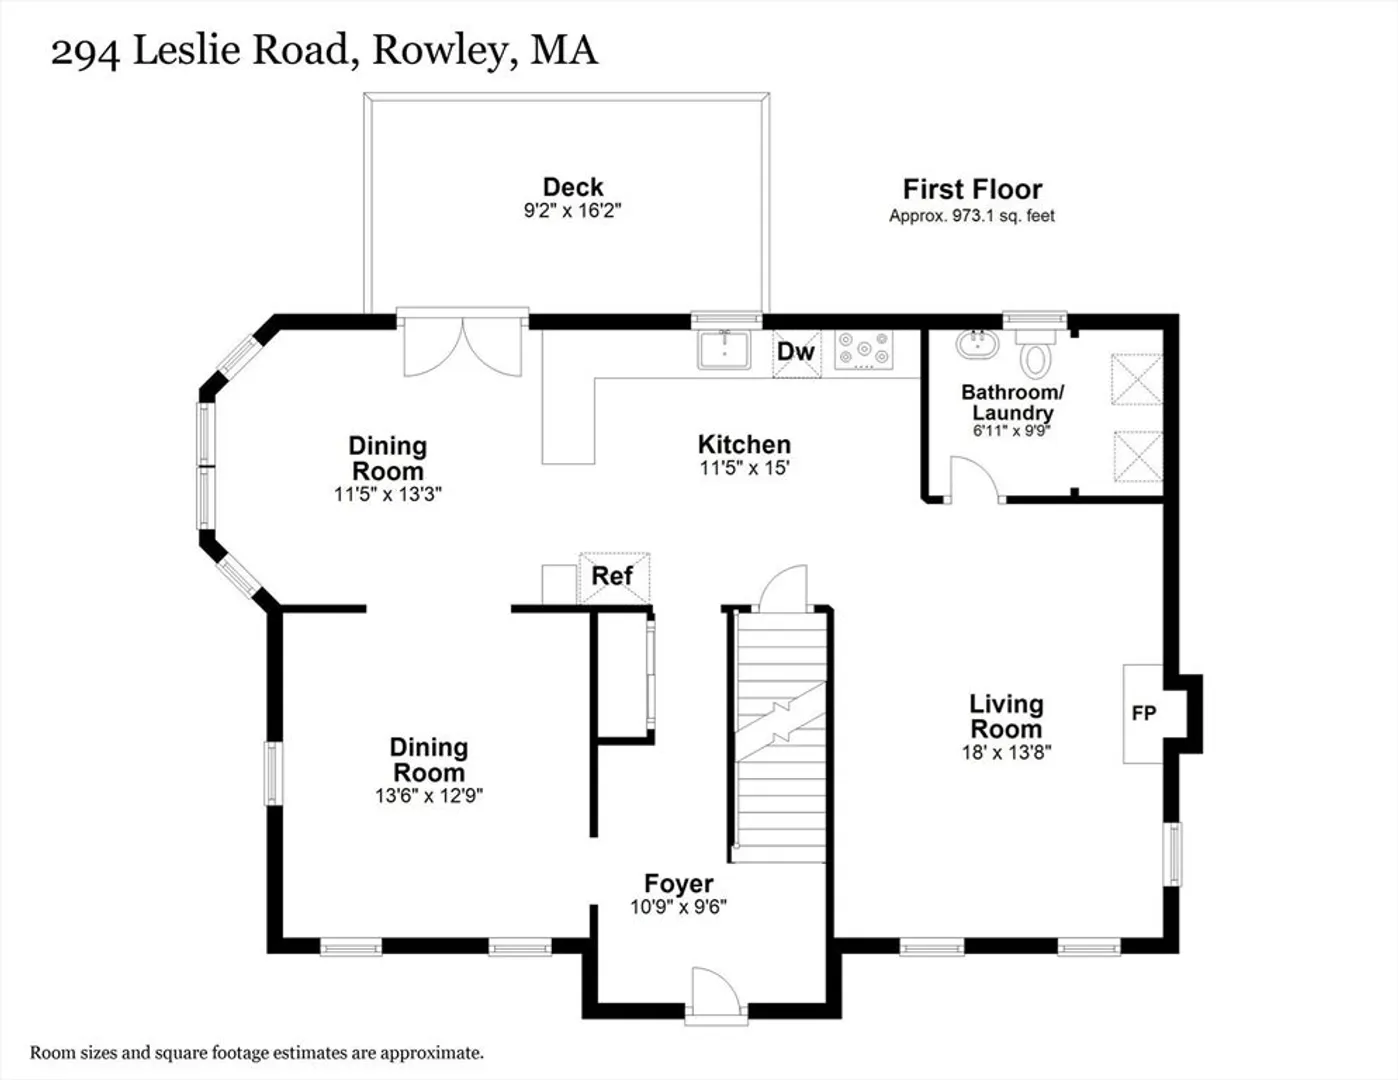
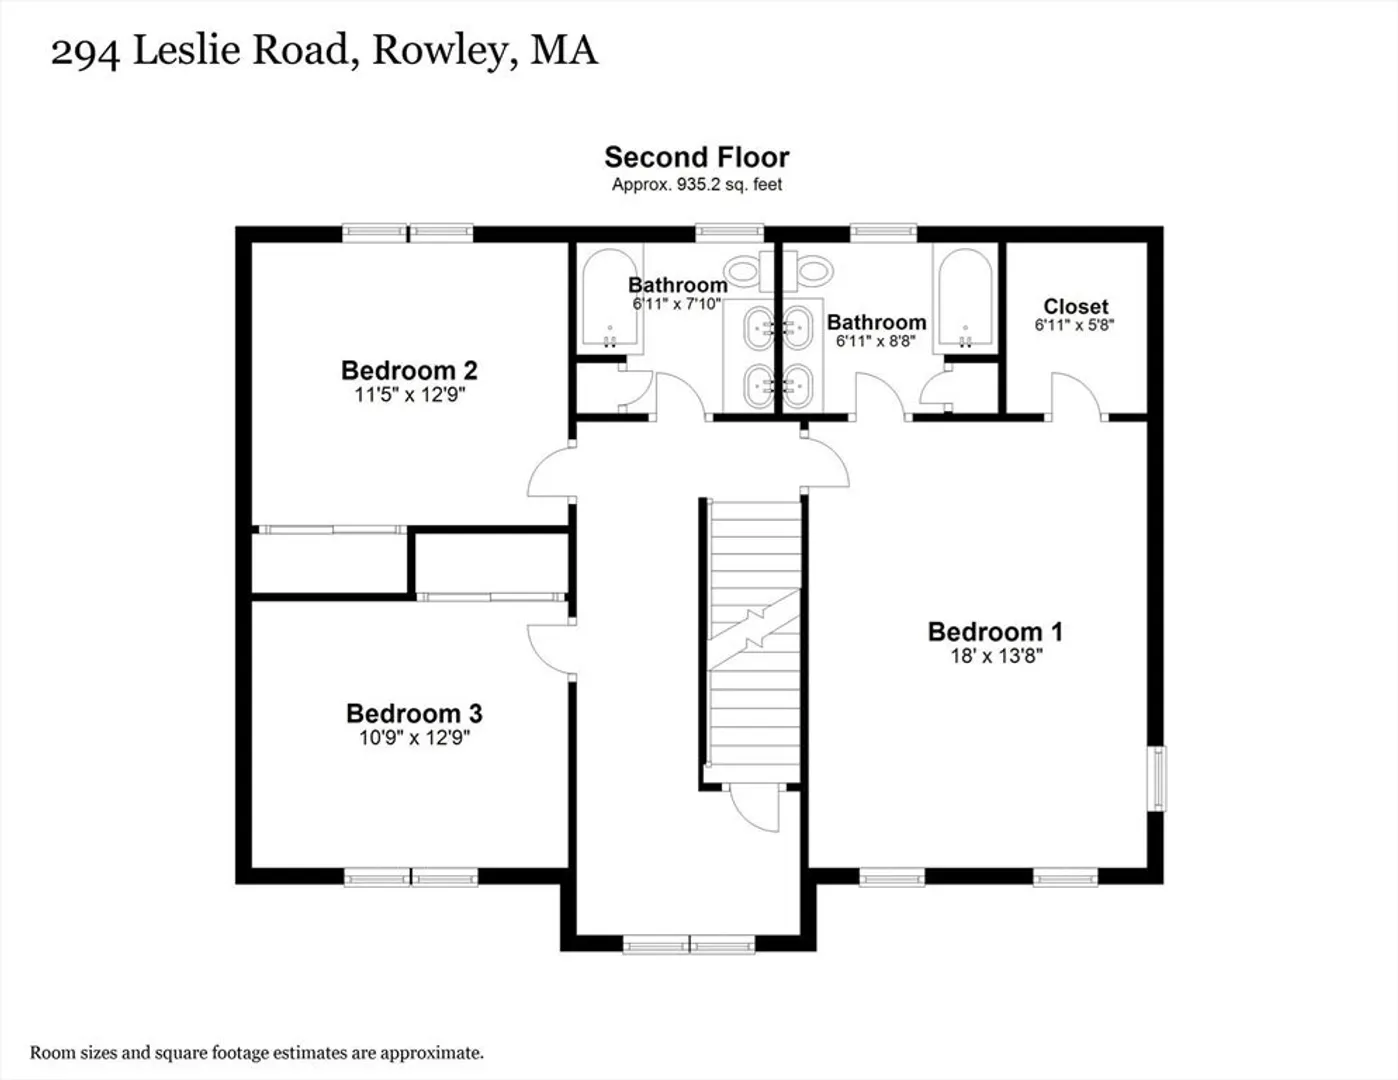
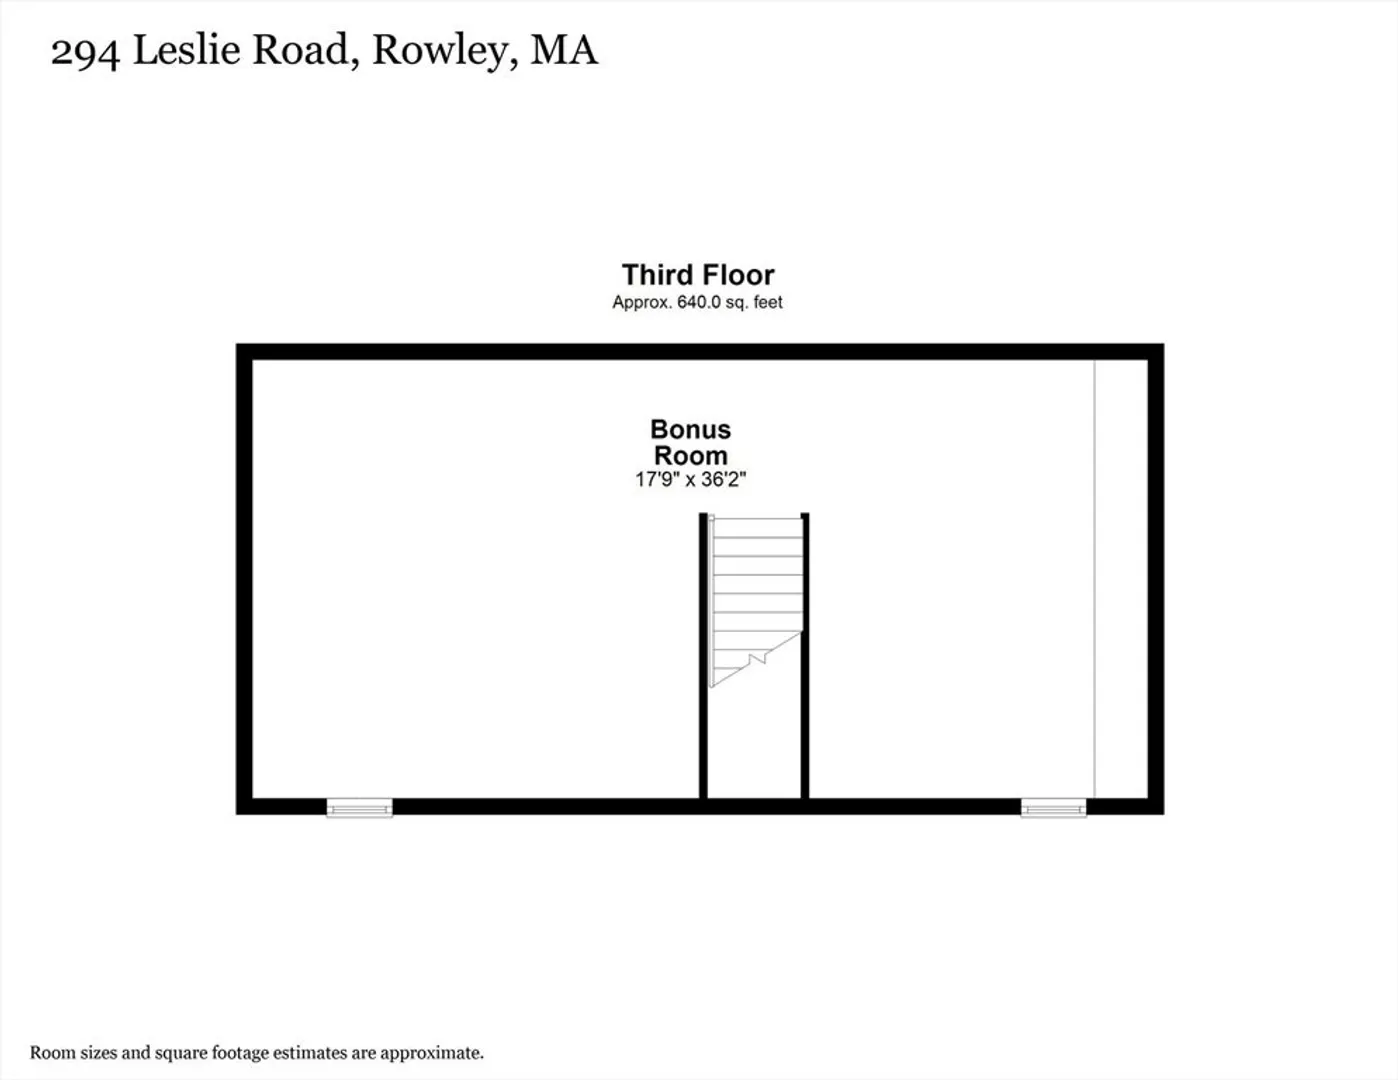
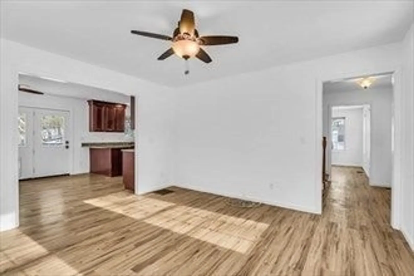
Indulge in the epitome of living at 194 Leslie Rd in Rowley! This young colonial masterpiece boasts 3 Bedrooms, 2.5 Baths,1927 sqft. of elegance on a serene, beautifully hardscaped and landscaped half-acre lot. Revel in the charm of a fireplace, the convenience of a 2-car garage, and the versatility of a 936 sqft 3rd-floor bonus space. Hardwood floors grace the open floor plan, connecting seamlessly to a custom-designed kitchen with granite counters. Both full bathrooms feature double vanity sinks, and the primary bedroom includes an en-suite bath and large walk in closet. Stay comfortable with 2-zone central air, and enjoyment of a fenced-in backyard. Easy access to Boston, highways, commuter rail, major airports, restaurants, and shopping make this home a perfect blend of style, functionality and convenience.
-
Highlights
- Cooling: Central Air
- Parking Spots: 4
- Property Type: Single Family Residence
- Total Rooms: 6
- Status: Closed
- Heating: Forced Air
- Property Class: Residential
- Style: Colonial
- Year Built: 2012
-
Additional Details
- Appliances: Electric Water Heater, Range, Dishwasher, Disposal, Trash Compactor, Microwave, Refrigerator, Freezer, Washer, Dryer
- Construction: Frame
- Fireplaces: 1
- Foundation: Concrete Perimeter
- Lot Features: Wooded, Cleared, Level
- Roof: Shingle
- Year Built Source: Public Records
- Basement: Partial, Garage Access
- Exterior Features: Deck - Wood, Professional Landscaping, Screens
- Flooring: Hardwood, Wood Laminate
- Interior Features: Bonus Room, Foyer, Walk-up Attic, Internet Available - Unknown
- Road Frontage Type: Public
- Year Built Details: Actual
- Zoning: Res
-
Amenities
- Community Features: Shopping, Stable(s), Conservation Area, Highway Access, House of Worship, Public School, T-Station
- Parking Features: Attached, Under, Paved Drive, Off Street
- Covered Parking Spaces: 2
- Security Features: Security System
-
Utilities
- Electric: 200+ Amp Service
- Water Source: Private
- Sewer: Private Sewer
-
Fees / Taxes
- Assessed Value: $626,200
- Compensation Based On: Gross/Full Sale Price
- Tax Year: 2023
- Buyer Agent Compensation: 2%%
- Facilitator Compensation: 2%%
- Taxes: $8,153
Similar Listings
Sold
42 Photos
Sold

29 Photos
Sold
30 Photos
Sold
40 Photos
Content © 2026 MLS Property Information Network, Inc. The information in this listing was gathered from third party resources including the seller and public records.
Listing information provided courtesy of Redfin Corp..
MLS Property Information Network, Inc. and its subscribers disclaim any and all representations or warranties as to the accuracy of this information.
