
Sold!
$725,000
5
Beds
3
Baths
2,716
Living Area
-
Property Description
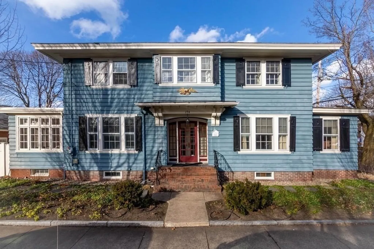
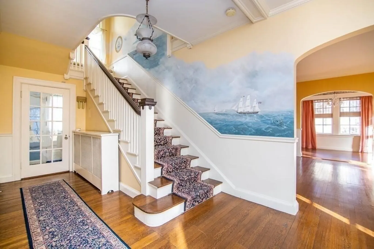
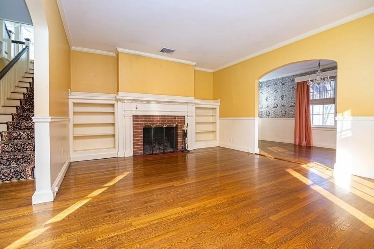
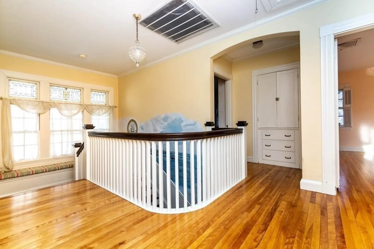
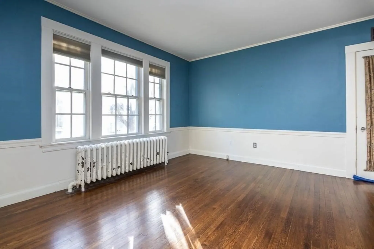
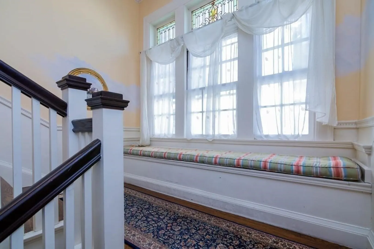
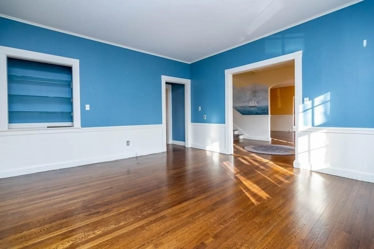
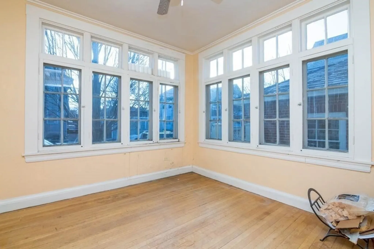
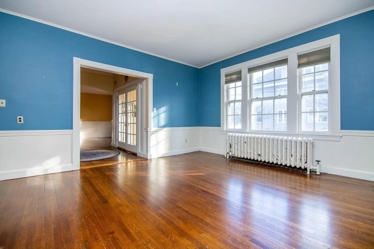
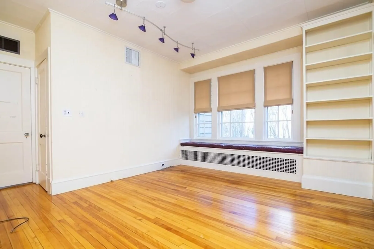
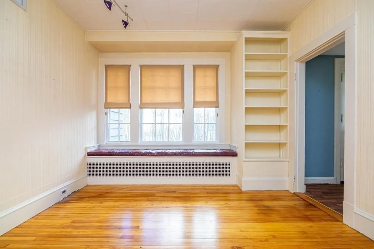
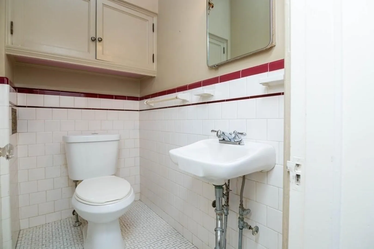
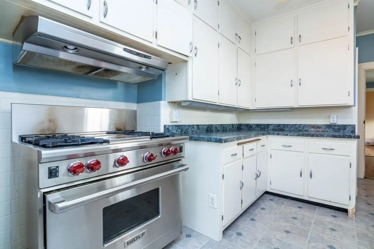
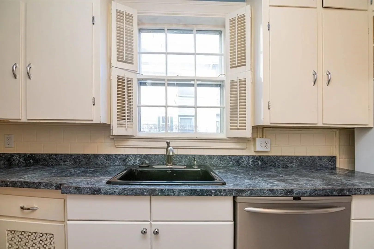
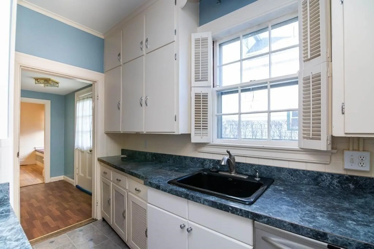
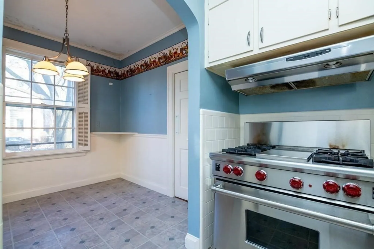
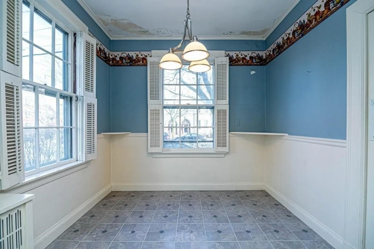
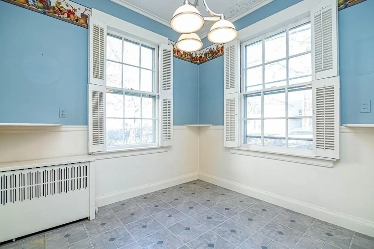
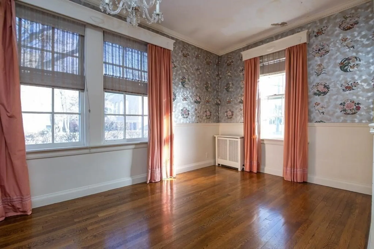
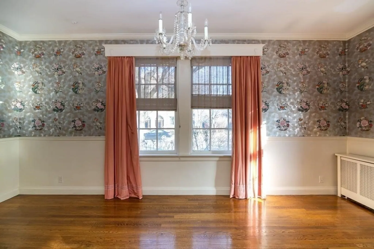
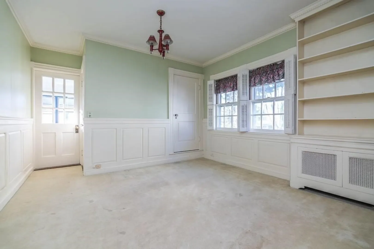
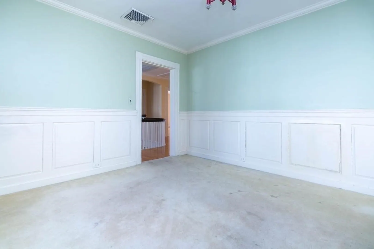
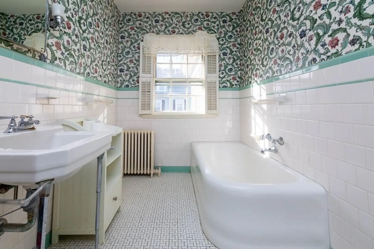
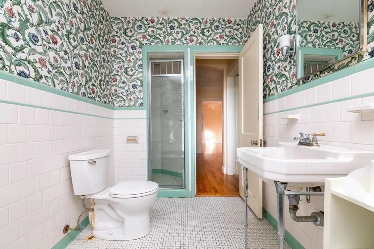
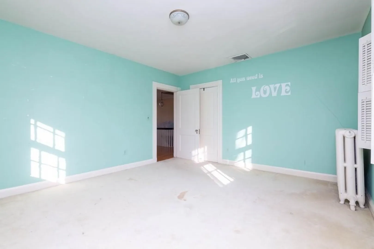
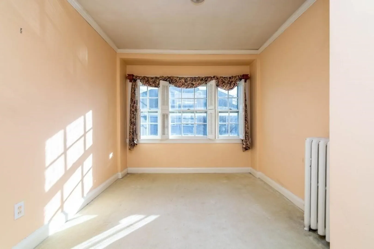
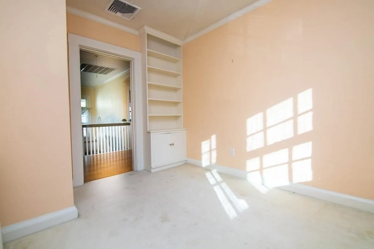
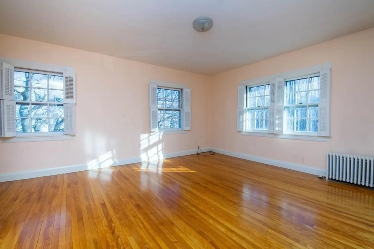
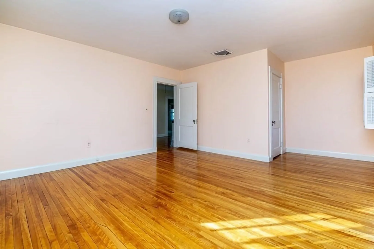
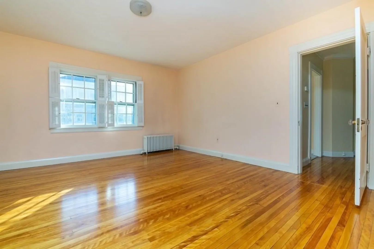
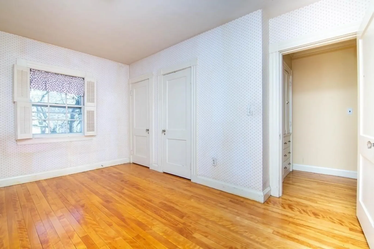
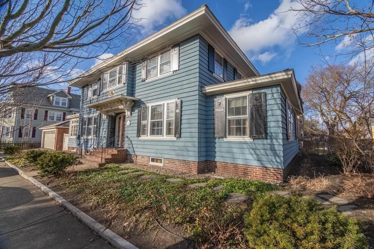
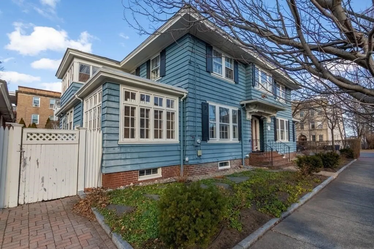
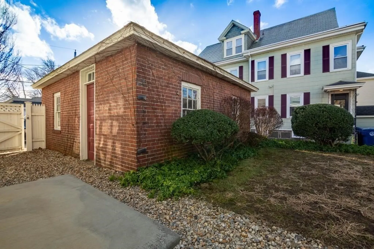
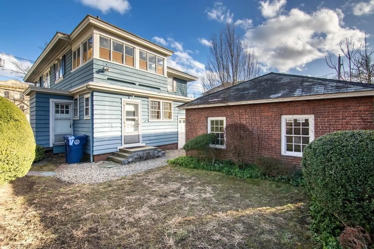
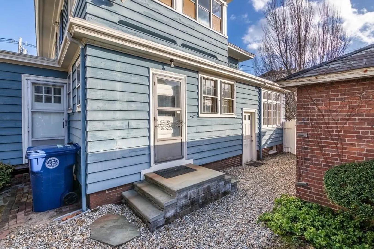
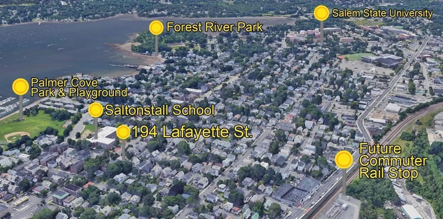
Steps from downtown Salem and Salem University, Commuter Rail T Stop on Canal St & Directly across from the Saltonstall School is 194 Lafayette St. Located on the corner of Lafayette & Gardner this 2,716 SQFT Single Family home has 4 bedrooms, 3 baths, 2 car garage, a Fabulous Grand Foyer, Fireplaced Living room, hardwood floors and High Ceilings with lots of cool period details. Enjoy hand-painted Old Salem murals painted by a local artist. Updates: Two large newly added showers, recessed lighting, new roof, interior and exterior painting. Property is tenant occupied but will be delivered vacant September 1st at expiration of lease. Sold As Is.
-
Highlights
- Cooling: Window Unit(s)
- Parking Spots: 2
- Property Type: Single Family Residence
- Total Rooms: 12
- Status: Closed
- Heating: Hot Water
- Property Class: Residential
- Style: Colonial
- Year Built: 1915
-
Additional Details
- Appliances: Water Heater, Range, Oven, Dishwasher, Refrigerator, Freezer, Washer, Dryer
- Flooring: Hardwood
- Foundation Area: 2716
- Year Built Details: Actual
- Zoning: R3
- Fireplaces: 1
- Foundation: Block
- Lot Features: Corner Lot, Level
- Year Built Source: Public Records
-
Amenities
- Covered Parking Spaces: 2
-
Utilities
- Electric: 110 Volts
- Water Source: Public
- Sewer: Public Sewer
-
Fees / Taxes
- Assessed Value: $393,000
- Compensation Based On: Net Sale Price
- Tax Year: 2019
- Buyer Agent Compensation: 2.5%%
- Facilitator Compensation: 0%%
- Taxes: $5,934
Similar Listings
Sold
30 Photos
Sold
42 Photos
Sold
41 Photos
Sold
34 Photos
Content © 2026 MLS Property Information Network, Inc. The information in this listing was gathered from third party resources including the seller and public records.
Listing information provided courtesy of William Raveis R.E. & Home Services.
MLS Property Information Network, Inc. and its subscribers disclaim any and all representations or warranties as to the accuracy of this information.
