
193 Tess Abigail Lane
$959,900
4
Beds
2/1
Baths
2,840
Sqft
- Request Info
- Call
- Save
-
More
- Mortgage Calculator

Property Tools
$959,900
4
Beds
2/1
Baths
2,840
Living Area
-
Property Description
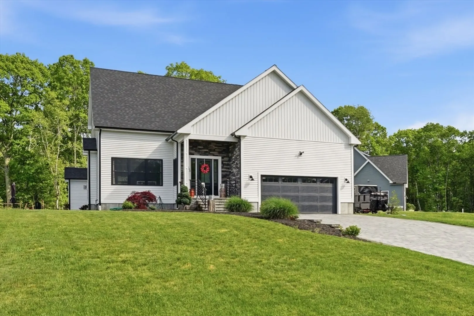
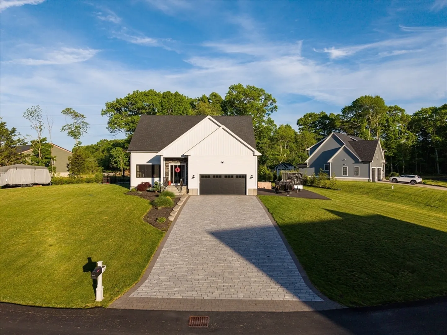
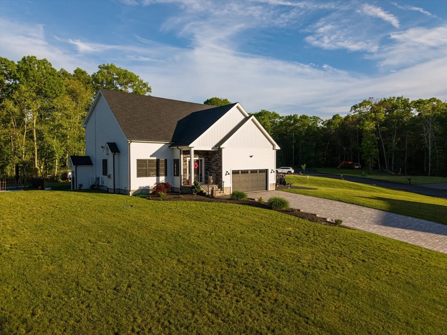
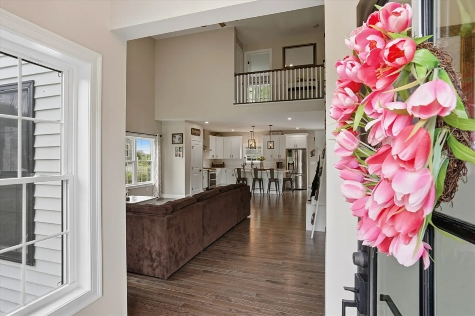
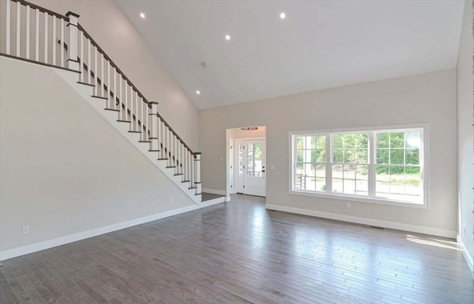
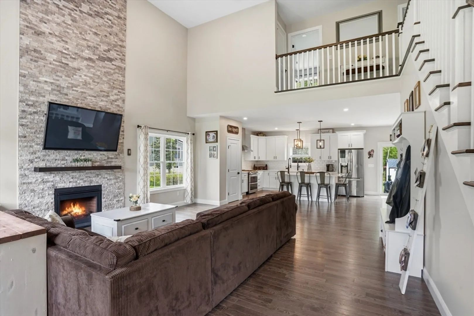
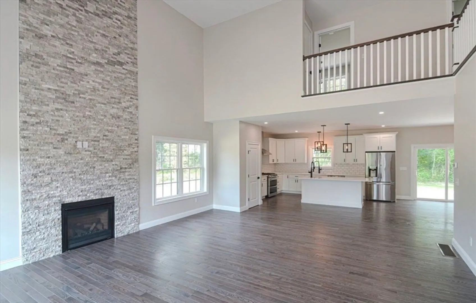
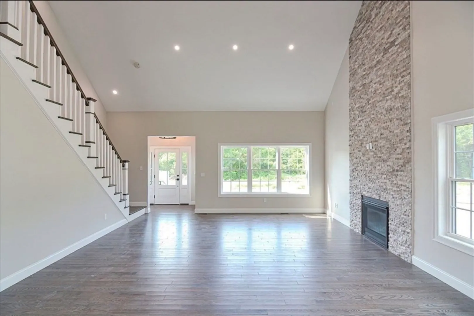
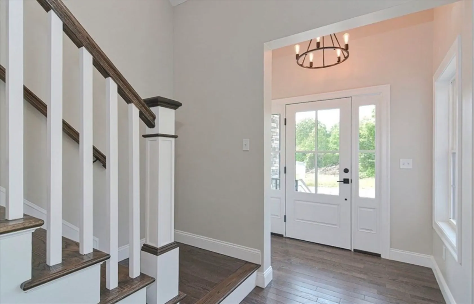
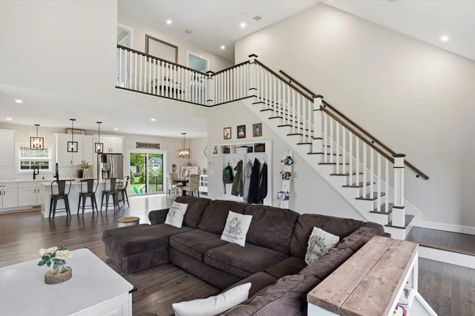
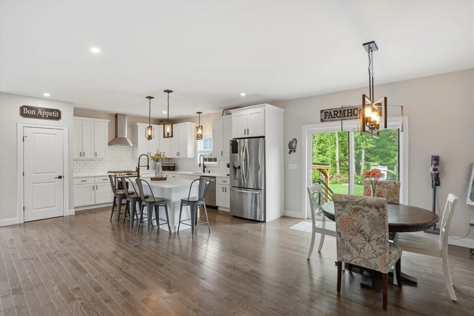
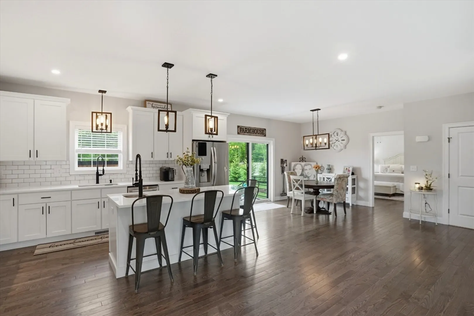
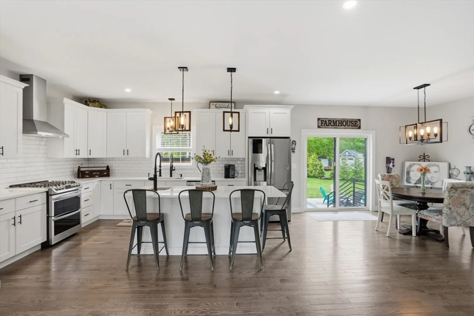
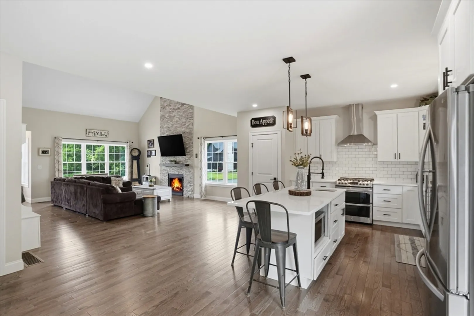
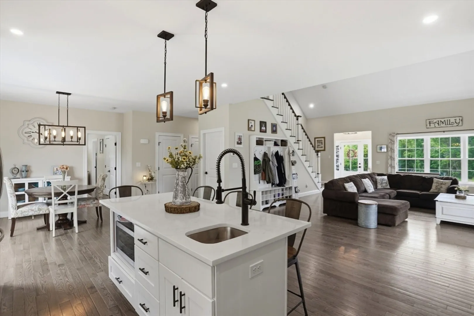
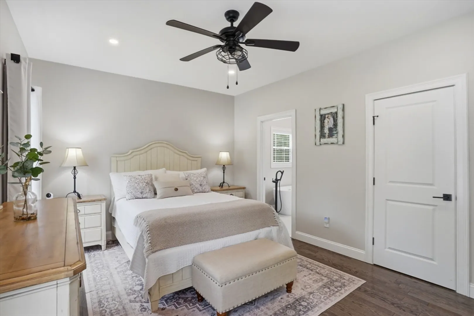
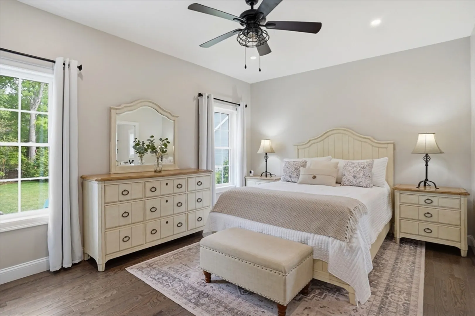
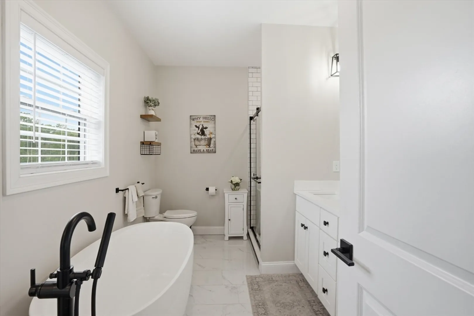
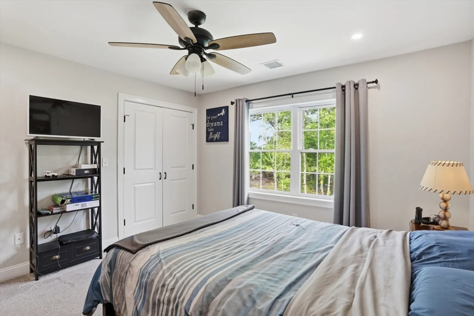
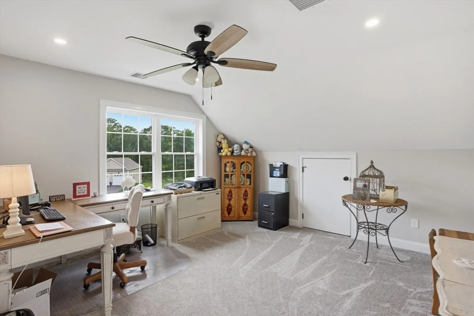
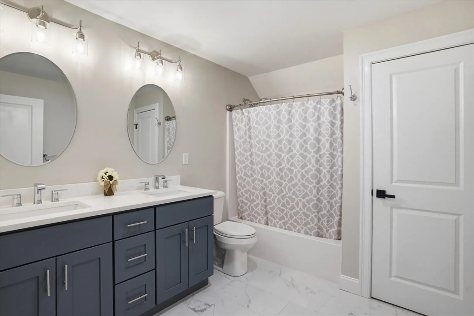
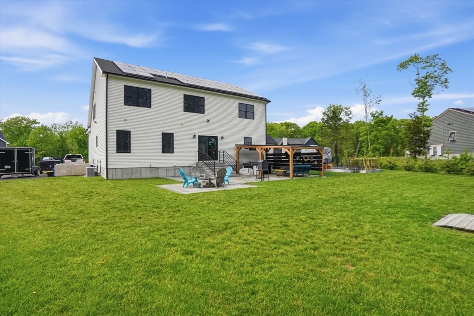
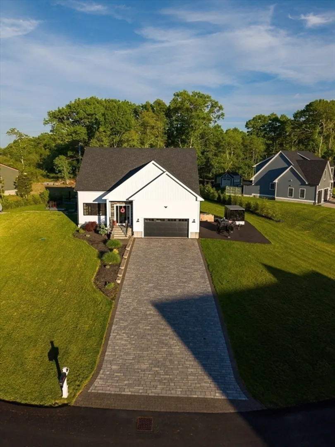
Why wait to build when you can move right into this beautifully maintained 2023 home? Offering over 2,800 sq. ft. of thoughtfully designed living space, this move-in-ready home blends modern style with everyday comfort. The open-concept kitchen with stainless steel appliances and a large center island flows seamlessly into the living area, creating the perfect space for entertaining and daily living. The spacious primary suite features a spa-inspired bath with a soaking tub, walk-in shower, and double vanity. Flexible living spaces easily accommodate a home office, playroom, or guest rooms. Conveniently located near shopping, dining, schools, and highways. Buy a home where you have equity from day one!
-
Highlights
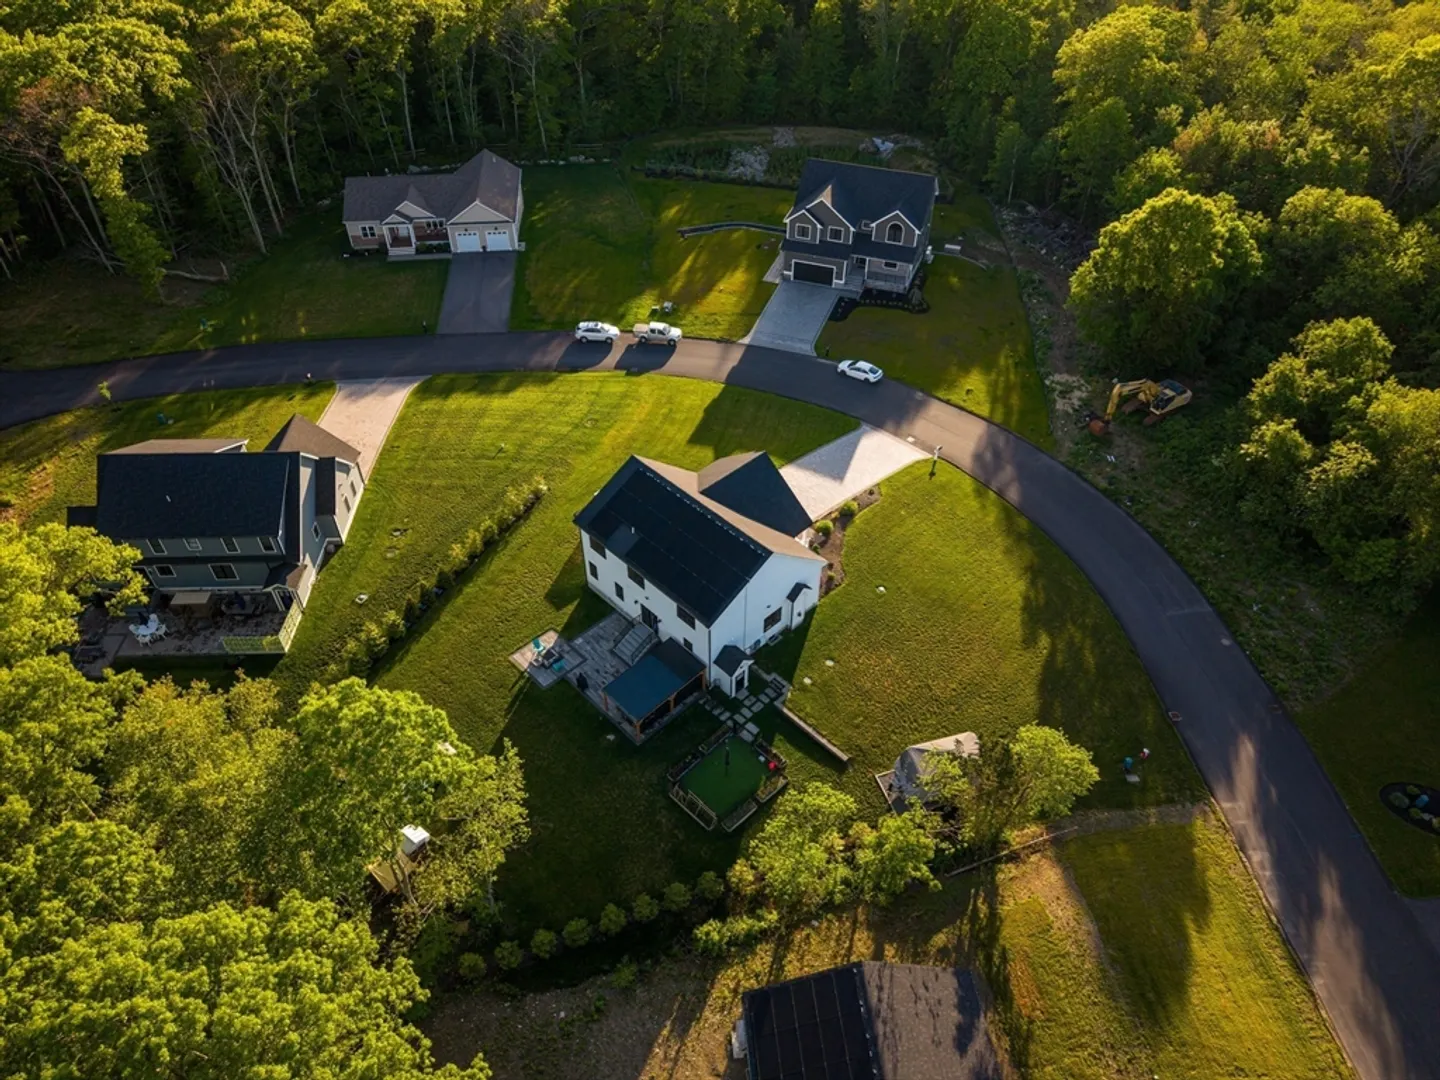
- Cooling: Central Air, Active Solar
- Parking Spots: 10
- Property Type: Single Family Residence
- Total Rooms: 8
- Status: Active
- Heating: Central, Forced Air, Propane
- Property Class: Residential
- Style: Colonial
- Year Built: 2023
-
Additional Details
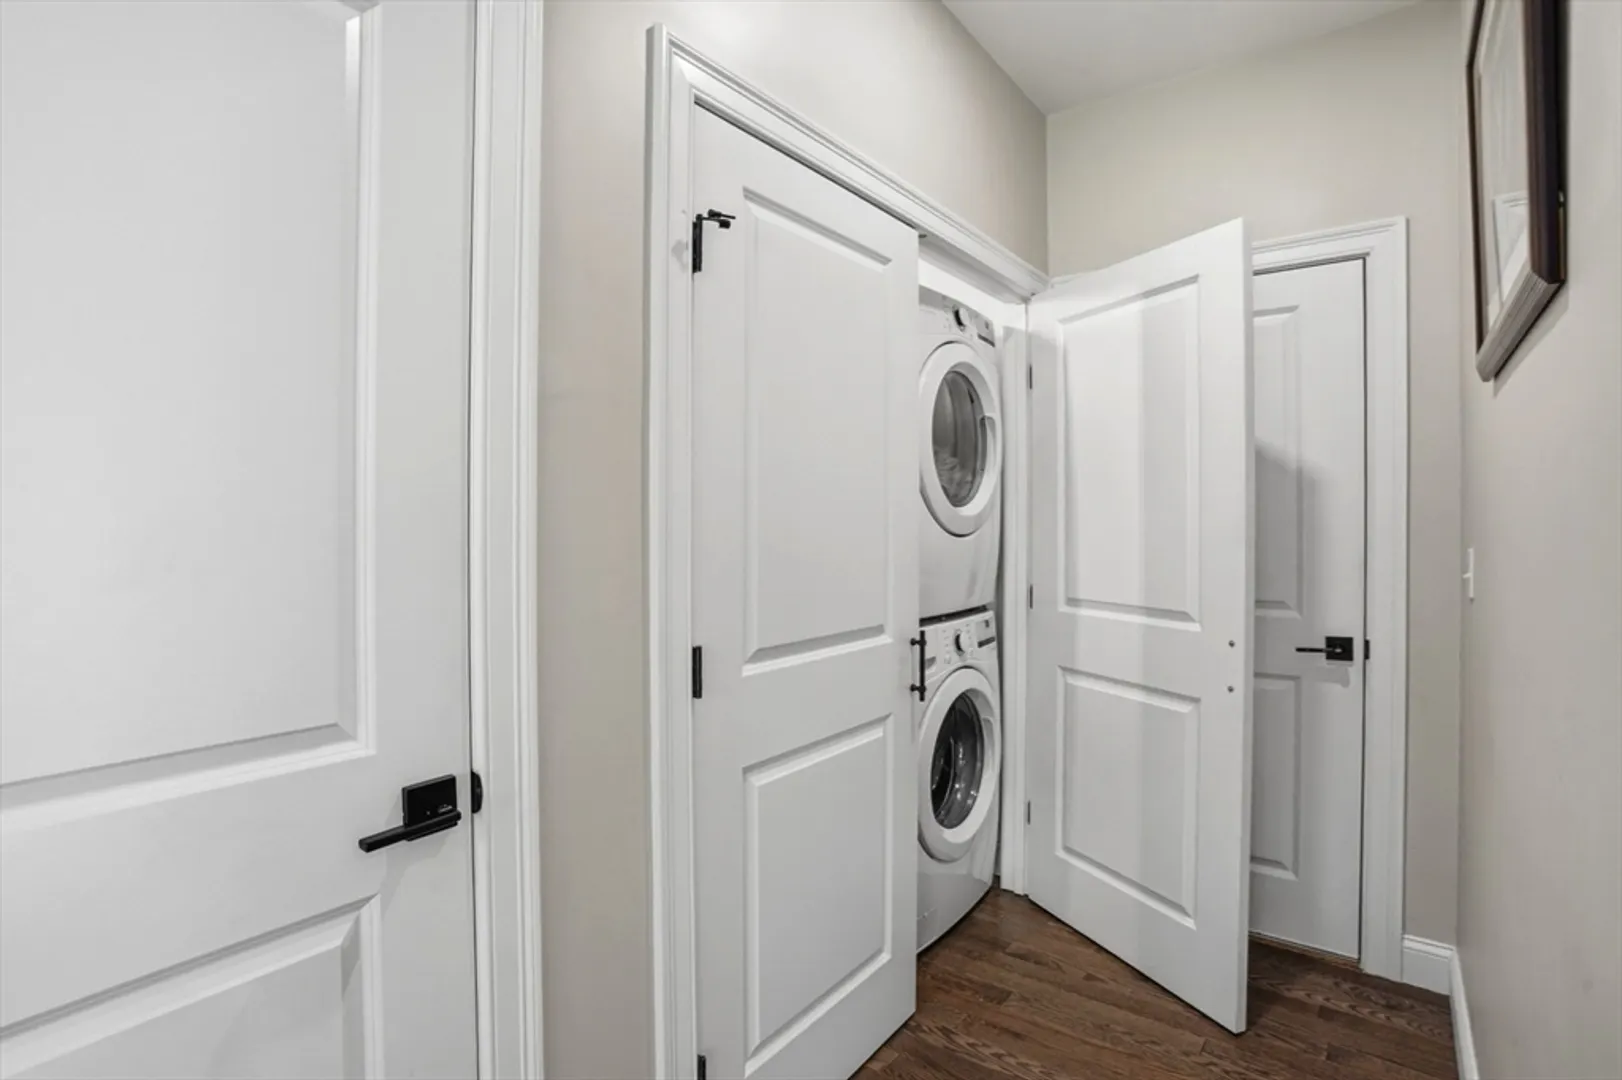
- Appliances: Water Heater, Tankless Water Heater, Range, Dishwasher, Microwave, Refrigerator, Washer, Dryer, ENERGY STAR Qualified Refrigerator, ENERGY STAR Qualified Dryer, ENERGY STAR Qualified Dishwasher, ENERGY STAR Qualified Washer
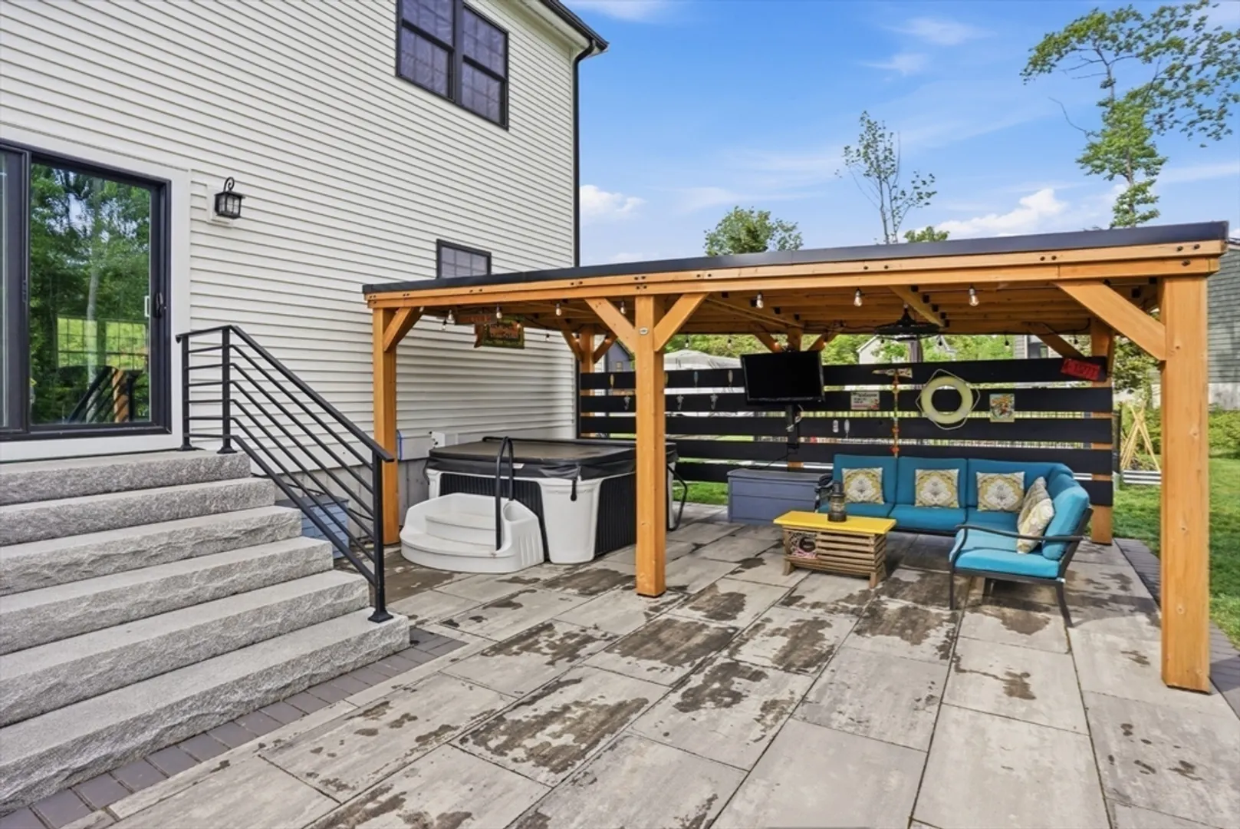
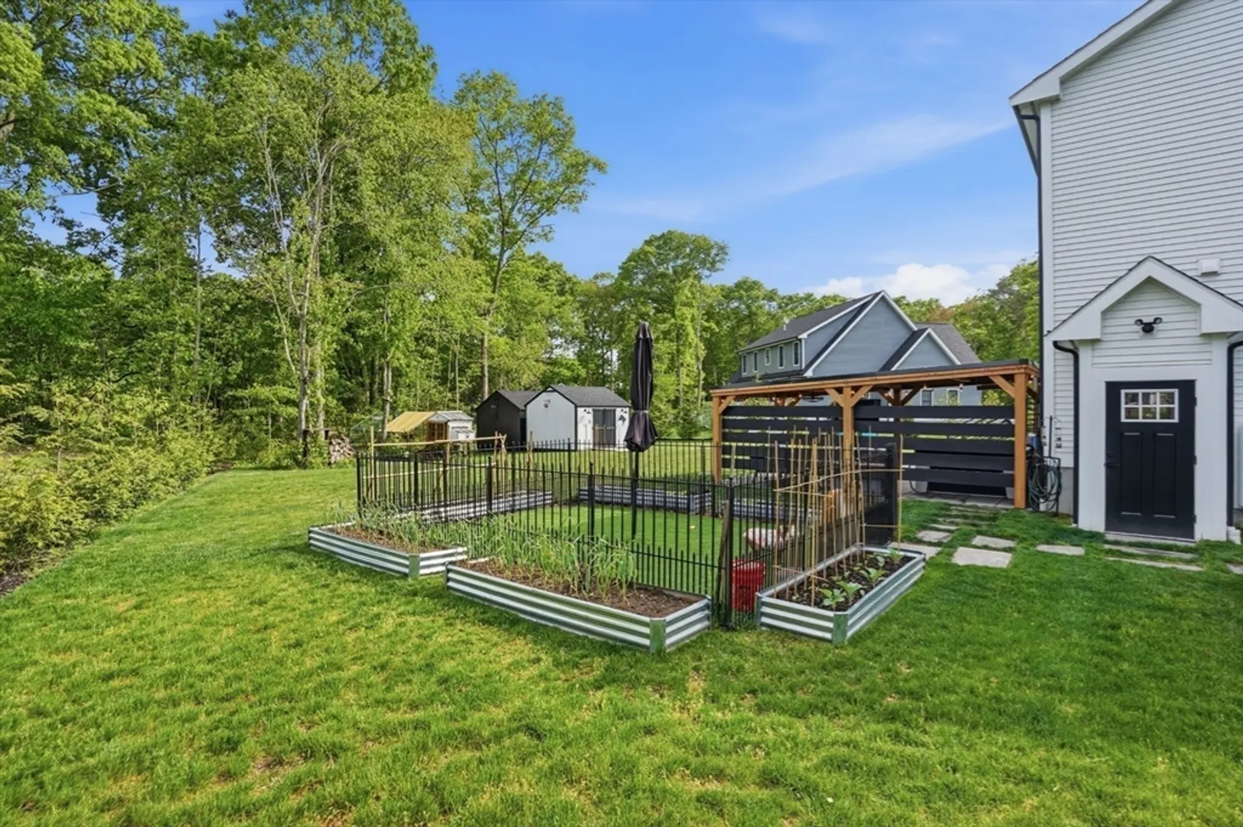
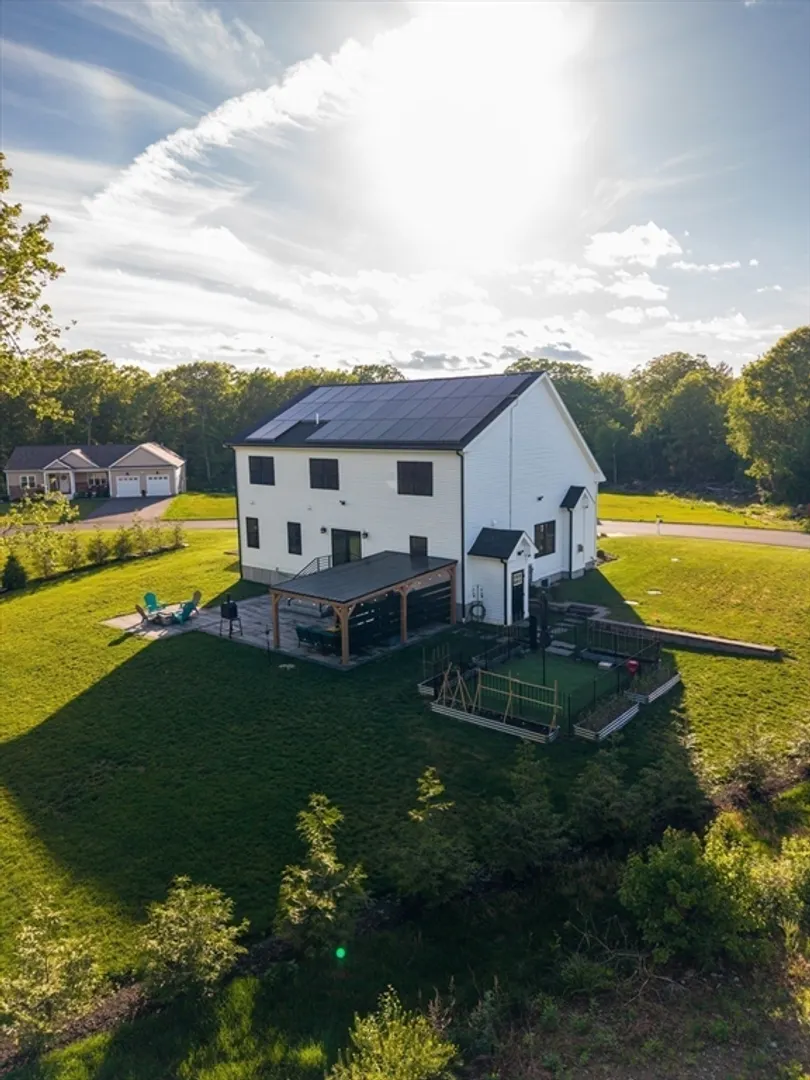
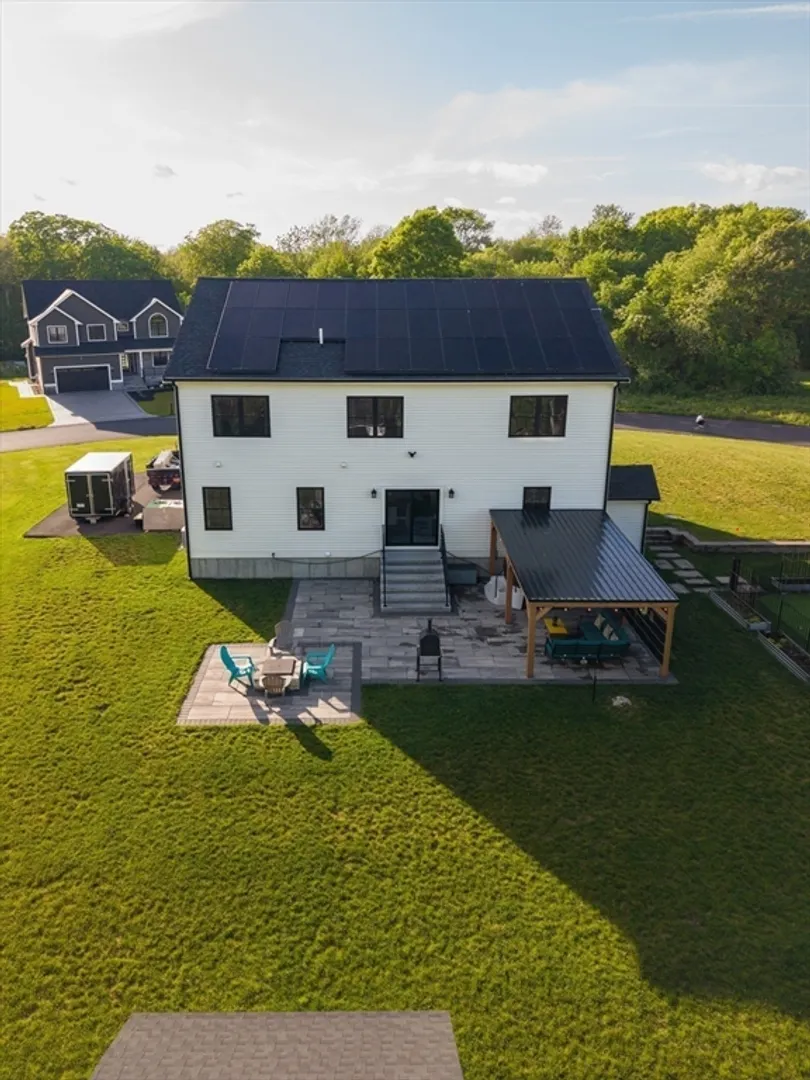
- Exterior Features: Porch, Patio, Gazebo, Lighting
- Flooring: Tile, Carpet, Hardwood, Stone / Slate
- Interior Features: Bathroom - Half, Bathroom - With Tub & Shower, Bathroom - Tiled With Tub & Shower, 1/4 Bath, Bonus Room, Bathroom
- Road Frontage Type: Public
- SqFt Source: Public Record
- Year Built Source: Public Records
- Exclusions: Hot Tub Excluded
- Fireplaces: 1
- Foundation: Concrete Perimeter
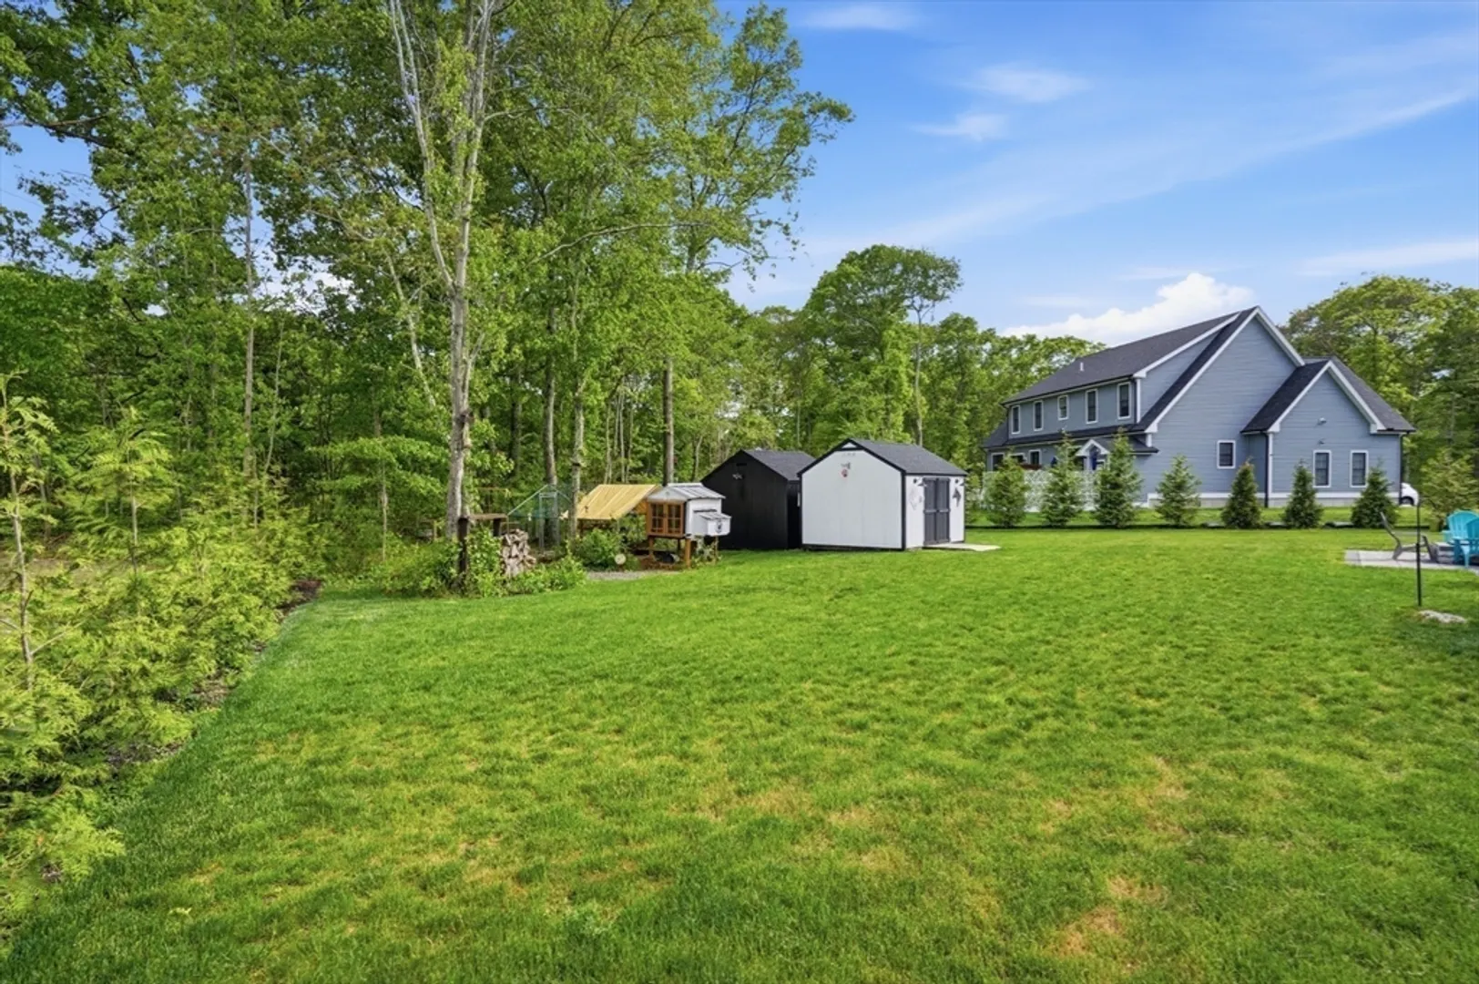
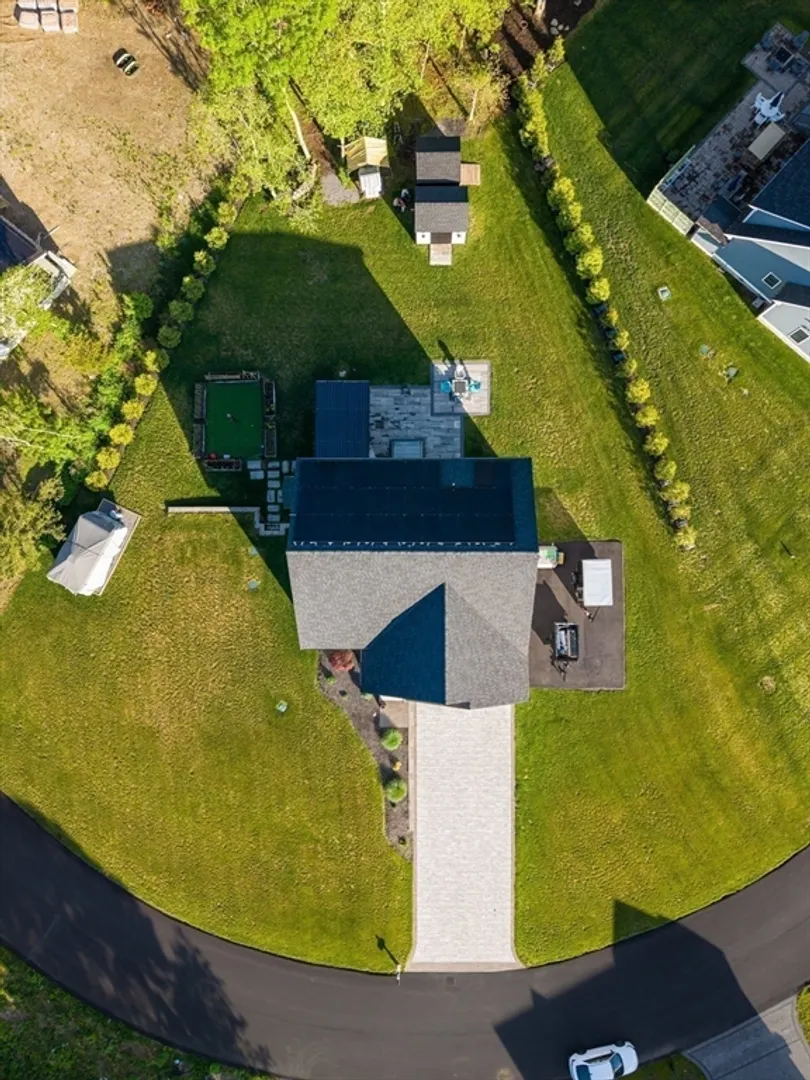
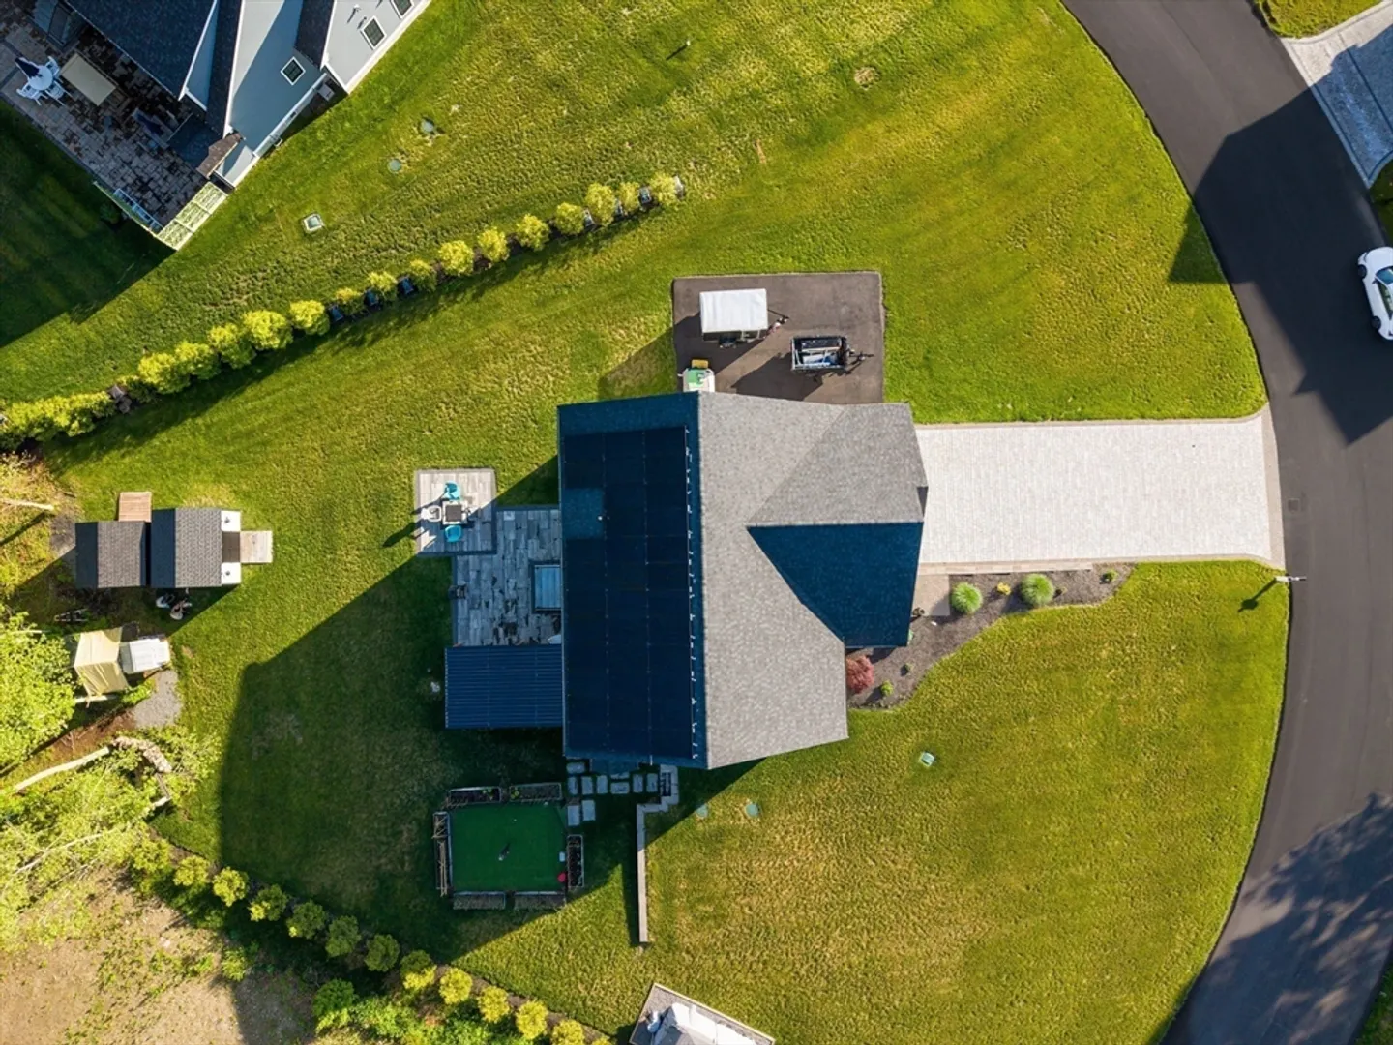
- Lot Features: Cul-De-Sac, Cleared, Level
- Roof: Shingle
- Year Built Details: Actual
- Zoning: Rr
-
Amenities
- Community Features: Public Transportation, Shopping, Conservation Area, Private School, Public School
- Parking Features: Attached, Garage Door Opener, Insulated, Off Street, Driveway, Stone/Gravel, Paved
- Covered Parking Spaces: 2
-
Utilities
- Electric: 220 Volts
- Water Source: Public
- Sewer: Private Sewer
-
Fees / Taxes
- Assessed Value: $815,000
- Taxes: $9,715
- Tax Year: 2025
Similar Listings
Content © 2026 MLS Property Information Network, Inc. The information in this listing was gathered from third party resources including the seller and public records.
Listing information provided courtesy of The Mello Group, Inc..
MLS Property Information Network, Inc. and its subscribers disclaim any and all representations or warranties as to the accuracy of this information.