
Sold!
$1,250,000
2
Beds
1
Bath
1,100
Living Area
-
Property Description
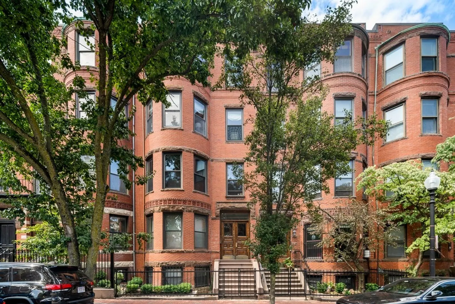
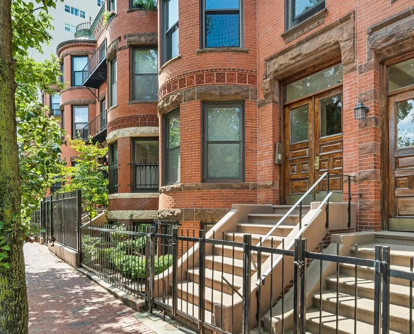
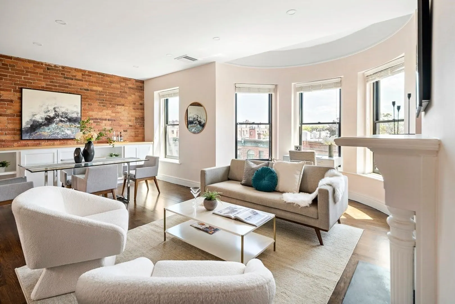
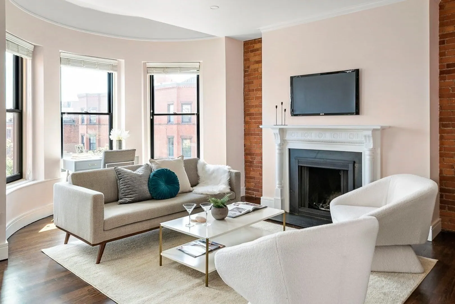
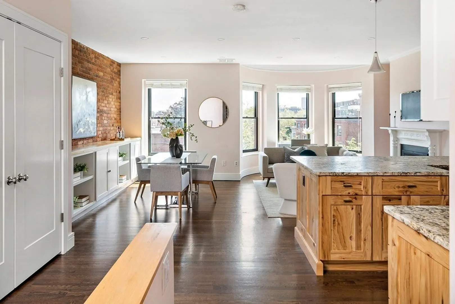
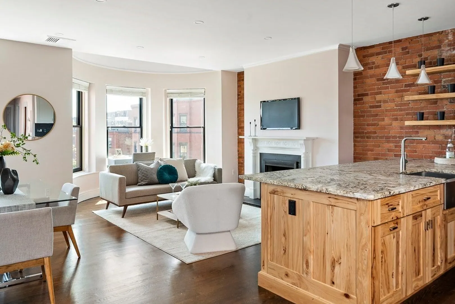
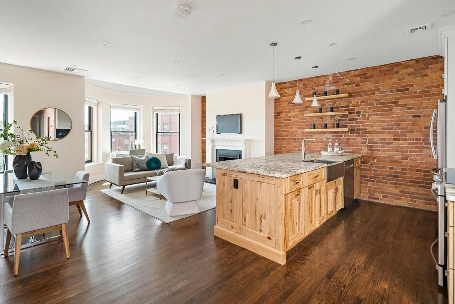
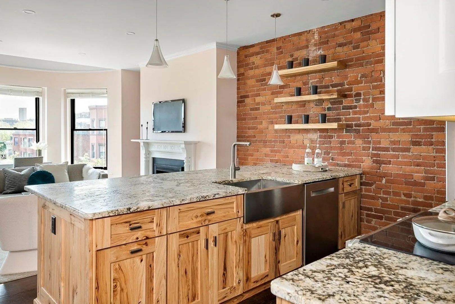
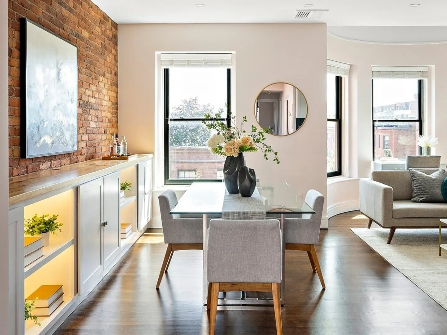
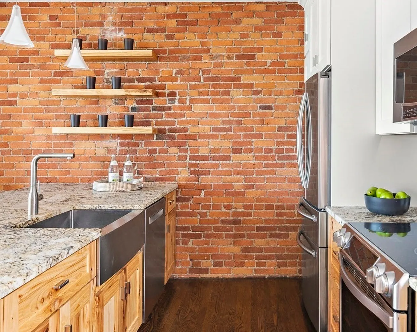
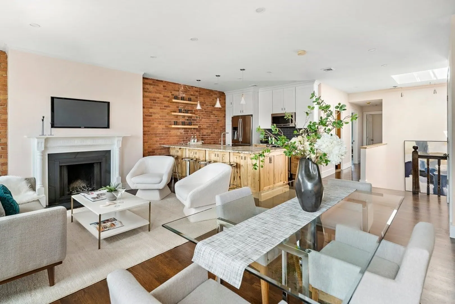
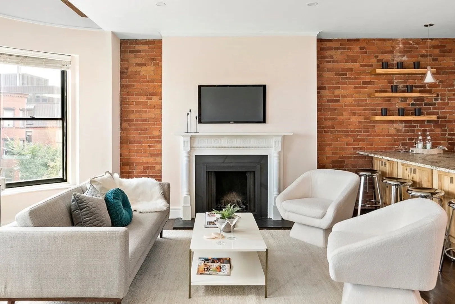
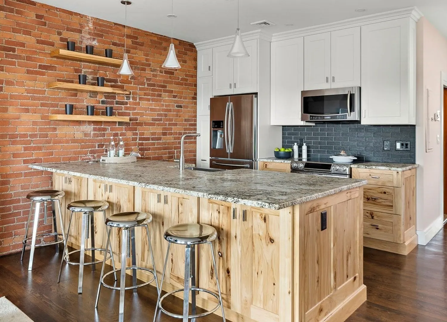
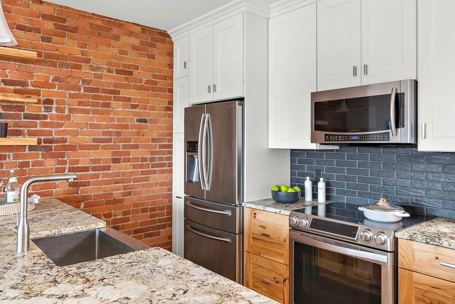
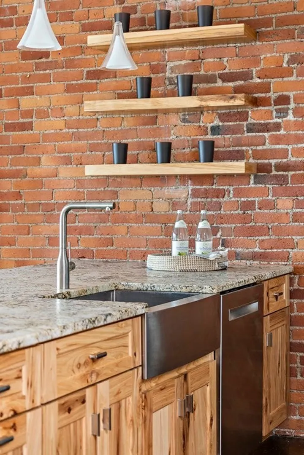
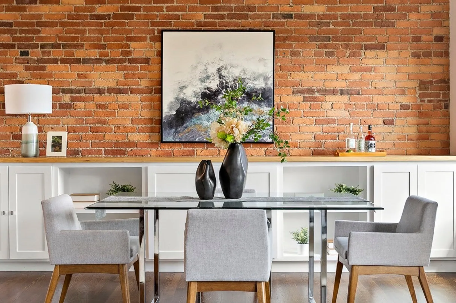
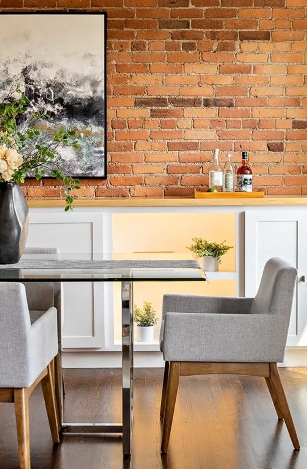
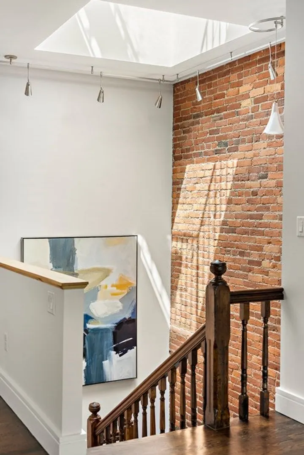
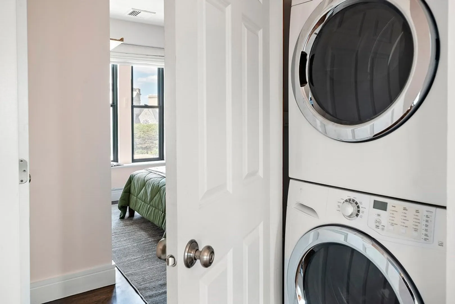
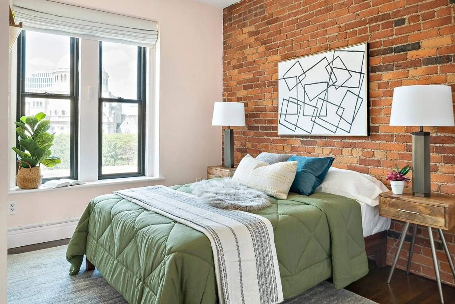
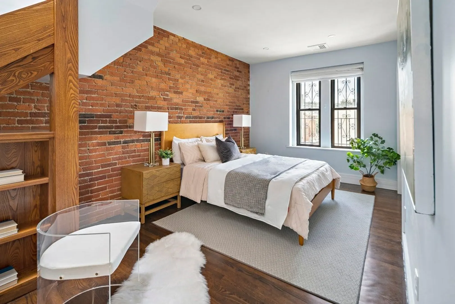
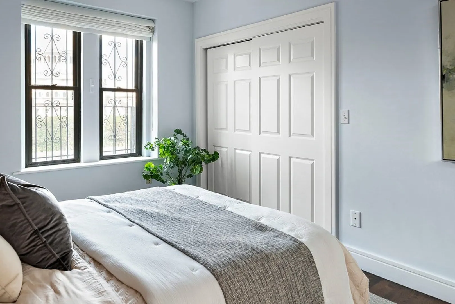
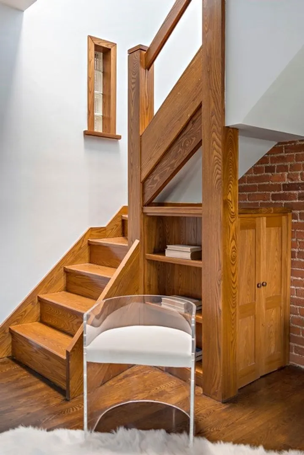
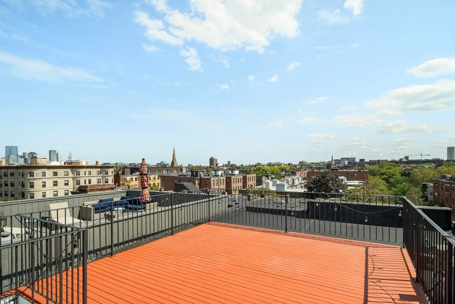
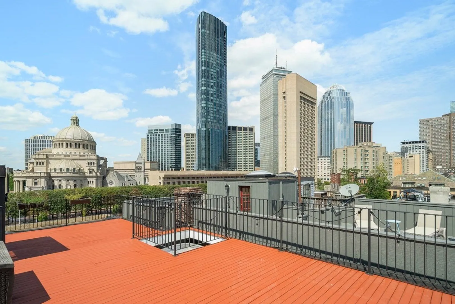
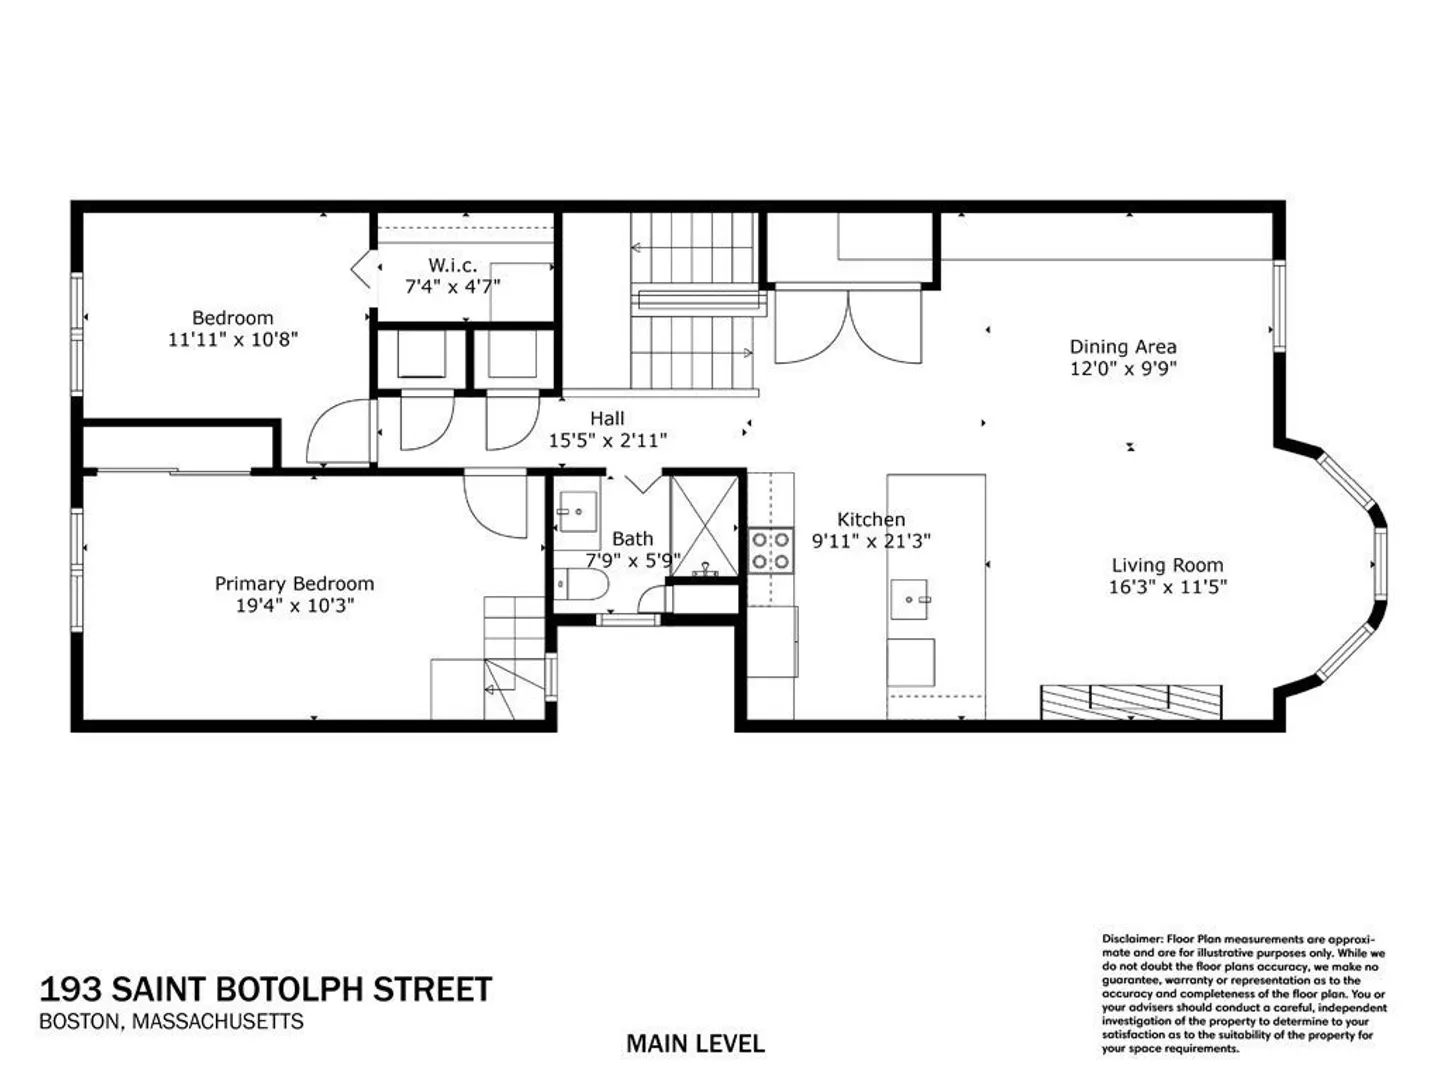
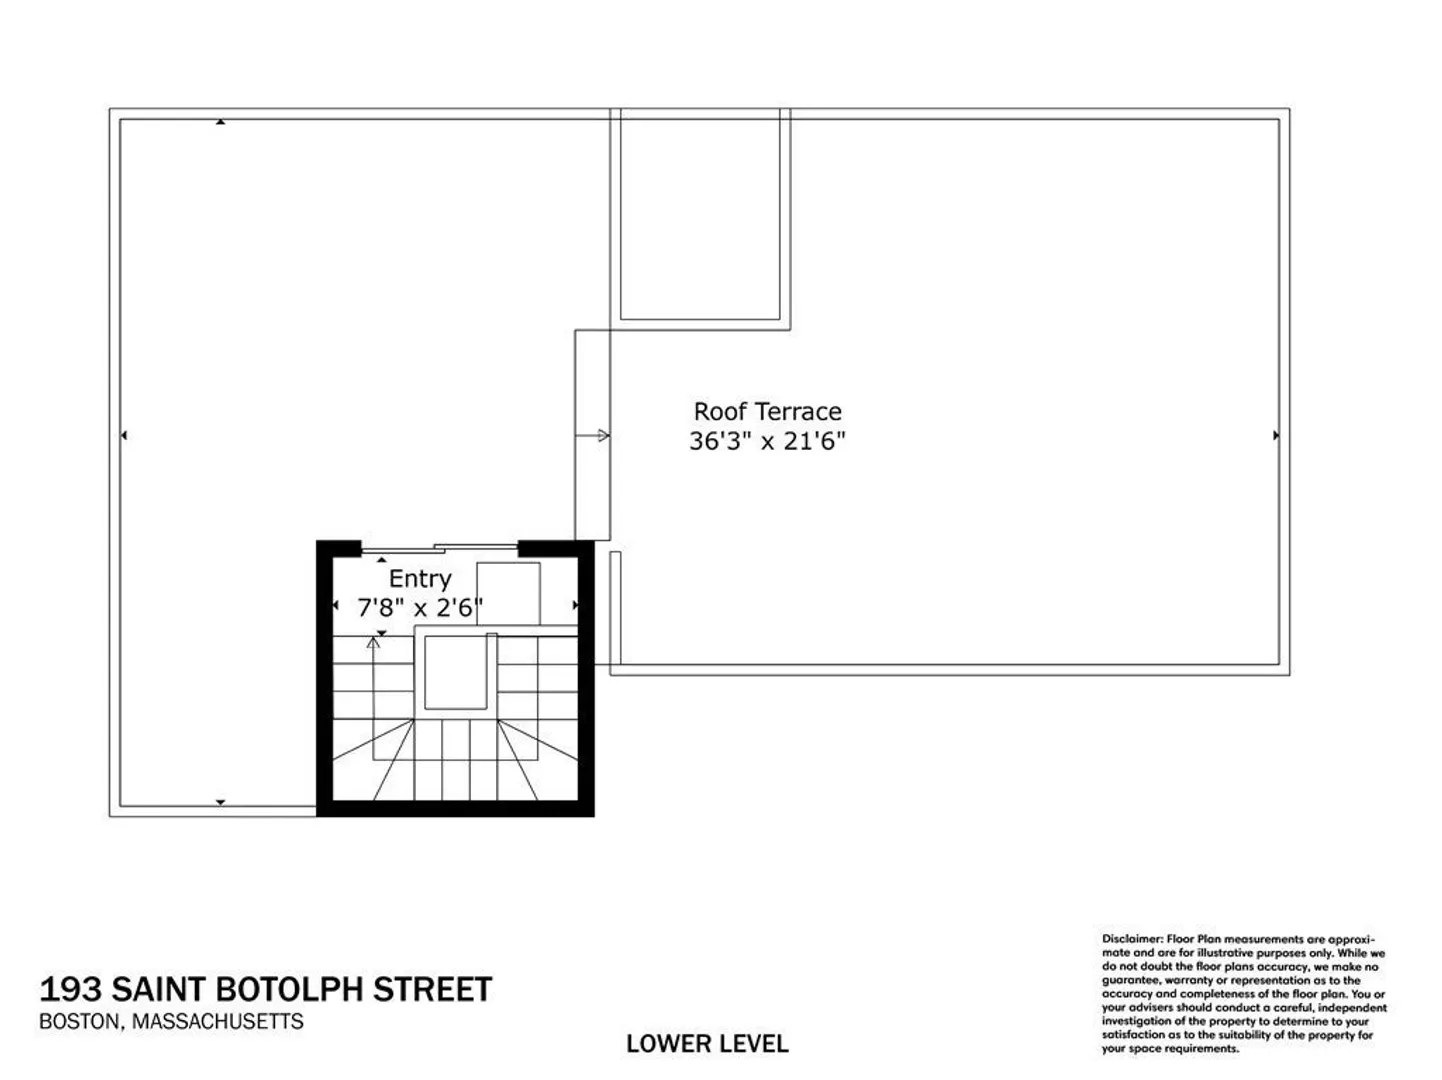
Offering a spectacular penthouse 2 bedroom home ideally situated on the South End, Back Bay border and located in a quality, well maintained building with high owner occupancy. The spacious and sunny south-facing living room has 4 new oversize windows, a fireplace, exposed brick and an dining area with custom cabinetry. Open to the living room, the tasteful and renovated kitchen features a huge peninsula, stainless appliances and ample cabinetry. Both well proportioned bedrooms have 2 windows and ample closet space . A full staircase leads to a head house with storage and opens to an extraordinary private roof deck, perfect for entertaining. Central air, washer/dryer in unit and a full parking space complete this compelling package.
-
Highlights
- Area: Back Bay
- Heating: Heat Pump, Electric
- Parking Spots: 1
- Property Type: Condominium
- Unit Number: 5
- Status: Closed
- Cooling: Central Air
- HOA Fee: $406
- Property Class: Residential
- Total Rooms: 4
- Year Built: 1890
-
Additional Details
- Appliances: Range, Dishwasher, Disposal, Refrigerator, Freezer, Washer, Dryer
- Construction: Brick
- Fireplaces: 1
- Pets Allowed: Yes w/ Restrictions
- Total Number of Units: 5
- Year Built Source: Public Records
- Basement: N
- Exterior Features: Deck - Wood
- Flooring: Hardwood
- Roof: Rubber
- Year Built Details: Approximate
- Zoning: Cd
-
Amenities
- Community Features: Public Transportation, Shopping, Park, Bike Path
- Parking Features: Off Street
-
Utilities
- Electric: 100 Amp Service
- Water Source: Public
- Sewer: Public Sewer
-
Fees / Taxes
- Assessed Value: $1,383,800
- Compensation Based On: Gross/Full Sale Price
- HOA Fee Includes: Water, Sewer, Insurance
- Taxes: $14,862
- Buyer Agent Compensation: 2.5%
- HOA Fee Frequency: Monthly
- Tax Year: 2023
Similar Listings



Sold
12 Photos
Sold
13 Photos
Sold
6 Photos
Sold
21 Photos
Content © 2026 MLS Property Information Network, Inc. The information in this listing was gathered from third party resources including the seller and public records.
Listing information provided courtesy of Lyv Realty.
MLS Property Information Network, Inc. and its subscribers disclaim any and all representations or warranties as to the accuracy of this information.
