
Sold!
$1,000,000
3
Beds
2/1
Baths
1,476
Living Area
-
Property Description
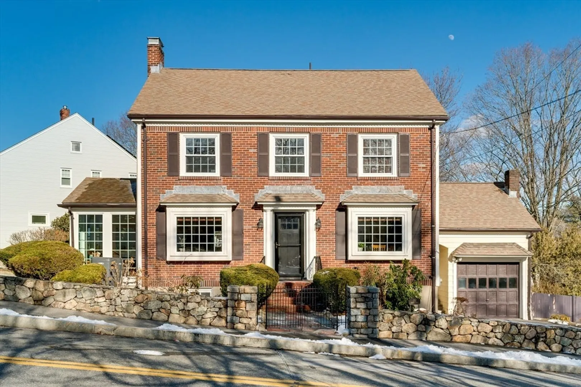
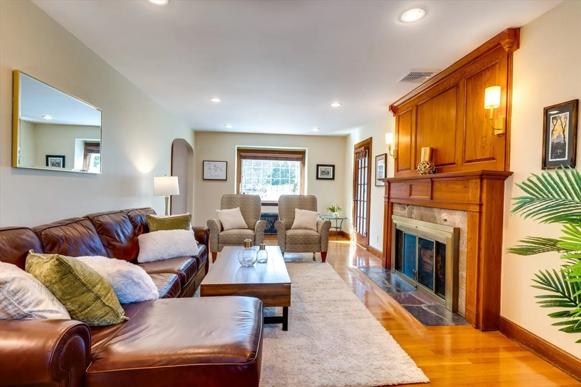
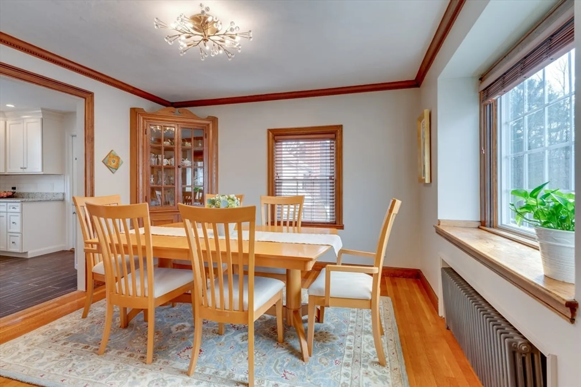
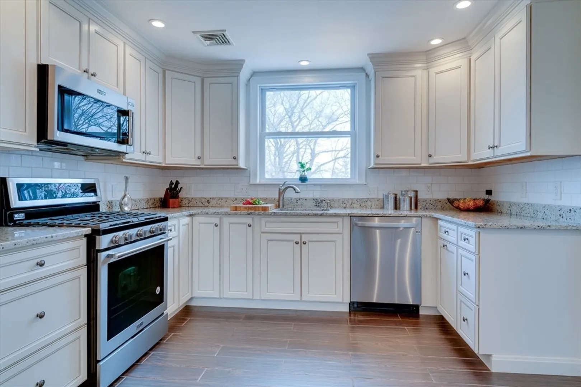
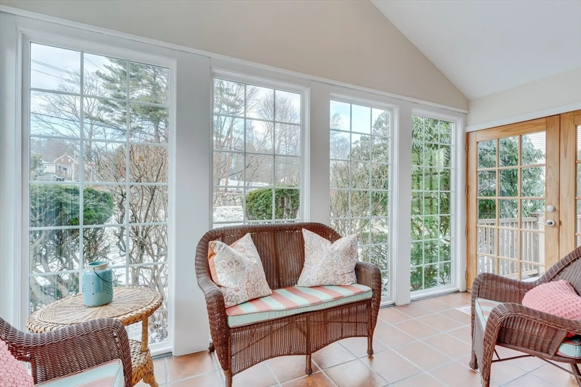
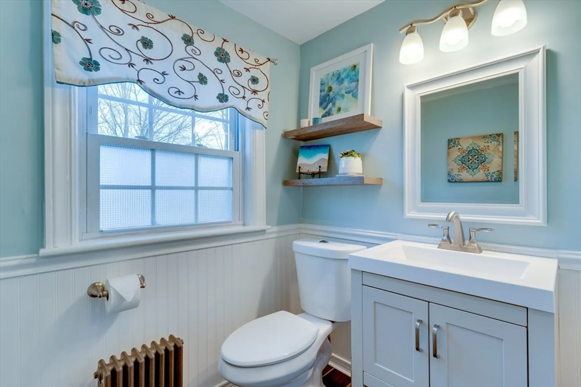
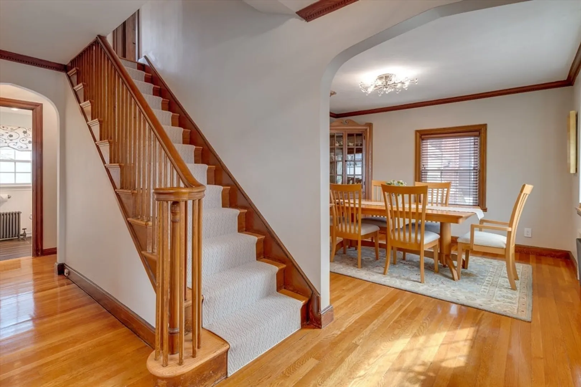
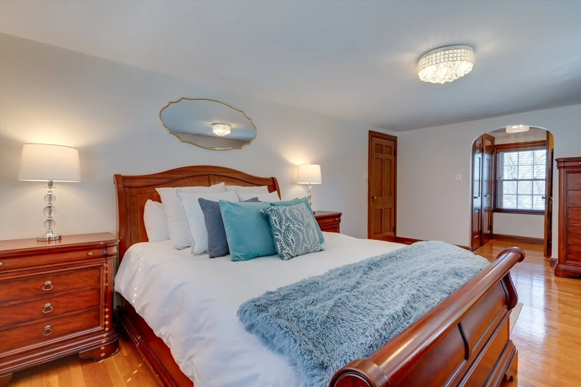
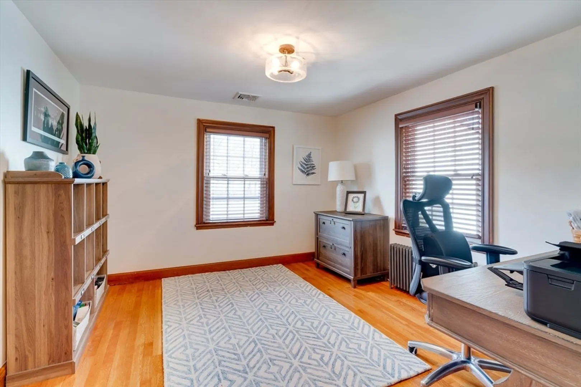
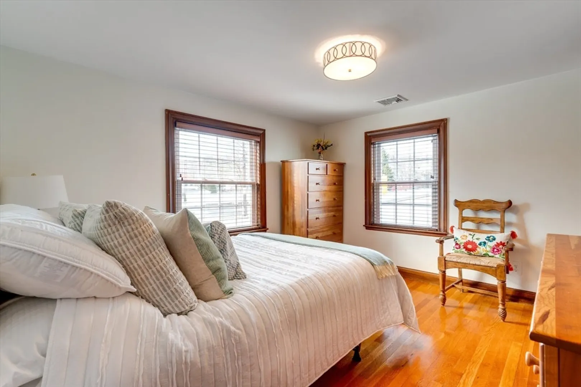
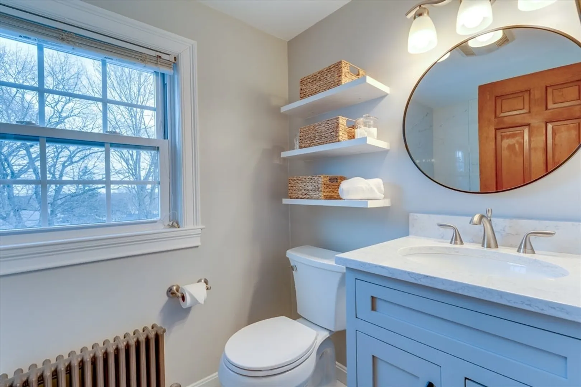
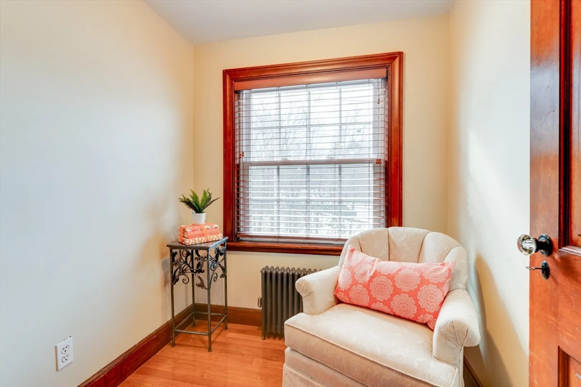
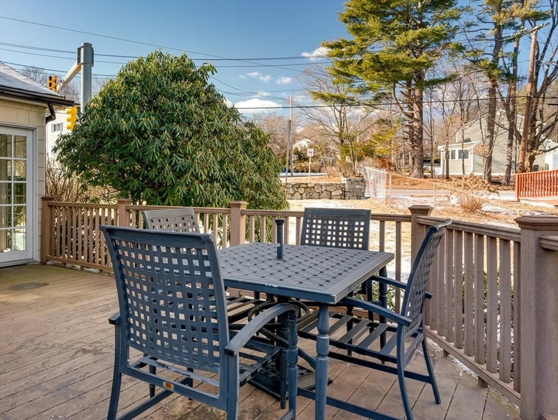
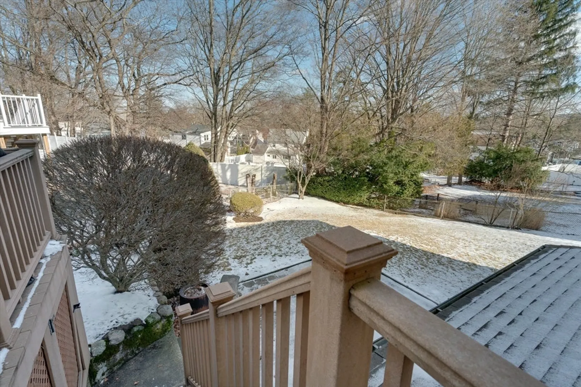
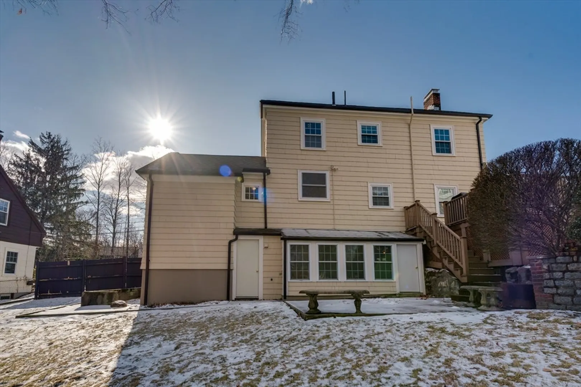
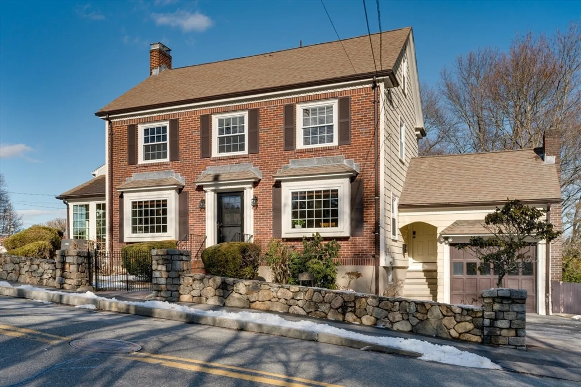
Beautiful center entrance Colonial blends classic character with modern convenience. The first floor features a spacious living room with fireplace, dining room with hutch, and a sun-filled three-season room (not included in living area sqft) The kitchen, overlooking the backyard, is equipped with white shaker cabinets, granite countertops and gas cooking. A half bath completes the main level. Upstairs you’ll find three generously sized bedrooms, including a front-to-back primary with ample closet space, a full bath and a versatile bonus room-perfect for a nursery or home office. Walk-out basement with W/D, bathroom, and sitting area offers potential for additional living space, while the unfinished attic provides even more room for expansion. The large fully fenced backyard features a deck, garden patio and sprinkler system. Additional features include: hardwood floors, central A/C, one car garage, 2 off-street parking. This move-in-ready home is a pleasure to show!
-
Highlights
- Cooling: Central Air
- Parking Spots: 3
- Property Type: Single Family Residence
- Total Rooms: 6
- Status: Closed
- Heating: Natural Gas
- Property Class: Residential
- Style: Colonial
- Year Built: 1936
-
Additional Details
- Basement: Full
- Foundation: Concrete Perimeter
- SqFt Source: Public Record
- Year Built Source: Public Records
- Fireplaces: 1
- Lot Features: Corner Lot
- Year Built Details: Actual
- Zoning: R
-
Amenities
- Covered Parking Spaces: 1
- Parking Features: Detached, Off Street
-
Utilities
- Sewer: Public Sewer
- Water Source: Public
-
Fees / Taxes
- Assessed Value: $782,200
- Taxes: $8,675
- Tax Year: 2025
Similar Listings
Sold

26 Photos
Sold
36 Photos
Sold
40 Photos
Sold
30 Photos
Content © 2026 MLS Property Information Network, Inc. The information in this listing was gathered from third party resources including the seller and public records.
Listing information provided courtesy of Best Deal Realty, LLC.
MLS Property Information Network, Inc. and its subscribers disclaim any and all representations or warranties as to the accuracy of this information.
