
Sold!
$499,900
2
Beds
1/1
Bath
1,240
Living Area
-
Property Description
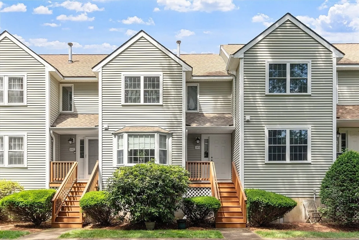
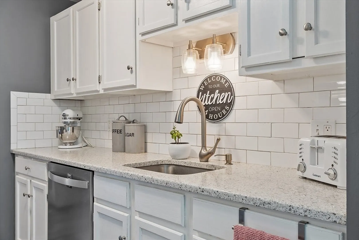
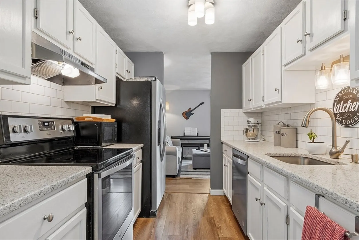
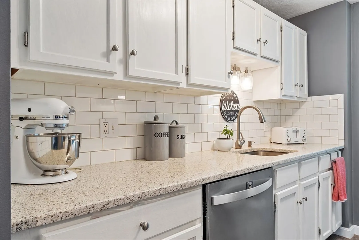
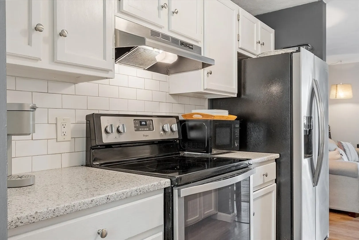
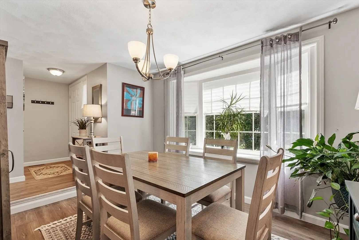
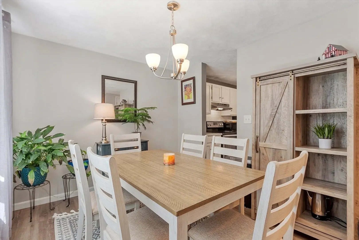
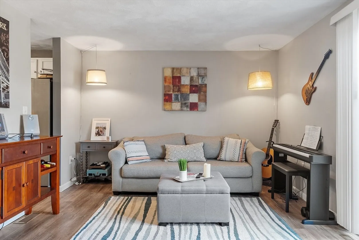
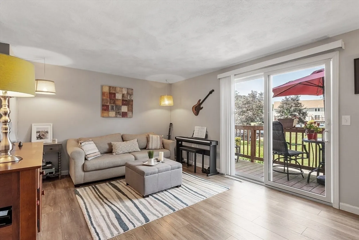
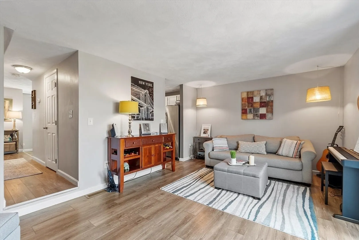
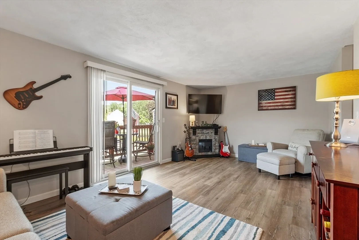
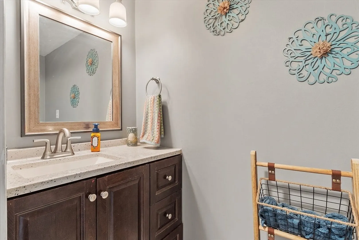
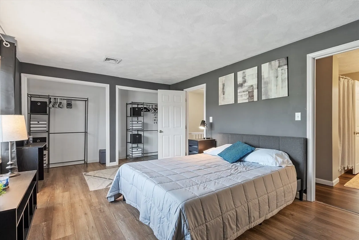
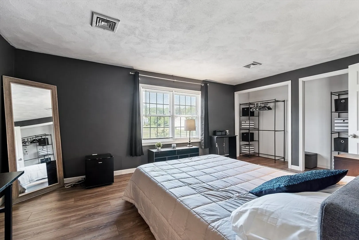
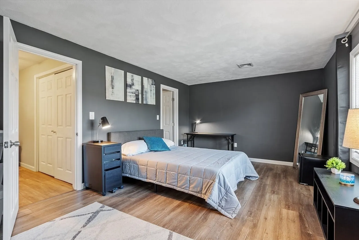
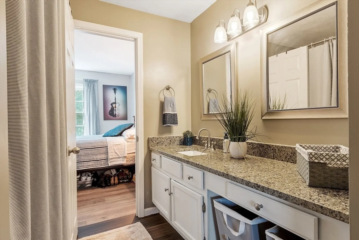
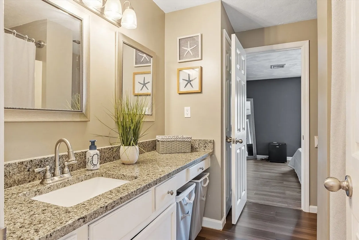
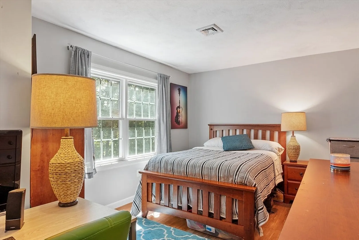
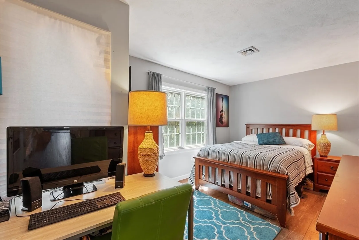
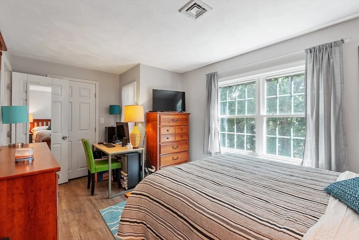
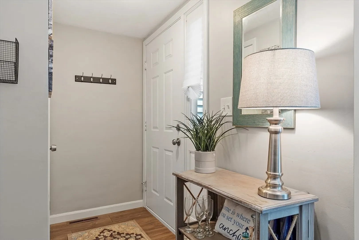
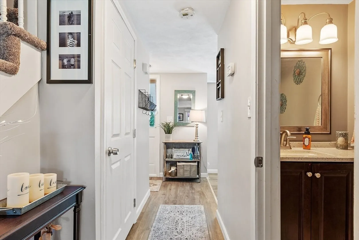
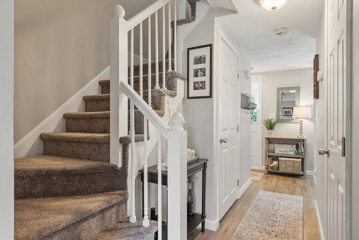
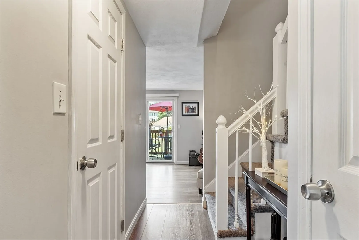
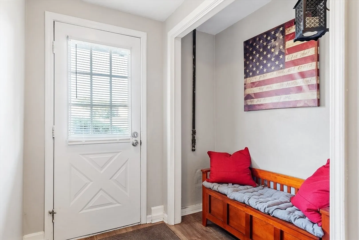
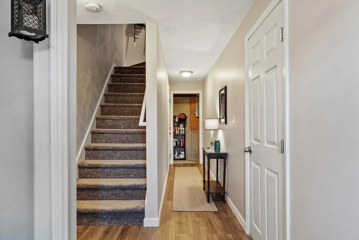
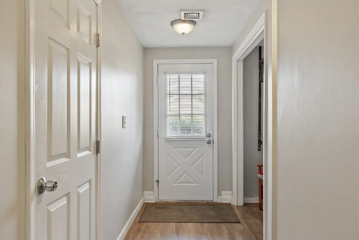
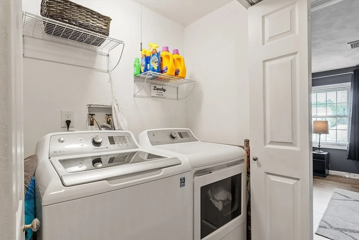
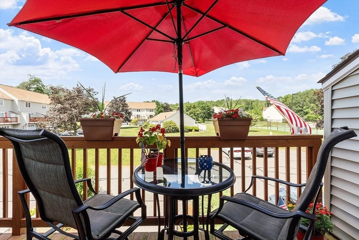
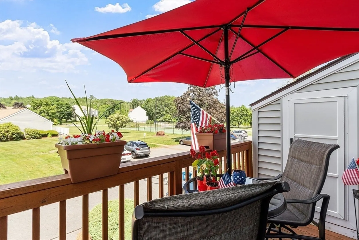
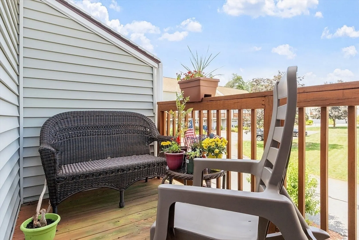
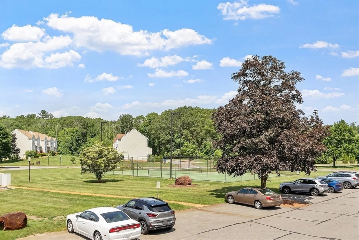
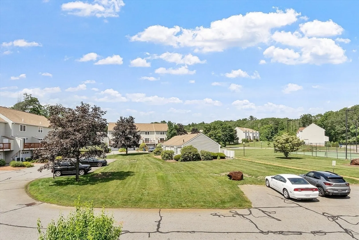
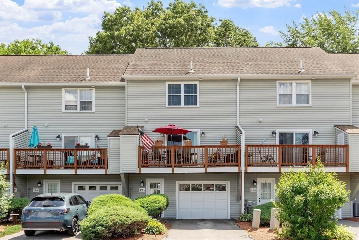
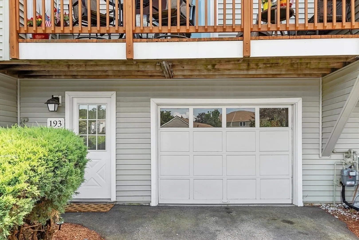
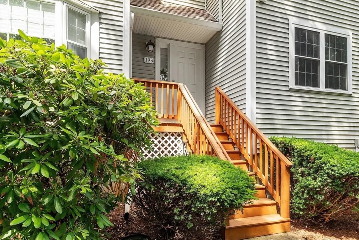
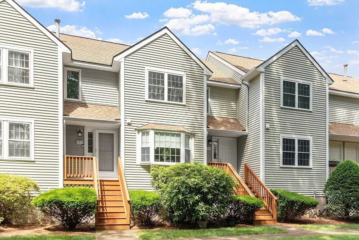
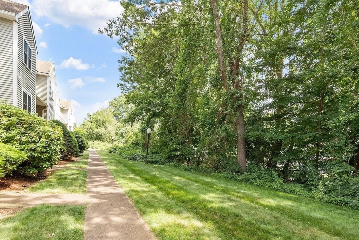
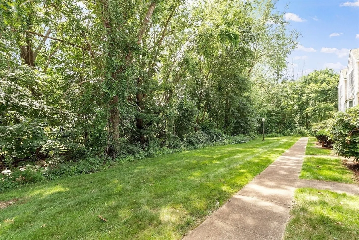
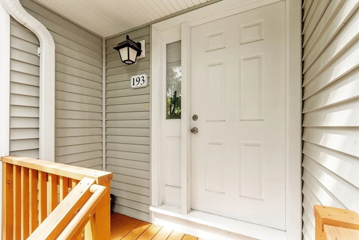
Gorgeous, renovated townhouse in highly desirable Carter Green, Tewksbury! Features include newer flooring, an updated kitchen with quartz countertops, subway tile backsplash & stainless-steel appliances. Bright dining room with bay window overlooks green space. Spacious living room opens to a private deck—perfect for morning coffee or sunsets. Upstairs offers 2 generous bedrooms, full bath & in-unit laundry. Includes 1-car garage, private driveway & central AC. Pet-friendly community with guest parking, clubhouse & tennis courts. Convenient to I-495, I-93, shopping, dining & Tree House Brewery! Enjoy low maintenance living with professionally managed grounds, ideal for both first-time buyers and downsizers. This well-maintained unit offers modern comfort in a peaceful neighborhood setting. Don’t miss this opportunity to own in one of Tewksbury’s most sought-after communities!
-
Highlights
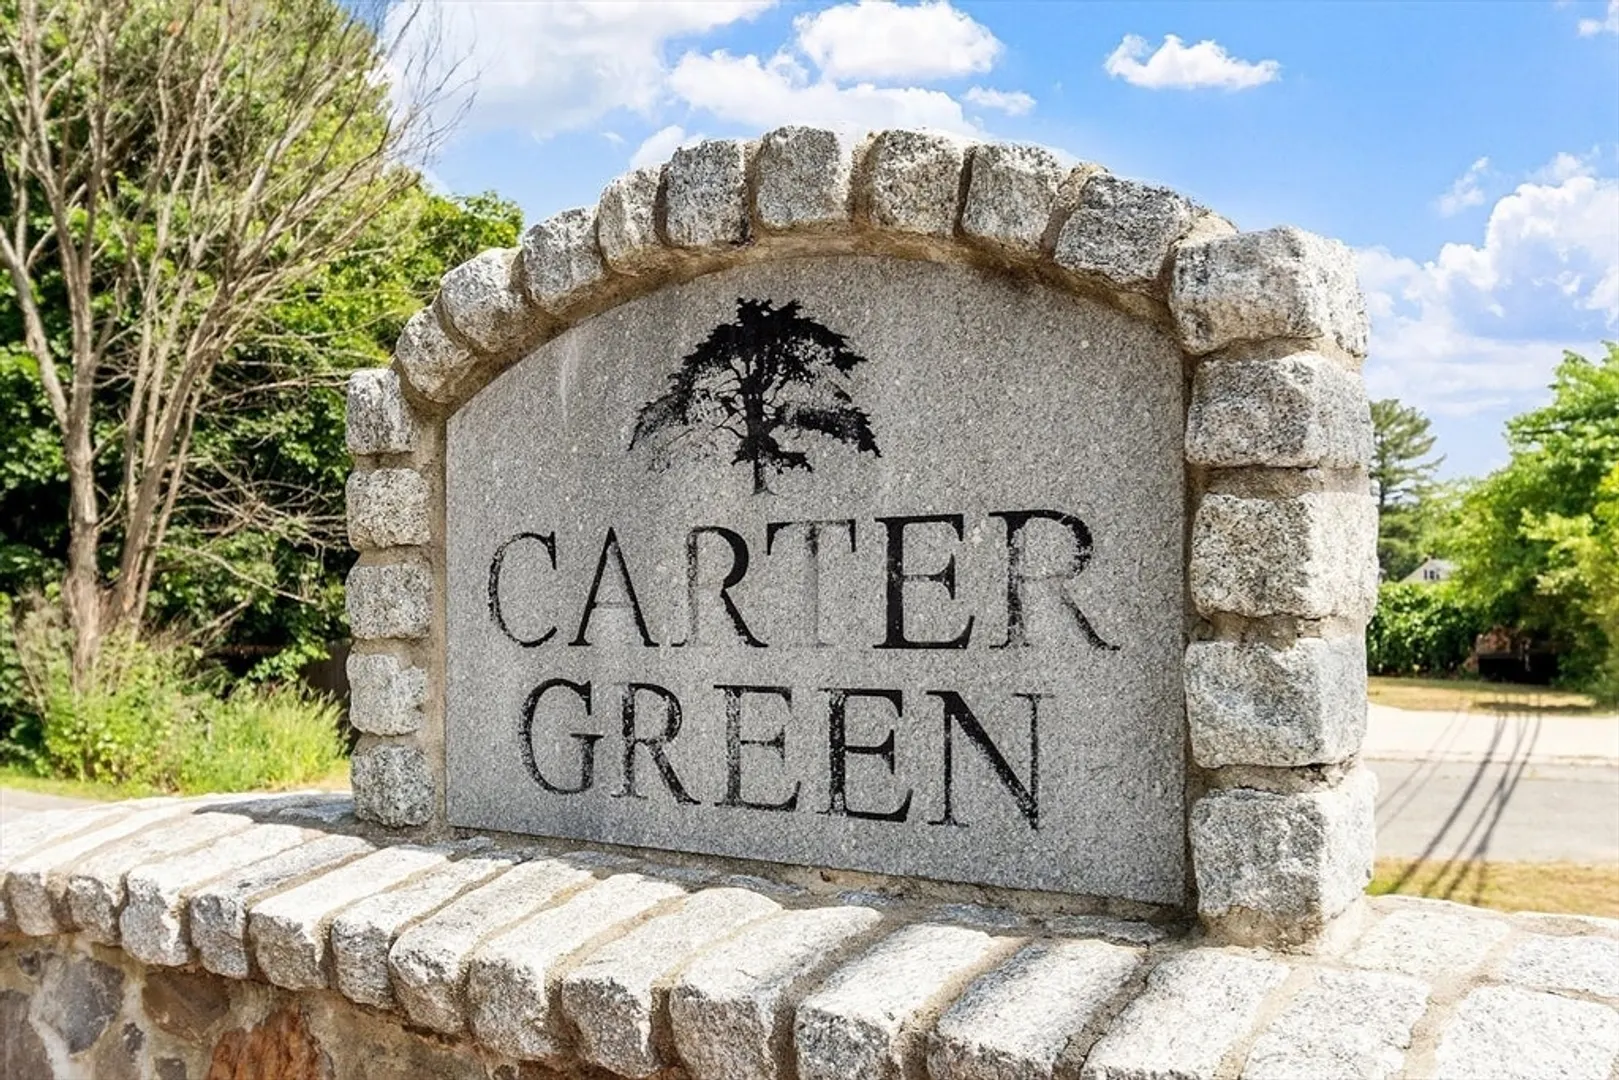
- Building Name: Carter Green
- Heating: Forced Air, Natural Gas
- Parking Spots: 2
- Property Type: Condominium
- Total Rooms: 6
- Year Built: 1985
- Cooling: Central Air
- HOA Fee: $300
- Property Class: Residential
- Stories: 3
- Unit Number: 193
- Status: Closed
-
Additional Details
- Appliances: Range, Dishwasher, Microwave, Refrigerator
- Exterior Features: Deck
- Pets Allowed: Yes
- Total Number of Units: 210
- Year Built Source: Public Records
- Basement: Y
- Interior Features: Mud Room
- SqFt Source: Public Record
- Year Built Details: Actual
- Zoning: Mfd
-
Amenities
- Covered Parking Spaces: 1
- Parking Features: Under, Guest, Paved
-
Utilities
- Electric: 100 Amp Service
- Water Source: Public
- Sewer: Public Sewer
-
Fees / Taxes
- Assessed Value: $428,900
- HOA Fee Includes: Insurance, Maintenance Structure, Maintenance Grounds, Snow Removal, Trash
- Taxes: $5,670
- HOA Fee Frequency: Monthly
- Tax Year: 2025
Similar Listings
Sold
34 Photos
Sold
35 Photos
Sold
27 Photos
Sold
24 Photos
Content © 2026 MLS Property Information Network, Inc. The information in this listing was gathered from third party resources including the seller and public records.
Listing information provided courtesy of Coldwell Banker Realty - Boston.
MLS Property Information Network, Inc. and its subscribers disclaim any and all representations or warranties as to the accuracy of this information.
