
Sold!
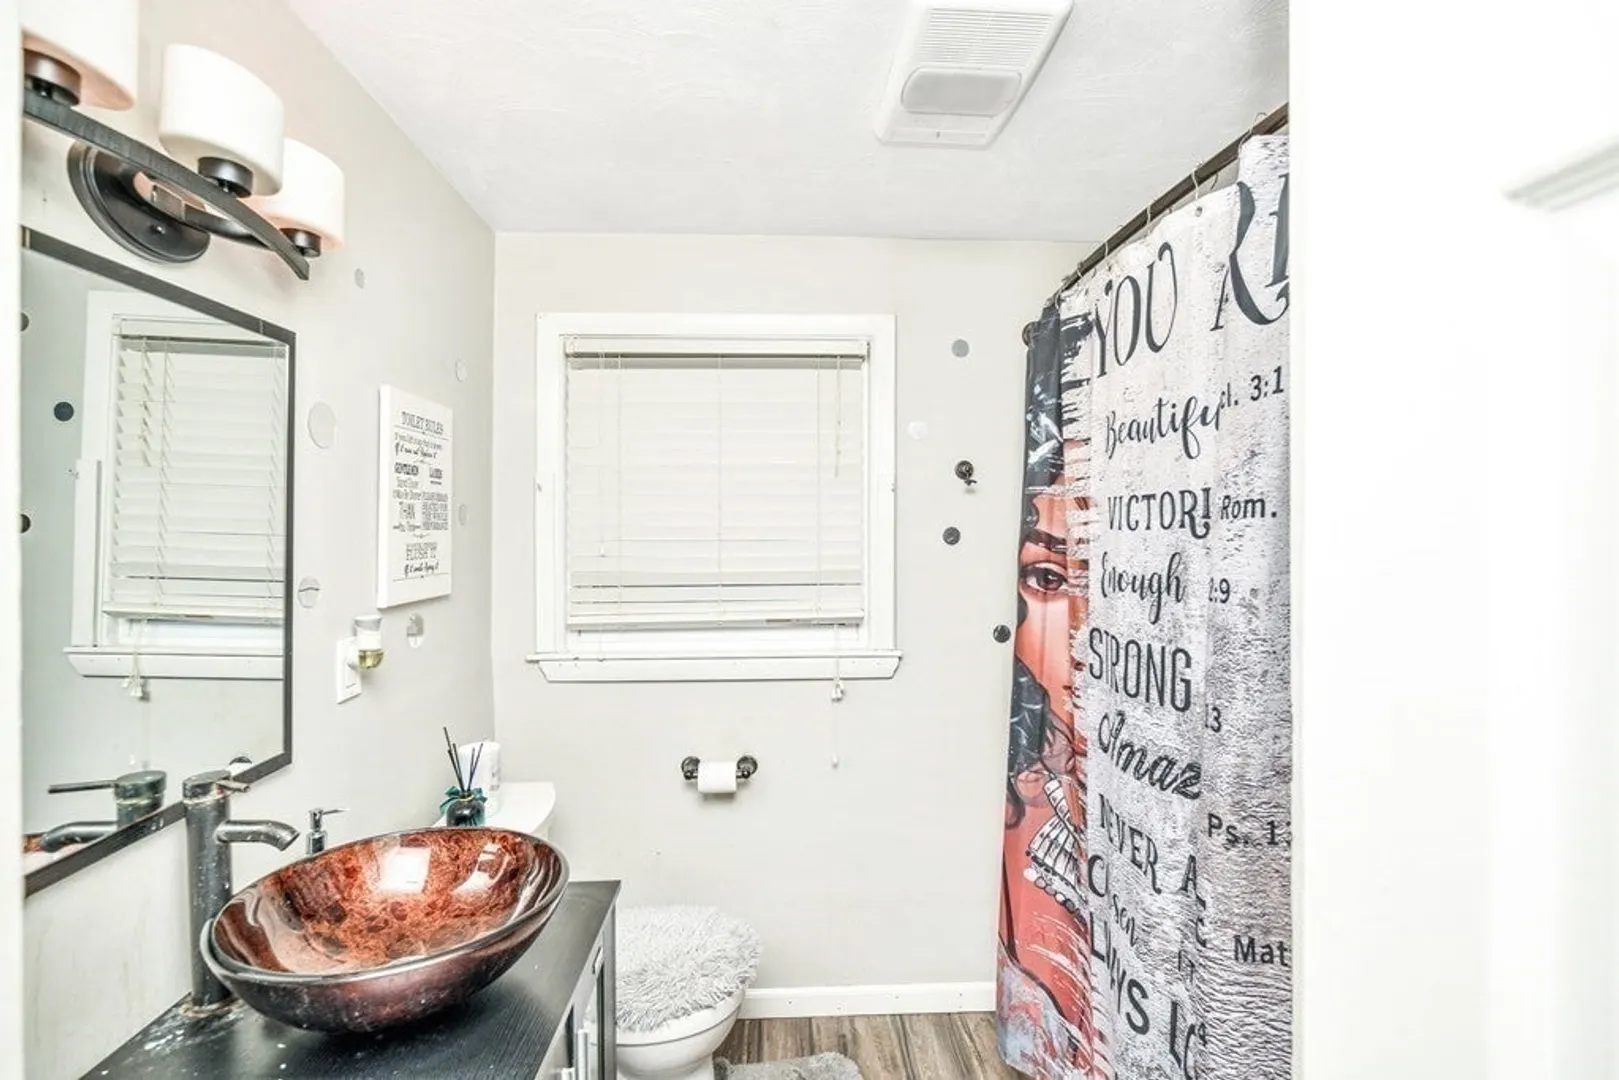
$480,000
4
Beds
1
Bath
1,200
Living Area
-
Property Description
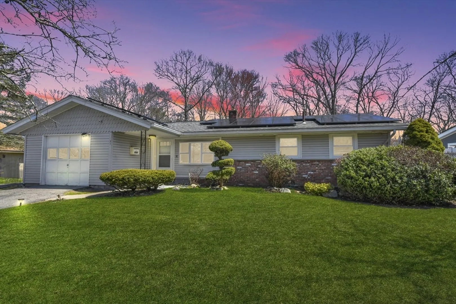
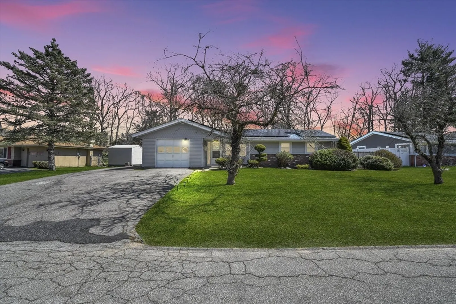
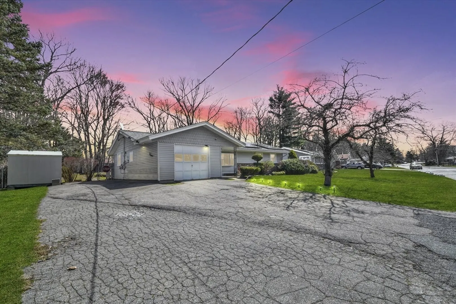
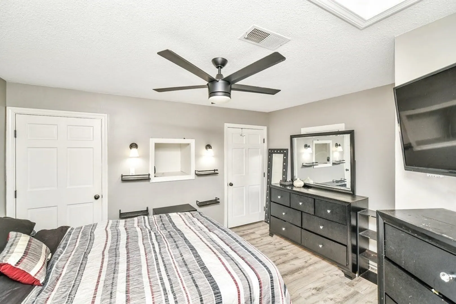
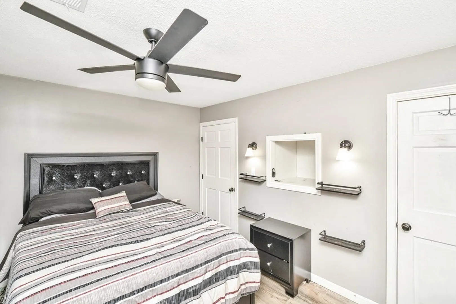
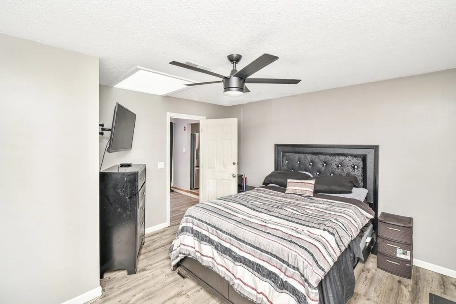
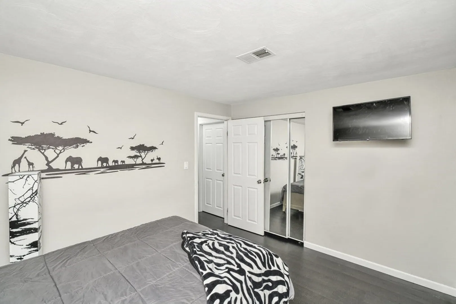
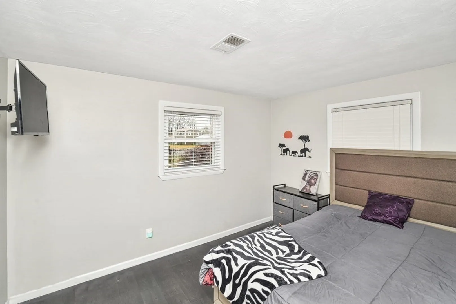
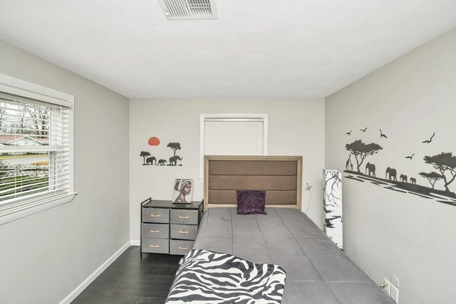
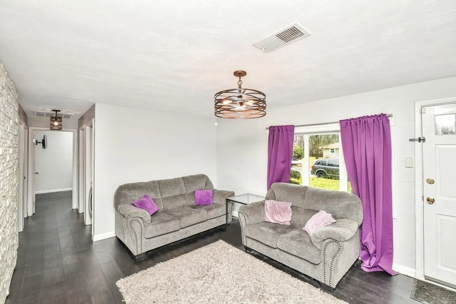
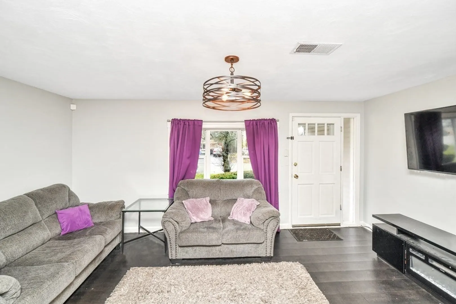
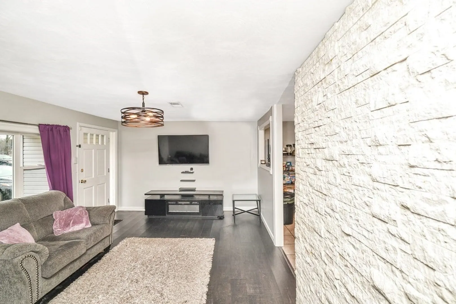
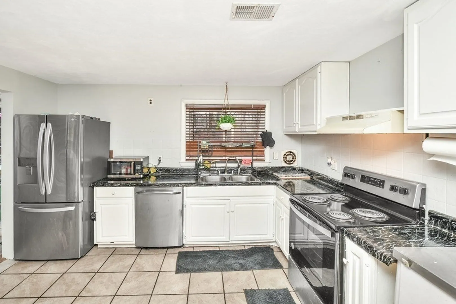
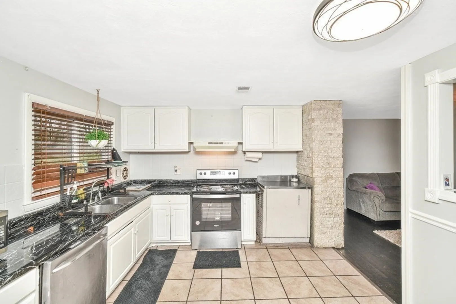
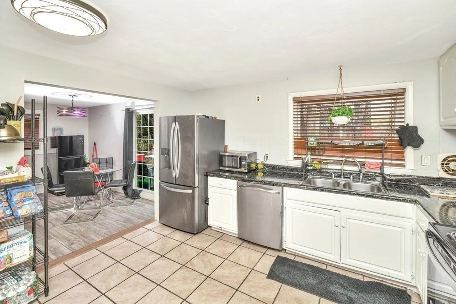
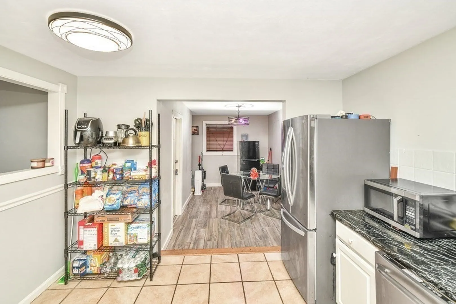
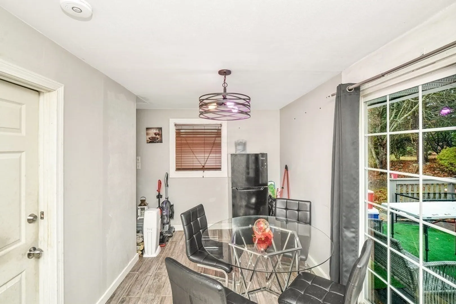
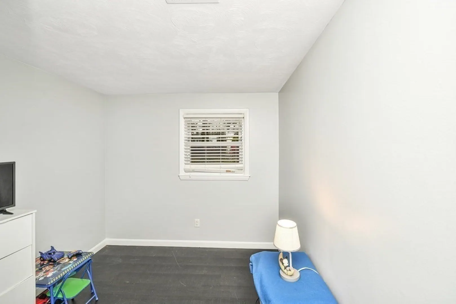
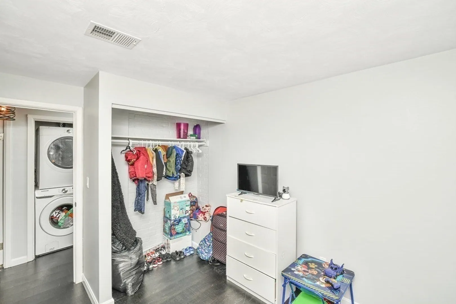
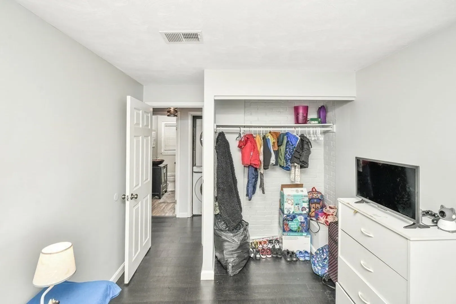
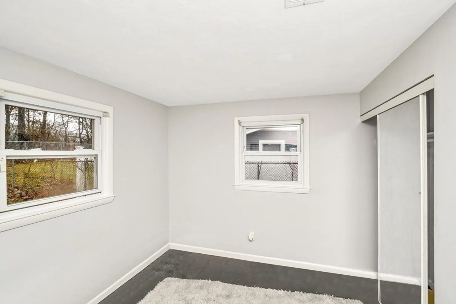
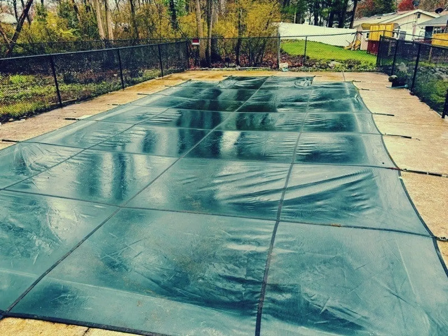
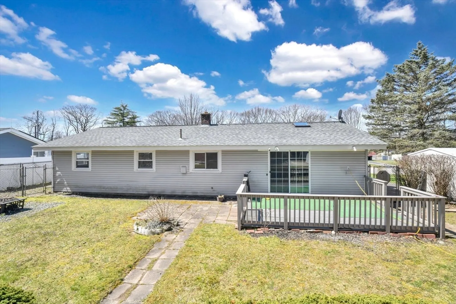
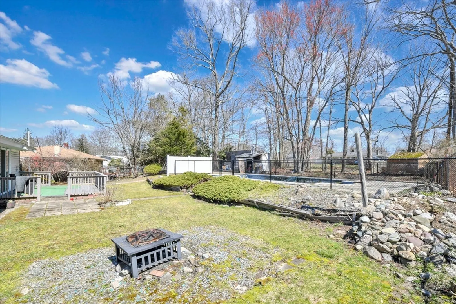
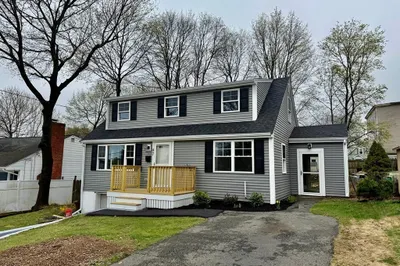
TRANQUILITY. Beautiful four bedroom Campanelli ranch style home. Flexible layout with good sized rooms including spacious, stunning primary bedroom. Open kitchen area with adjacent sun drenched dining space & inviting living room area with bay window accent. Stackable washer/dryer. Modern updates including premium laminate, contemporary paint, skylight, central a/c, 200 amp electric. Situated on a charming nearly 1/3 acre lot with inground pool. Fenced backyard space featuring composite Trex decking. Off street parking. Storage shed. Conveniently located. Just minutes away from MBTA commuter rail, nearby highway access rt. 24 & rt. 28, shopping, schools and more.
-
Highlights
- Cooling: Central Air
- Parking Spots: 4
- Property Type: Single Family Residence
- Total Rooms: 7
- Status: Closed
- Heating: Central, Electric Baseboard, Oil
- Property Class: Residential
- Style: Ranch
- Year Built: 1960
-
Additional Details
- Appliances: Range, Dishwasher, Refrigerator, Washer, Dryer
- Exterior Features: Deck - Composite, Pool - Inground, Rain Gutters, Storage, Fenced Yard, Garden
- Foundation: Slab
- Road Frontage Type: Public
- Year Built Details: Actual
- Zoning: R1c
- Construction: Frame
- Flooring: Tile, Laminate
- Lot Features: Level
- Roof: Shingle
- Year Built Source: Public Records
-
Amenities
- Community Features: Public Transportation, Shopping, Golf, Laundromat, Highway Access, House of Worship, Private School, Public School, T-Station
- Pool Features: In Ground
- Parking Features: Storage, Paved Drive, Off Street, Paved
-
Utilities
- Electric: Circuit Breakers, 200+ Amp Service
- Water Source: Public
- Sewer: Public Sewer
-
Fees / Taxes
- Assessed Value: $386,300
- Compensation Based On: Net Sale Price
- Tax Year: 2023
- Buyer Agent Compensation: 2%
- Facilitator Compensation: TBD%
- Taxes: $5,014
Similar Listings
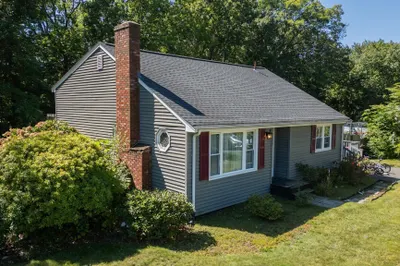
Sold
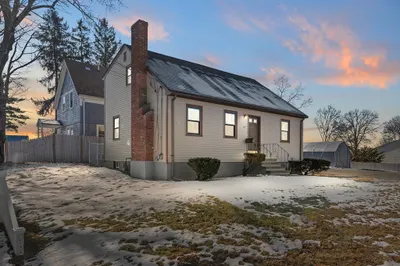
41 Photos
Sold
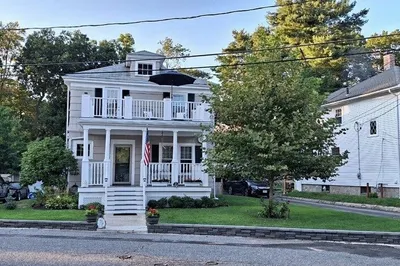
35 Photos
Sold
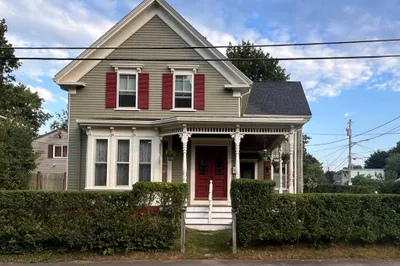
36 Photos
Sold
30 Photos
Content © 2026 MLS Property Information Network, Inc. The information in this listing was gathered from third party resources including the seller and public records.
Listing information provided courtesy of eRealty Advisors, Inc..
MLS Property Information Network, Inc. and its subscribers disclaim any and all representations or warranties as to the accuracy of this information.
