
Sold!
$630,000
3
Beds
1
Bath
1,388
Living Area
-
Property Description
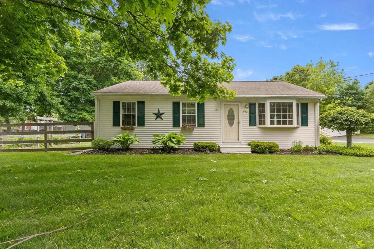
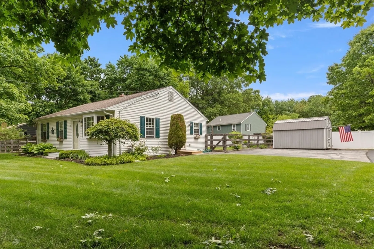
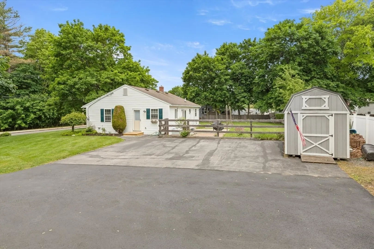
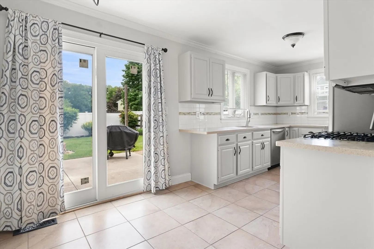
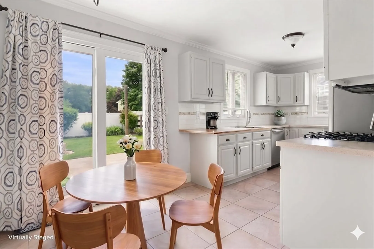
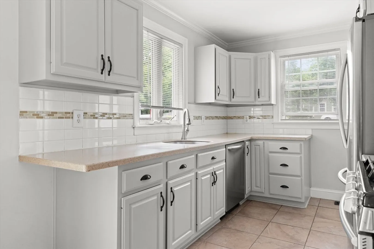
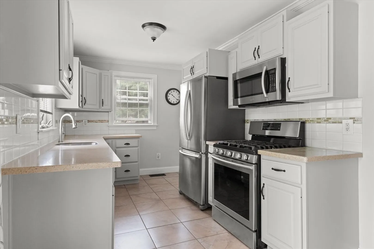
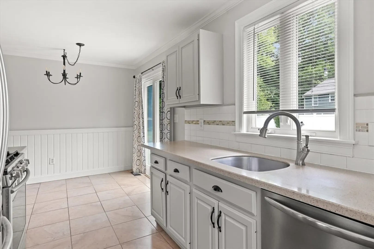
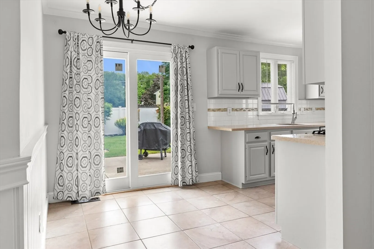
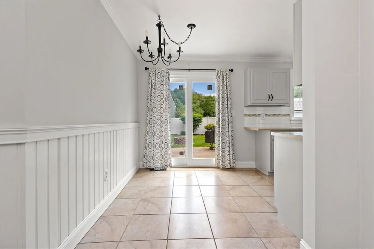
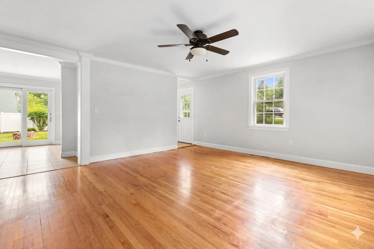
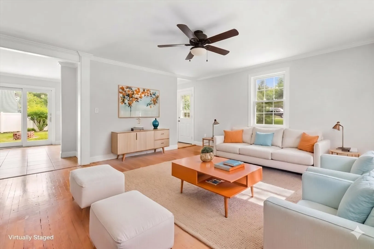
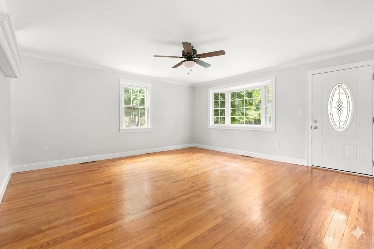
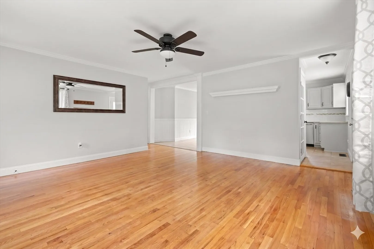
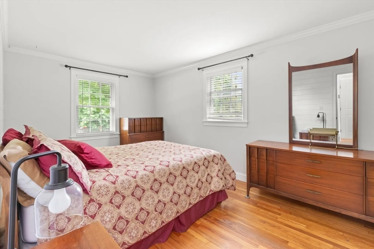
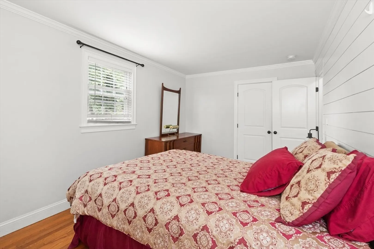
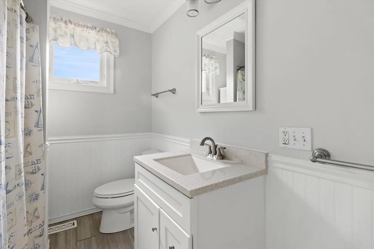
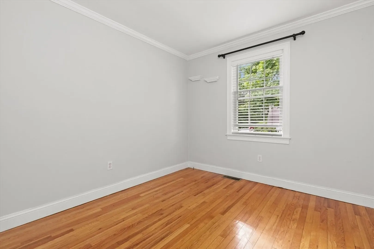
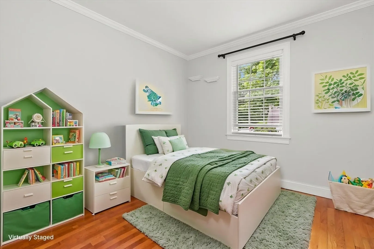
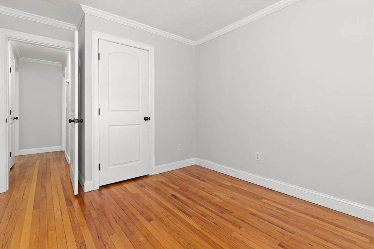
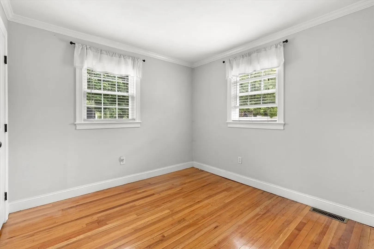
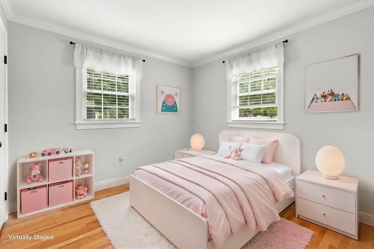
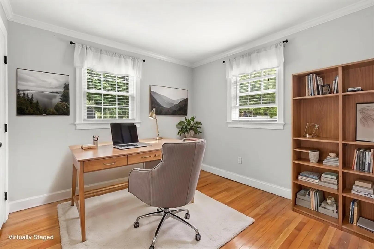
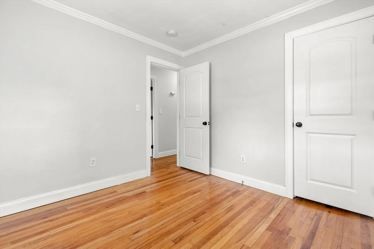
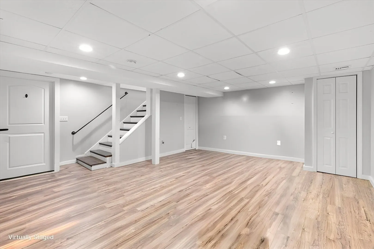
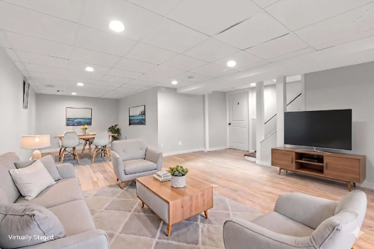
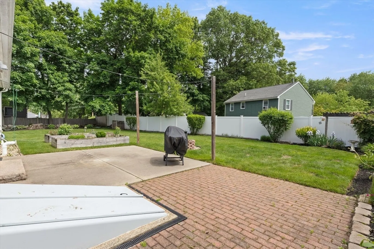
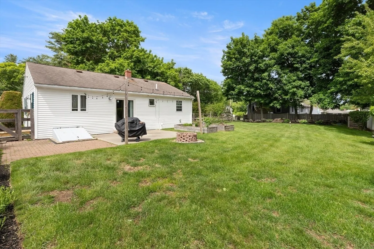
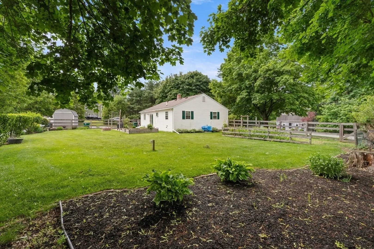
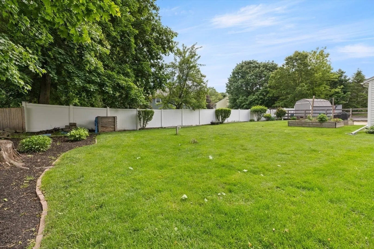
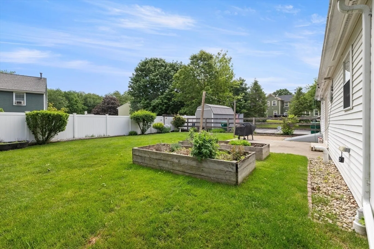
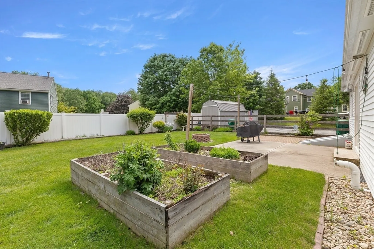
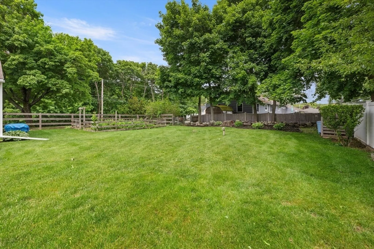
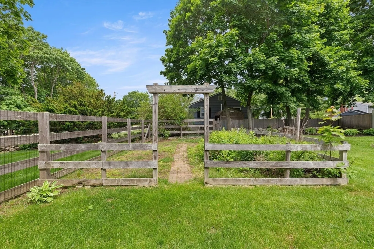
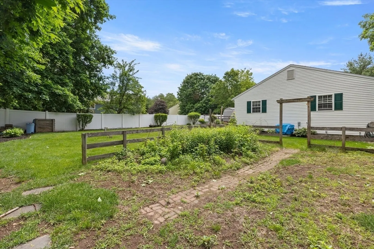
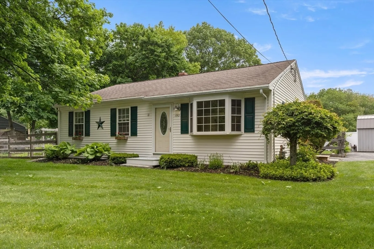
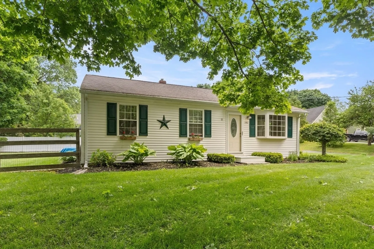
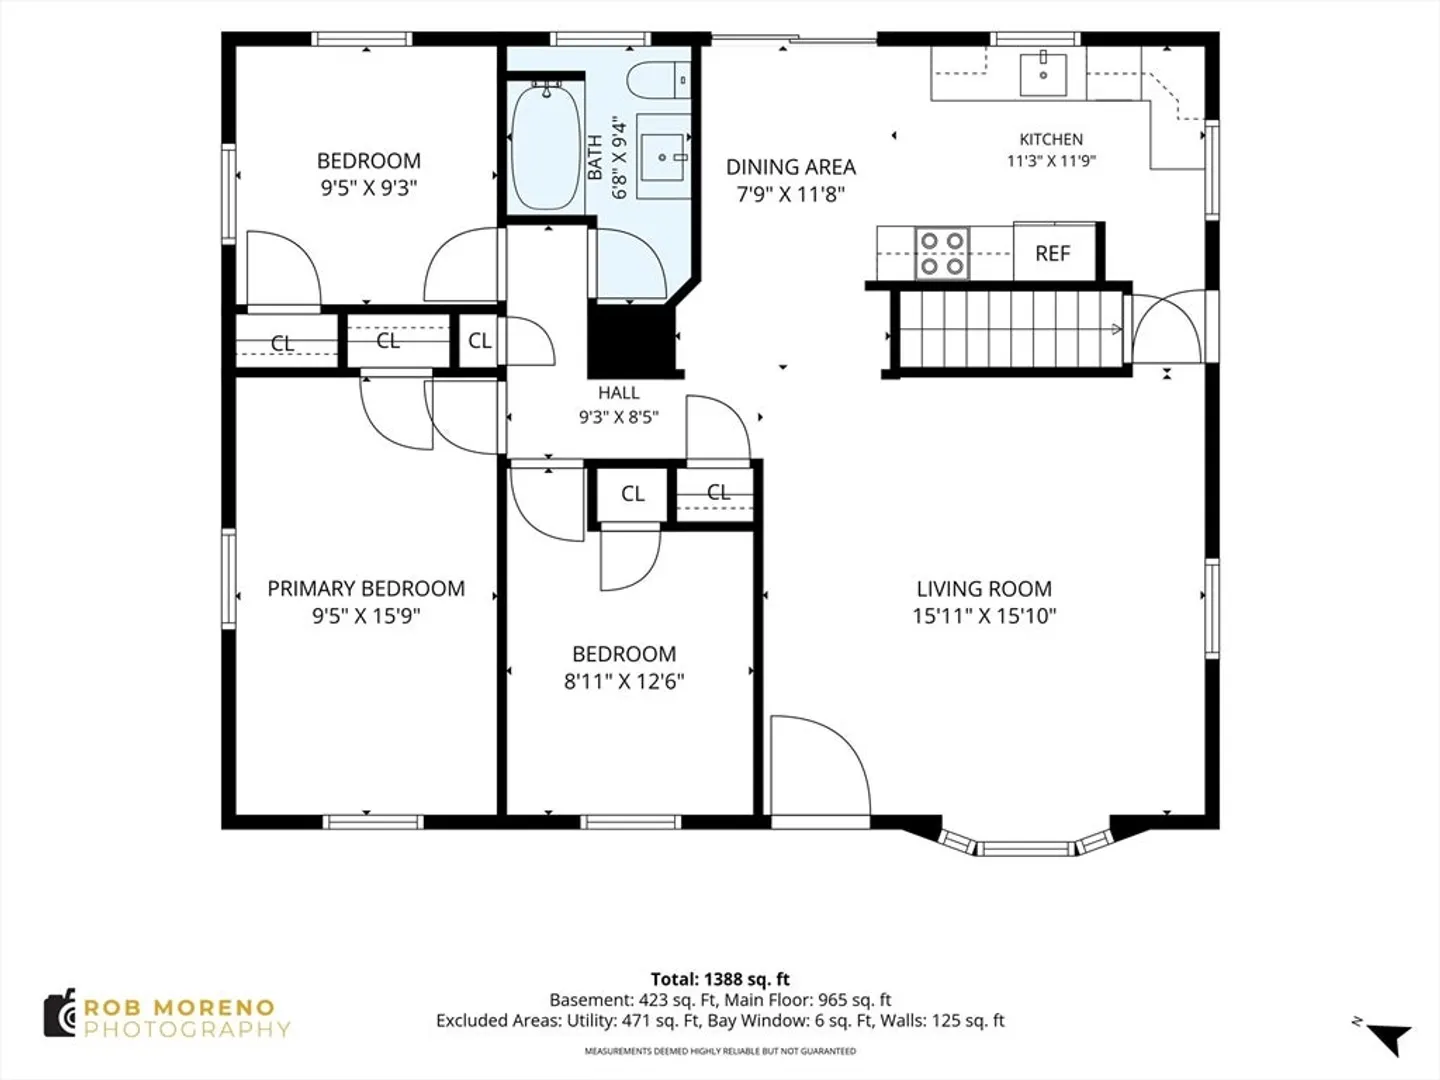
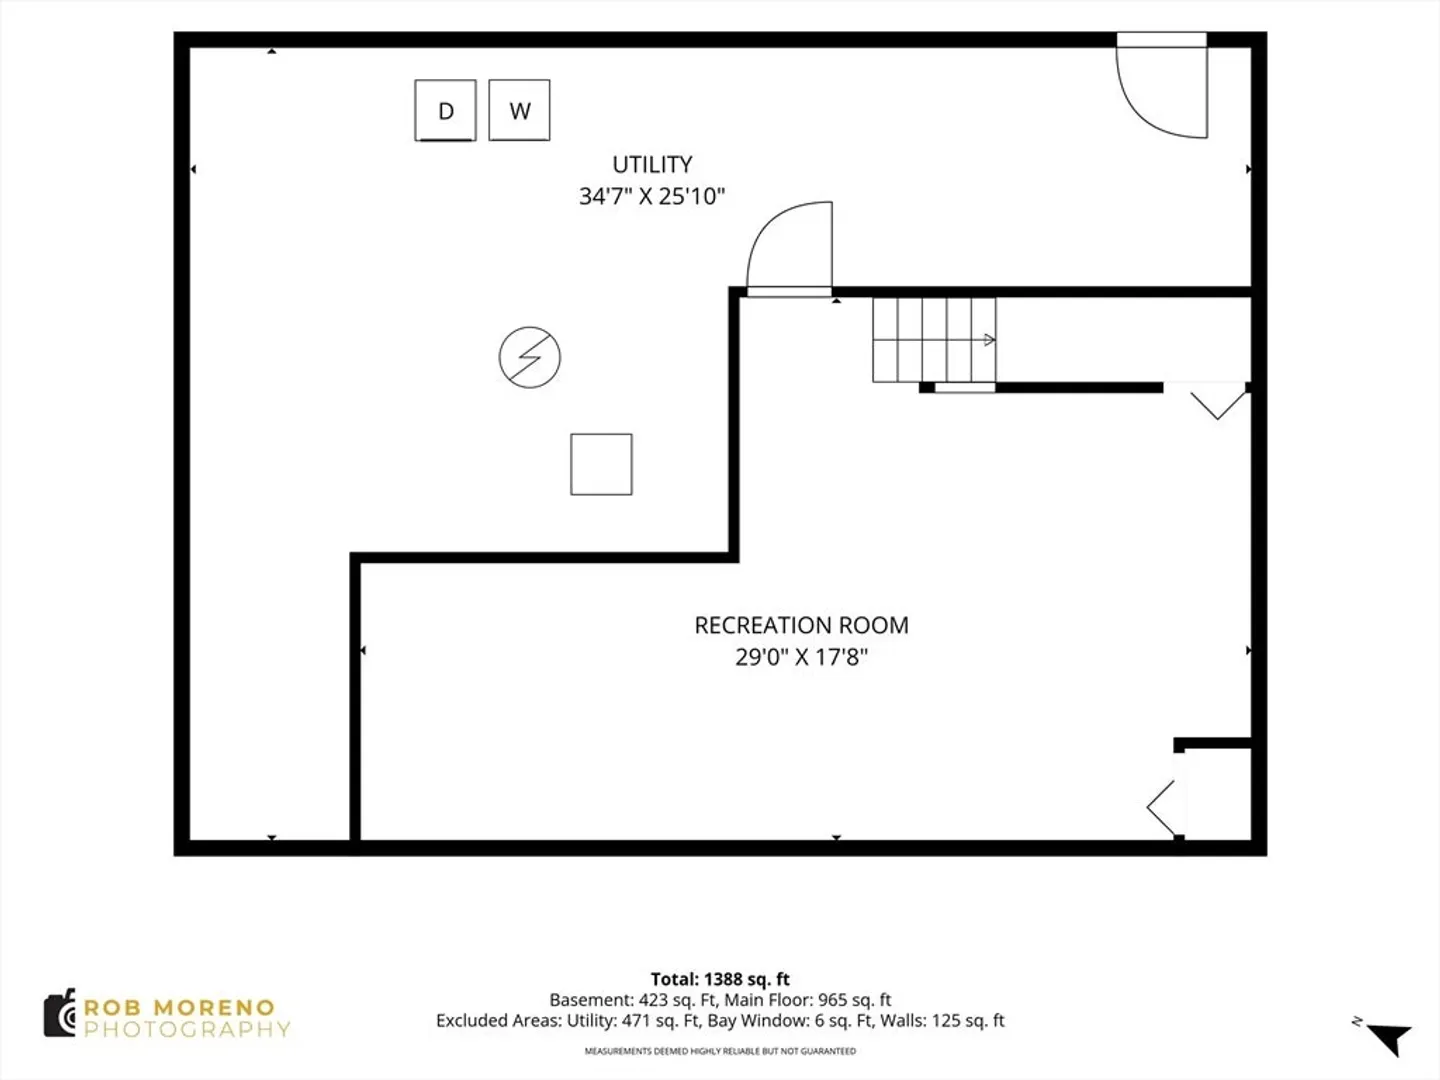
Welcome home to this beautifully maintained 3-bedroom ranch offering comfortable one-level living. The bright living room features a bay window and flows into the eat-in kitchen with freshly painted cabinetry, Corian countertops, stainless steel appliances, gas cooking, tile flooring and a slider to the backyard. Hardwood floors extend throughout the living room and bedrooms, complemented by crown molding and thoughtful details throughout. Central air provides year-round comfort. The finished lower level offers flexible bonus space ideal for a family room, home office, playroom, or gym, plus additional storage. Enjoy a spacious fenced yard with mature landscaping, gardens and patio - perfect for entertaining. Conveniently located in the Pentucket Regional School District with easy access to Routes 95 & 495, commuter rail, bike path, shopping, dining and more. Nothing to do but move right in and enjoy!
-
Highlights
- Cooling: Central Air
- Parking Spots: 6
- Property Type: Single Family Residence
- Total Rooms: 6
- Status: Closed
- Heating: Forced Air, Natural Gas
- Property Class: Residential
- Style: Ranch
- Year Built: 1955
-
Additional Details
- Appliances: Gas Water Heater, Range, Dishwasher, Microwave, Refrigerator, Washer, Dryer
- Exclusions: All Fixtures And Appliances (As Shown) Included
- Flooring: Wood, Tile
- Lot Features: Level
- Roof: Shingle
- Year Built Details: Actual
- Zoning: R1
- Construction: Frame
- Exterior Features: Patio, Storage, Fenced Yard
- Foundation: Concrete Perimeter
- Road Frontage Type: Public
- SqFt Source: Measured
- Year Built Source: Public Records
-
Amenities
- Community Features: Shopping, Walk/Jog Trails, Bike Path, House of Worship, Public School
- Parking Features: Off Street, Paved
-
Utilities
- Sewer: Public Sewer
- Water Source: Public
-
Fees / Taxes
- Assessed Value: $498,700
- Taxes: $6,752
- Tax Year: 2026
Similar Listings
Sold
39 Photos
Sold
1 Photo
Sold
19 Photos
Sold
1 Photo
Content © 2026 MLS Property Information Network, Inc. The information in this listing was gathered from third party resources including the seller and public records.
Listing information provided courtesy of Littlefield Real Estate, LLC.
MLS Property Information Network, Inc. and its subscribers disclaim any and all representations or warranties as to the accuracy of this information.
