
Sold!
$645,000
3
Beds
2
Baths
1,736
Living Area
-
Property Description
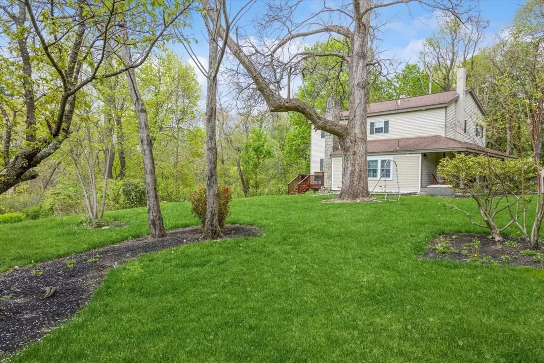
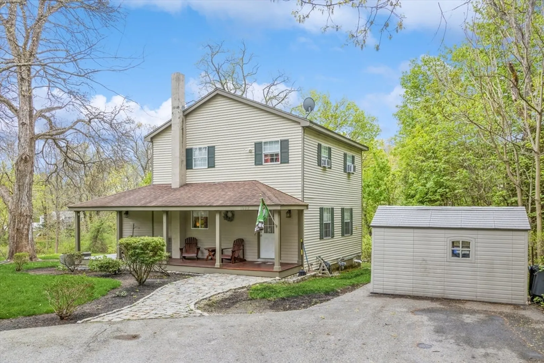
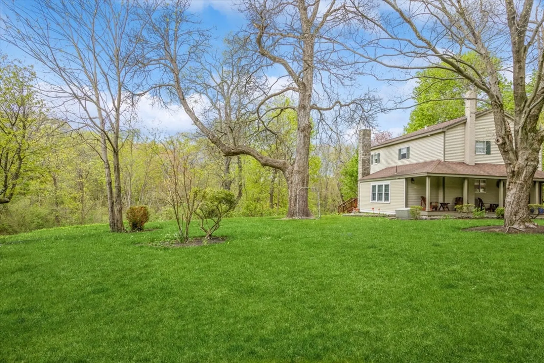
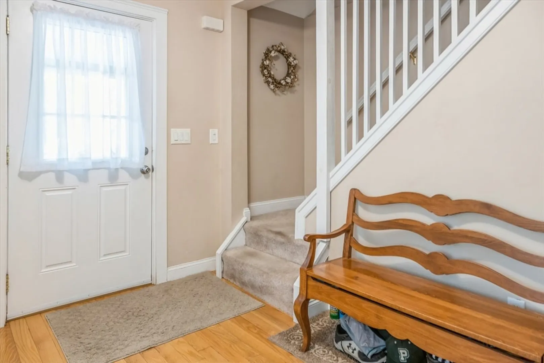
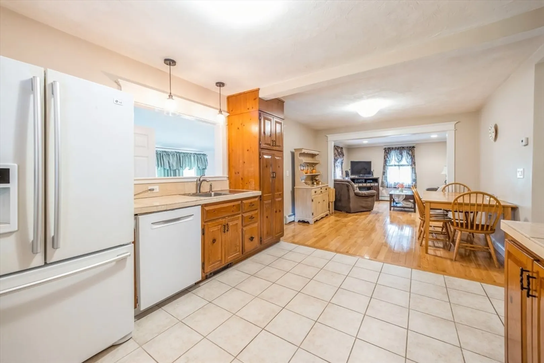
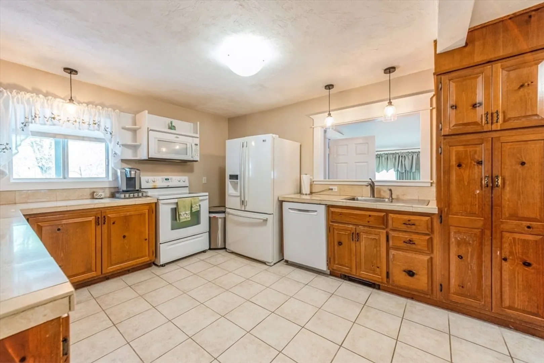
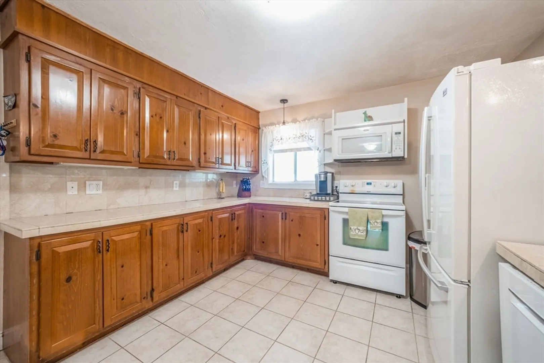
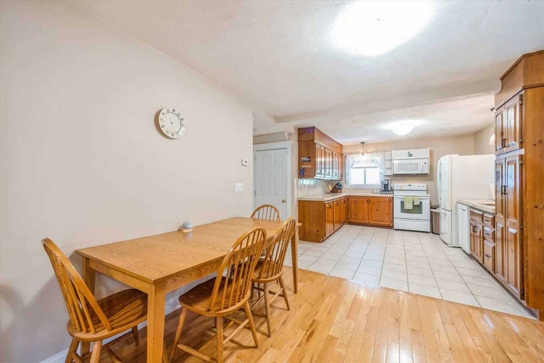
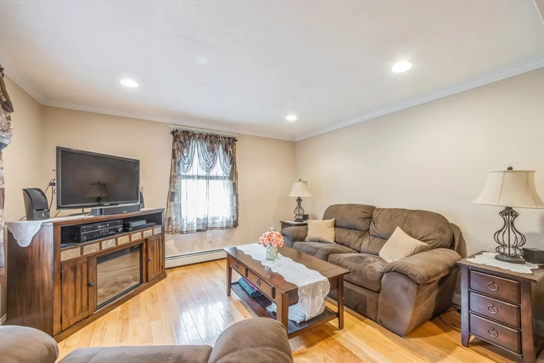
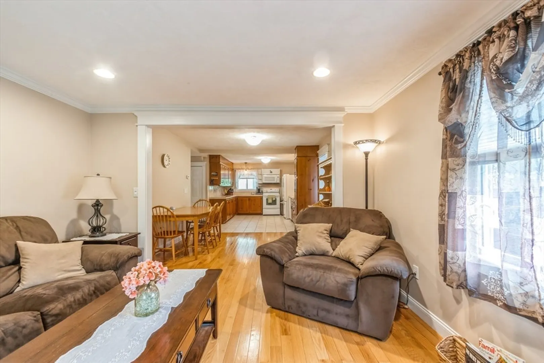
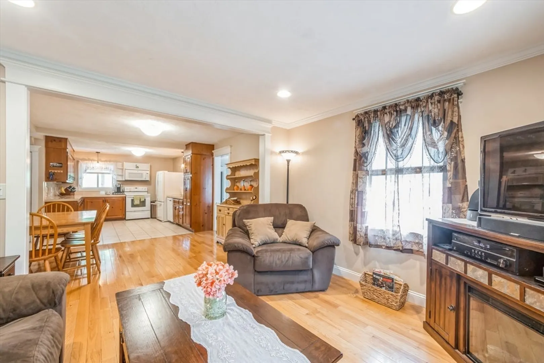
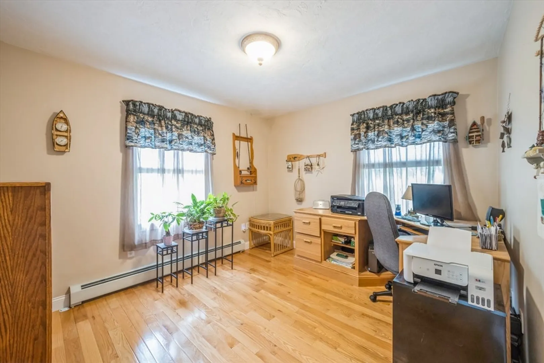
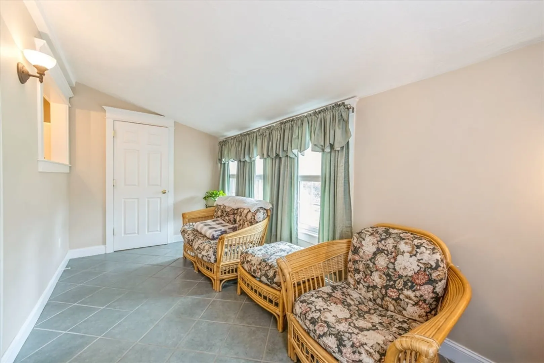
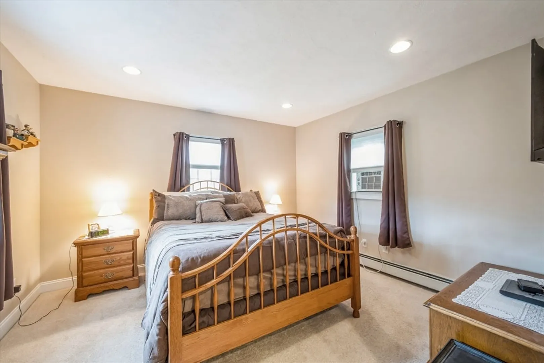
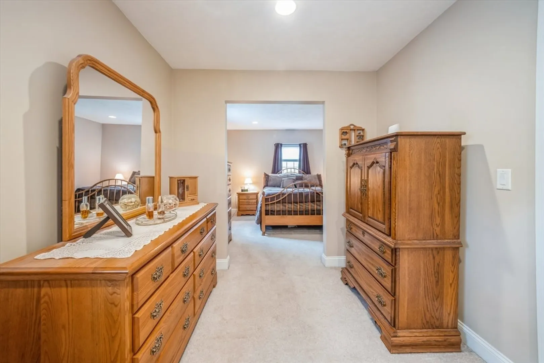
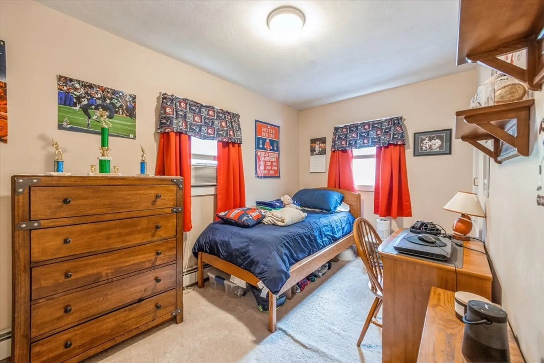
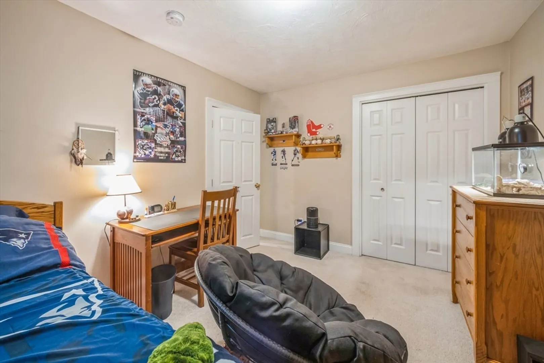
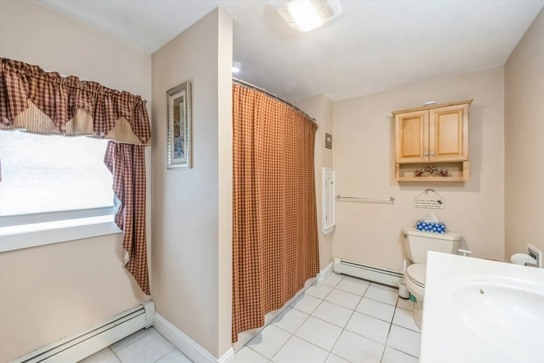
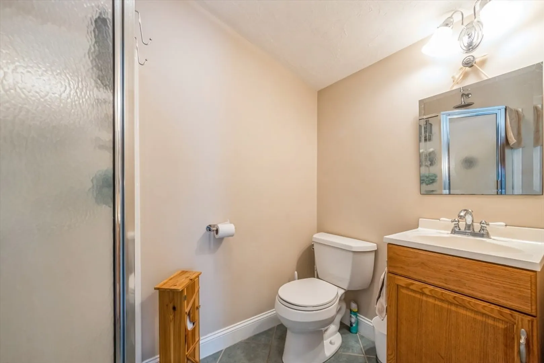
Country Charm Colonial in Groveland. Sits back off the road with great parking.This home was completely renovated in 2006. Farmers porch is waiting for those cool summer nights. Step in and love the feel of this home. First floor offers knotty pine kitchen with tile flooring, dining area and open living room. Office on this floor is perfect for a 4th bedroom or just want to work for home. Three bedroom up and a full bath. An additional 3/4 bath is located off the sitting room. The yard is an oasis of beautiful perennials, blooming trees and privacy. Pentucket School District
-
Highlights
- Acres: 1
- Heating: Baseboard, Natural Gas
- Property Class: Residential
- Style: Colonial
- Year Built: 1921
- Cooling: Window Unit(s)
- Parking Spots: 6
- Property Type: Single Family Residence
- Total Rooms: 7
- Status: Closed
-
Additional Details
- Appliances: Gas Water Heater, Range, Dishwasher, Microwave, Refrigerator, Washer, Dryer
- Construction: Frame
- Fireplaces: 1
- Foundation: Block
- Road Frontage Type: Public
- Year Built Details: Actual
- Zoning: Rb
- Basement: Full, Walk-Out Access, Concrete
- Exterior Features: Porch
- Flooring: Wood, Tile, Carpet
- Interior Features: Home Office, Foyer, Sitting Room
- Roof: Shingle
- Year Built Source: Public Records
-
Amenities
- Community Features: Public Transportation, Public School
- Parking Features: Paved Drive, Off Street, Paved
-
Utilities
- Electric: Circuit Breakers
- Water Source: Public
- Sewer: Public Sewer
-
Fees / Taxes
- Assessed Value: $497,300
- Compensation Based On: Net Sale Price
- Tax Year: 2024
- Buyer Agent Compensation: 2%%
- Facilitator Compensation: 2%%
- Taxes: $6,733
Similar Listings
Sold
29 Photos
Sold
35 Photos
Sold
42 Photos
Sold
32 Photos
Content © 2026 MLS Property Information Network, Inc. The information in this listing was gathered from third party resources including the seller and public records.
Listing information provided courtesy of Keller Williams Realty.
MLS Property Information Network, Inc. and its subscribers disclaim any and all representations or warranties as to the accuracy of this information.
