
Sold!
$310,000
2
Beds
1/1
Bath
1,193
Living Area
-
Property Description
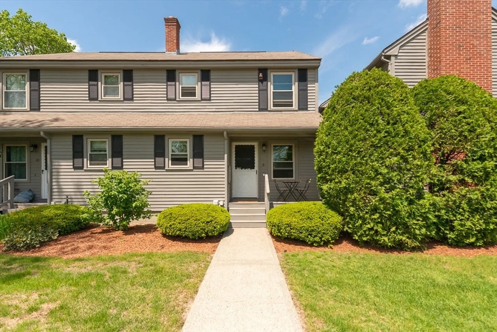
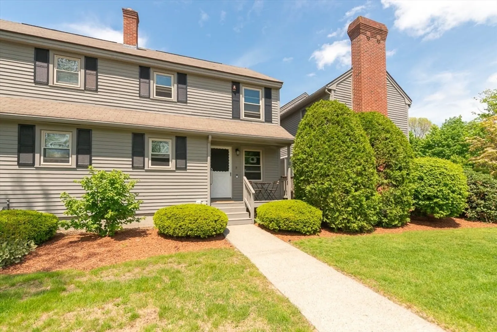
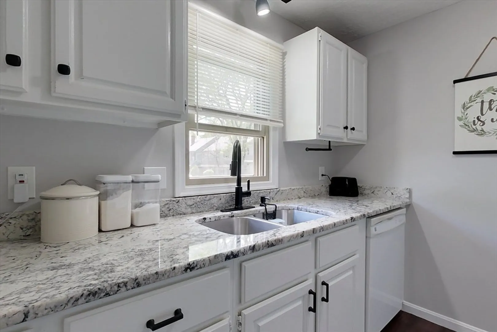
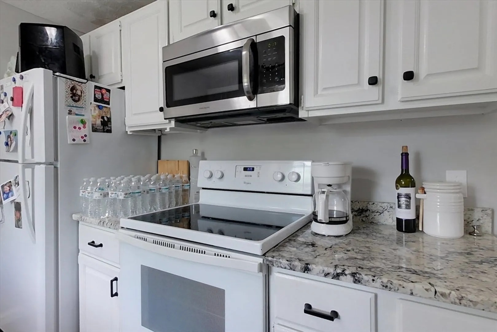
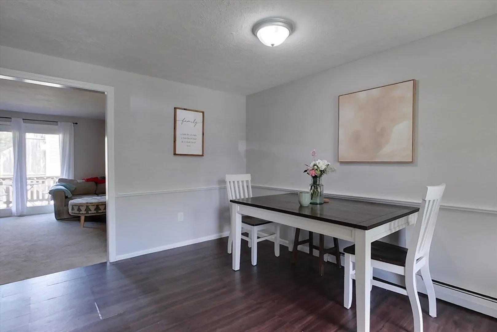
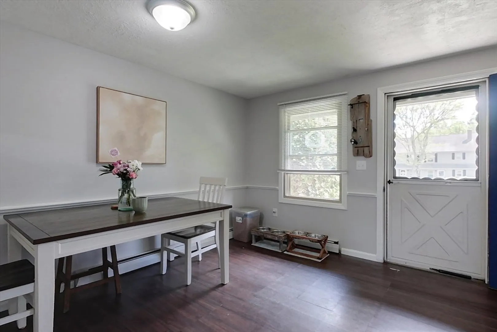
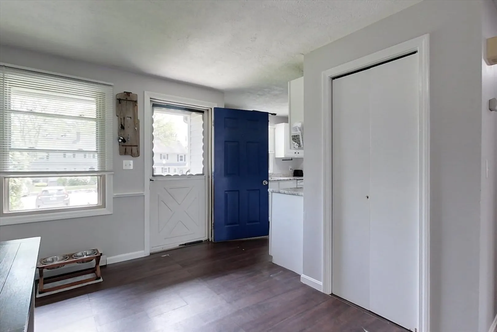
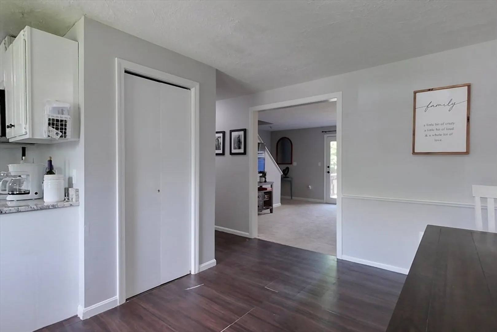
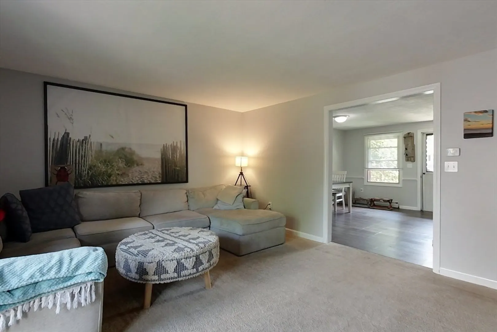
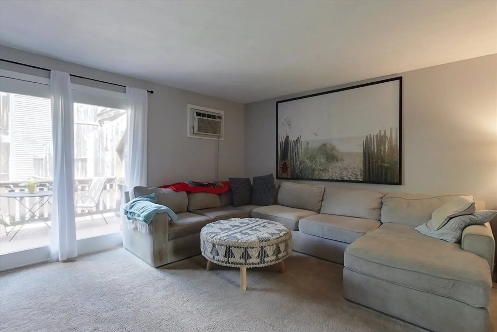
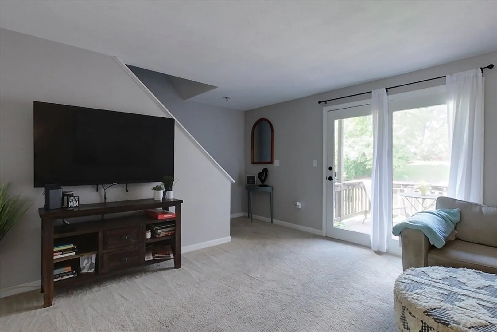
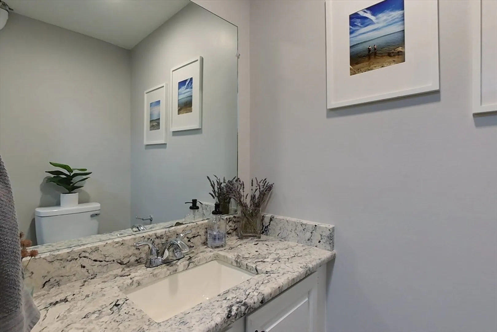
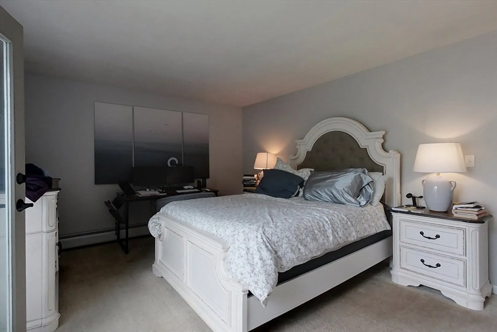
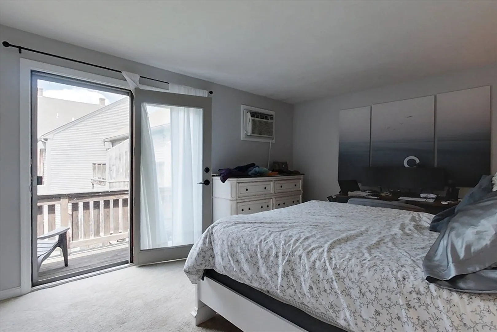
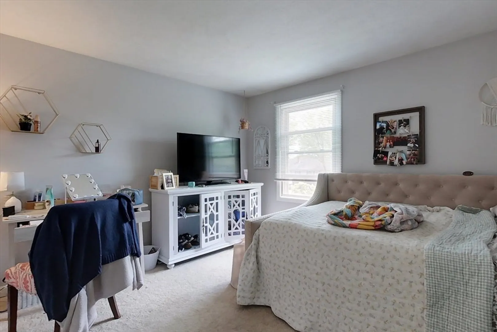
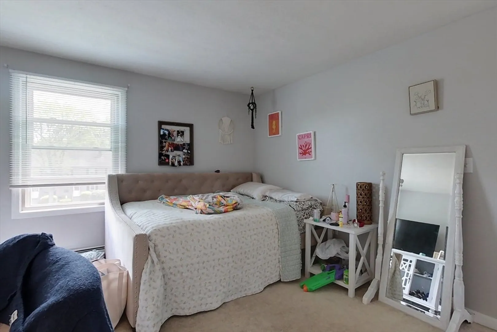
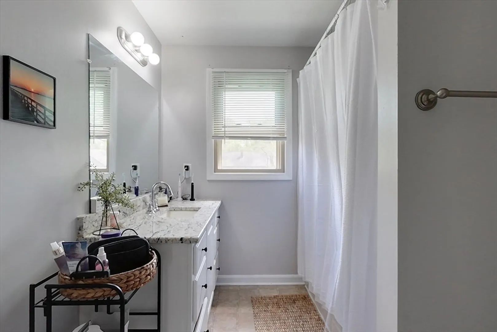
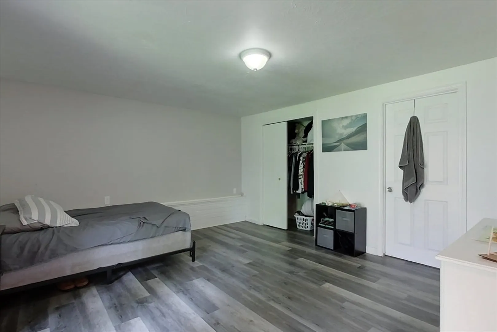
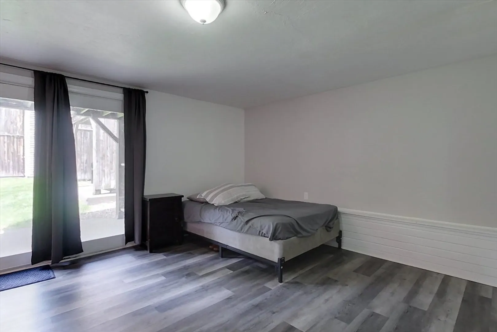
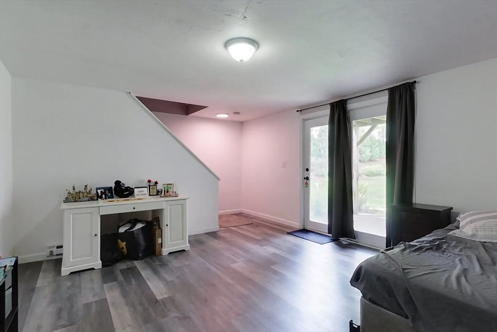
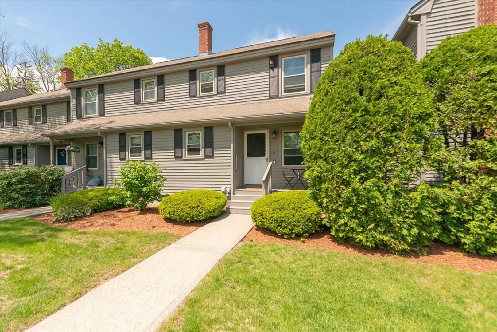
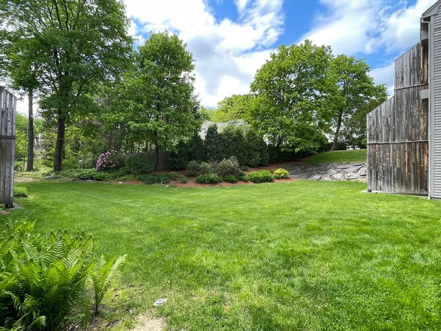
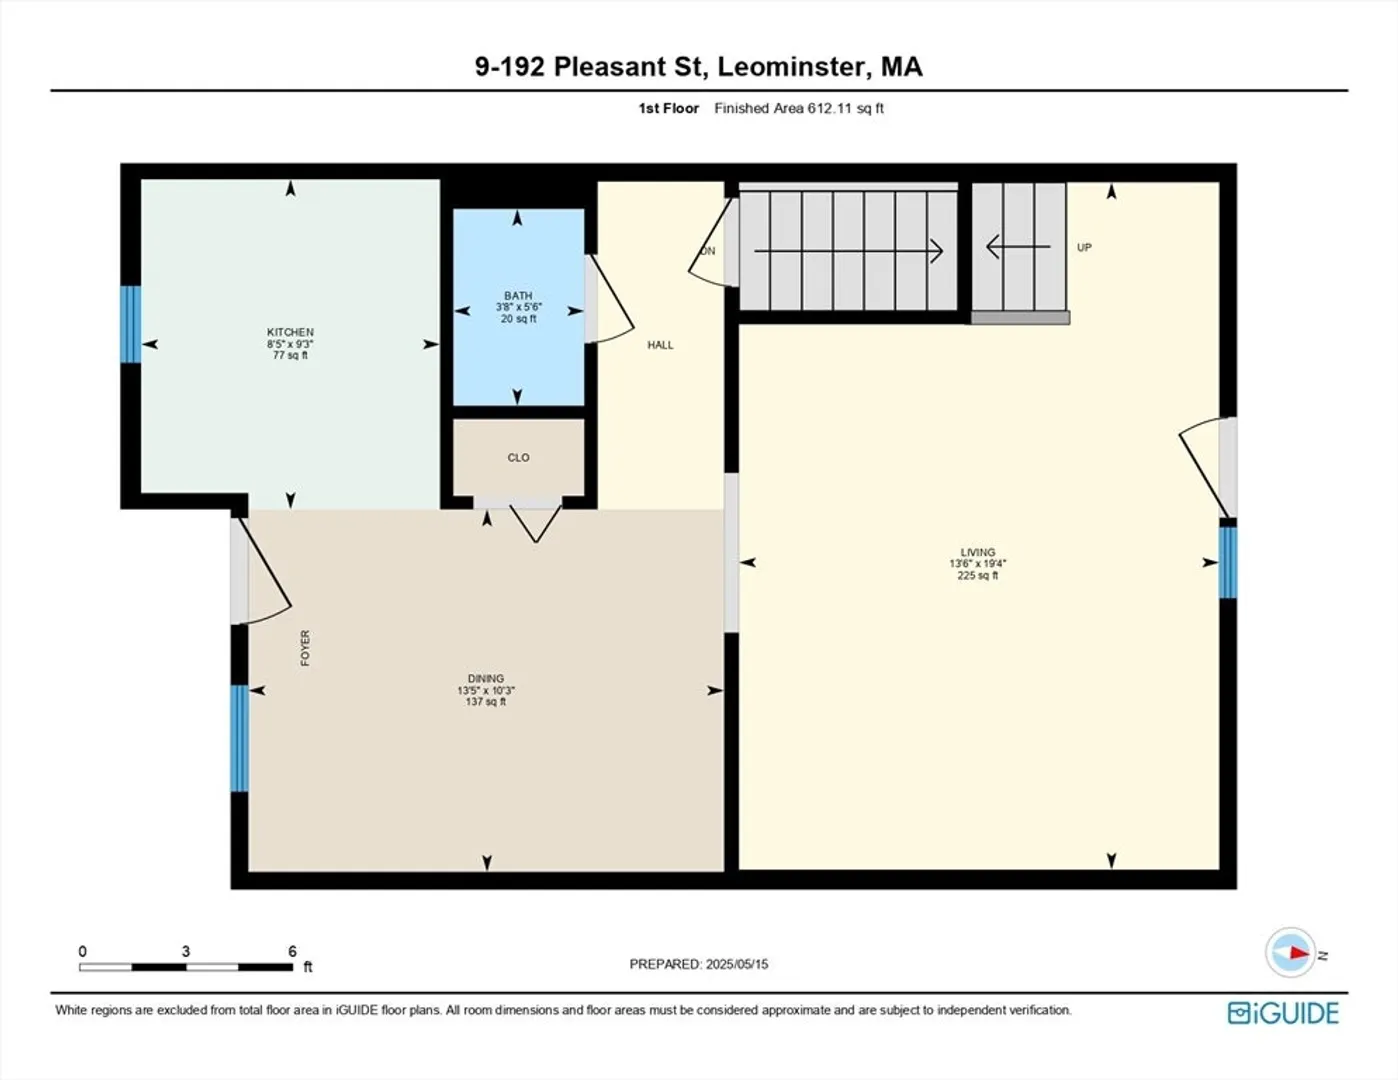
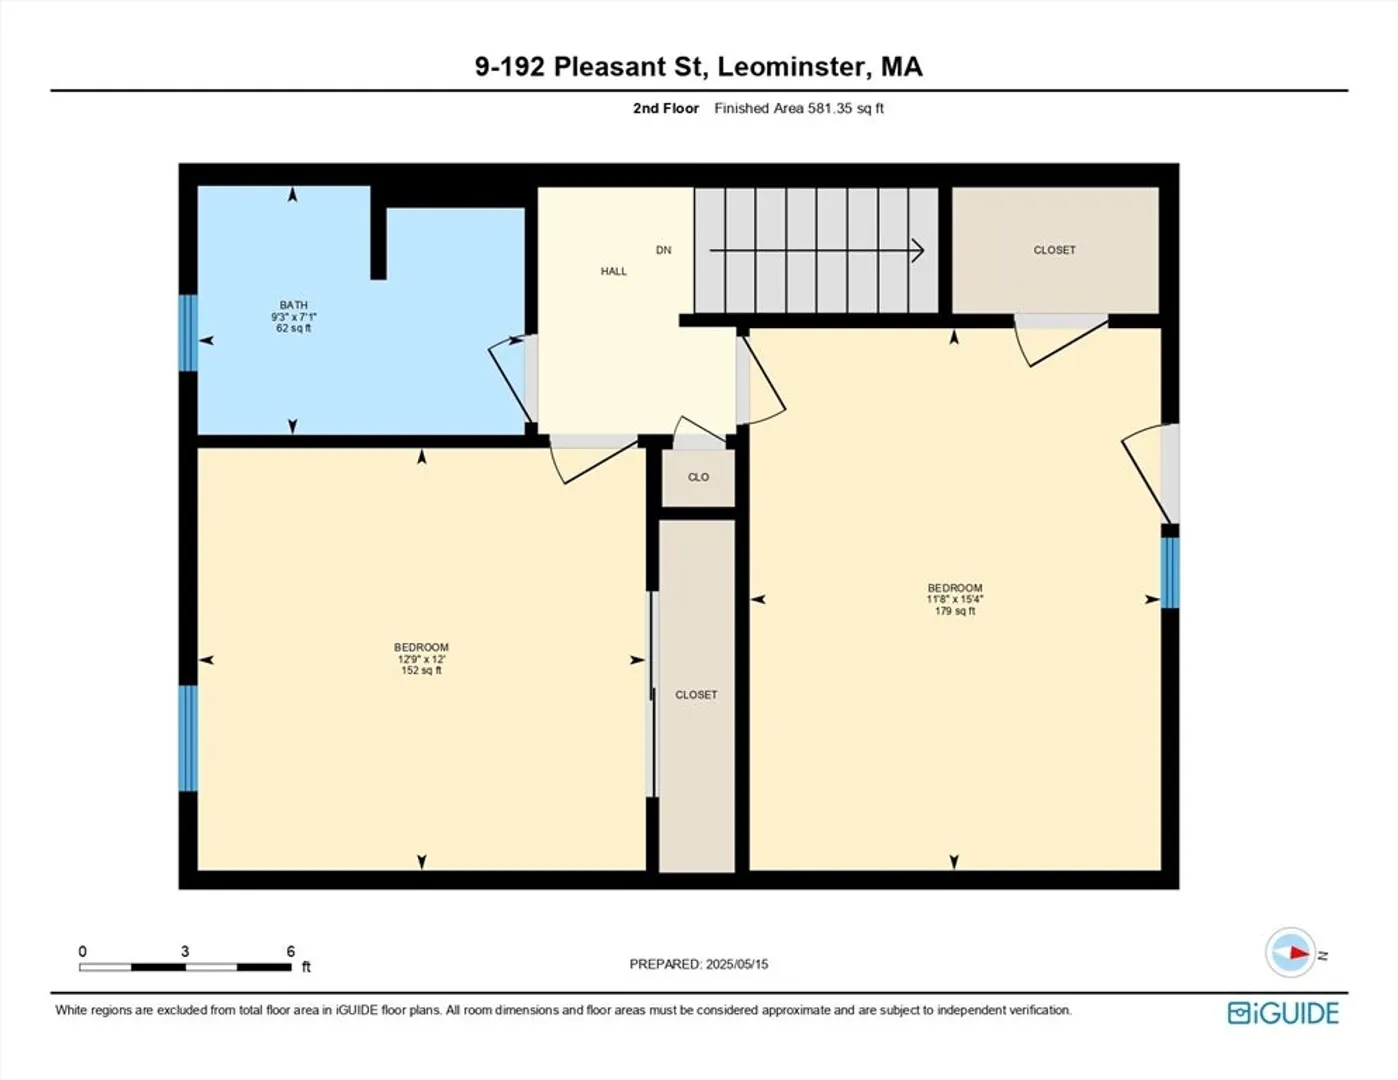
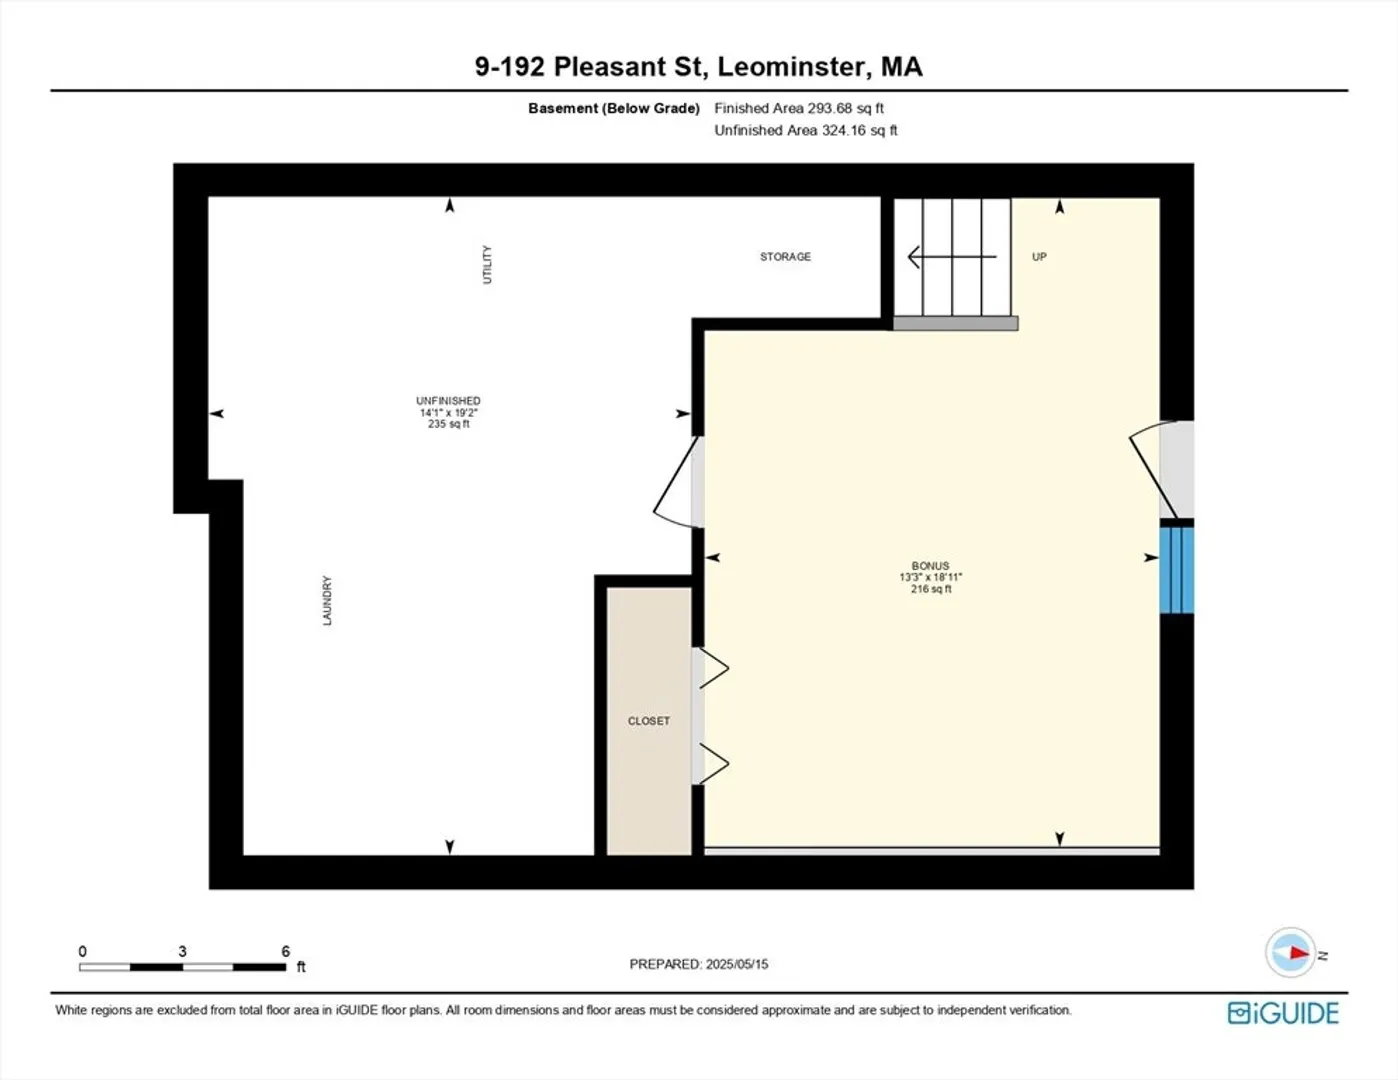
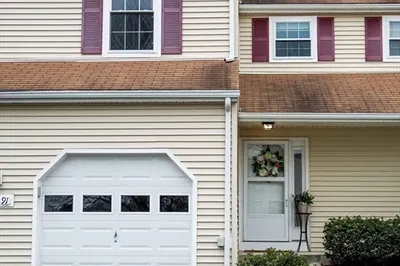
Move-in ready townhouse in Wass Meadow Condominium Association! This condo features a sleek galley kitchen with white cabinets and some newer appliances, opening to a bright Dining area and Living Room with access to a private deck. Updated flooring on the first level and basement adds a fresh feel. A Half Bath completes the main floor. Upstairs offers 2 Bedrooms—one with a private balcony—and a Full Bath. The partially finished basement includes a Bonus Room with walkout patio along with access to the unfinished area with laundry hookups, and plenty of storage. Enjoy privacy with wood-paneled deck and balcony enclosures, plus two assigned parking spaces. Condo fee includes heat, hot water, landscaping, snow removal, and more. Barrett Park is just down the road with 40 acres of trails, a pond, playgrounds, and picnic areas. Quick access to Rt. 2 makes commuting easy. Showings start immediately—schedule yours today!
-
Highlights
- Cooling: Window Unit(s)
- HOA Fee: $400
- Property Class: Residential
- Stories: 2
- Unit Number: 9
- Status: Closed
- Heating: Baseboard, Oil
- Parking Spots: 2
- Property Type: Condominium
- Total Rooms: 5
- Year Built: 1986
-
Additional Details
- Appliances: Range, Dishwasher, Microwave, Refrigerator
- Construction: Frame
- Flooring: Laminate
- Roof: Shingle
- Total Number of Units: 35
- Year Built Source: Public Records
- Basement: Y
- Exterior Features: Porch
- Pets Allowed: Yes w/ Restrictions
- SqFt Source: Public Record
- Year Built Details: Actual
- Zoning: Rb
-
Amenities
- Parking Features: Off Street, Assigned
-
Utilities
- Electric: Circuit Breakers, 100 Amp Service
- Water Source: Public
- Sewer: Public Sewer
-
Fees / Taxes
- Assessed Value: $227,600
- HOA Fee Includes: Insurance, Maintenance Grounds, Snow Removal
- Taxes: $3,302
- HOA Fee Frequency: Monthly
- Tax Year: 2024
Similar Listings
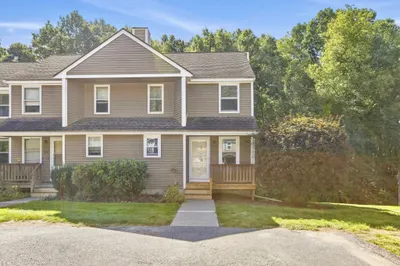
Sold
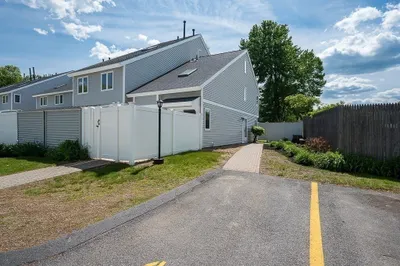
33 Photos
Sold
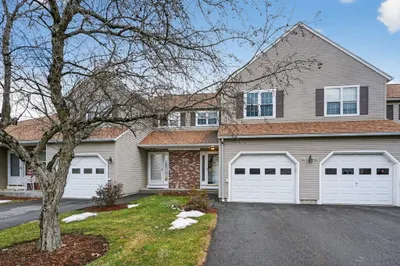
23 Photos
Sold
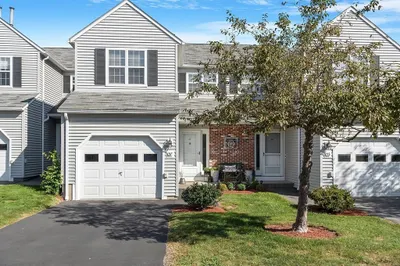
32 Photos
Sold
39 Photos
Content © 2026 MLS Property Information Network, Inc. The information in this listing was gathered from third party resources including the seller and public records.
Listing information provided courtesy of Keller Williams Realty North Central.
MLS Property Information Network, Inc. and its subscribers disclaim any and all representations or warranties as to the accuracy of this information.
