
Sold!
$250,000
2
Beds
1
Bath
688
Living Area
-
Property Description
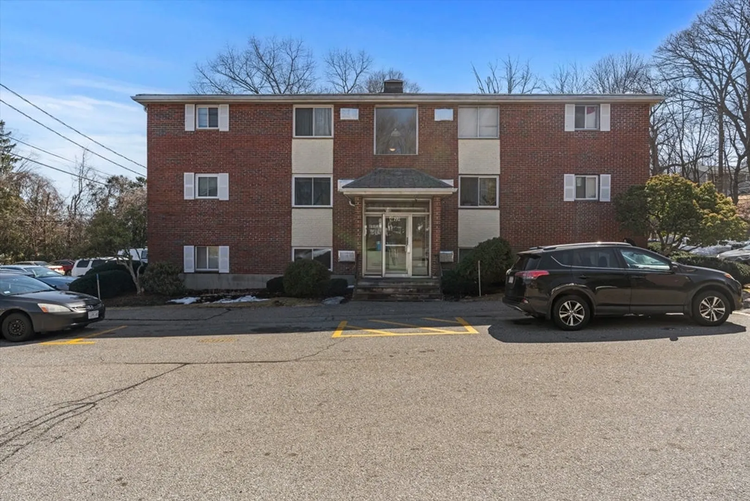
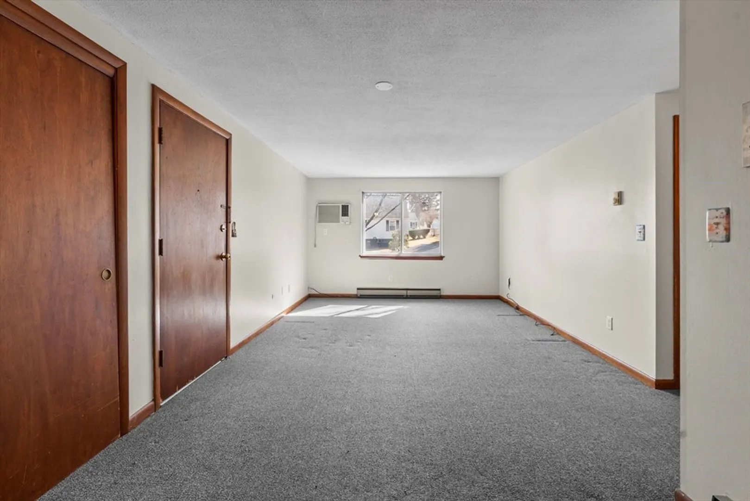
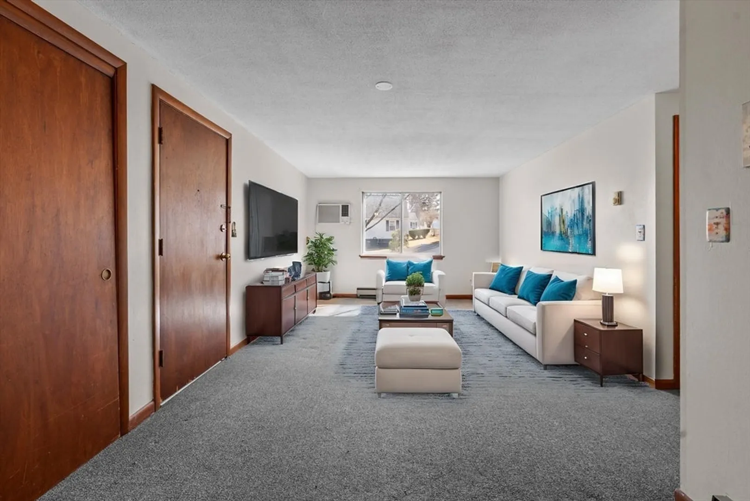
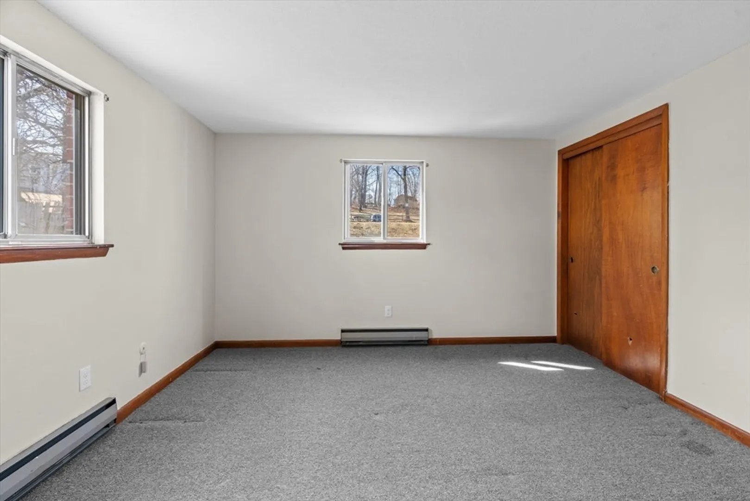
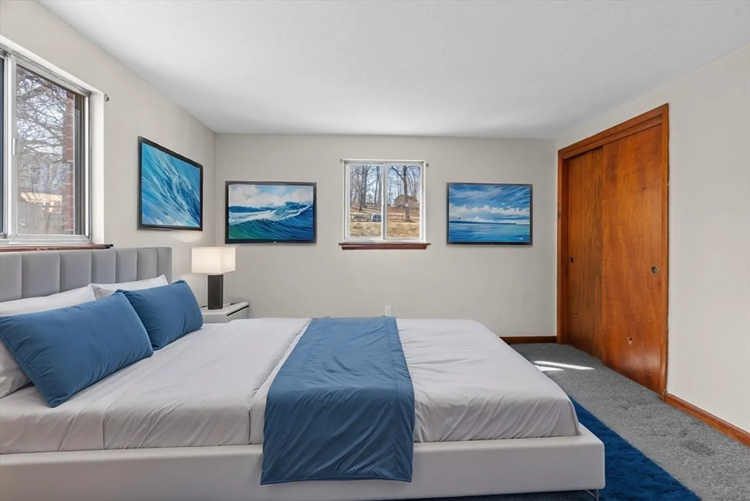
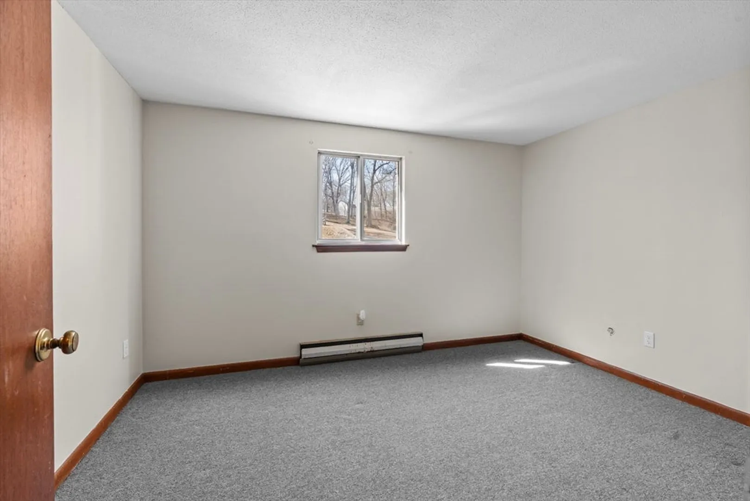
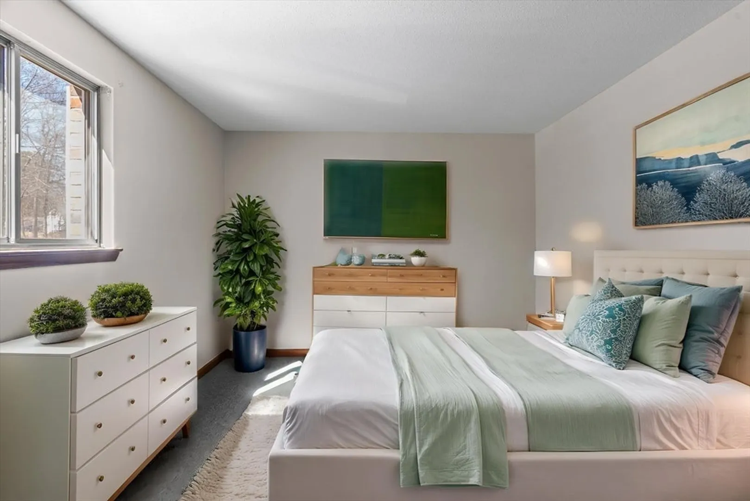
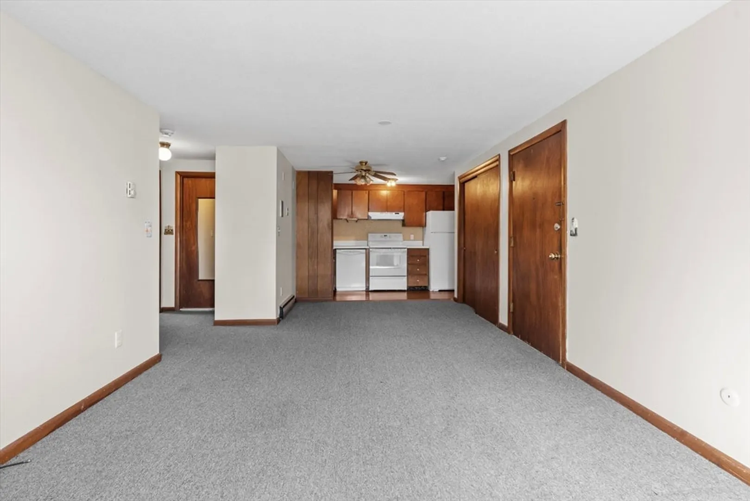
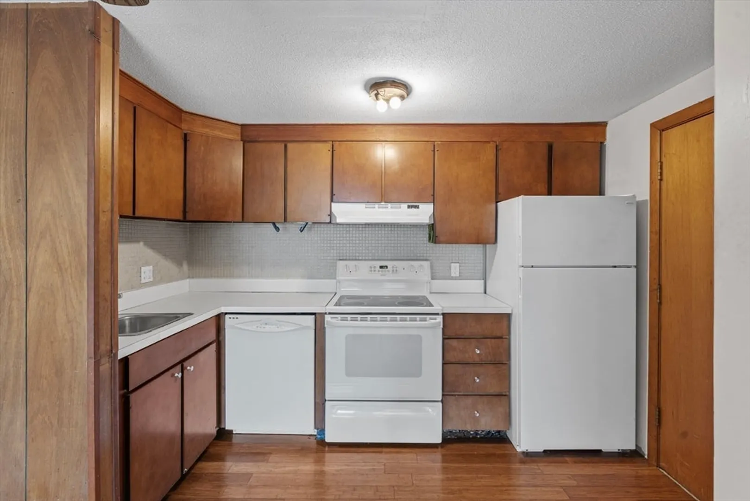
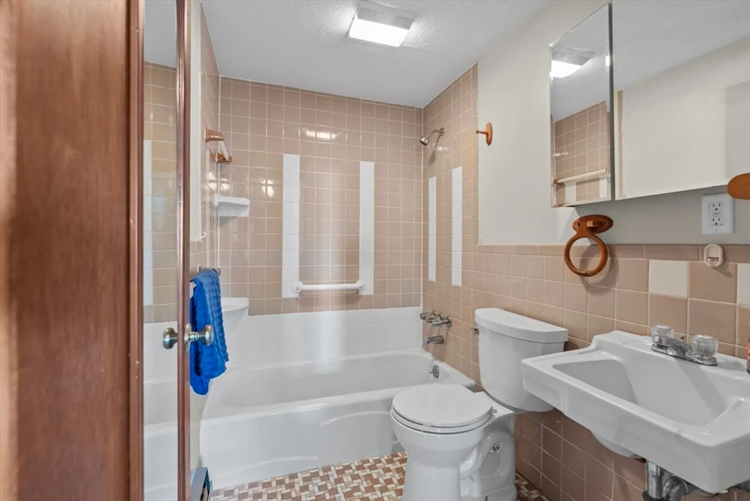
Charming Corner Unit in Ridgewood Condominiums! This affordable second-floor condo offers a great opportunity for buyers to personalize and update. Featuring an open-concept layout, it’s ready for a modern makeover with fresh paint, new carpets, and kitchen upgrades. Enjoy off-street parking, condo security, weekly trash removal, and access to well-maintained outdoor spaces. Located just minutes from Marlborough’s shops, dining, entertainment, as well as schools, a hospital, and more. Don't miss out on this chance to live in a desirable location and enjoy the benefits of homeownership. *No private showings before the open house on Saturday! *Offers due on tuesday March 25th at 5:00pm.
-
Highlights
- Building Name: Ridgewood Condominiums
- Heating: Electric Baseboard
- Parking Spots: 1
- Property Type: Condominium
- Total Rooms: 4
- Year Built: 1968
- Cooling: Wall Unit(s)
- HOA Fee: $475
- Property Class: Residential
- Stories: 1
- Unit Number: 08
- Status: Closed
-
Additional Details
- Appliances: Range, Dishwasher, Refrigerator
- Construction: Brick
- Pets Allowed: Yes w/ Restrictions
- Total Number of Units: 49
- Year Built Source: Public Records
- Basement: N
- Flooring: Carpet, Hardwood
- SqFt Source: Field Card
- Year Built Details: Approximate
- Zoning: condo
-
Amenities
- Community Features: Public Transportation, Shopping, Park, Medical Facility, Highway Access, House of Worship, Public School
- Security Features: Intercom
- Parking Features: Off Street, Assigned
-
Utilities
- Electric: 110 Volts
- Water Source: Public
- Sewer: Public Sewer
-
Fees / Taxes
- Assessed Value: $138,700
- Tax Year: 2025
- HOA Fee Includes: Water, Sewer, Insurance, Maintenance Structure, Road Maintenance, Maintenance Grounds, Snow Removal
- Taxes: $2,712
Similar Listings
Sold
15 Photos
Sold
29 Photos
Sold
23 Photos
Sold
10 Photos
Content © 2026 MLS Property Information Network, Inc. The information in this listing was gathered from third party resources including the seller and public records.
Listing information provided courtesy of Vega Realty, LLC.
MLS Property Information Network, Inc. and its subscribers disclaim any and all representations or warranties as to the accuracy of this information.
