
Sold!
$277,500
2
Beds
1
Bath
644
Living Area
-
Property Description
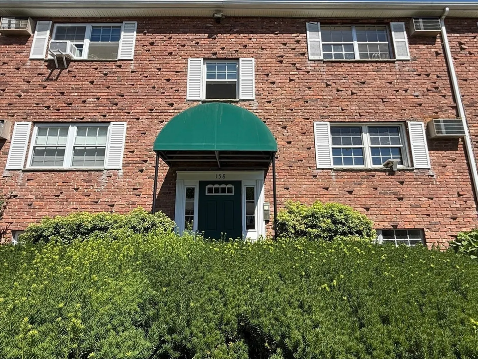
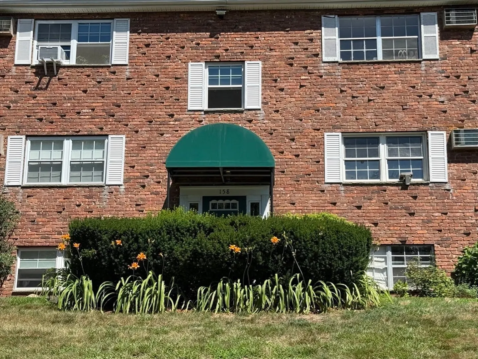
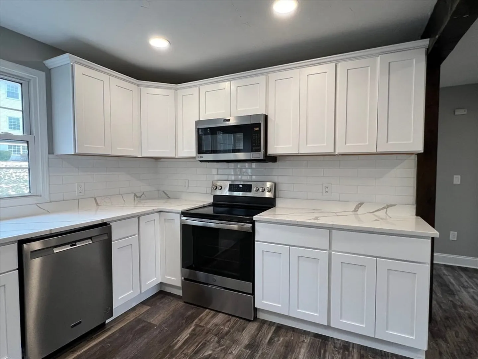
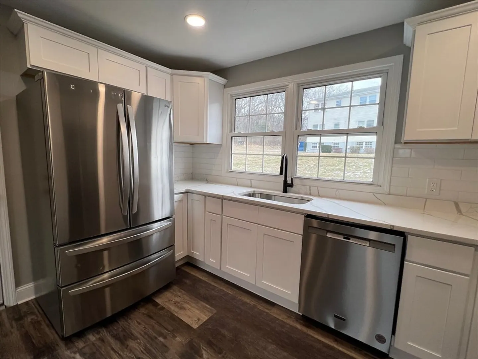
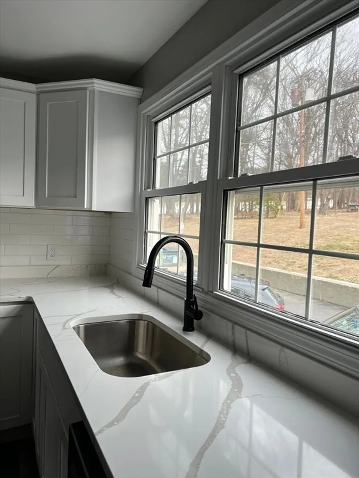
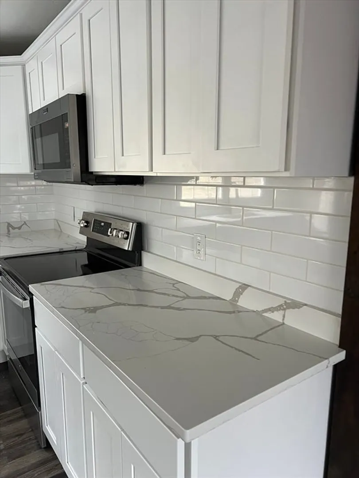
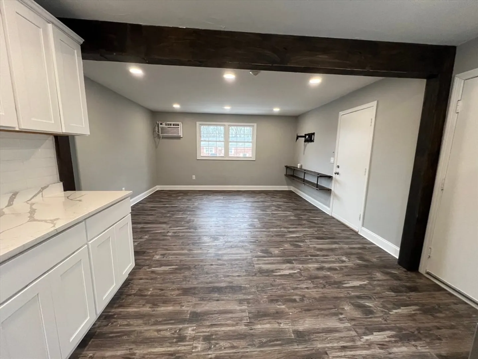
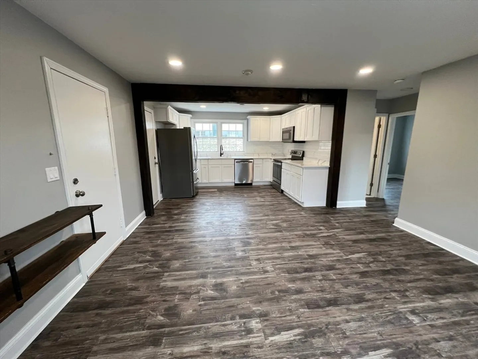
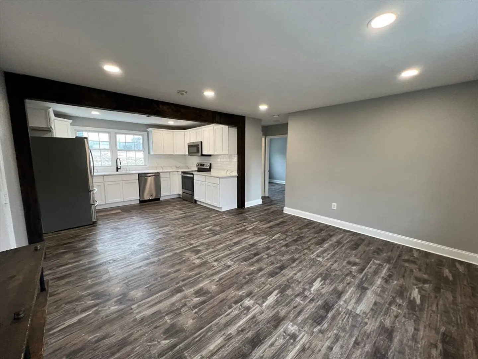
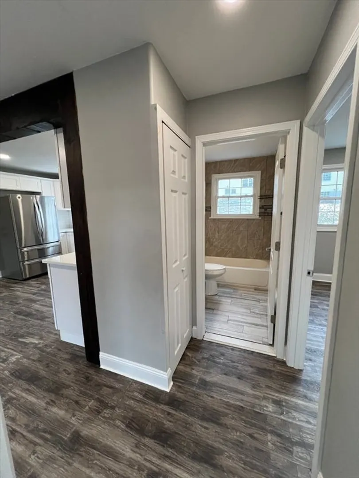
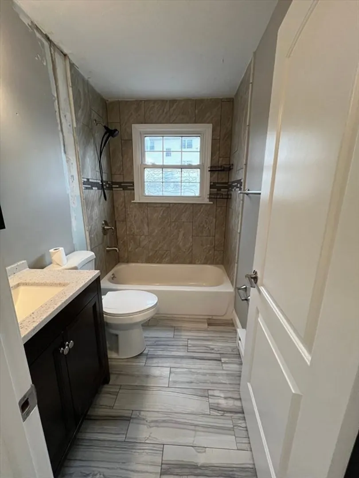
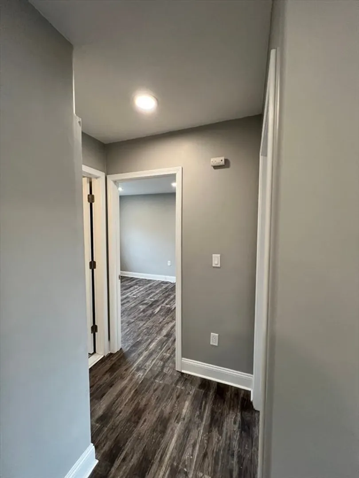
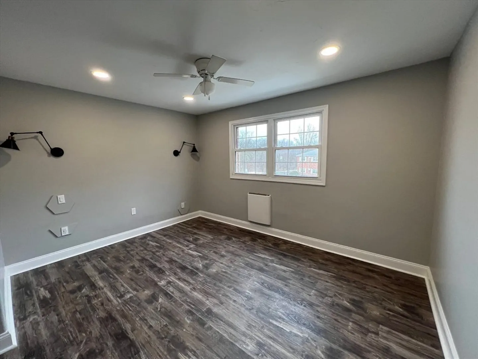
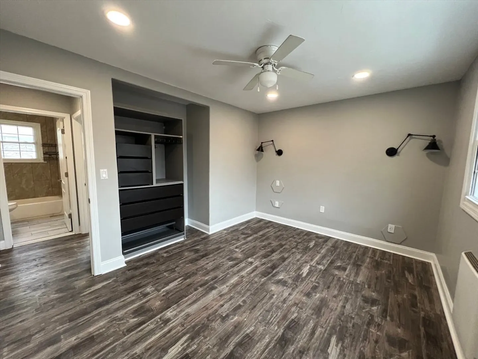
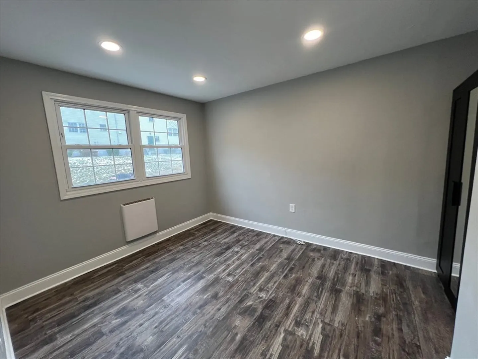
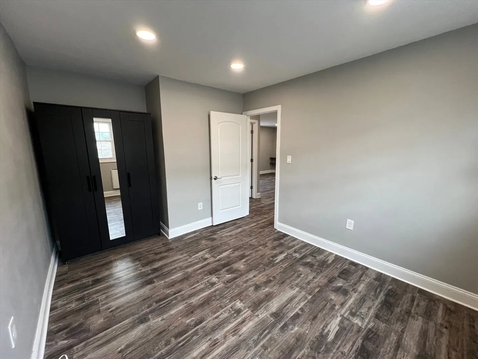
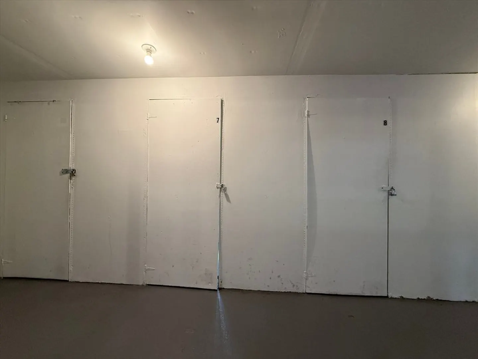
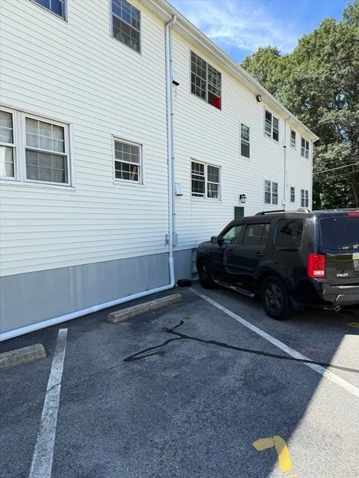
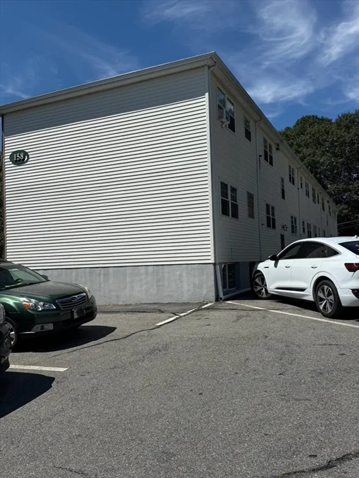
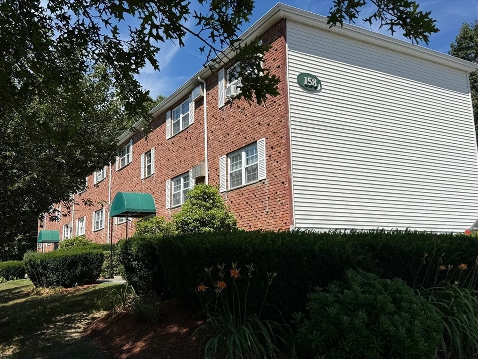
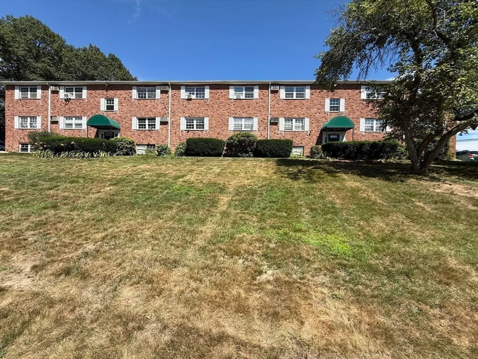
Fully Renovated & Move-In Ready – Ideal for First-Time Buyers, Investors, or Downsizers! This beautifully updated 2-bedroom, 1-bath condo offers comfort, style, and zero hassle. Enjoy new top-of-the-line appliances, a sleek modern bathroom, fresh paint, and brand-new flooring throughout. Whether you're looking to invest, buy your first home, or simplify your lifestyle, this unit checks all the boxes. Located near Ghiloni Park and Marlborough Country Club, with easy access to Routes 290, 495, 20, 85, and the Mass Pike. The vibrant Apex Center is just minutes away for shopping, dining, and entertainment. A rare turnkey opportunity in a prime location— 1 parking assigned #7. LOW CONDO FEE!!! Don't miss it!
-
Highlights
- Area: East Marlborough
- Heating: Electric
- Parking Spots: 2
- Property Type: Condominium
- Total Rooms: 4
- Year Built: 1964
- Cooling: Wall Unit(s)
- HOA Fee: $295
- Property Class: Residential
- Stories: 1
- Unit Number: 7
- Status: Closed
-
Additional Details
- Appliances: Range, Dishwasher, Disposal, Microwave, Refrigerator
- Construction: Brick
- Flooring: Tile, Laminate
- Roof: Shingle
- Total Number of Units: 60
- Year Built Source: Public Records
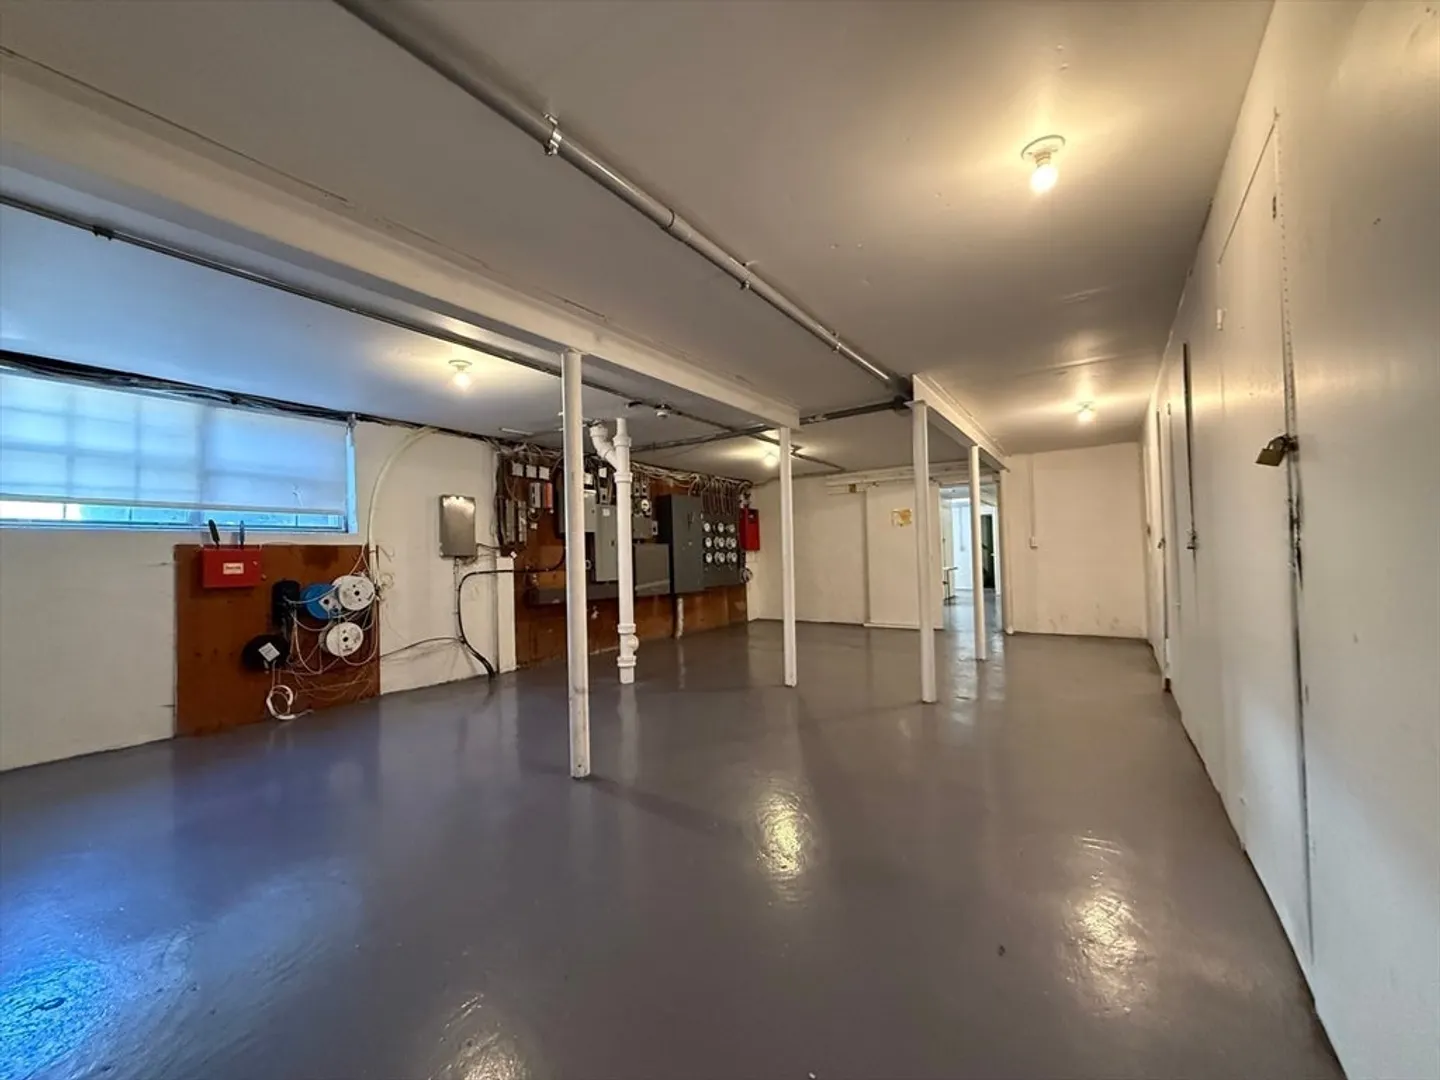
- Basement: Y
- Exterior Features: Rain Gutters, Other
- Pets Allowed: Yes w/ Restrictions
- SqFt Source: Public Record
- Year Built Details: Approximate
- Zoning: Condo
-
Amenities
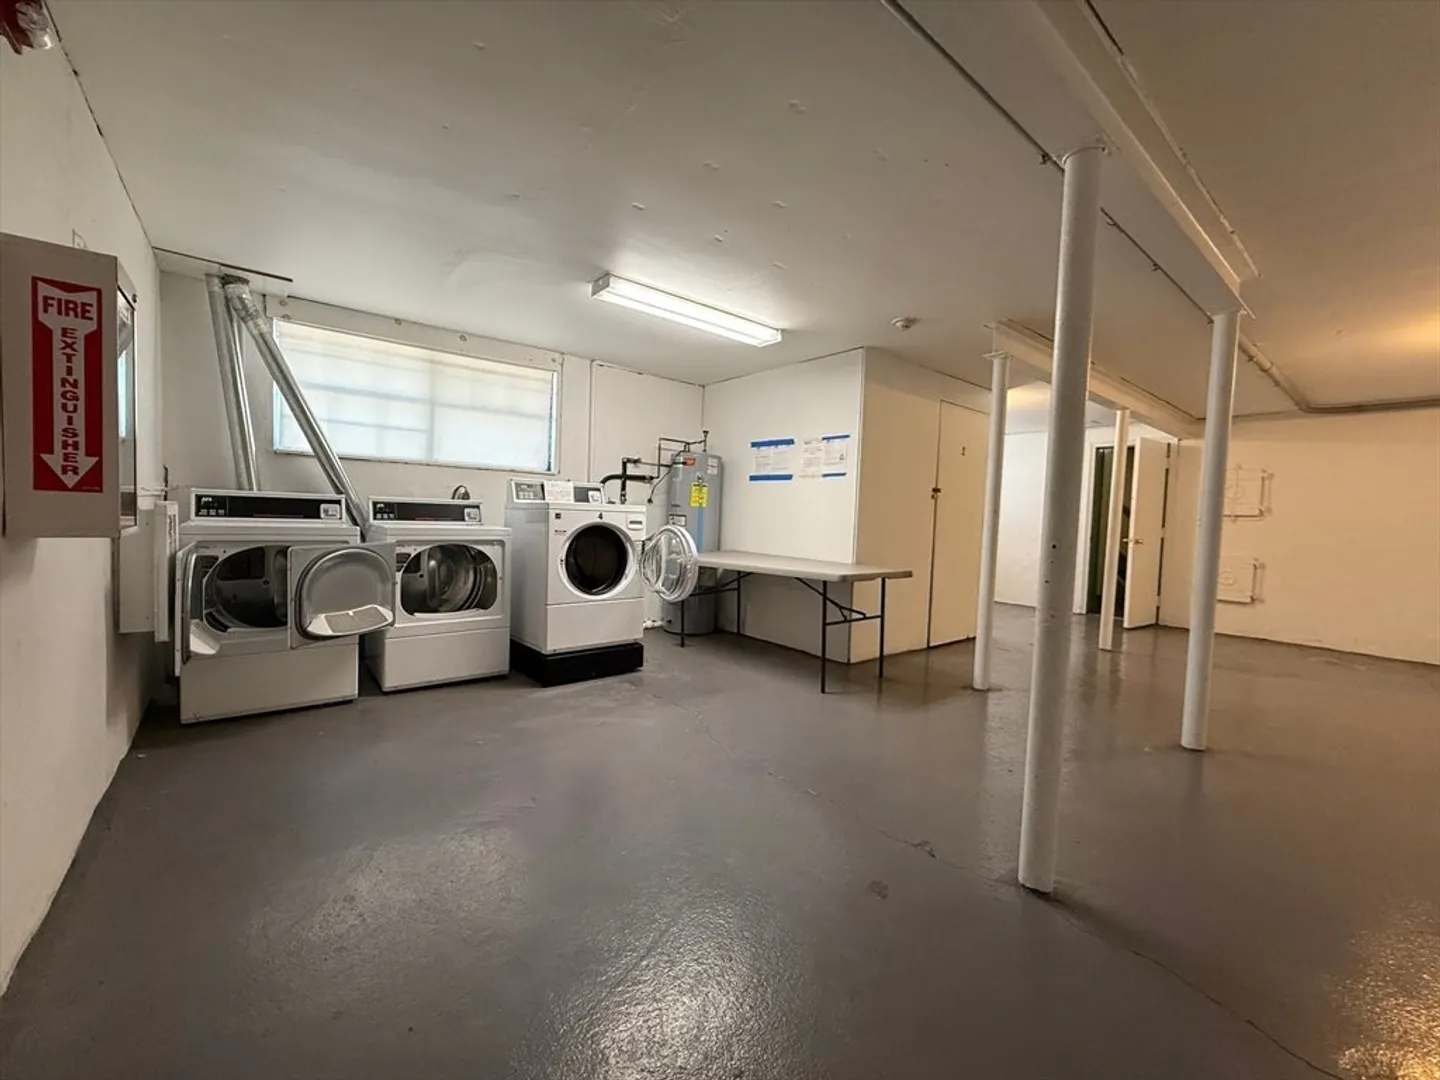
- Community Features: Public Transportation, Shopping, Tennis Court(s), Park, Walk/Jog Trails, Medical Facility, Laundromat, Highway Access, House of Worship, Public School, Other
- Security Features: Intercom
- Parking Features: Off Street, Assigned, Common, Paved
-
Utilities
- Sewer: Public Sewer
- Water Source: Public
-
Fees / Taxes
- Assessed Value: $213,800
- HOA Fee Includes: Water, Sewer, Insurance, Maintenance Structure, Road Maintenance, Maintenance Grounds, Snow Removal, Trash
- Taxes: $2,108
- HOA Fee Frequency: Monthly
- Tax Year: 2025
Similar Listings
Sold
16 Photos
Sold
14 Photos
Sold
18 Photos
Sold
18 Photos
Content © 2026 MLS Property Information Network, Inc. The information in this listing was gathered from third party resources including the seller and public records.
Listing information provided courtesy of Cali Realty Group, Inc..
MLS Property Information Network, Inc. and its subscribers disclaim any and all representations or warranties as to the accuracy of this information.
