
Rented!
$3,300/mo
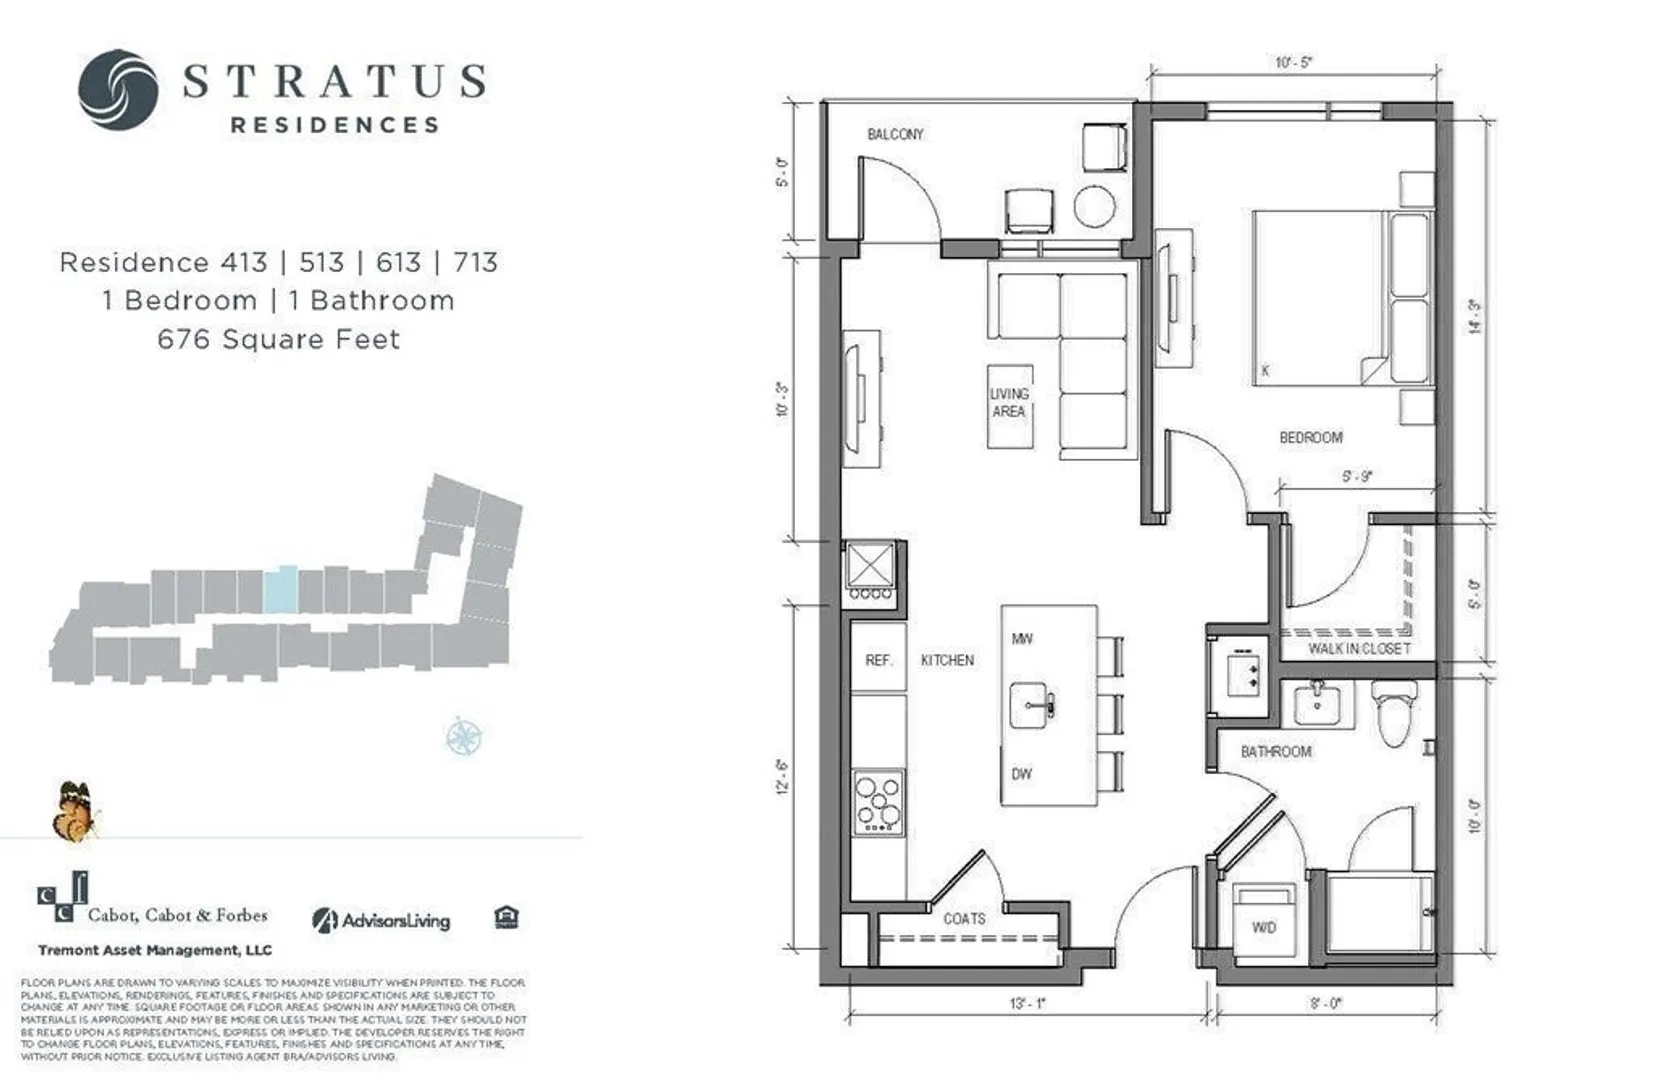
1
Bed
1
Bath
676
Living Area
-
Property Description
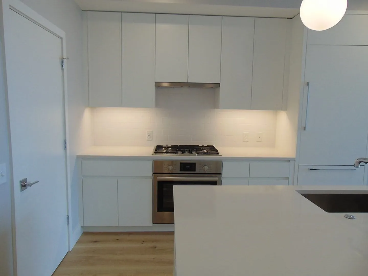
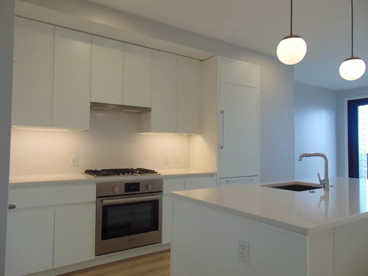
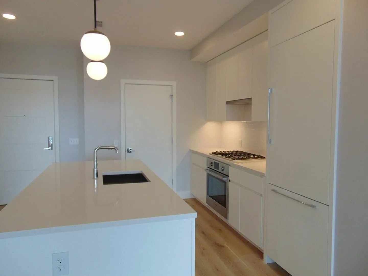
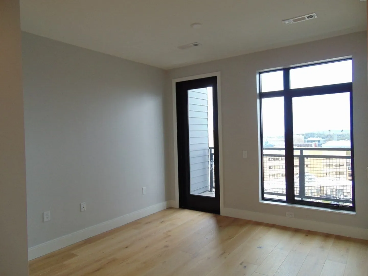
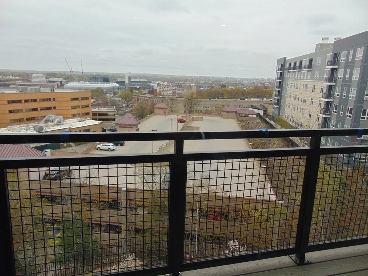
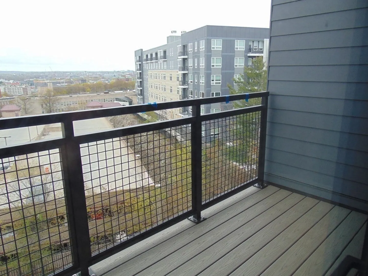
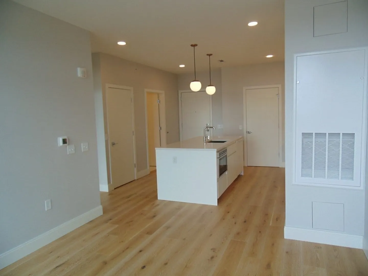
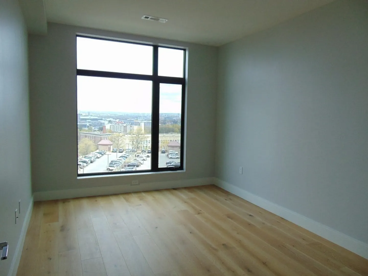
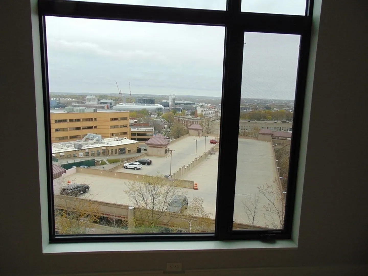
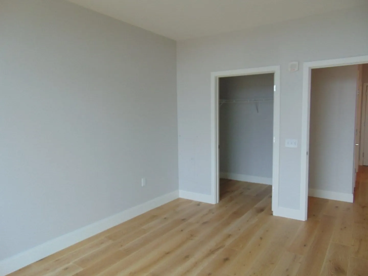
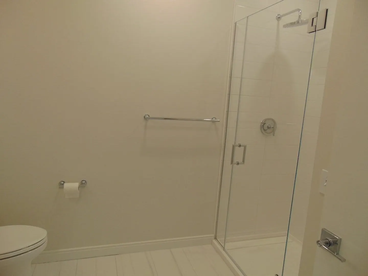
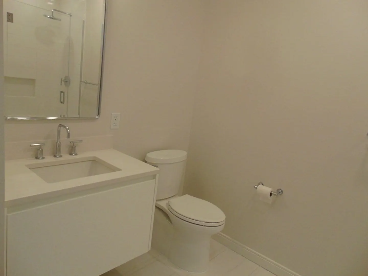
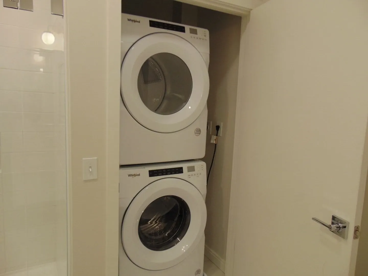
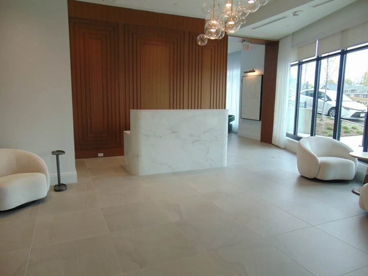
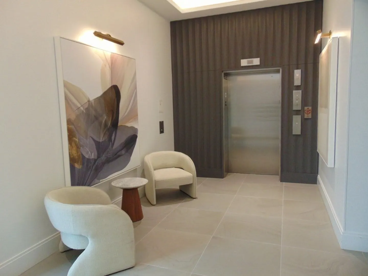
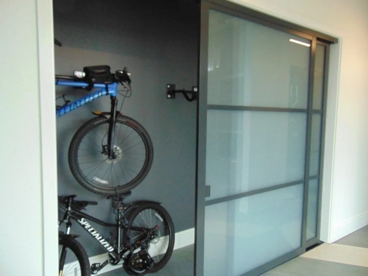
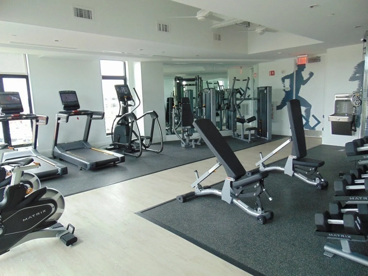
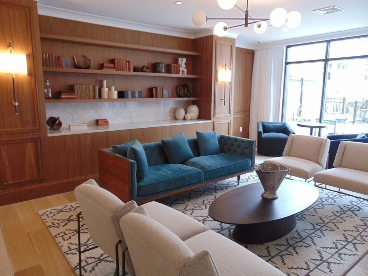
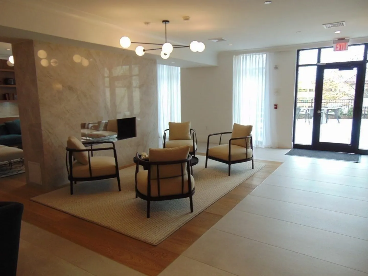
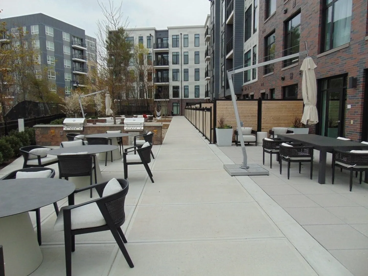
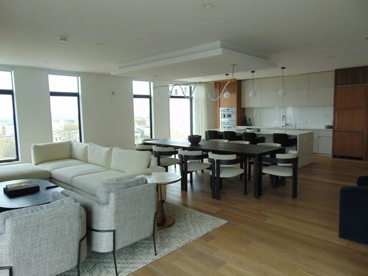
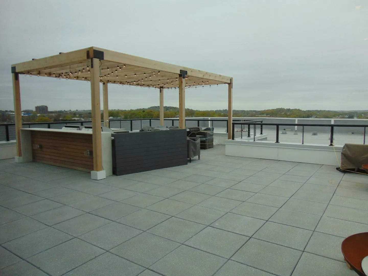
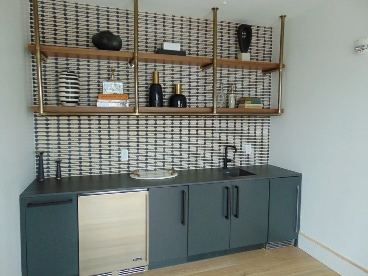
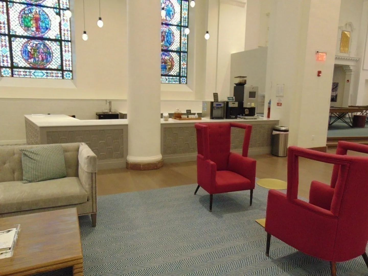
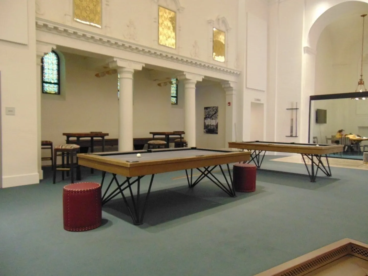
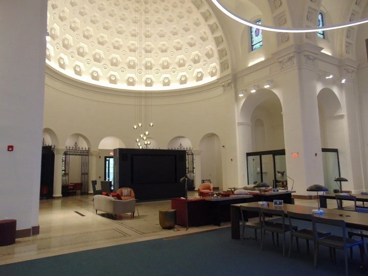
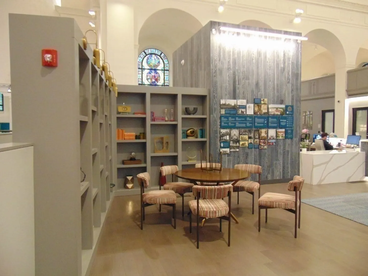
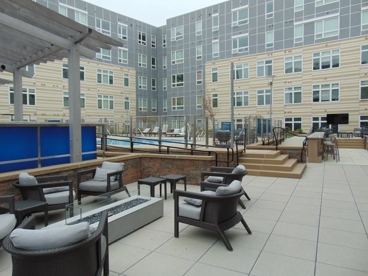
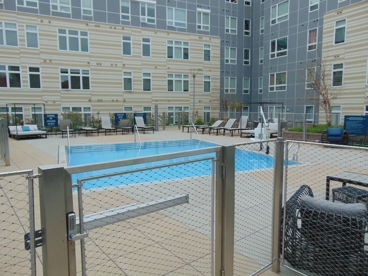
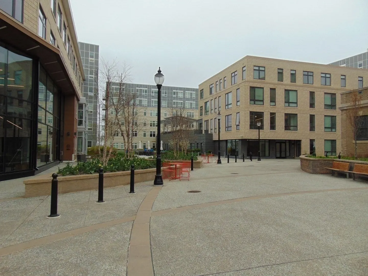
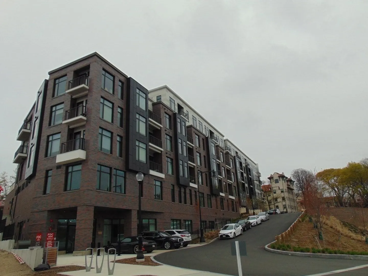
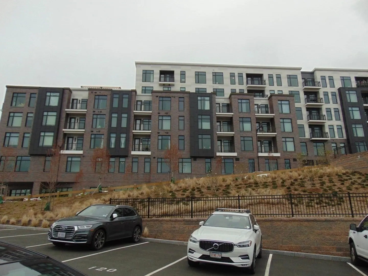
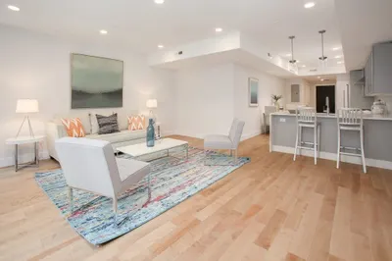
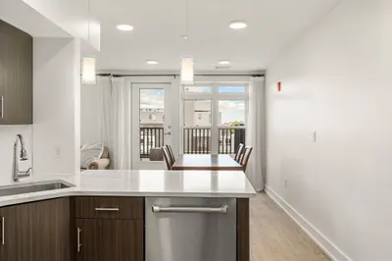
This newest luxury community in Brighton is surrounded with all the best amenities you can ask for. Concierge service, two different fitness rooms, yoga studio, swimming, pool, sauna, private conference room, pub under historic cathedral architecture, Library, Expansive Common Terrace with Grilling Station and Fire Pits on 3rd floor, Sky Lounge and Roof Deck and Game Lounge on 6th floor, Pool and outside game area and Bicycle Storage, this top floor, one bedroom with private balcony and one parking space, features designer kitchen with stainless steel Bosch appliances and Fridge and dishwasher paneled, stone countertops, tile backsplash, hardwood flooring throughout the unit, tile in the baths and shower wall, Kohler plumbing fixtures and Washer/Dryer and large walk-in close. Located on the 7th floor.
-
Highlights
- Area: Brighton
- Parking Spots: 1
- Property Type: Condominium
- Unit Number: 713
- Status: Closed
- Heating: Natural Gas, Forced Air
- Property Class: Residential Lease
- Total Rooms: 4
- Year Built: 2022
-
Additional Details
- Appliances: Range, Dishwasher, Disposal, Microwave, Refrigerator, Washer, Dryer
- Exterior Features: Balcony, Pool - Inground, Professional Landscaping, Sprinkler System
- Pets Allowed: Yes w/ Restrictions
- Year Built Details: Actual
- Available Date: July 1, 2025
- Interior Features: Elevator
- SqFt Source: Unit Floor Plan
-
Amenities
- Community Features: Public Transportation, Shopping, Pool, Park, Medical Facility, Highway Access, House of Worship
- Pool Features: In Ground
-
Fees / Taxes
- Rental Fee Includes: Water, Sewer, Trash Collection, Snow Removal, Gardener, Swimming Pool, Parking
Similar Listings
Sold
42 Photos
Sold
44 Photos
Sold
9 Photos
Sold
22 Photos
Content © 2026 MLS Property Information Network, Inc. The information in this listing was gathered from third party resources including the seller and public records.
Listing information provided courtesy of Keller Williams Realty Evolution.
MLS Property Information Network, Inc. and its subscribers disclaim any and all representations or warranties as to the accuracy of this information.
