Artboard 1? alert-icon? Artboard 1? ? ? delete-icon? edit-icon? email-icon hide-hover-icon? Artboard 1? login-icon-white Artboard 1? next-icon-left next-icon-right-left next-icon-left-ochre next-icon next-icon-right-grey next-icon-right-ochre plus-with-circle-iconP search-fw-icon? search-icon-ochre search-icon-white

191 Washington St #304

Boston, MA 02135
$1,180,000
2 Beds
2 Baths
1,068 Living Area
  • Property Description
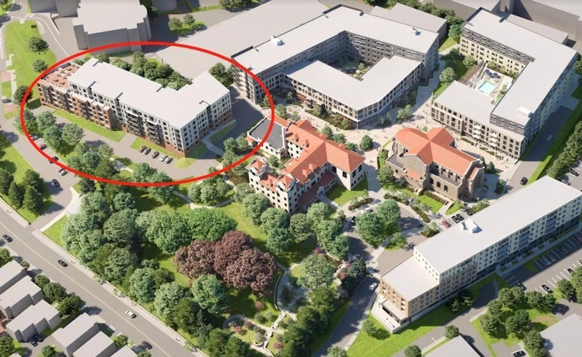
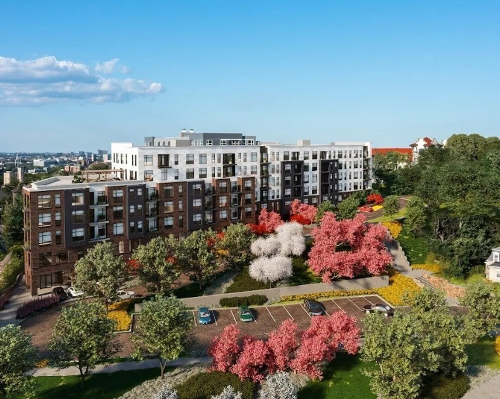
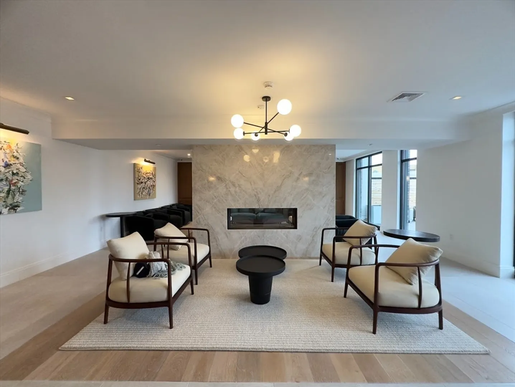
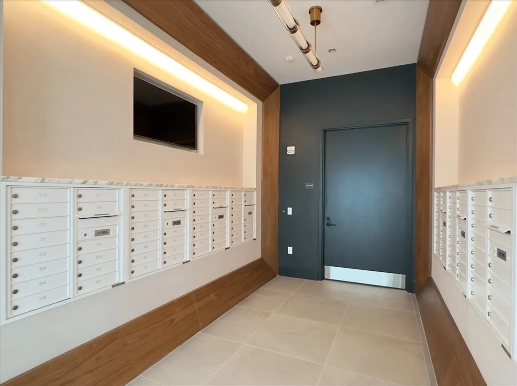
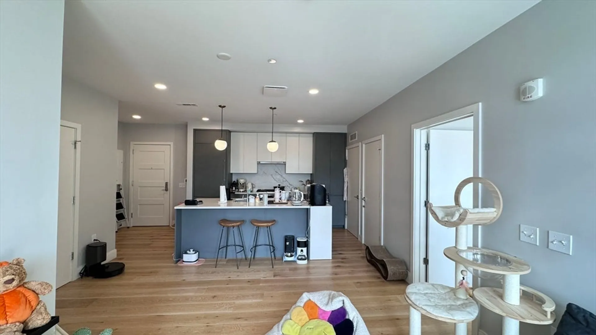
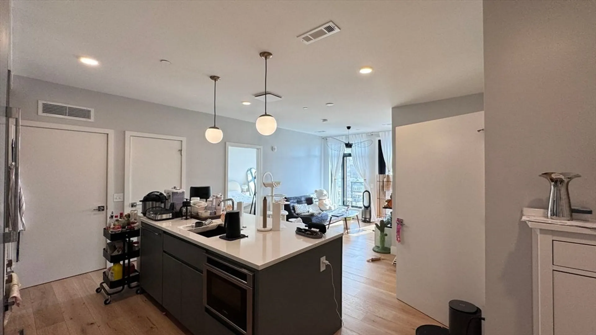
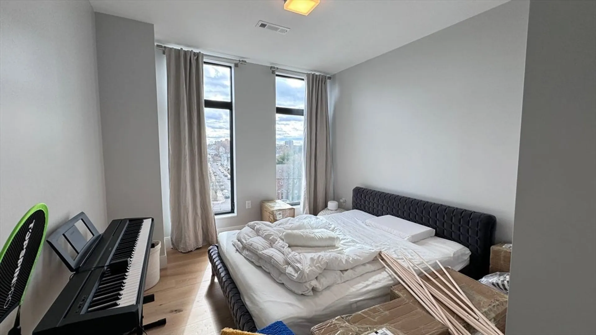
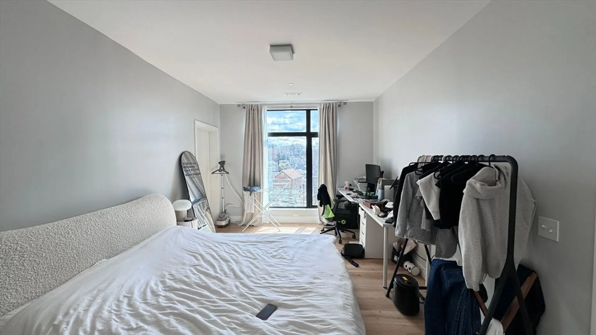
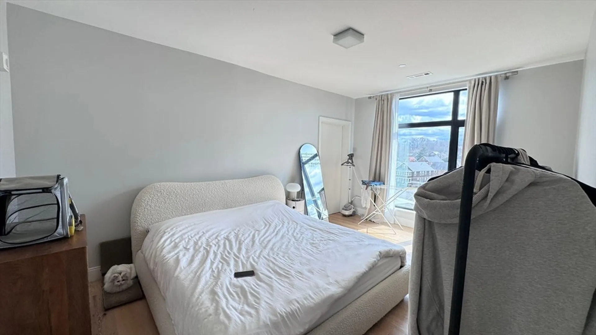
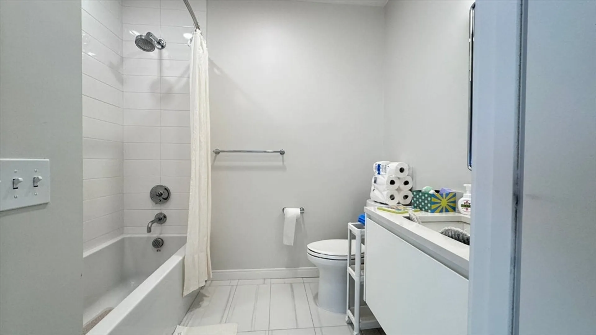
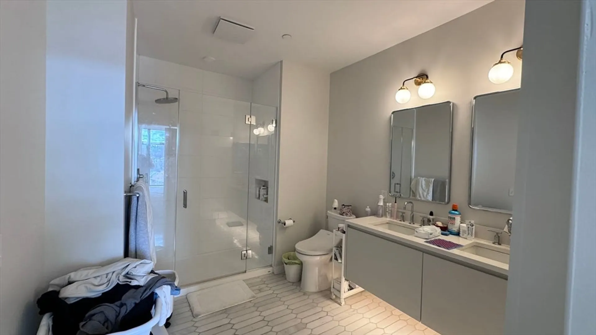
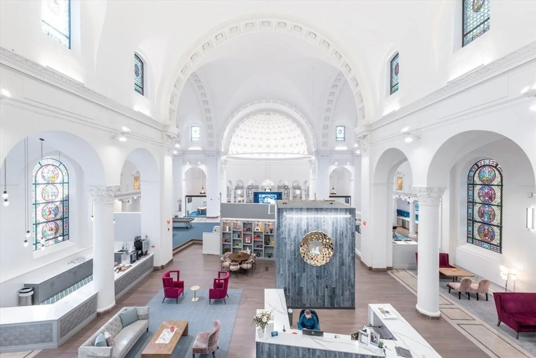
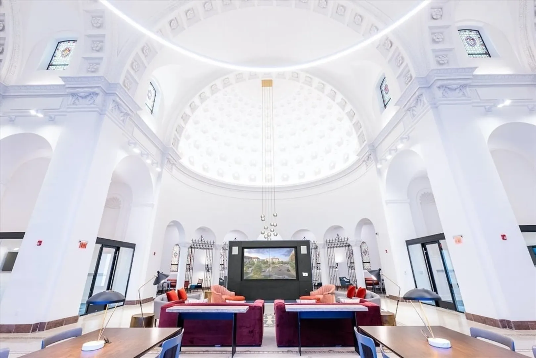
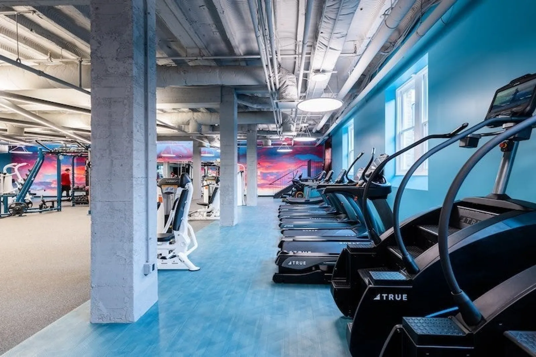
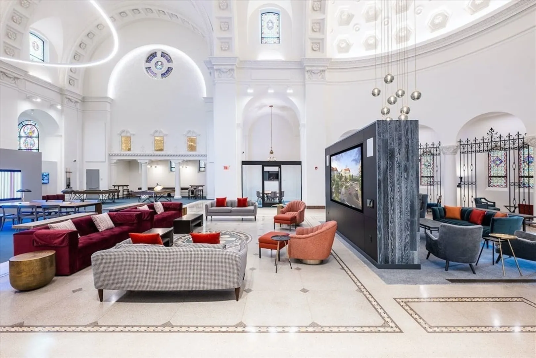
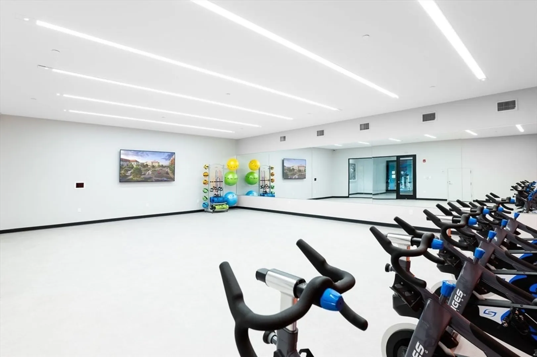
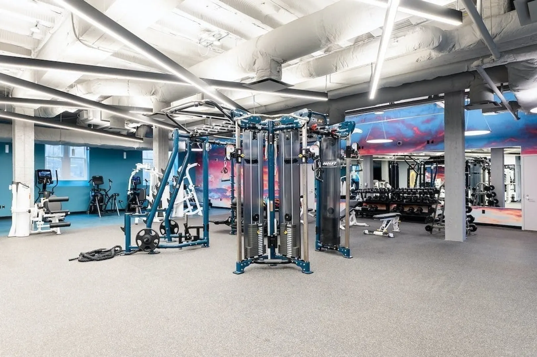
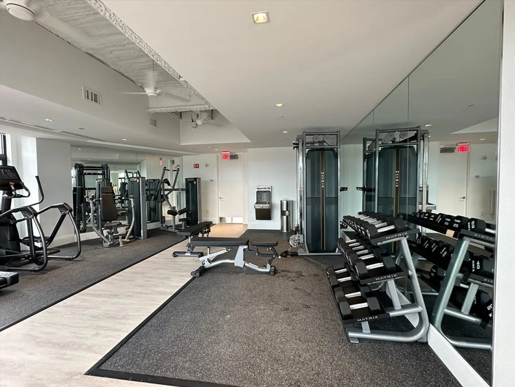
    Welcome to the best Brighton condo community. It is 2 bedroom 2 bathrooms. The beautiful one bedroom home features designer kitchen with stainless steel Bosch appliances and fridge/dishwasher paneled, stone countertops, tile backsplash, hardwood flooring in main living are, tile in the baths and shower wall. Kohler plumbing fixtures and washer/dryer and private balcony. Amenities include: concierge, fitness center with flex studio, sauna, library, expansive common terrace with grilling station and fire pits on 3rd floor. Great sky lounge and roof deck for residents. In summer time, feel free to try swimming pool and game area in the community.
  • Highlights
    • Cooling: Central Air
    • HOA Fee: $1,098
    • Property Type: Condominium
    • Unit Number: 304
    • Status: Closed
    • Heating: Central
    • Property Class: Residential
    • Total Rooms: 4
    • Year Built: 2022
  • Additional Details
    • Basement: N
    • Year Built Details: Actual
    • Zoning: 99999
    • Total Number of Units: 111
    • Year Built Source: Appraiser
  • Amenities
    • Covered Parking Spaces: 2
  • Utilities
    • Sewer: Public Sewer
    • Water Source: Public
  • Fees / Taxes
    • Assessed Value: $1,150,000
    • Compensation Based On: Gross/Full Sale Price
    • Tax Year: 2024
    • Buyer Agent Compensation: 2.5%
    • HOA Fee Includes: Insurance, Security, Maintenance Structure, Road Maintenance, Maintenance Grounds, Snow Removal, Trash, Air Conditioning, Reserve Funds
    • Taxes: $9,400

Location

191 Washington St #304, Boston, MA 02135

Loading Map...

Similar Listings

Open House, Sat 2:00-3:30
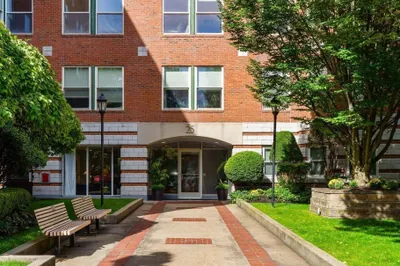
25 Marion St #27 1
33 Photos
25 Marion St #27 Brookline, MA 02446
$1,400,000
2 Beds 2 Baths 1,010 Sqft
View Details
Open House, Sat 11:00-12:30
11 Lothrop St #11 1
39 Photos
11 Lothrop St #11 Boston, MA 02135
$1,399,000
3 Beds 3/1 Baths 1,976 Sqft
View Details
16 Addington Rd #21 1
24 Photos
16 Addington Rd #21 Brookline, MA 02445
$1,399,000
3 Beds 3 Baths 1,946 Sqft
View Details
Open House, Sat 1:00-2:00
108 Allston Street #D 1
41 Photos
108 Allston Street #D Boston, MA 02134
$1,395,000
4 Beds 4 Baths 2,105 Sqft
View Details
Sold
121 Nonantum St #.A 1
42 Photos
121 Nonantum St #.A Boston, MA 02135
$1,195,000
3 Beds 2/1 Baths 2,684 Sqft
View Details
Sold
119 Freeman St #3 1
17 Photos
119 Freeman St #3 Brookline, MA 02446
$1,049,000
2 Beds 1 Bath 978 Sqft
View Details
Sold
99 Tremont St #317 1
36 Photos
99 Tremont St #317 Boston, MA 02135
$1,000,000
2 Beds 2 Baths 1,301 Sqft
View Details
Sold
50 Hichborn #209 1
9 Photos
50 Hichborn #209 Boston, MA 02135
$975,000
2 Beds 2 Baths 1,060 Sqft
View Details
Content © 2026 MLS Property Information Network, Inc. The information in this listing was gathered from third party resources including the seller and public records. Listing information provided courtesy of Hooli Homes Boston. MLS Property Information Network, Inc. and its subscribers disclaim any and all representations or warranties as to the accuracy of this information.
  • Request More Information:

    617.262.2500
    When you are ready, please contact us and we will put our unrivaled knowledge of the Boston real estate market to work for you. Whether you are buying a luxury condo or renting a luxury apartment, we pledge to make your experience as stress free and enjoyable as possible.

    Please call, email, or send us a message through the web form below. An LRG Real Estate agent will contact you promptly.

    For More Info Please Call:

    617.262.2500

    or

    Email Us
  • Hidden
  • This field is for validation purposes and should be left unchanged.

By joining you agree to our Terms of Use and Privacy Policy