
108 Allston Street #D
$1,395,000
4
Beds
4
Baths
2,105
Sqft
- Request Info
- Call
- Save
-
More
- Mortgage Calculator

Property Tools
$1,395,000
4
Beds
4
Baths
2,105
Living Area
-
Property Description
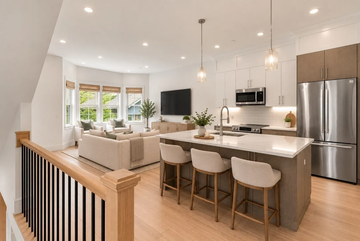
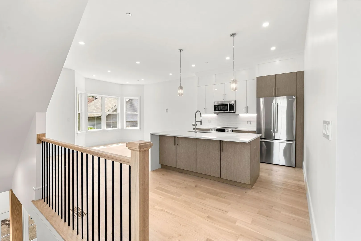
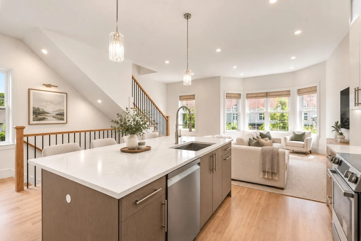
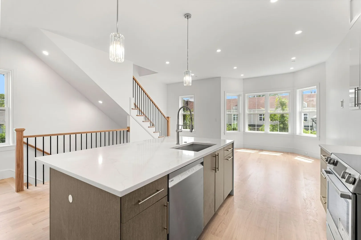
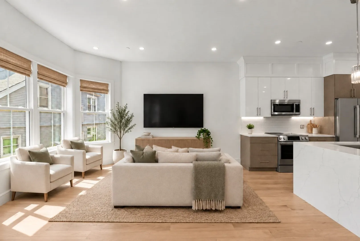
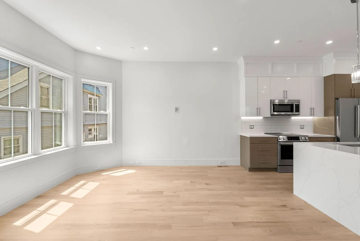
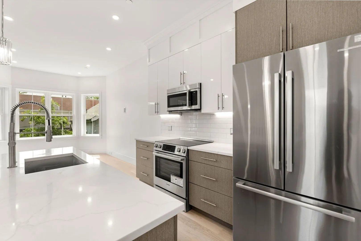
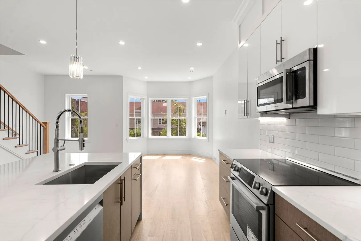
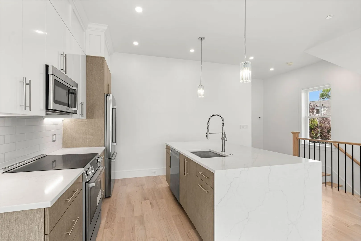
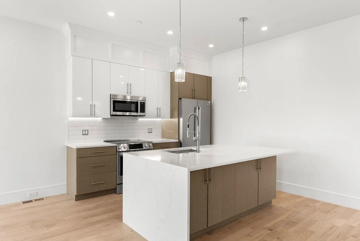
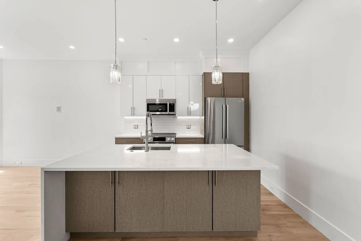
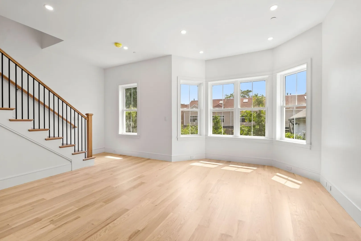
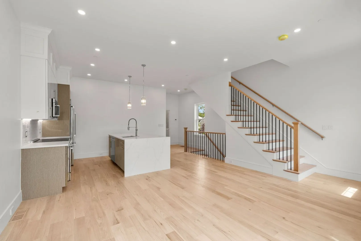
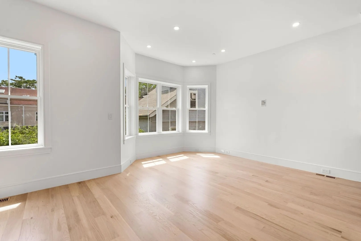
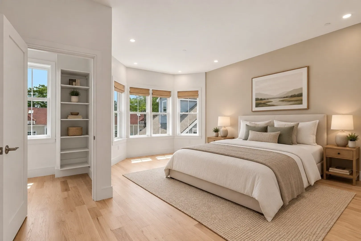
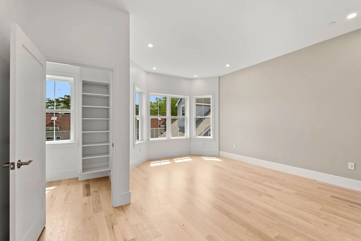
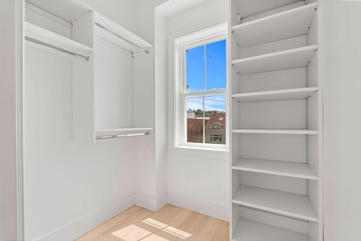
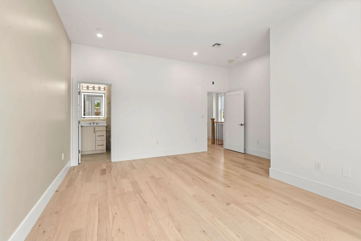
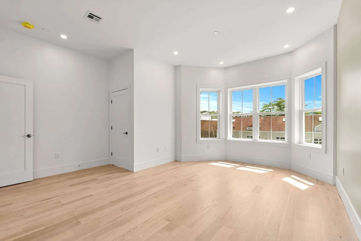
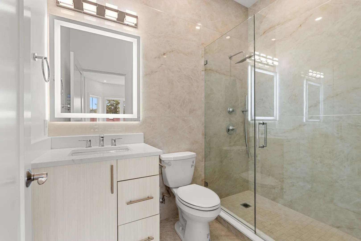
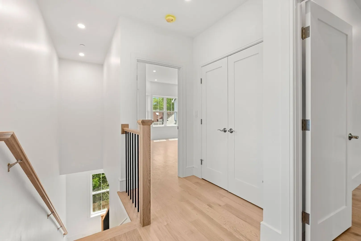
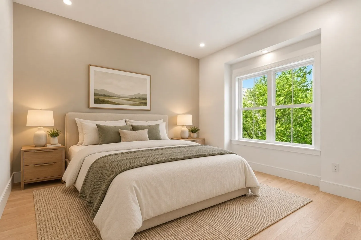
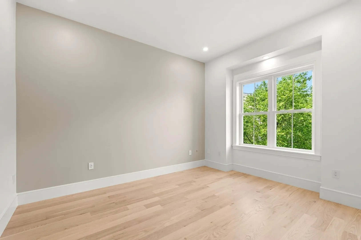
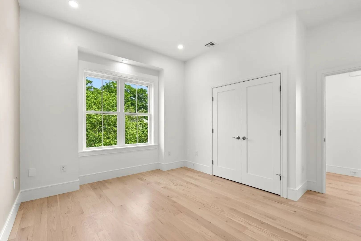
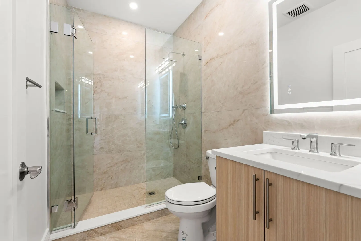
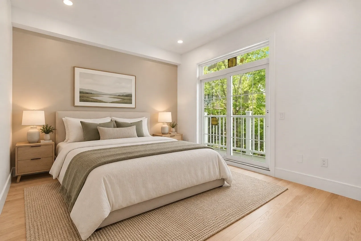
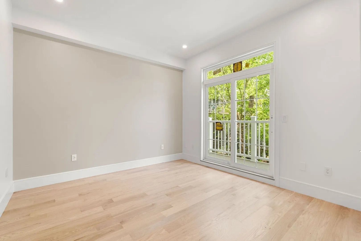
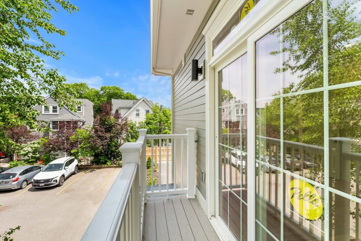
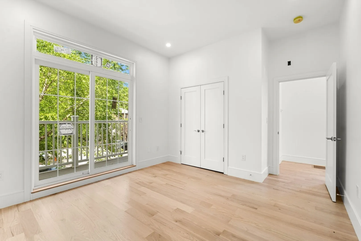
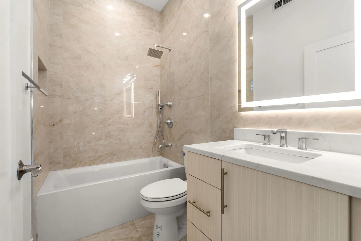
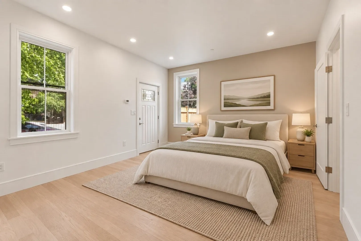
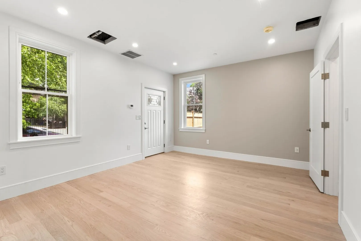
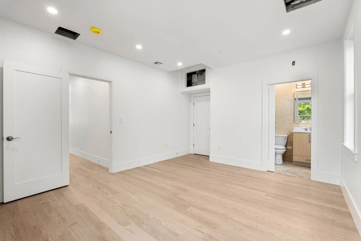
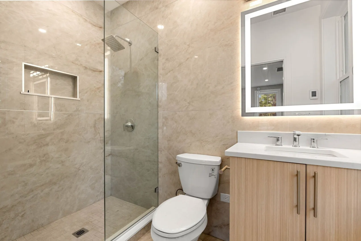
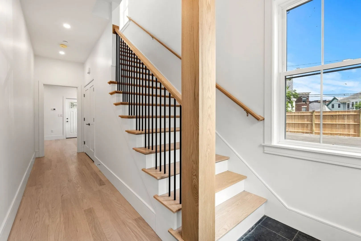
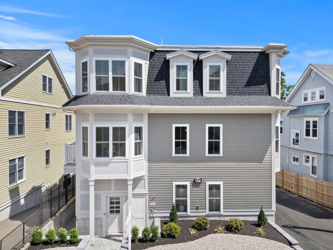
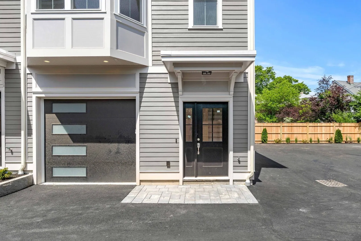
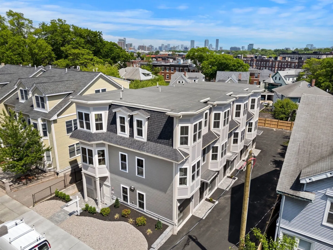
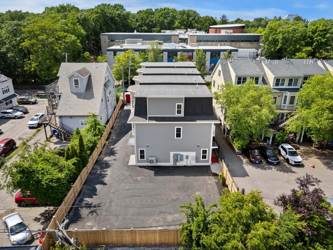
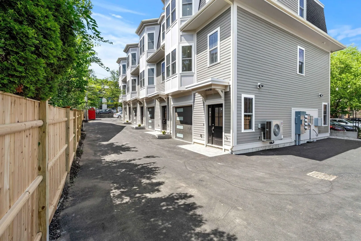
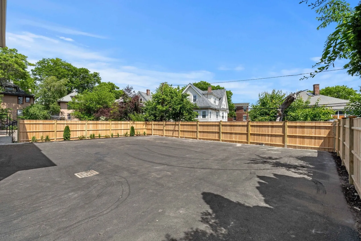
Builder Incentive: Receive a credit equal to 1% of the loan amount at closing to be applied toward a mortgage rate buydown or closing costs. Welcome to this newly constructed 2026 townhome offering 4 bedrooms, 4 full bathrooms, & garage parking. The first floor features a welcoming entranceway & a full bedroom with an en suite bathroom - perfect for a home office. As you walk into the second level you're greeted with a designer kitchen appointed with quartz countertops, an oversized island, stunning Kitchen Craft cabinetry, & stainless steel Bosch appliances. The kitchen flows seamlessly into the spacious sunny living room with a large bay window. The open concept floor plan is an entertainer's dream, but is also functional for everyday living. On the third floor you'll find your massive primary suite with a walk-in custom closet & a beautiful en-suite bathroom. This home truly has all the modern conveniences with central air, in-unit laundry, EV-ready garage parking, & more. The location is just a short walk to the green line & everything Allston has to offer. Come see this rare blend of luxury & convenience for yourself.
-
Highlights
- Area: Allston
- Heating: Forced Air, Electric
- Parking Spots: 2
- Property Type: Condominium
- Total Rooms: 5
- Year Built: 2026
- Cooling: Central Air
- HOA Fee: $350
- Property Class: Residential
- Stories: 3
- Unit Number: D
- Status: Active
-
Additional Details
- Basement: N
- Total Number of Units: 4
- Year Built Source: Builder
- SqFt Source: Measured
- Year Built Details: Actual
-
Amenities
- Covered Parking Spaces: 1
-
Utilities
- Sewer: Public Sewer
- Water Source: Public
-
Fees / Taxes
- HOA Fee Frequency: Monthly
- Tax Year: 2026
- HOA Fee Includes: Water, Sewer, Insurance, Maintenance Grounds, Snow Removal
Similar Listings
Sold
8 Photos
Sold
12 Photos
Sold
84 Photos
Sold

26 Photos
Content © 2026 MLS Property Information Network, Inc. The information in this listing was gathered from third party resources including the seller and public records.
Listing information provided courtesy of Harvard Real Estate.
MLS Property Information Network, Inc. and its subscribers disclaim any and all representations or warranties as to the accuracy of this information.