
Sold!
$1,200,000
2
Beds
1
Bath
924
Living Area
-
Property Description
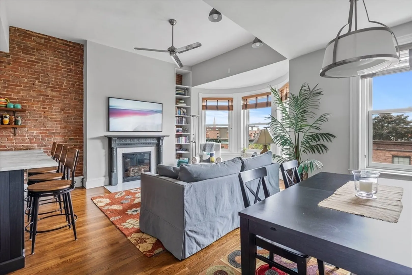
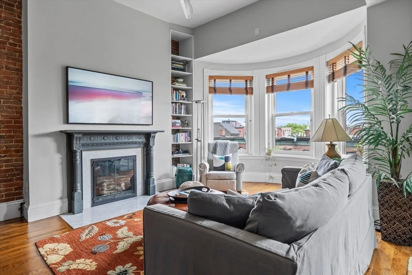
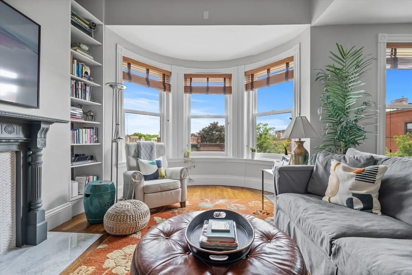
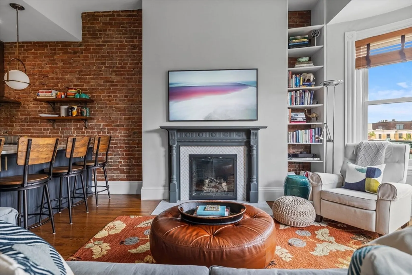
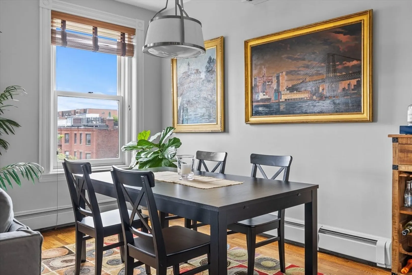
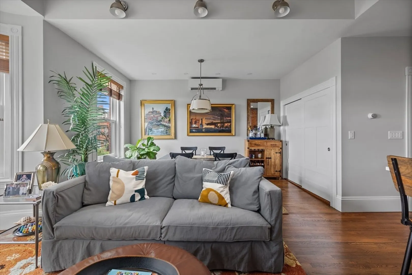
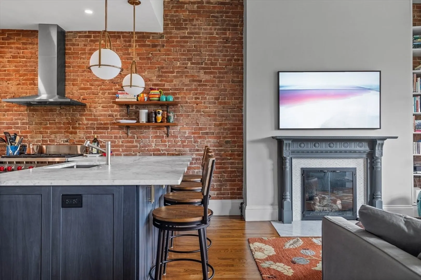
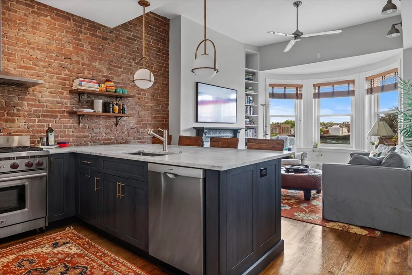
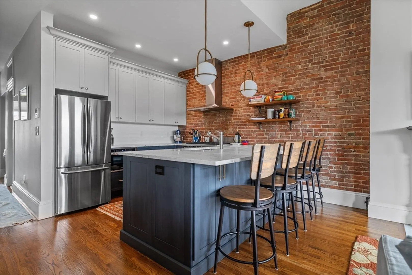
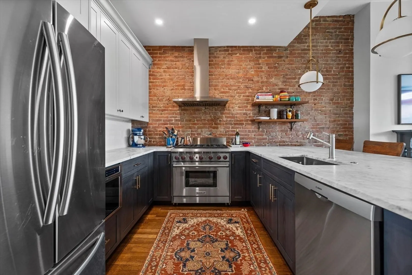
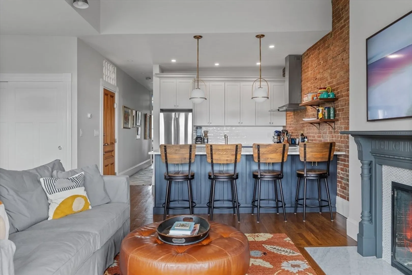
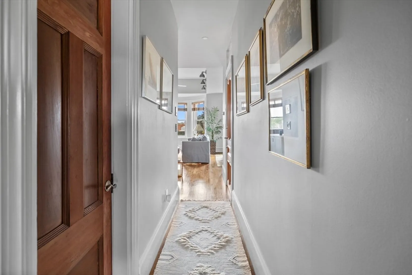
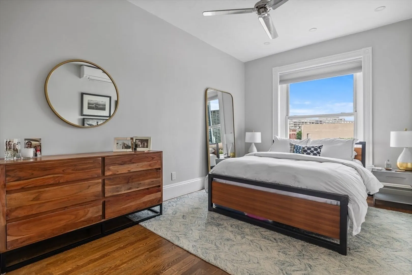
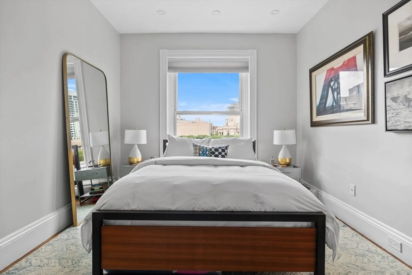
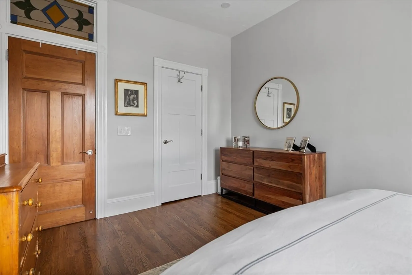
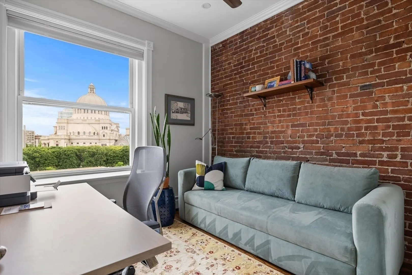
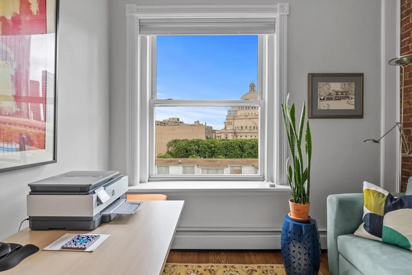
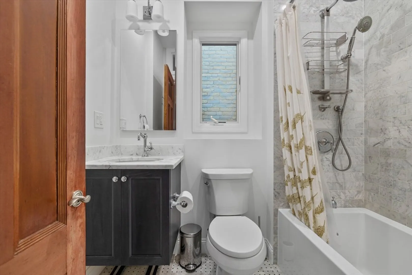
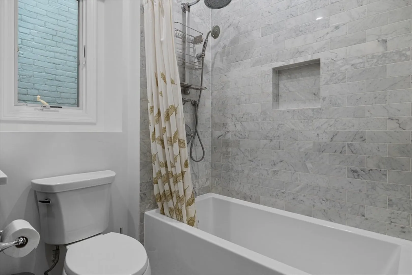
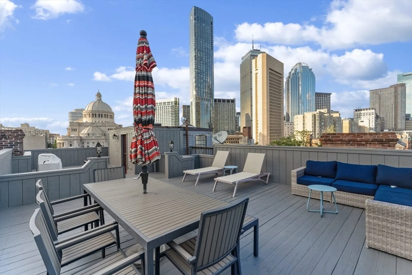
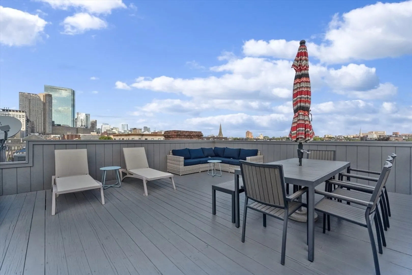
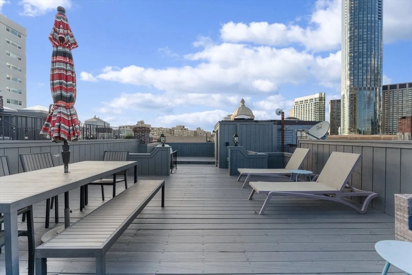
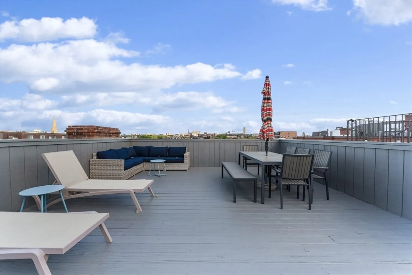
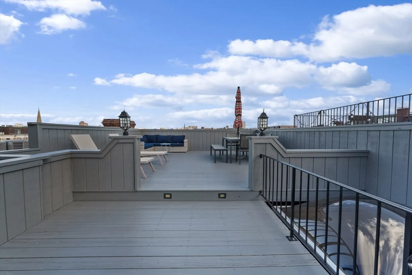
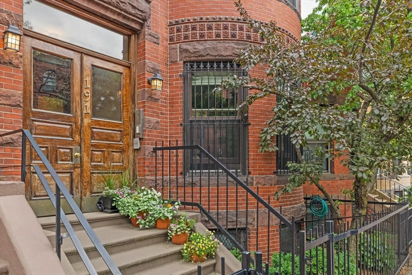
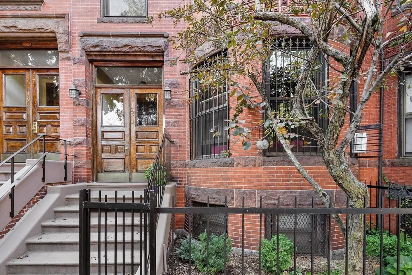
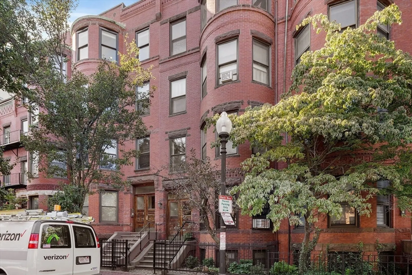
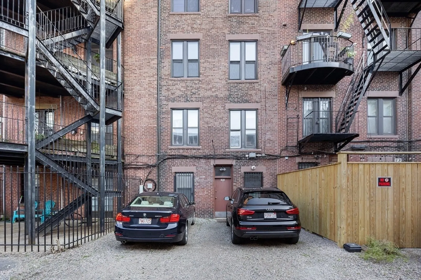
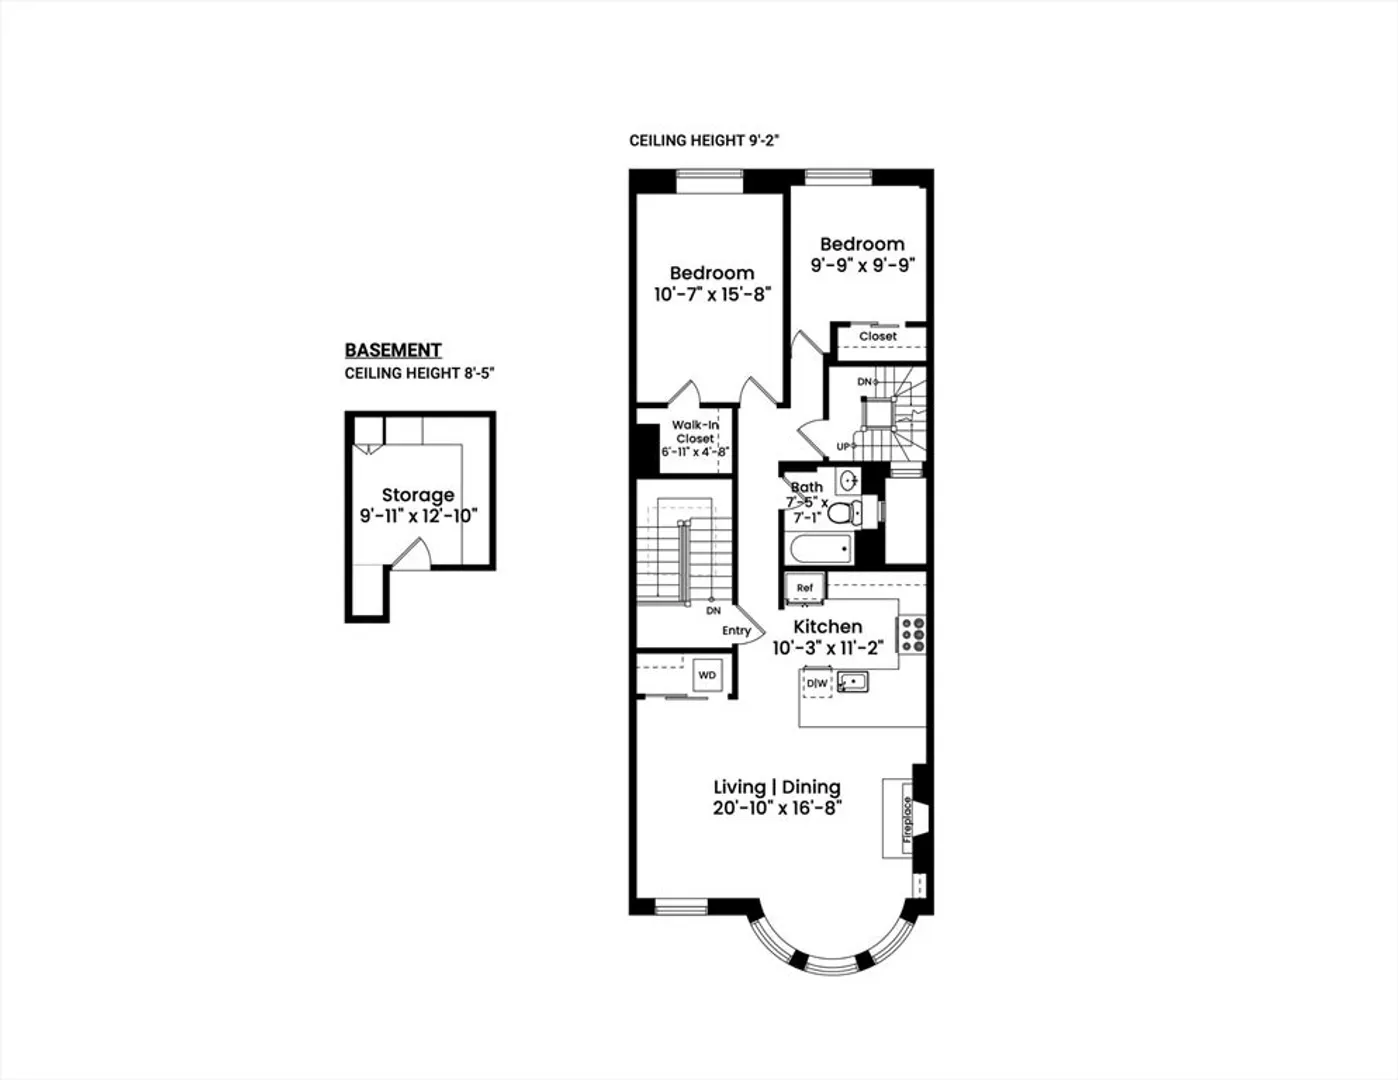
Positioned on the Back Bay/South End line, this top-floor condo offers 2 beds, 1 bath in 924 sqft with parking! A recently completed renovation masterfully balances original charm with tasteful upscale finishes. High ceilings and tons of natural light abound, while a smart and efficient floor plan offers wonderful proportions. Bow-front living room with treetop views features a gas FP and opens to a spacious dining room, while a stunning kitchen offers excellent storage, 6-burner Wolf range, and marble counters. The rear of the home offers 2 beds, incl a king-sized primary w/walk-in closet, and a marble-clad bath with deep tub. 3 zones of AC (mini-splits) and W/D in-unit. Rear stairs lead to the home's best features: direct-access tandem parking, a huge common roof deck w/gas grill and sensational views, and a private 110sqft storage room. At the intersection of Boston's best neighborhoods, 191 St Botolph is moments from Whole Foods, Prudential Ctr, Southwest Corridor, Fenway and more!
-
Highlights
- Area: Back Bay
- Heating: Baseboard, Heat Pump, Ductless
- Parking Spots: 1
- Property Type: Condominium
- Unit Number: 4
- Status: Closed
- Cooling: Central Air, Ductless
- HOA Fee: $421
- Property Class: Residential
- Total Rooms: 5
- Year Built: 1880
-
Additional Details
- Basement: N
- Fireplaces: 1
- Total Number of Units: 4
- Year Built Source: Public Records
- Exclusions: Mounted Tv Excluded But Tv Mount To Remain.
- Pets Allowed: Yes
- Year Built Details: Approximate
- Zoning: Cd
-
Amenities
- Parking Features: Off Street, Tandem
-
Utilities
- Sewer: Public Sewer
- Water Source: Public
-
Fees / Taxes
- Assessed Value: $944,300
- Compensation Based On: Gross/Full Sale Price
- HOA Fee Includes: Heat, Water, Sewer, Insurance
- Taxes: $6,738
- Buyer Agent Compensation: 2.5%
- HOA Fee Frequency: Monthly
- Tax Year: 2024
Similar Listings



Sold
9 Photos
Sold
26 Photos
Sold
NEW CONSTRUCTION
48 Photos
Sold
16 Photos
Content © 2026 MLS Property Information Network, Inc. The information in this listing was gathered from third party resources including the seller and public records.
Listing information provided courtesy of Compass.
MLS Property Information Network, Inc. and its subscribers disclaim any and all representations or warranties as to the accuracy of this information.
