
Sold!
$1,290,000
4
Beds
3/2
Baths
4,480
Living Area
-
Property Description
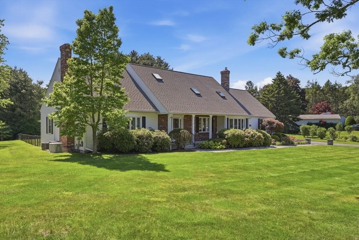
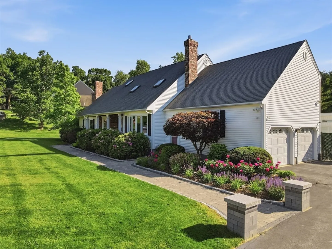
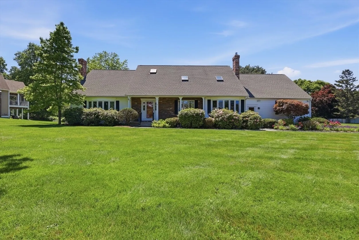
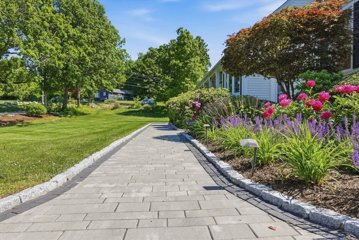
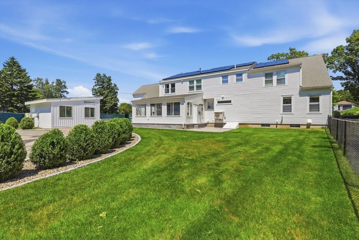
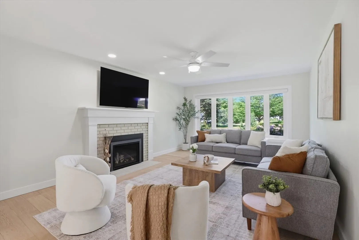
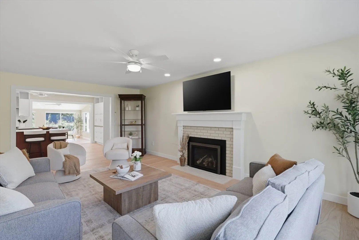
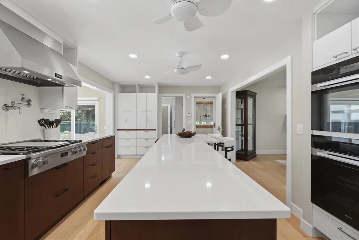
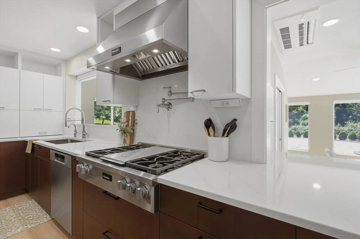
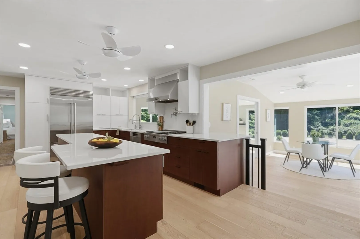
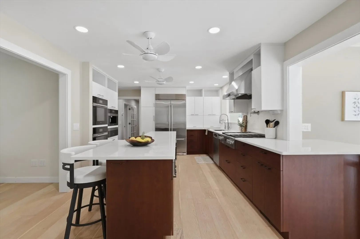
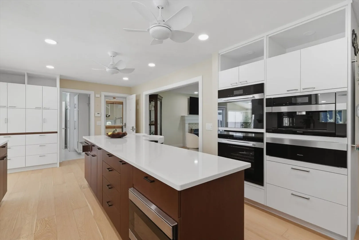
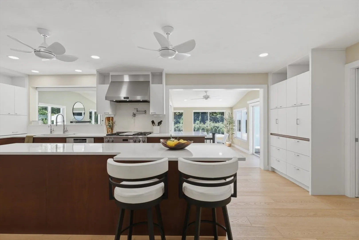
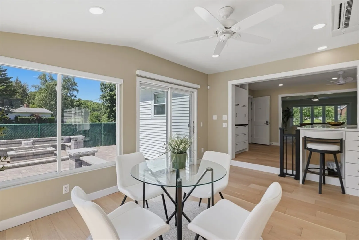
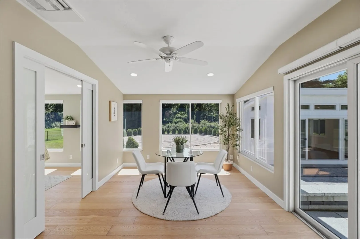
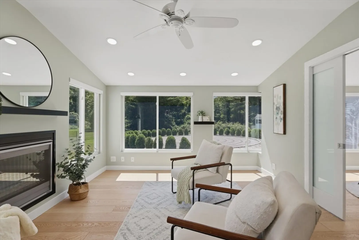
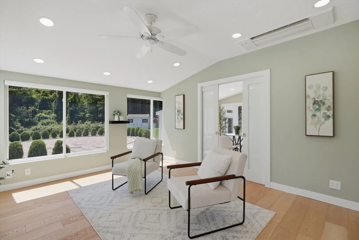
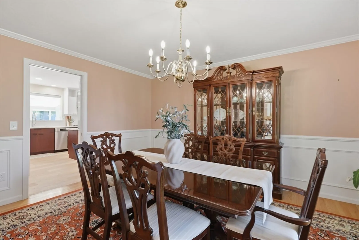
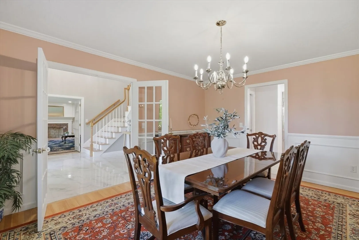
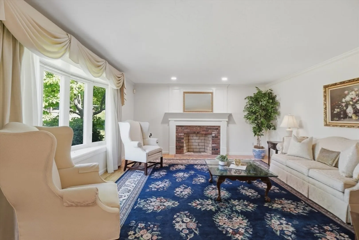
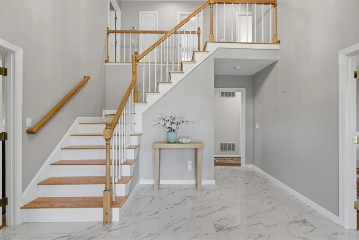
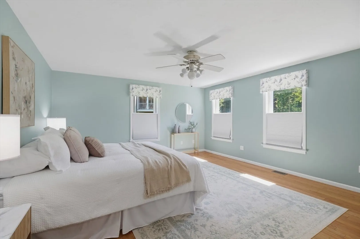
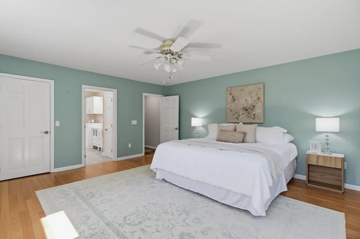
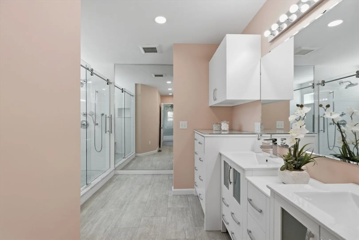
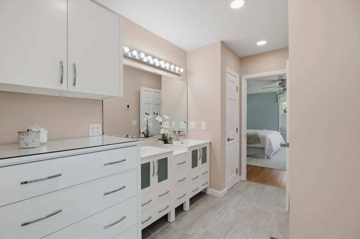
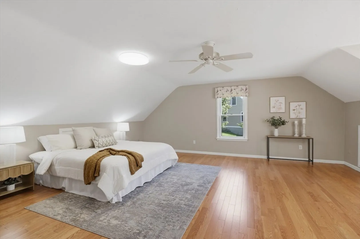
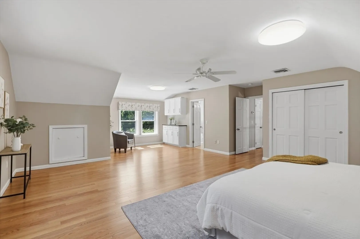
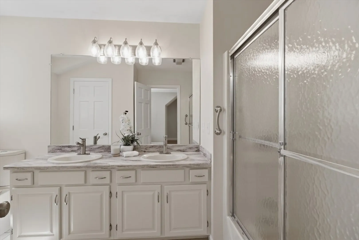
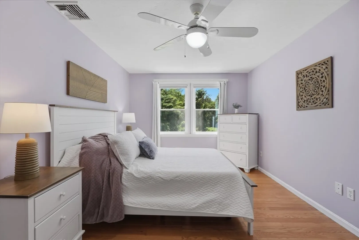
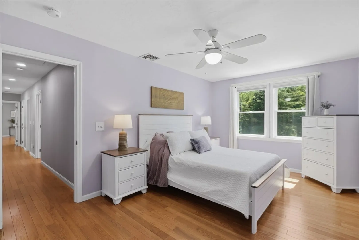
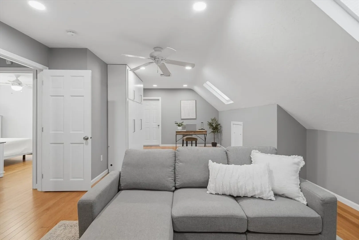
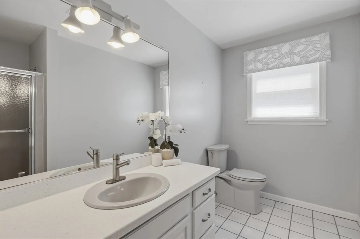
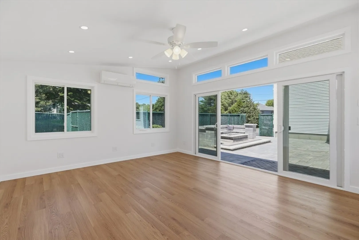
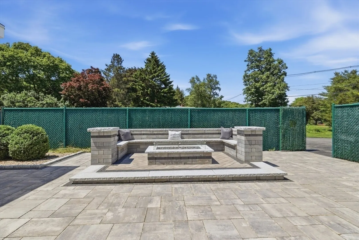
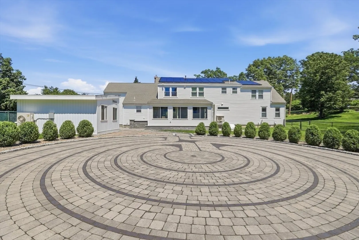
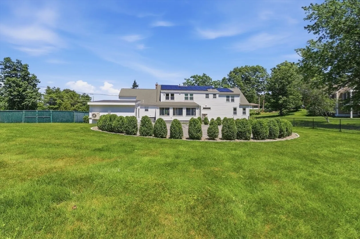
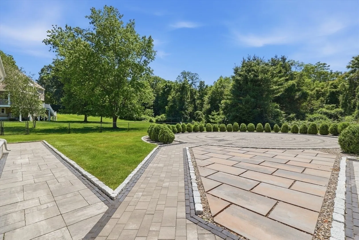
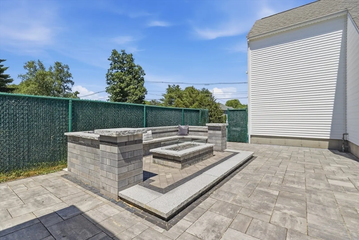
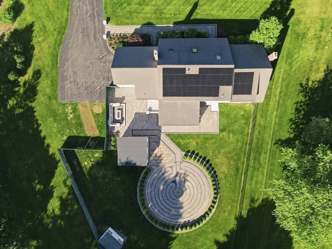
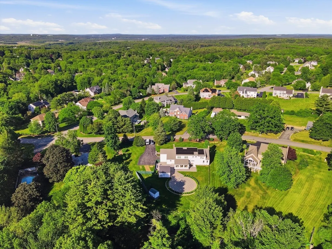
Thoughtfully curated and impeccably designed, this extraordinary residence blends luxury, comfort, and exceptional craftsmanship. Expansive living spaces, wide-plank oak flooring, automatic shades, designer finishes, and a sophisticated color palette create an elevated living experience throughout. The chef's kitchen is a showpiece, featuring premium Miele appliances, double ovens, built-in espresso maker, proofing oven, quartz countertops, center island, and pot filler. The first-floor primary suite offers a spa-like retreat with radiant heated floors and tiled shower. A second primary suite, additional bedrooms, home office, and bonus room provide exceptional flexibility. Set on 1.25 acres, the outdoor oasis showcases extensive masonry, a labyrinth meditation path, built-in fireplace with seating, and a heated and air-conditioned outbuilding ideal for a studio, office, or fitness space. Exceptional living in a premier Westborough setting close to acclaimed schools and conveniences.
-
Highlights
- Acres: 1
- Heating: Forced Air, Radiant, Heat Pump, Natural Gas, Ductless, Fireplace
- Property Class: Residential
- Style: Cape, Contemporary
- Year Built: 1987
- Cooling: Central Air, Ductless
- Parking Spots: 8
- Property Type: Single Family Residence
- Total Rooms: 11
- Status: Closed
-
Additional Details
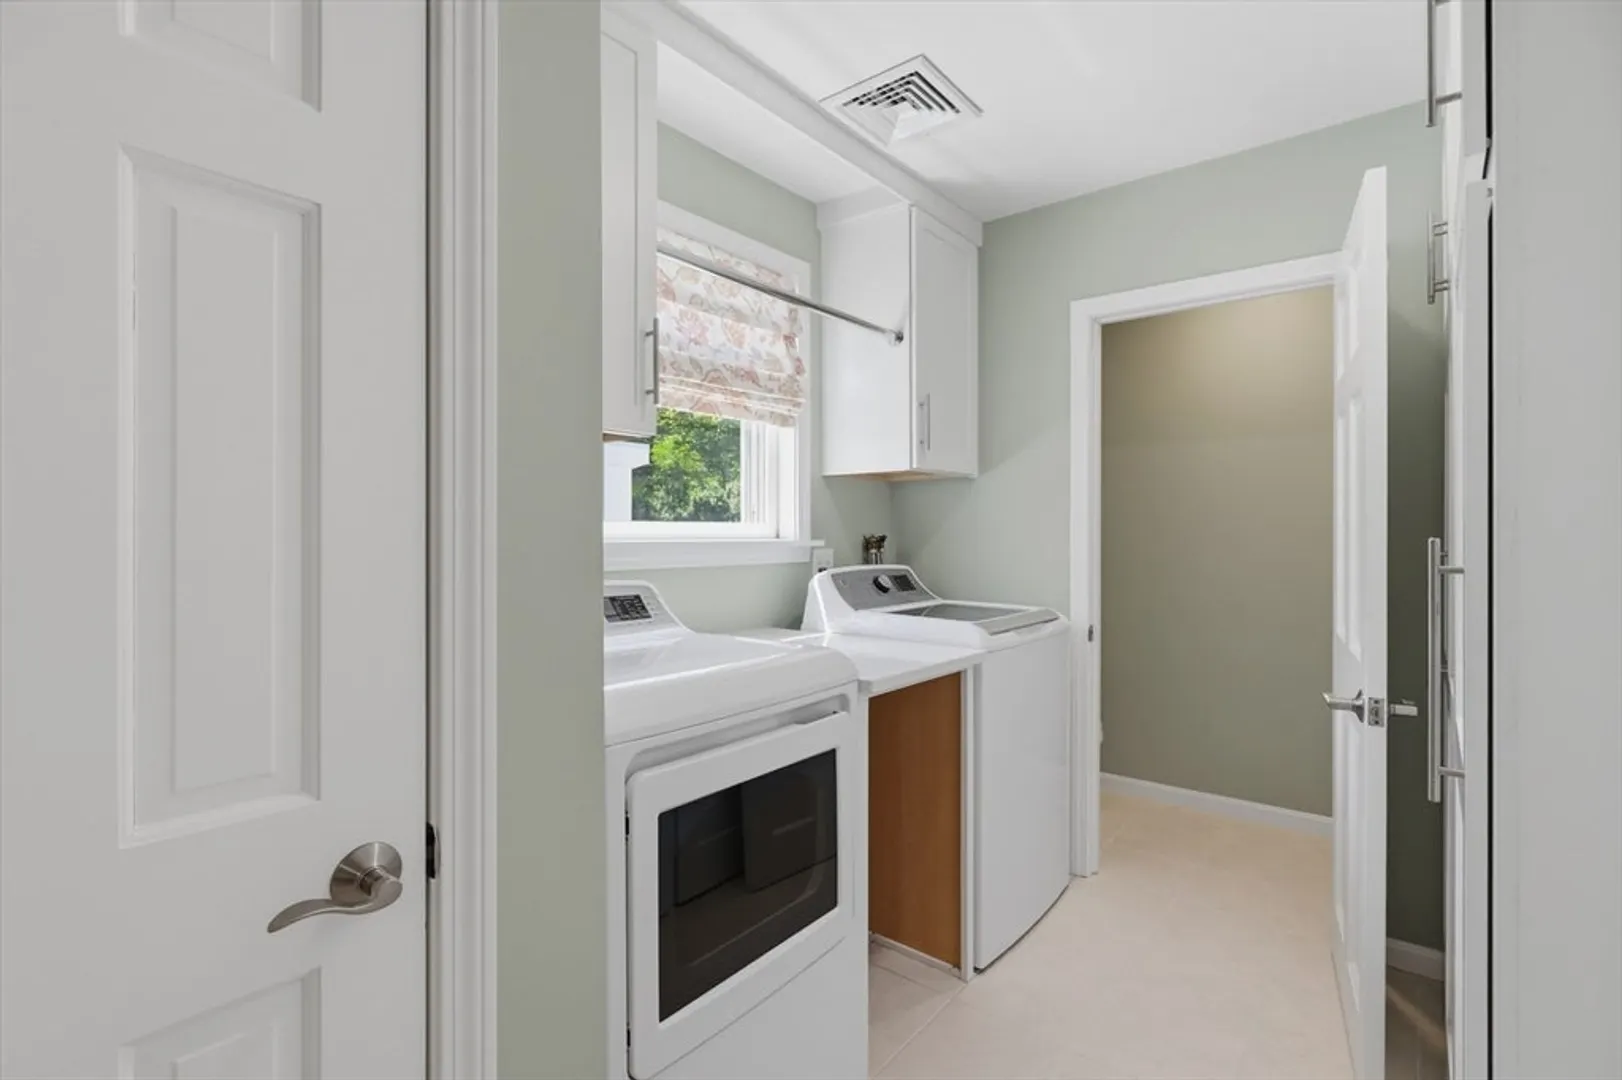
- Appliances: Water Heater, Oven, Dishwasher, Disposal, Microwave, Range, Refrigerator, Washer, Dryer, ENERGY STAR Qualified Washer, Range Hood, Other
- Construction: Frame, Conventional (2x4-2x6)
- Fireplaces: 3
- Foundation: Concrete Perimeter
- Lot Features: Level
- Roof: Shingle
- Year Built Details: Actual, Renovated Since
- Zoning: R
- Basement: Full, Interior Entry, Bulkhead, Sump Pump, Concrete, Unfinished
- Exterior Features: Porch, Patio, Cabana, Rain Gutters, Storage, Professional Landscaping, Decorative Lighting, Screens, Fenced Yard, Garden, Stone Wall
- Flooring: Wood, Tile, Hardwood, Flooring - Stone/Ceramic Tile, Flooring - Wood, Flooring - Hardwood
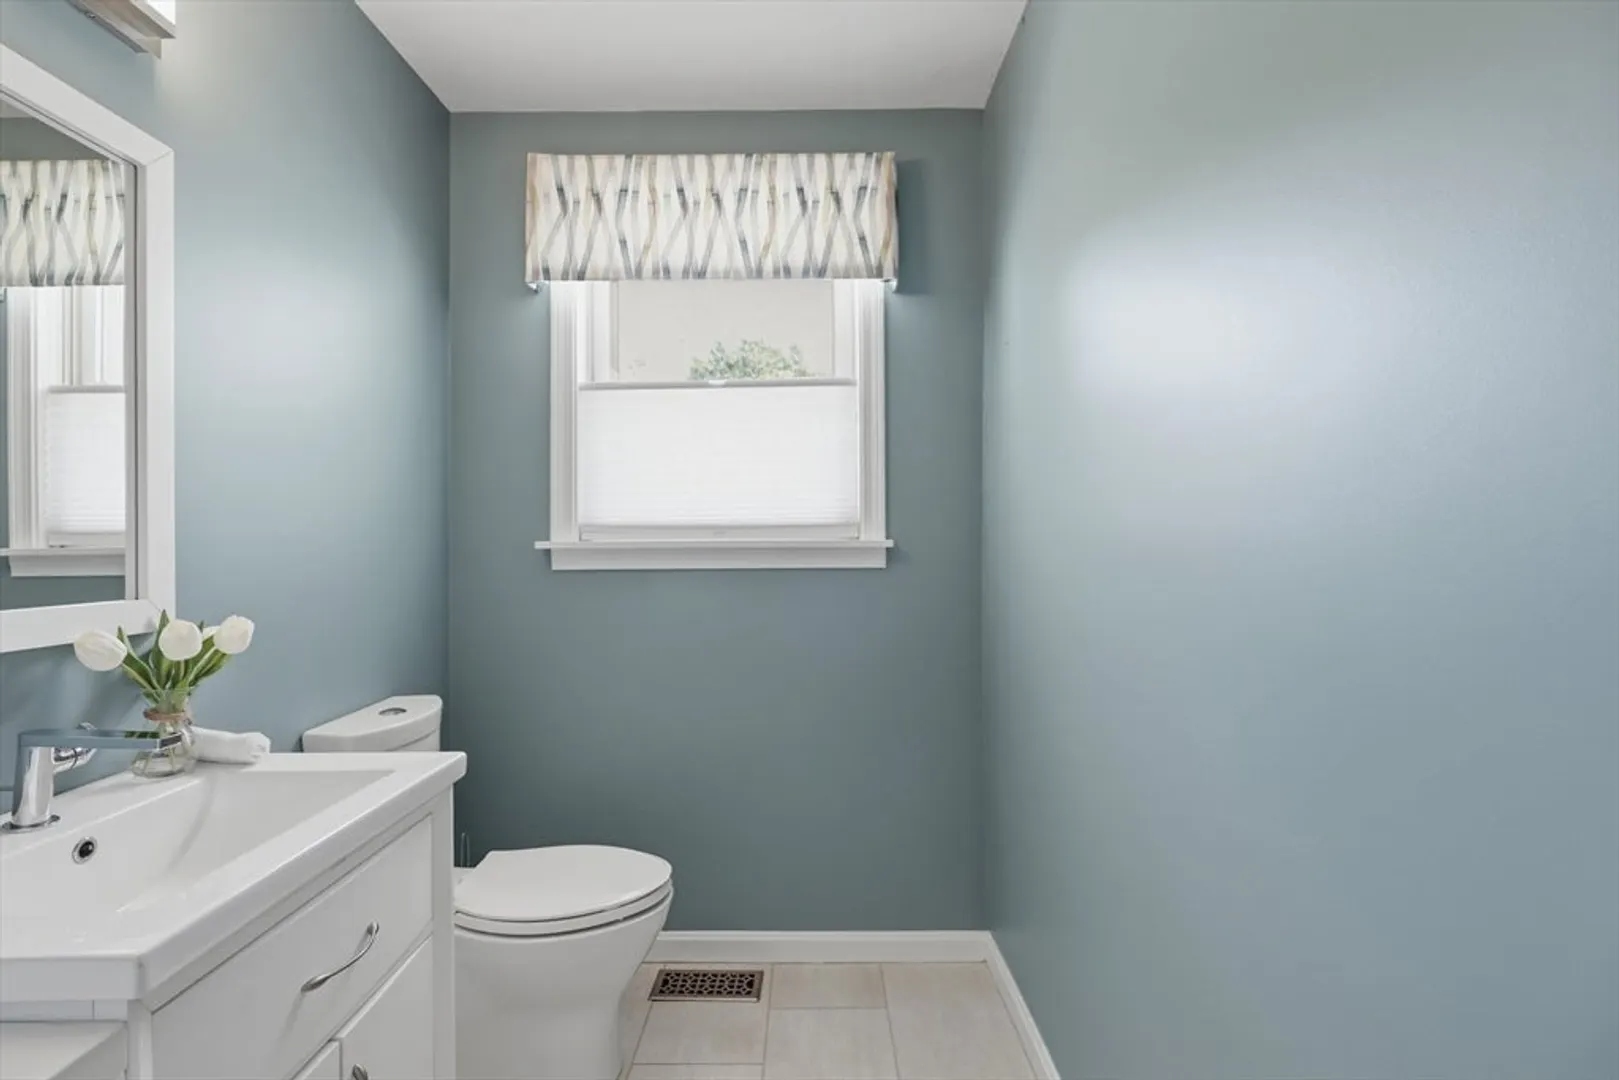
- Interior Features: Bathroom - Half, Closet - Linen, Ceiling Fan(s), Recessed Lighting, Slider, Attic Access, Cable Hookup, Bathroom, Sun Room, Sitting Room, Media Room
- Road Frontage Type: Public
- SqFt Source: Public Record
- Year Built Source: Public Records
-
Amenities
- Community Features: Public Transportation, Shopping, Park, Walk/Jog Trails, Golf, Laundromat, Conservation Area, House of Worship, Public School
- Parking Features: Attached, Garage Door Opener, Storage, Insulated, Paved Drive, Paved
- Covered Parking Spaces: 2
- Security Features: Security System
-
Utilities
- Electric: Generator, Circuit Breakers, 200+ Amp Service
- Water Source: Public
- Sewer: Public Sewer
-
Fees / Taxes
- Assessed Value: $981,100
- Taxes: $15,982
- Tax Year: 2025
Similar Listings
Sold
42 Photos
Sold
42 Photos
Sold
42 Photos
Sold
42 Photos
Content © 2026 MLS Property Information Network, Inc. The information in this listing was gathered from third party resources including the seller and public records.
Listing information provided courtesy of ERA Key Realty Services - Worcester.
MLS Property Information Network, Inc. and its subscribers disclaim any and all representations or warranties as to the accuracy of this information.
