
Sold!
$850,000
3
Beds
2/1
Baths
2,048
Living Area
-
Property Description
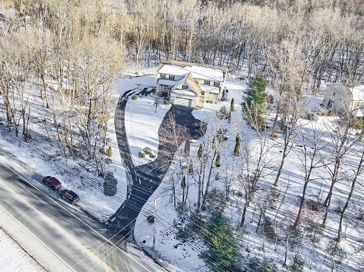
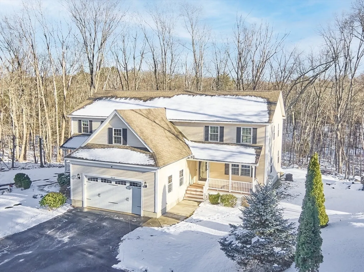
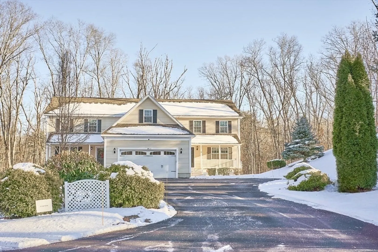
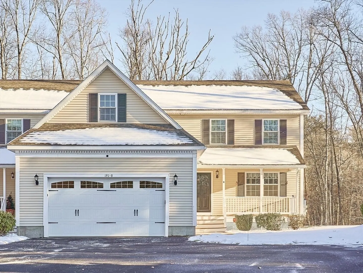
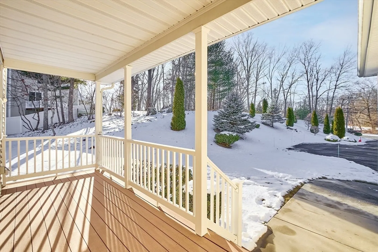
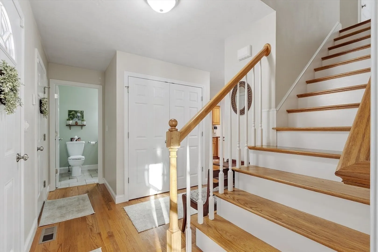
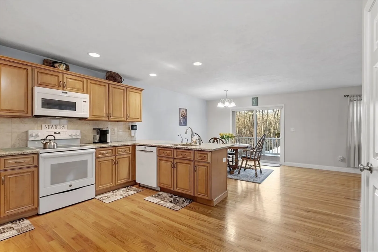
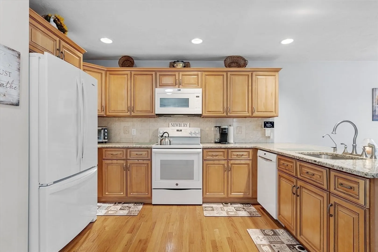
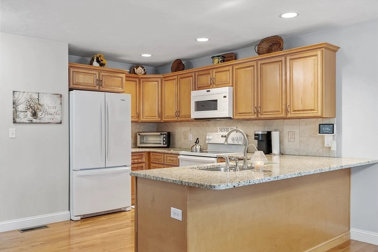
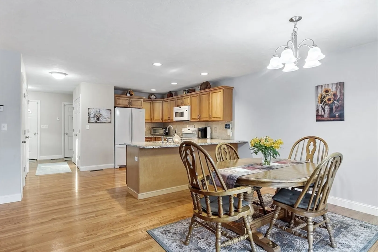
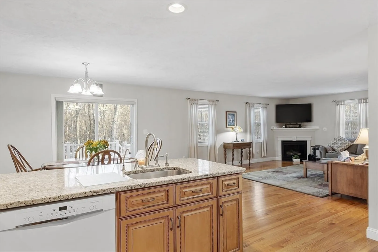
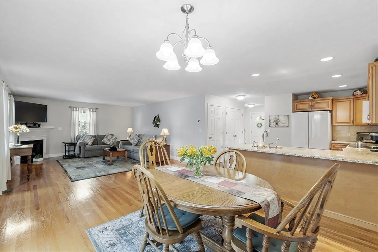
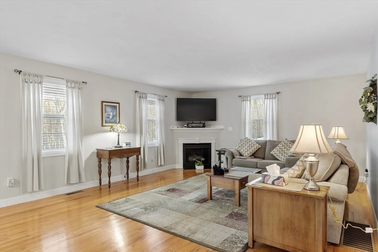
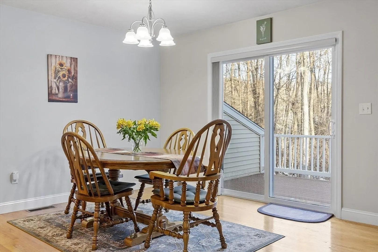
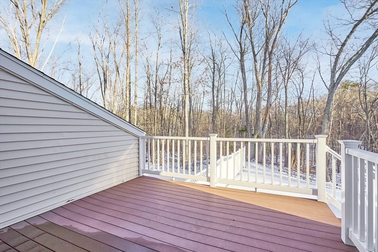
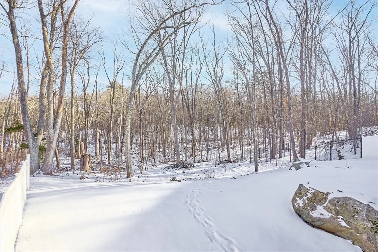
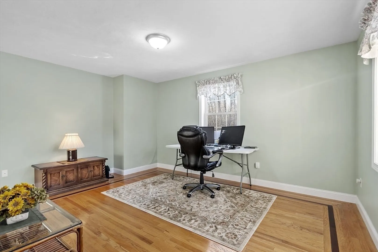
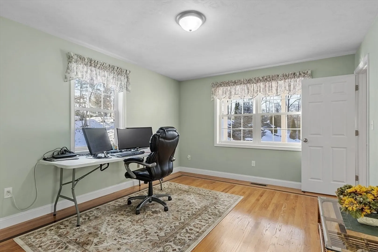
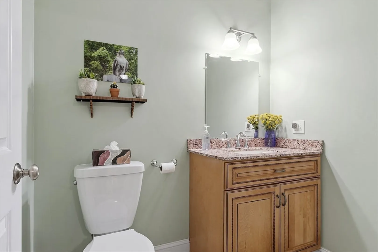
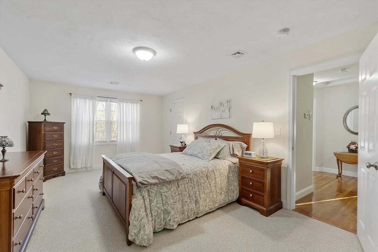
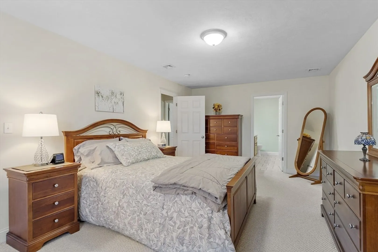
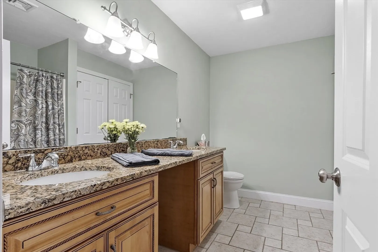
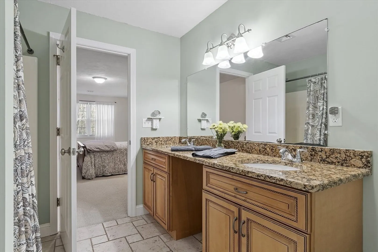
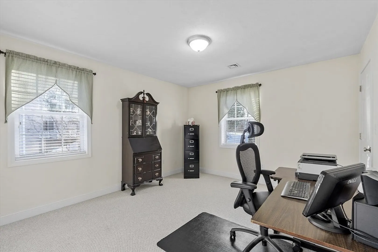
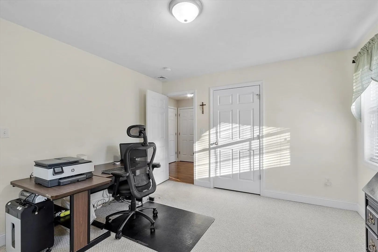
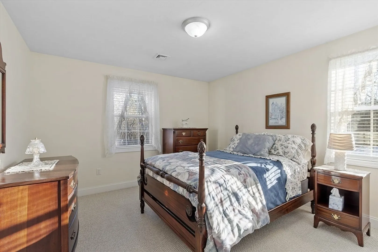
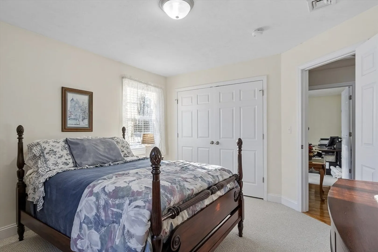
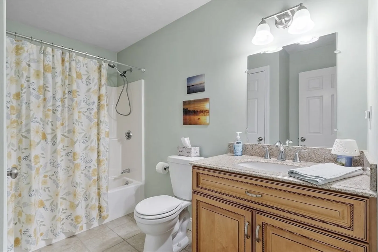
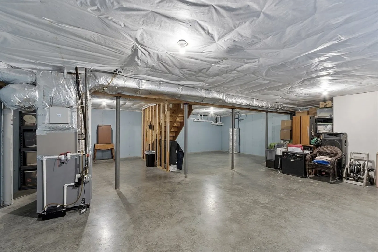
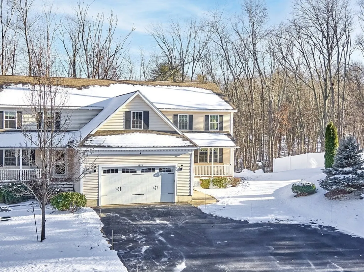
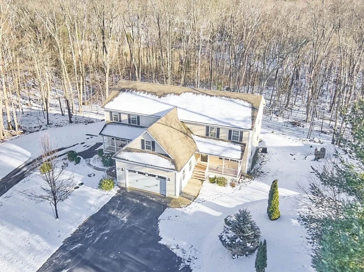
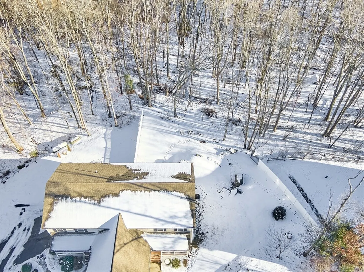
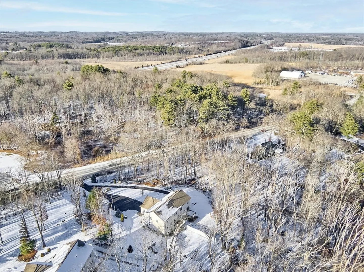
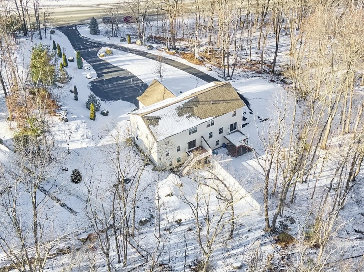
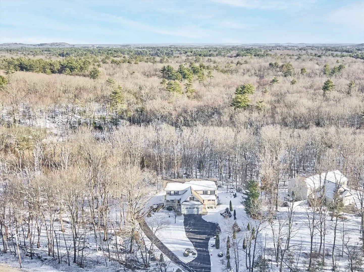
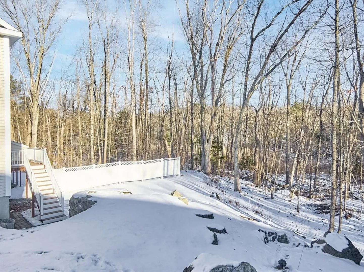
THOUGHTFULLY DESIGNED & BEAUTIFULLY MAINTAINED PET FRIENDLY 3-BED, 2.5-BATH townhome will steal your heart. SUN-FILLED & OPEN-CONCEPT, the living space features GLEAMING HARDWOOD FLOORS and OVERSIZED WINDOWS for a BRIGHT, AIRY feel. The GORGEOUS KITCHEN, with GRANITE COUNTERS and AMPLE CABINETRY, flows into the living and dining areas—perfect for EVERYDAY LIFE and ENTERTAINING. A PRIVATE DECK overlooks SERENE WOODED VIEWS, offering a PEACEFUL ESCAPE right at HOME. The MAIN LEVEL also features a FLEXIBLE ROOM—ideal as an OFFICE or FIRST-FLOOR BEDROOM—plus a HALF BATH and DIRECT ENTRY from the OVERSIZED 2-CAR GARAGE. Upstairs, the PRIMARY SUITE offers a PRIVATE RETREAT with an EN-SUITE BATH, while TWO SPACIOUS BEDROOMS share a WELL-APPOINTED BATH. Additional highlights include a BRAND-NEW FURNACE, CENTRAL AIR, and a FULL WALK-OUT BASEMENT with EXPANSION POTENTIAL. With EASY ACCESS to RT 95 and the TRAIN, this home blends COMFORT, CONVENIENCE, and CHARM—truly a SPECIAL PLACE to call HOME!
-
Highlights
- Cooling: Central Air
- Parking Spots: 6
- Property Type: Single Family Residence
- Total Rooms: 6
- Status: Closed
- Heating: Forced Air, Propane
- Property Class: Residential
- Style: Colonial
- Year Built: 2013
-
Additional Details
- Appliances: Electric Water Heater, Range, Dishwasher, Microwave, Refrigerator
- Construction: Frame
- Exterior Features: Porch, Deck - Composite
- Flooring: Tile, Carpet, Hardwood, Flooring - Hardwood
- Interior Features: Closet, Office, Foyer
- Road Frontage Type: Public
- SqFt Source: Other
- Year Built Source: Public Records
- Basement: Full, Walk-Out Access, Interior Entry, Radon Remediation System, Unfinished
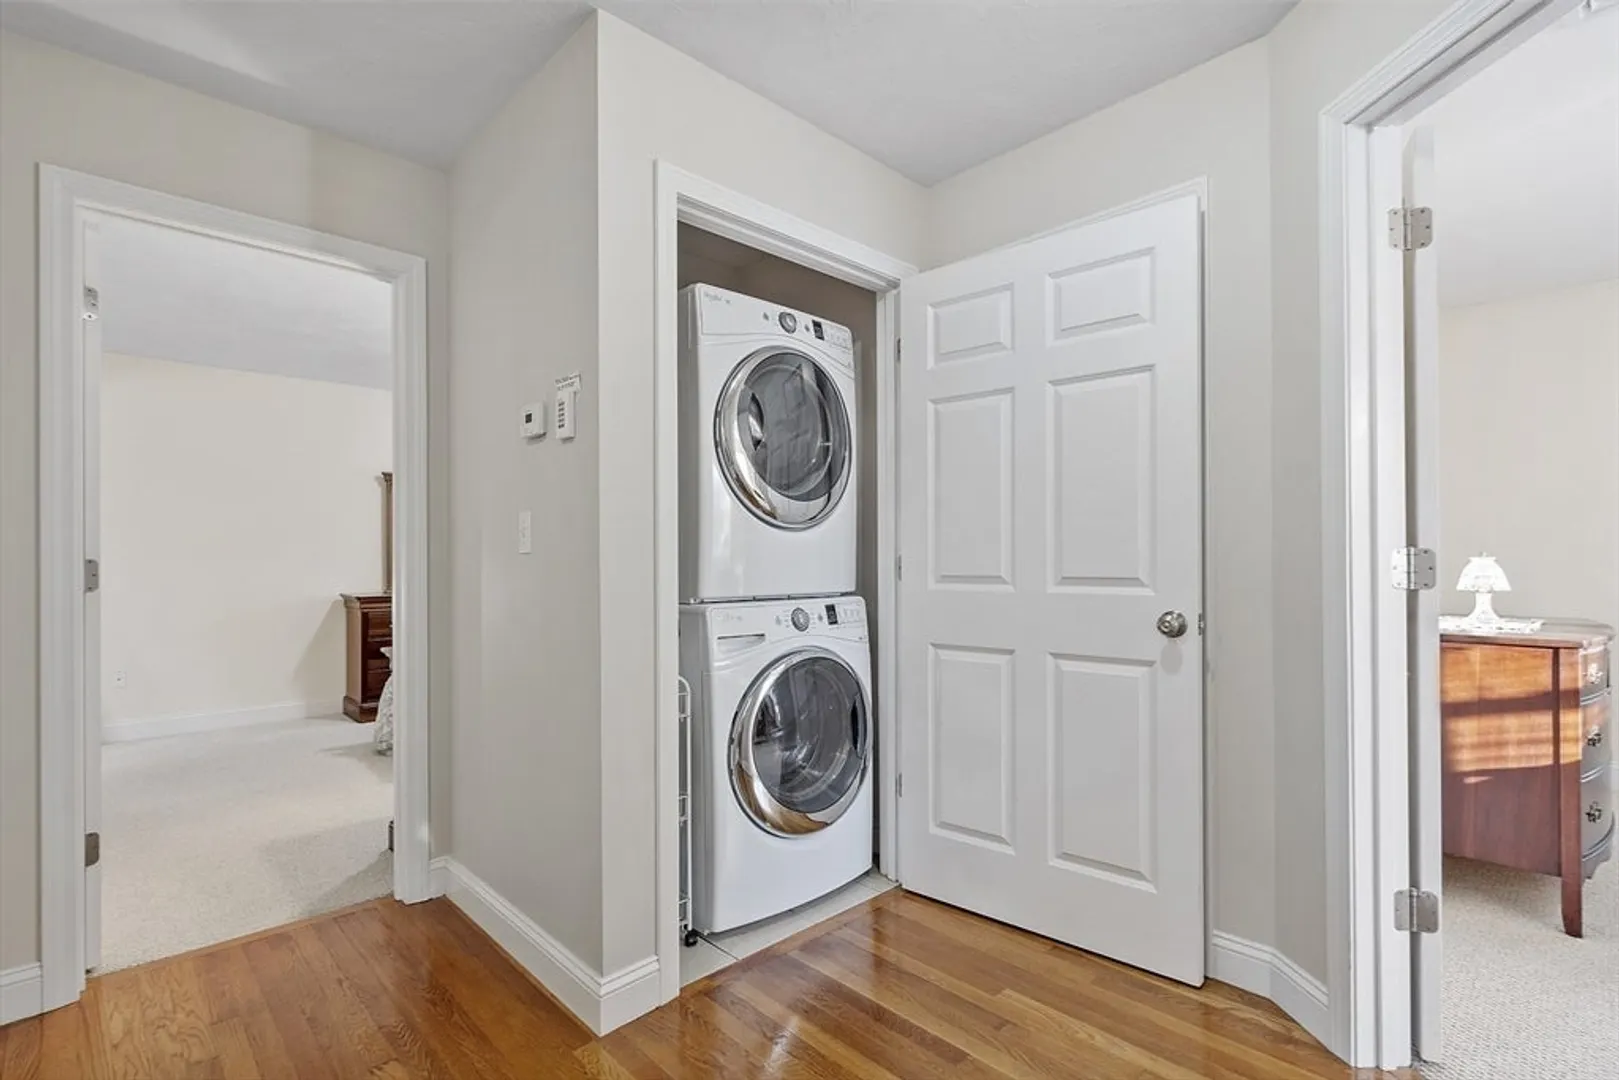
- Exclusions: Cameras And Garage & Basement Shelves Excluded. Washer/Dryer Negotiable.
- Fireplaces: 1
- Foundation: Concrete Perimeter
- Lot Features: Wooded
- Roof: Shingle
- Year Built Details: Actual
- Zoning: Agr-res
-
Amenities
- Community Features: Shopping, Park, Walk/Jog Trails, Conservation Area, Highway Access, Public School, T-Station
- Parking Features: Attached, Paved Drive, Shared Driveway, Off Street
- Covered Parking Spaces: 2
-
Utilities
- Electric: Circuit Breakers
- Water Source: Private, Shared Well
- Sewer: Private Sewer
-
Fees / Taxes
- Assessed Value: $742,800
- Taxes: $5,534
- Tax Year: 2025
Similar Listings
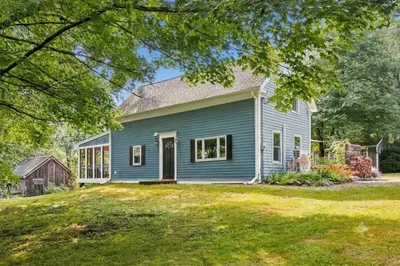
Sold
NEW CONSTRUCTION
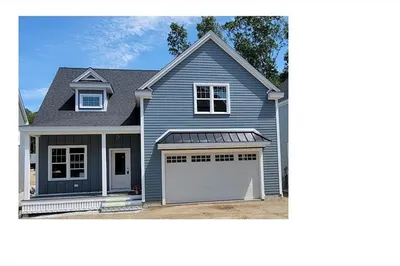
1 Photo
Sold
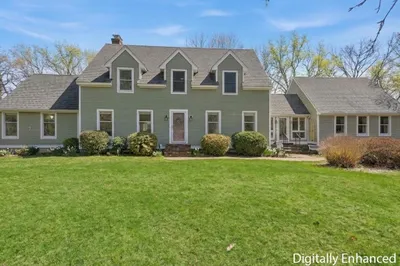
41 Photos
Sold
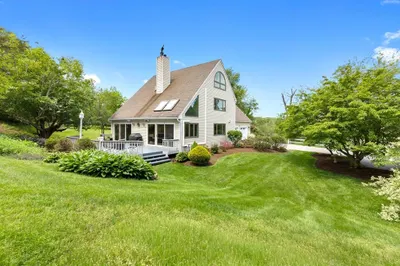
41 Photos
Sold
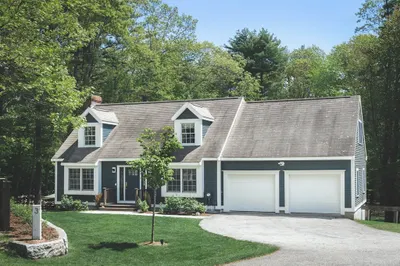
26 Photos
Content © 2026 MLS Property Information Network, Inc. The information in this listing was gathered from third party resources including the seller and public records.
Listing information provided courtesy of RE/MAX Bentley's.
MLS Property Information Network, Inc. and its subscribers disclaim any and all representations or warranties as to the accuracy of this information.
