
191 Allen Rd
$599,000
4
Beds
2/1
Baths
2,128
Sqft
- Request Info
- Call
- Save
-
More
- Mortgage Calculator

Property Tools
$599,000
4
Beds
2/1
Baths
2,128
Living Area
-
Property Description
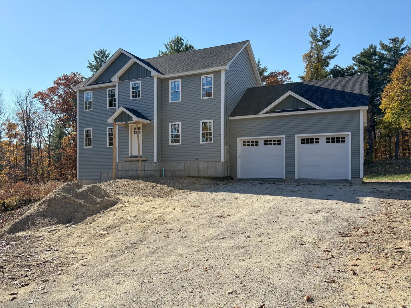
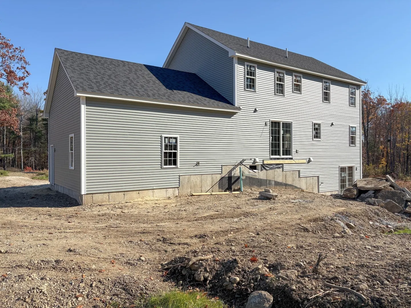
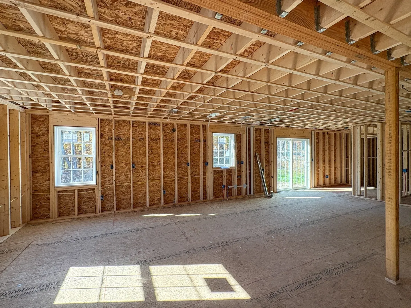
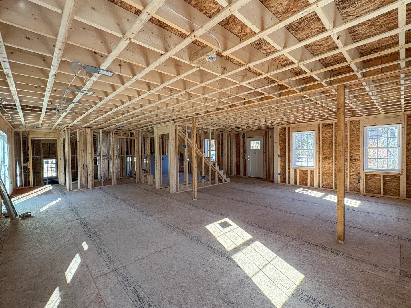
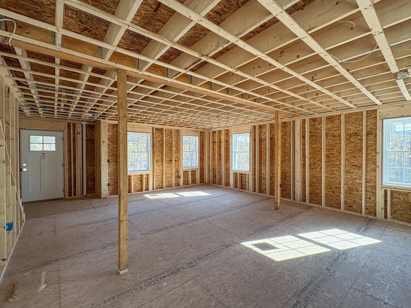
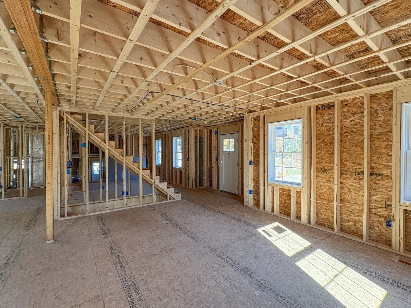
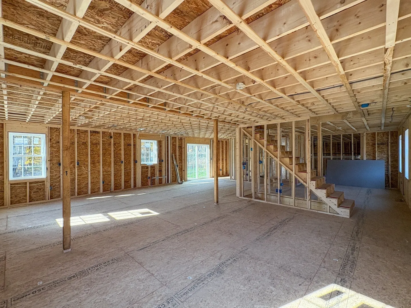
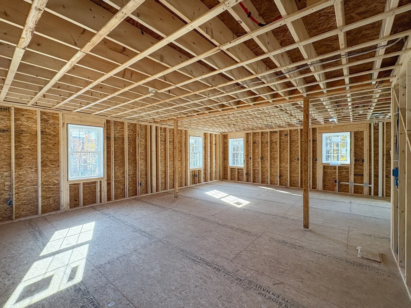
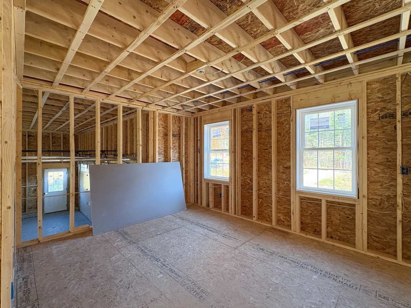
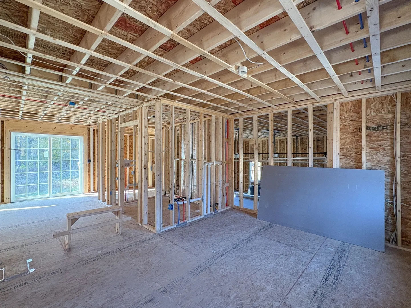
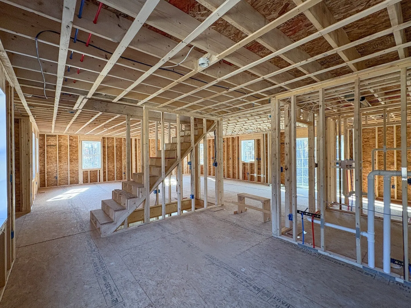
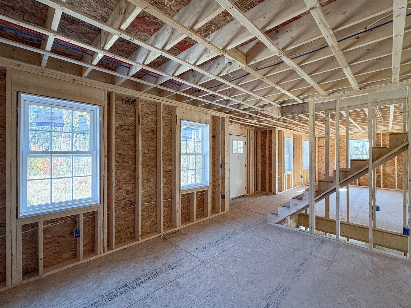
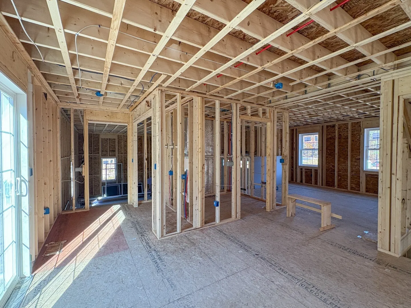
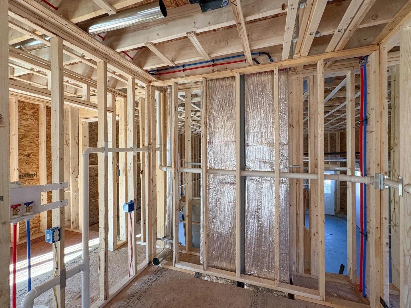
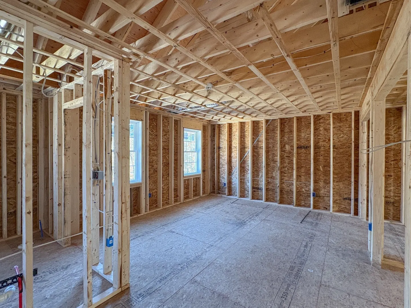
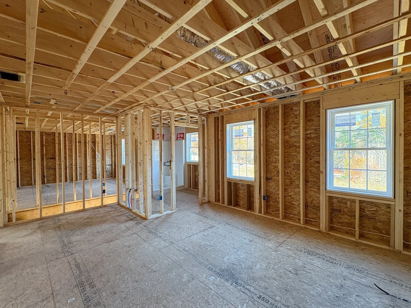
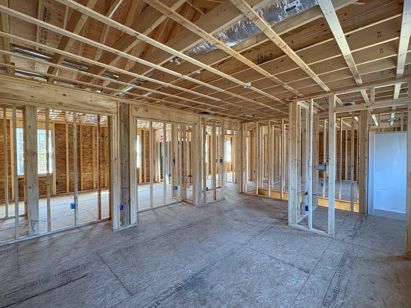
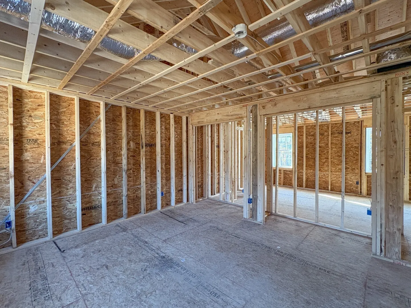
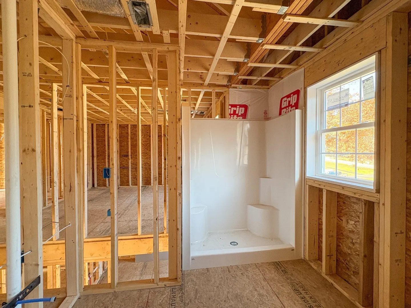
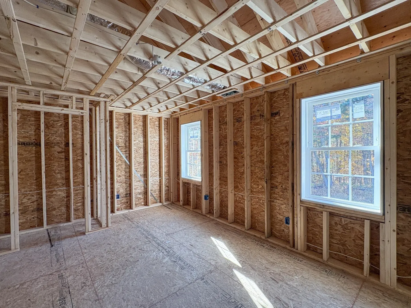
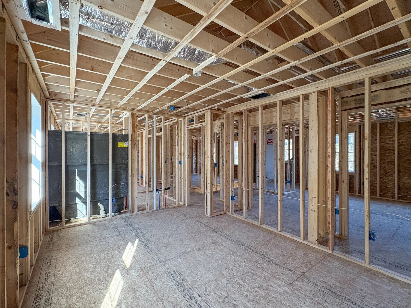
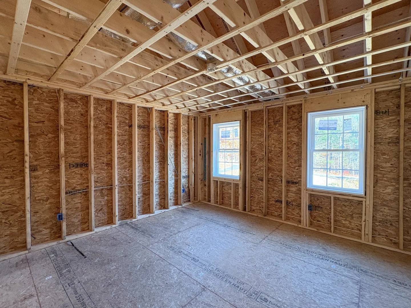
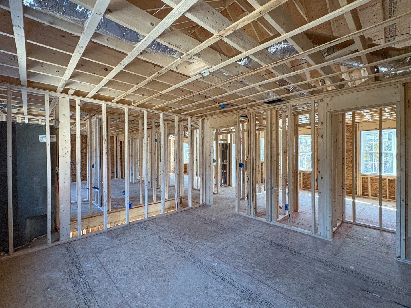
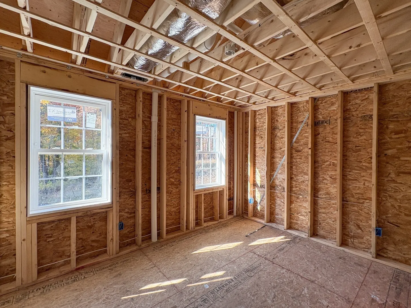
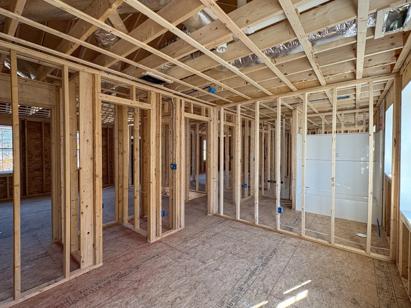
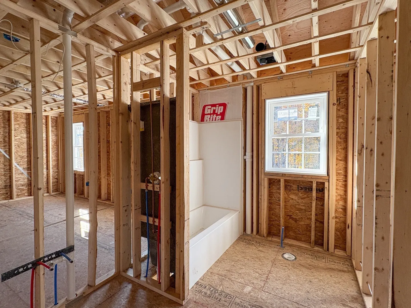
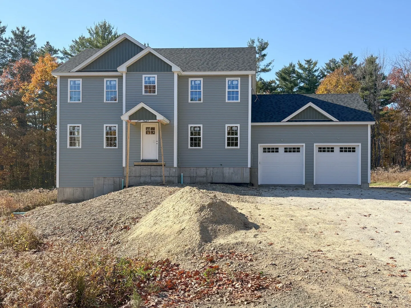
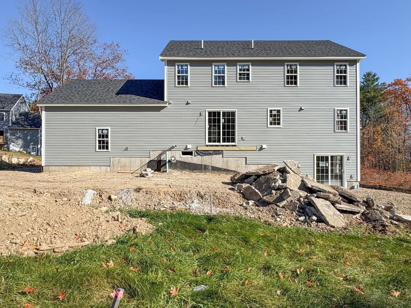
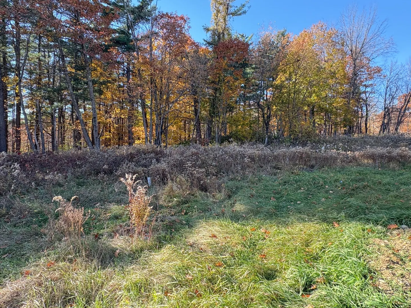
NEW CONSTRUCTION & still time to make it your own! Set on nearly 1 acre in Ashby, this house offers the excitement of a brand-new home with the opportunity to personalize select finishes before completion! Choose your countertops, paint colors & flooring to create a space that reflects your style. Designed for comfortable everyday living & entertaining, the spacious layout offers plenty of flexibility. The primary bedroom features a private bath, while 3 additional bedrooms provide room for family, guests, hobbies or a home office. Additional highlights include central AC, energy-efficient insulated windows & doors, a full basement, rear deck & 2-car garage. With nearly an acre of outdoor space to enjoy, this home brings together modern construction, everyday convenience & the opportunity to add your personal touch. Don't miss your chance to be part of the finishing process! Don't let the framing fool you – this home is taking shape and available to tour!
-
Highlights
- Cooling: Central Air
- Parking Spots: 4
- Property Type: Single Family Residence
- Total Rooms: 8
- Status: Active
- Heating: Forced Air, Natural Gas, Propane
- Property Class: Residential
- Style: Colonial
- Year Built: 2026
-
Additional Details
- Appliances: Dishwasher, Microwave, Range Hood
- Construction: Frame
- Flooring: Tile, Vinyl, Carpet, Hardwood
- Lot Features: Cleared
- Roof: Shingle
- Year Built Details: Actual
- Zoning: R
- Basement: Bulkhead, Concrete
- Exterior Features: Deck
- Foundation: Concrete Perimeter, Slab
- Road Frontage Type: Public
- SqFt Source: Owner
- Year Built Source: Builder
-
Amenities
- Covered Parking Spaces: 2
- Parking Features: Attached, Off Street
-
Utilities
- Electric: Circuit Breakers, 200+ Amp Service
- Water Source: Private
- Sewer: Private Sewer
-
Fees / Taxes
- Tax Year: 2026
- Taxes: $1,013
Similar Listings
Sold
42 Photos
Sold
42 Photos
Sold
NEW CONSTRUCTION
35 Photos
Sold
42 Photos
Content © 2026 MLS Property Information Network, Inc. The information in this listing was gathered from third party resources including the seller and public records.
Listing information provided courtesy of Keller Williams Realty - Merrimack.
MLS Property Information Network, Inc. and its subscribers disclaim any and all representations or warranties as to the accuracy of this information.