
Sold!
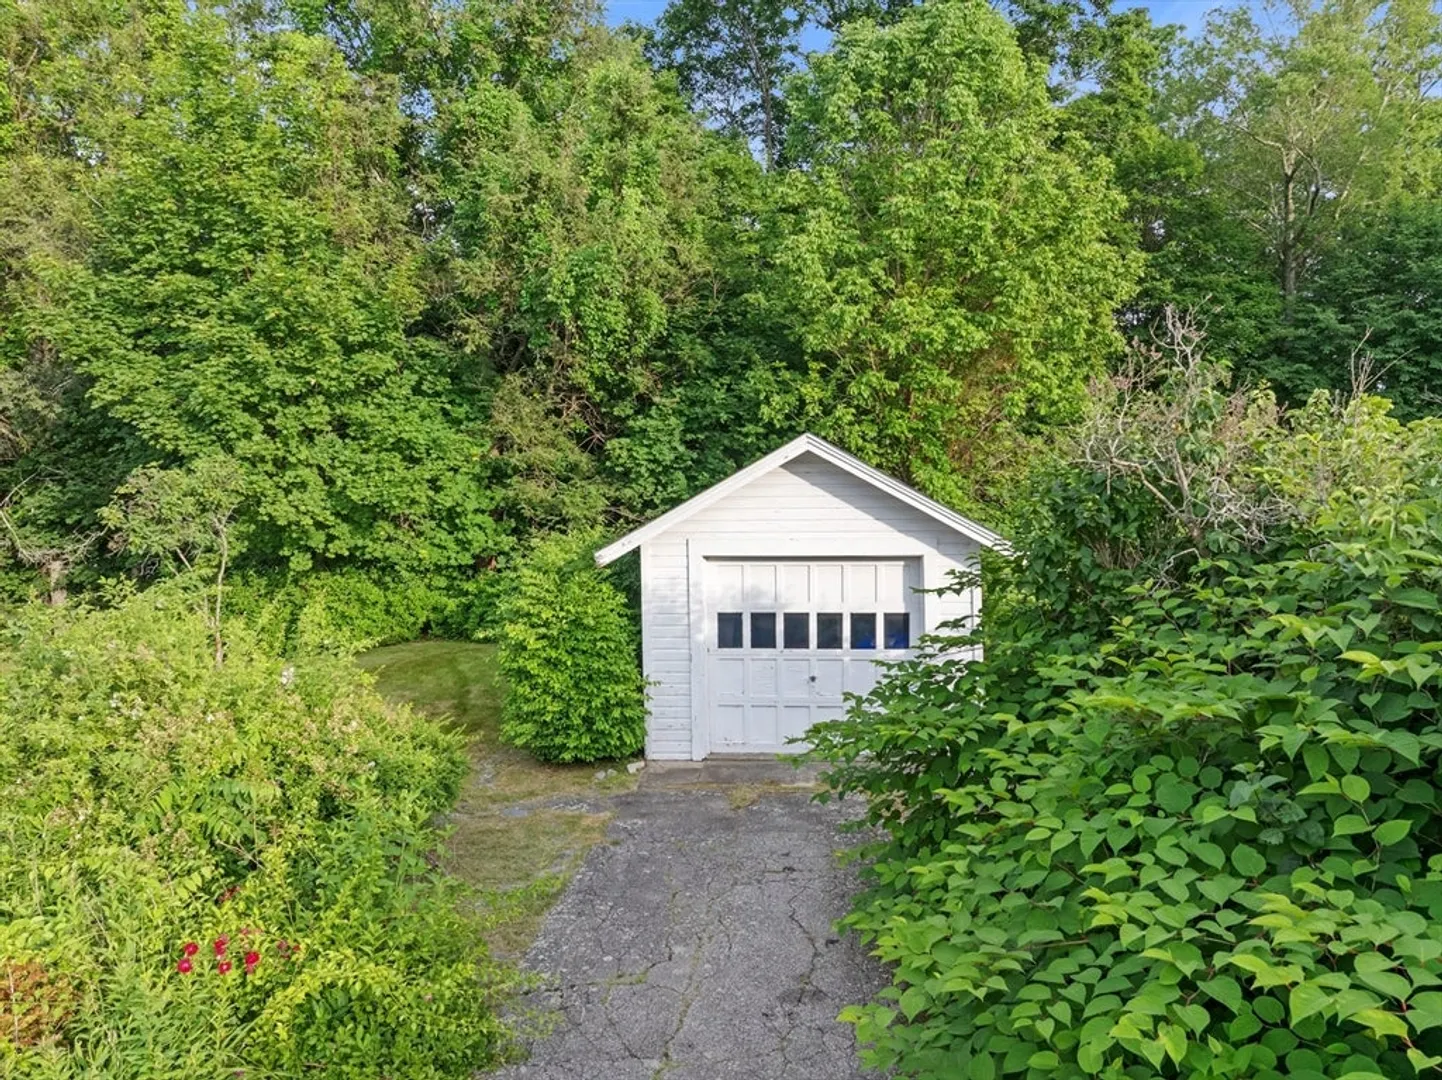
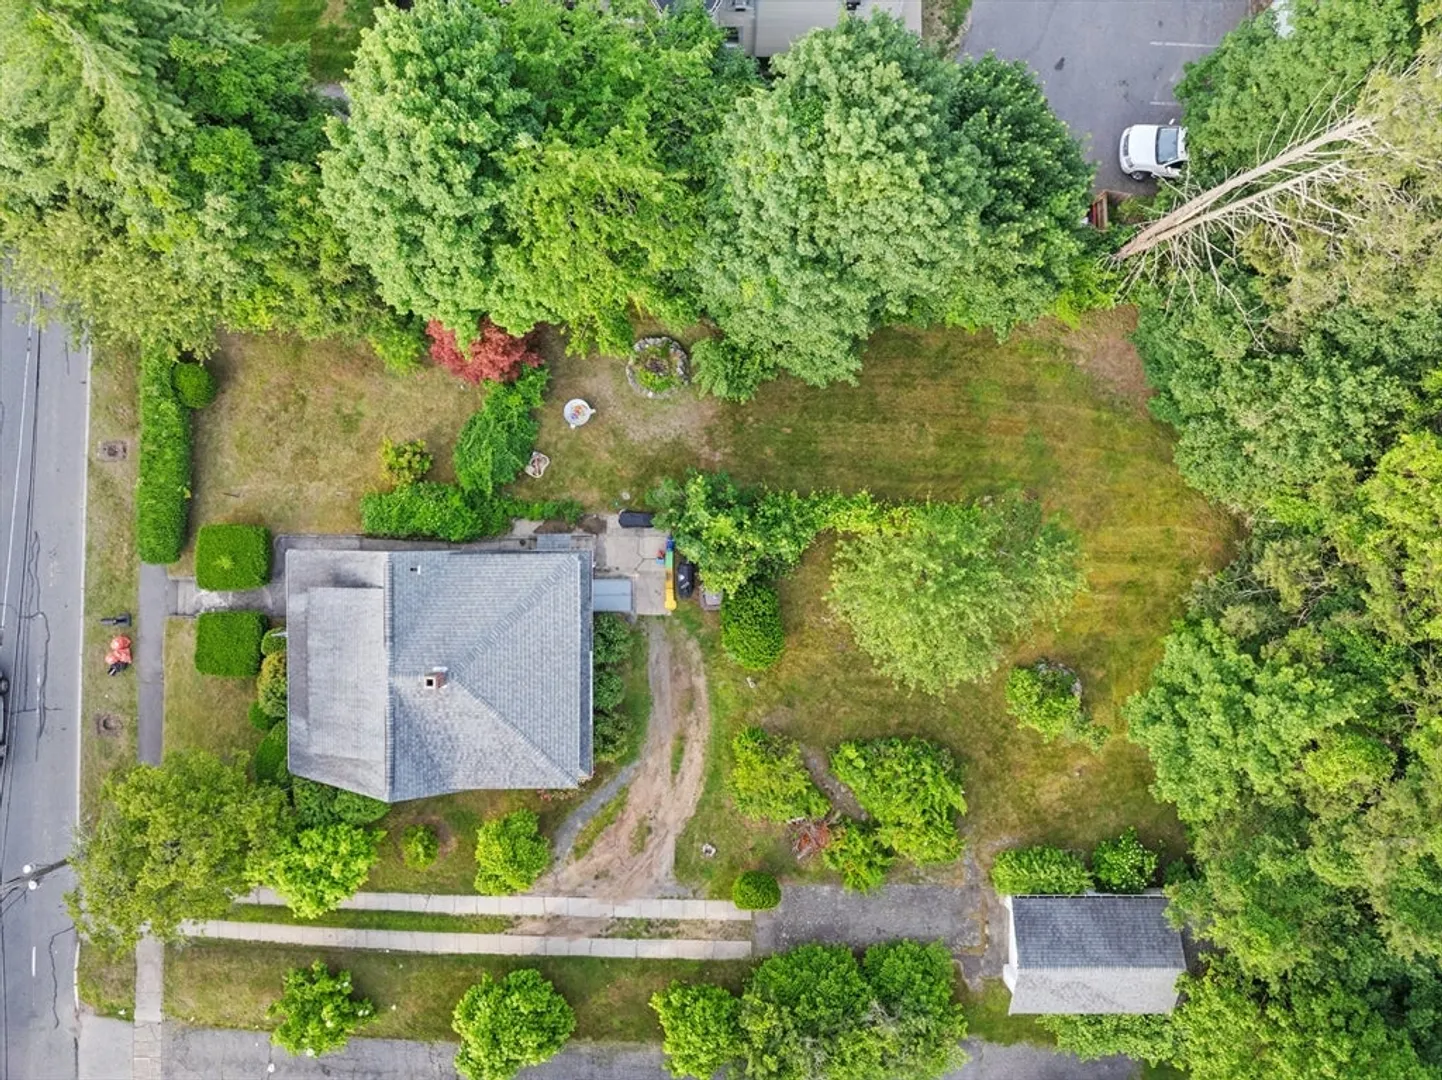
$470,000
4
Beds
1
Bath
1,266
Living Area
-
Property Description
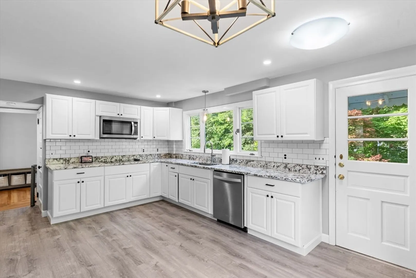
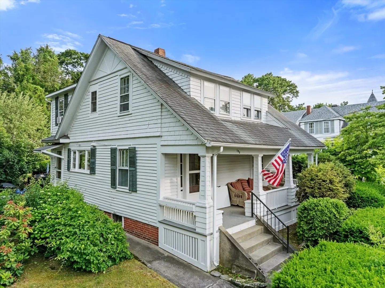
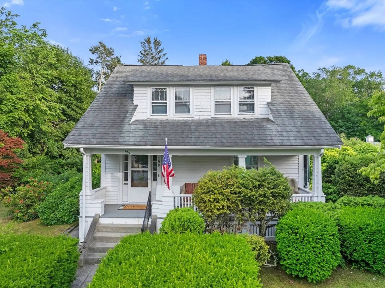
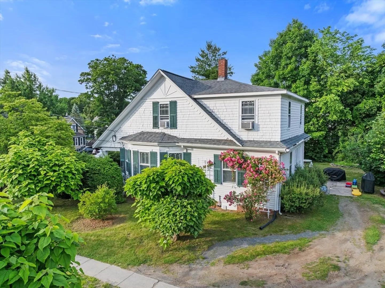
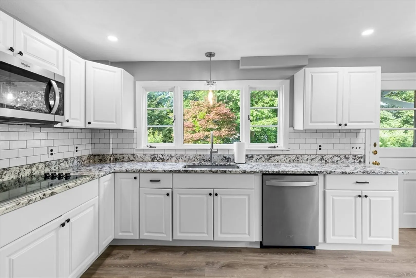
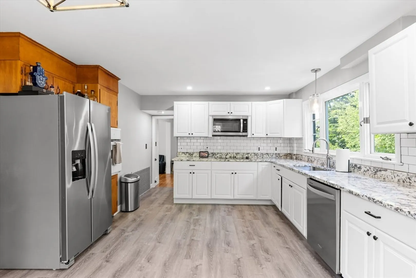
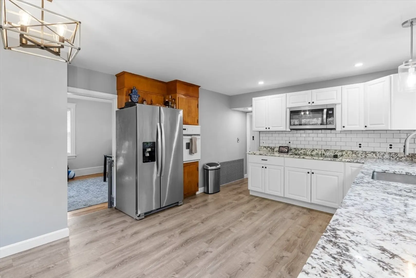
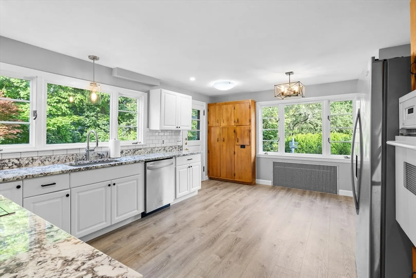
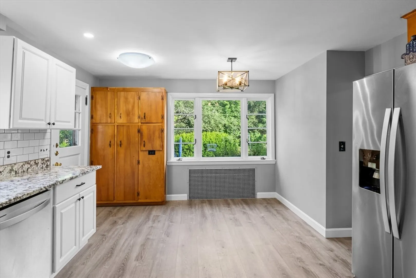
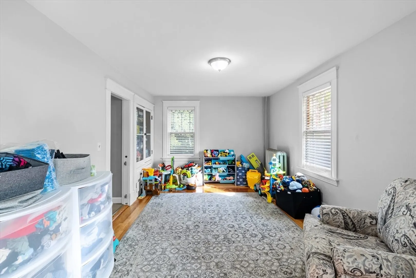
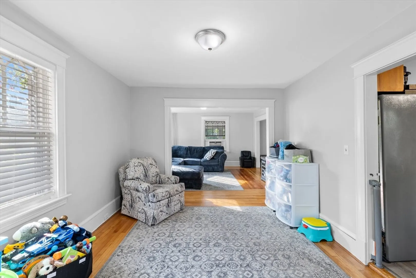
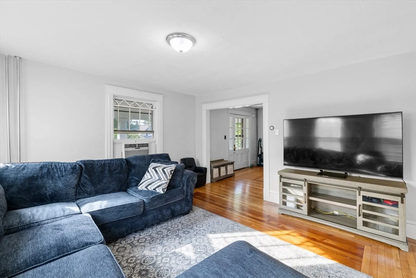
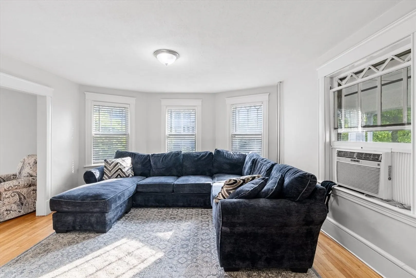
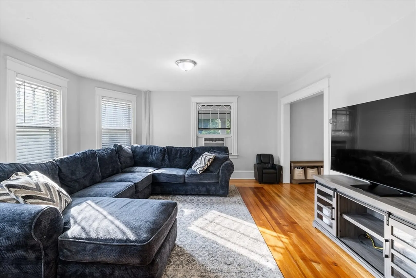
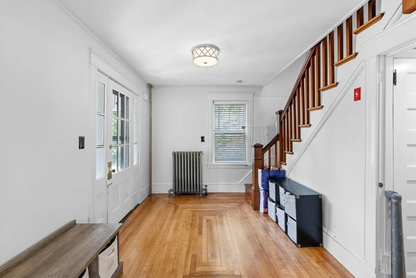
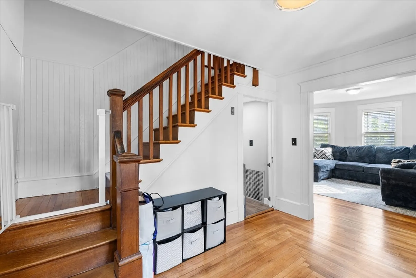
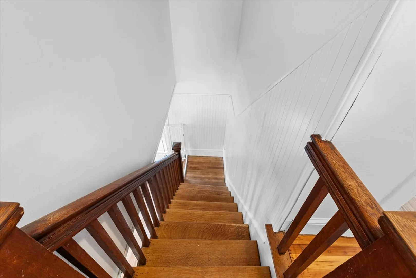
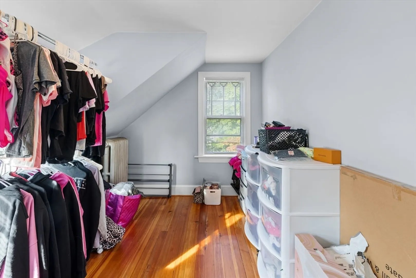
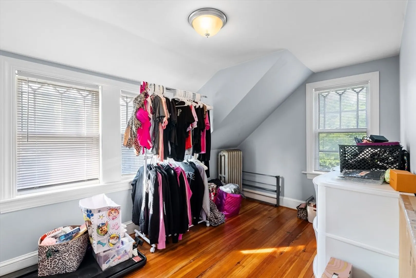
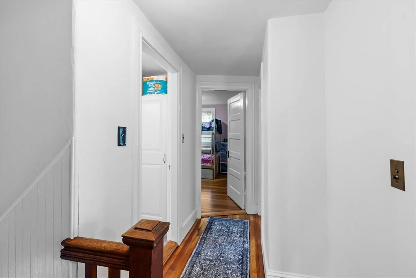
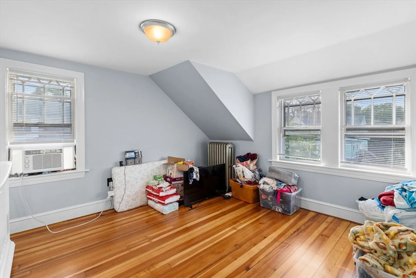
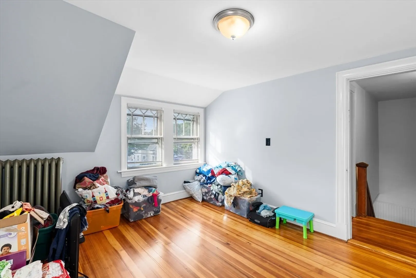
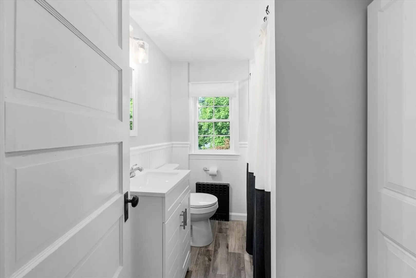
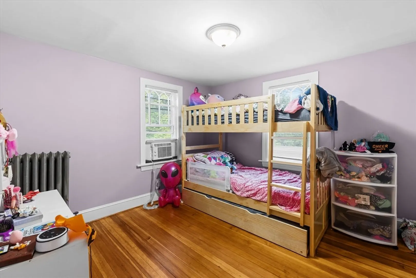
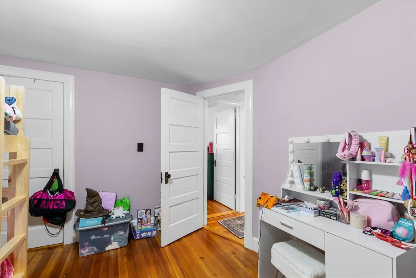
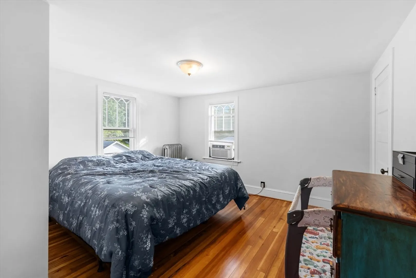
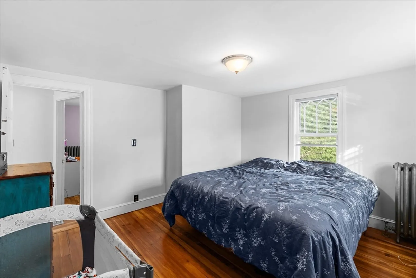
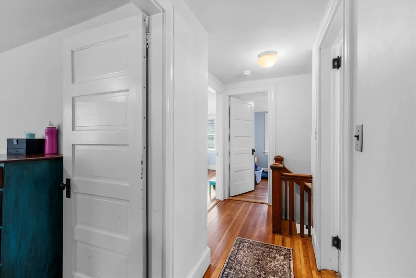
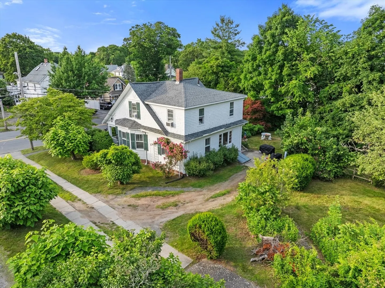
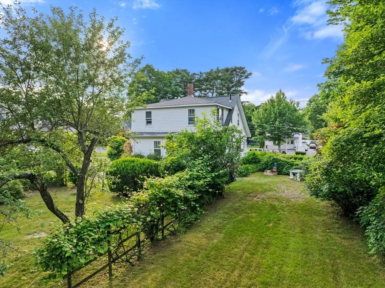
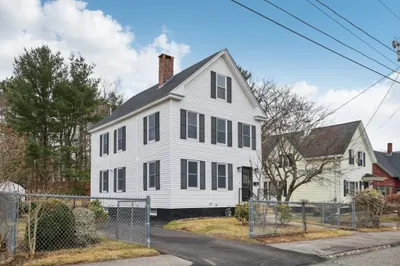
Step into this beautifully updated 4-bedroom, 1-bath home that blends classic charm with modern touches. From the moment you walk in, you’ll appreciate the warmth of the refinished hardwood flooring that flows throughout the home, highlighting its vintage character and inviting ambiance. The stunning kitchen is a true centerpiece, featuring stylish finishes and plenty of space for cooking and entertaining. High ceilings, detailed woodwork, and the unique charm of this home make this property truly special. Conveniently located in Taunton, close to schools, shopping, and major routes, this home is move-in ready and waiting for its next chapter. Don’t miss the opportunity to own this character-filled gem!
-
Highlights
- Heating: Radiant, Oil
- Property Class: Residential
- Style: Colonial, Cape
- Year Built: 1930
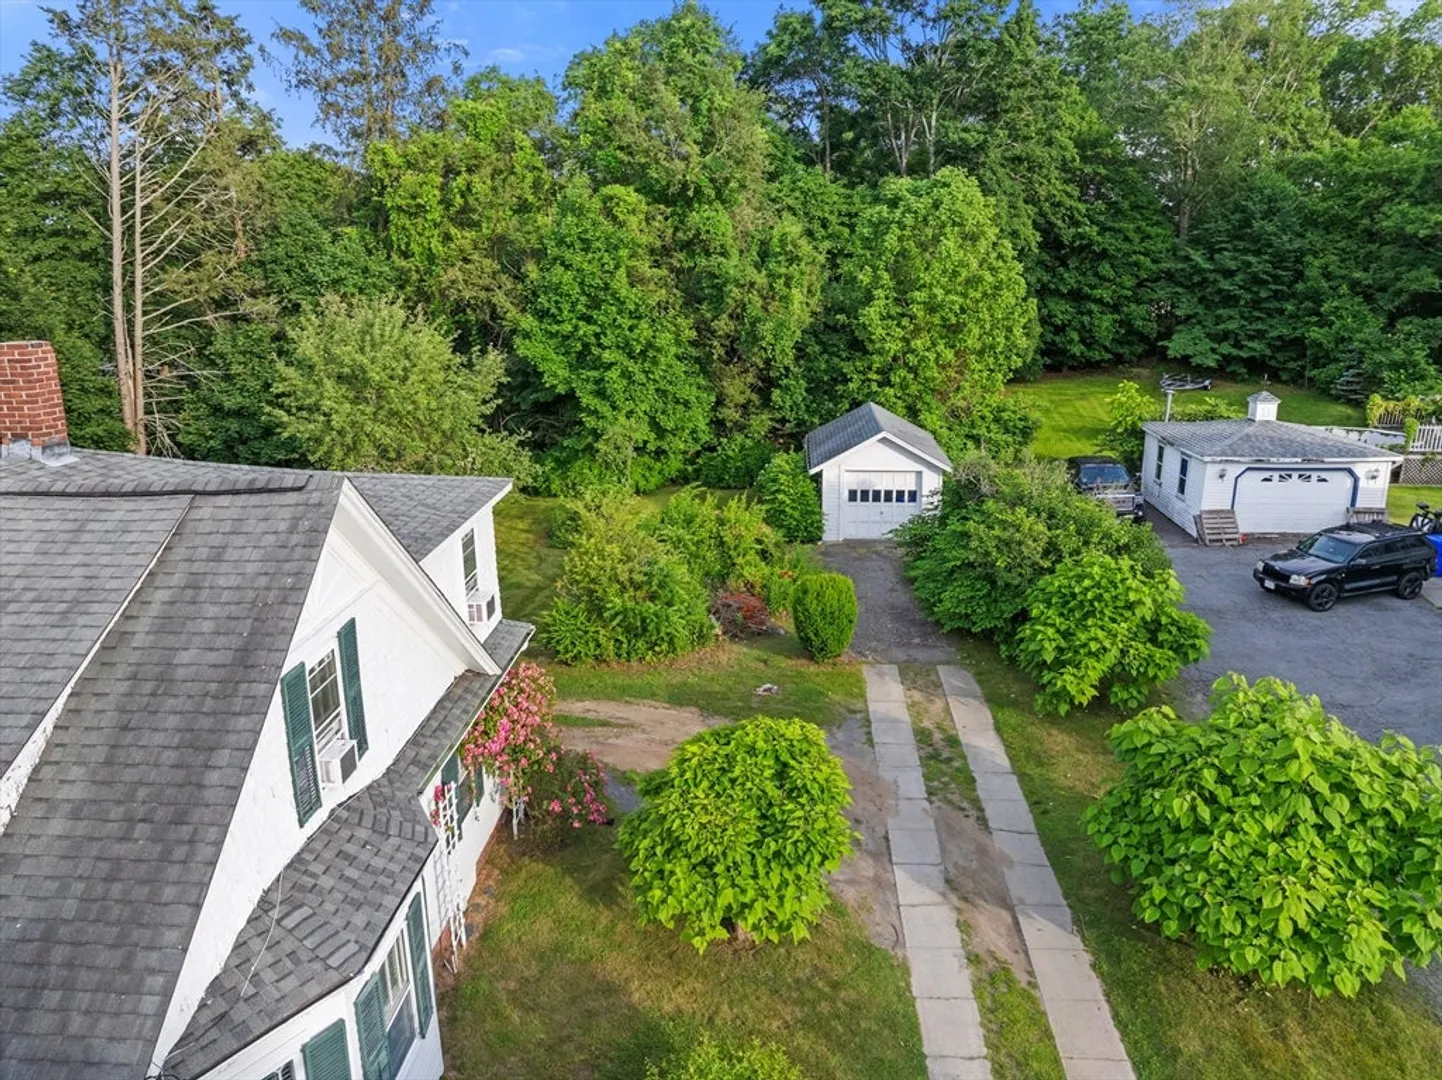
- Parking Spots: 6
- Property Type: Single Family Residence
- Total Rooms: 9
- Status: Closed
-
Additional Details
- Appliances: Electric Water Heater, Range, Dishwasher, Microwave, Refrigerator
- Exterior Features: Porch
- Foundation: Stone, Brick/Mortar
- Lot Features: Other
- SqFt Source: Public Record
- Year Built Source: Public Records
- Basement: Full, Interior Entry, Bulkhead, Concrete, Unfinished
- Flooring: Hardwood, Flooring - Hardwood
- Interior Features: Lighting - Overhead, Entrance Foyer
- Roof: Shingle
- Year Built Details: Actual
- Zoning: Urbres
-
Amenities
- Community Features: Public Transportation, Shopping, Medical Facility, Laundromat, Highway Access, House of Worship, Public School
- Parking Features: Detached, Storage
- Covered Parking Spaces: 1
-
Utilities
- Sewer: Public Sewer
- Water Source: Public
-
Fees / Taxes
- Assessed Value: $368,500
- Taxes: $4,031
- Tax Year: 2025
Similar Listings

Sold
32 Photos
Sold
19 Photos
Sold
17 Photos
Sold
35 Photos
Content © 2026 MLS Property Information Network, Inc. The information in this listing was gathered from third party resources including the seller and public records.
Listing information provided courtesy of RE/MAX Legacy.
MLS Property Information Network, Inc. and its subscribers disclaim any and all representations or warranties as to the accuracy of this information.
