
Sold!
$525,000
5
Beds
2
Baths
1,639
Living Area
-
Property Description
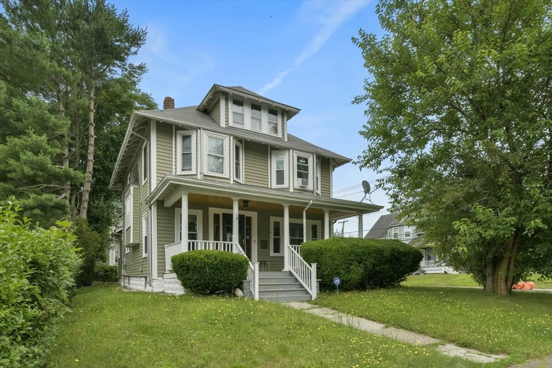
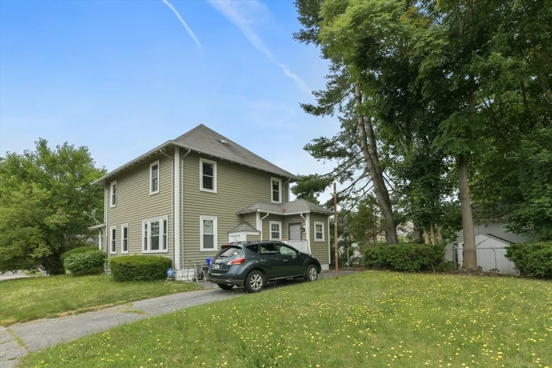
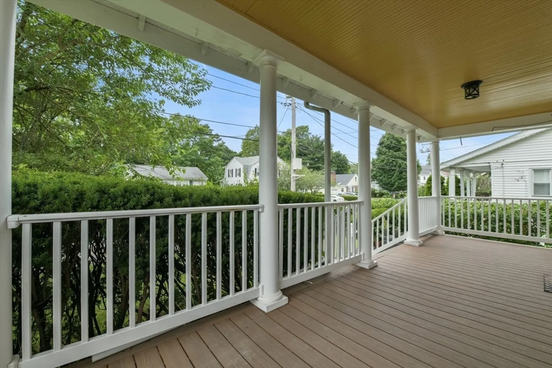
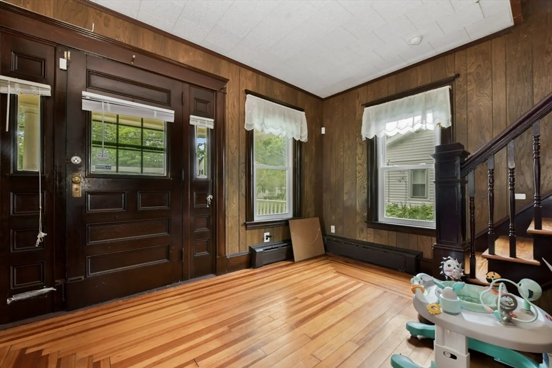
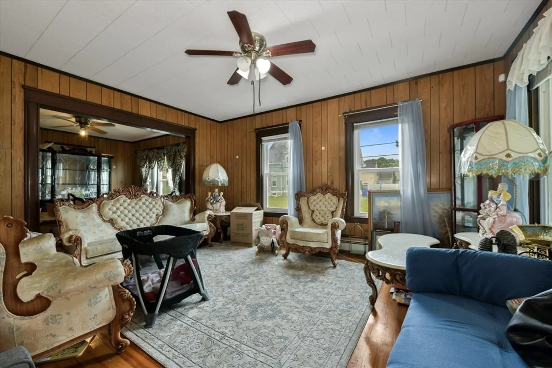
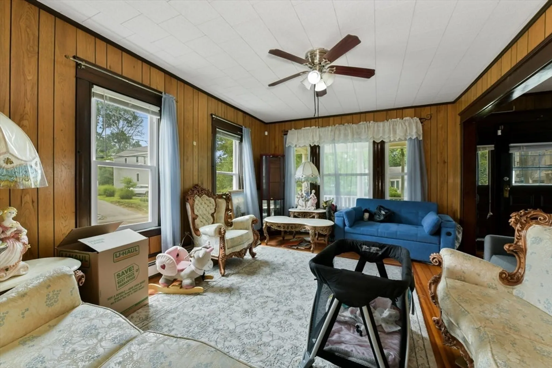
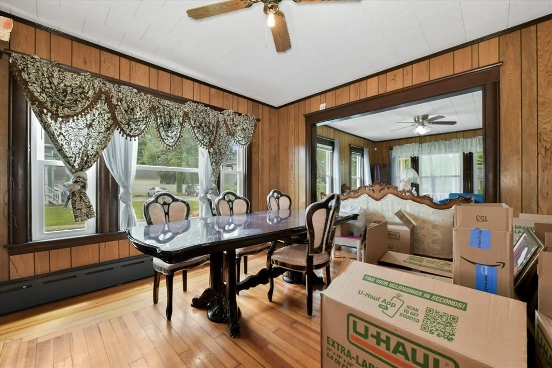
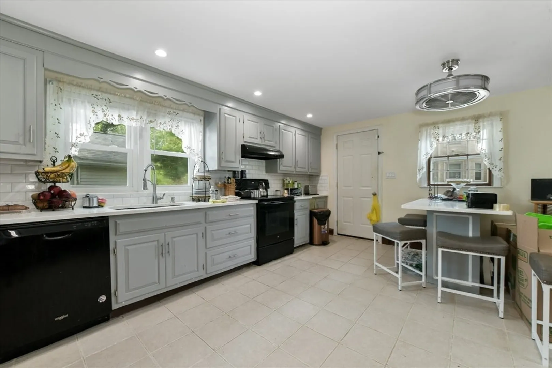
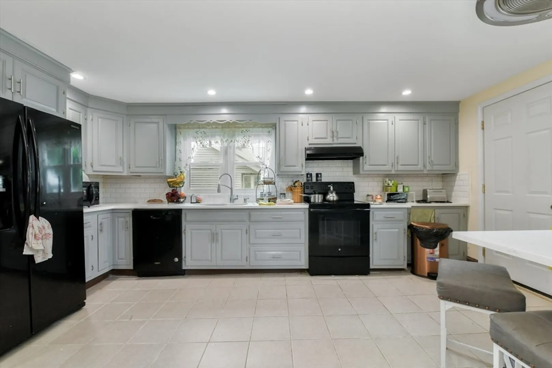
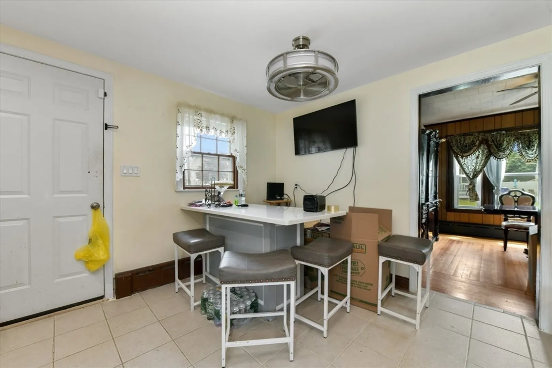
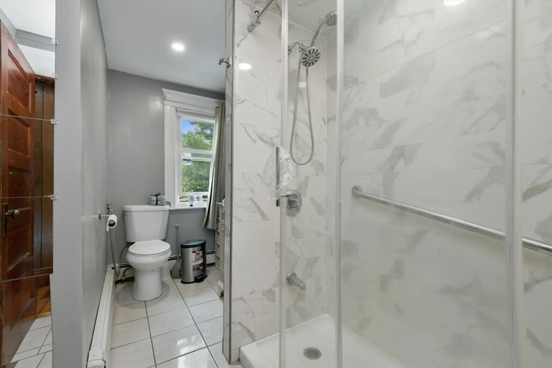
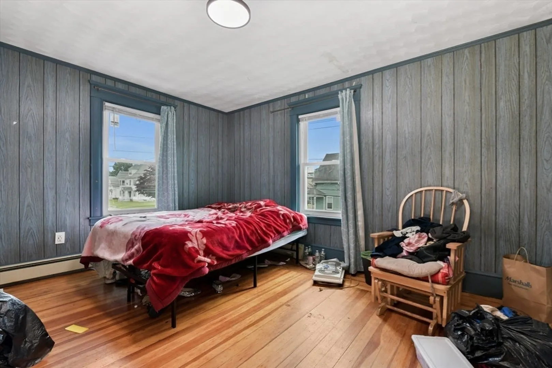
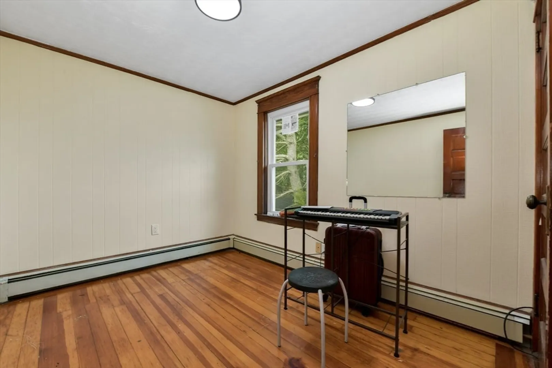
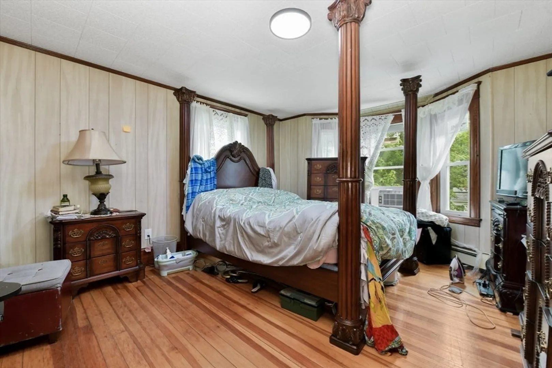
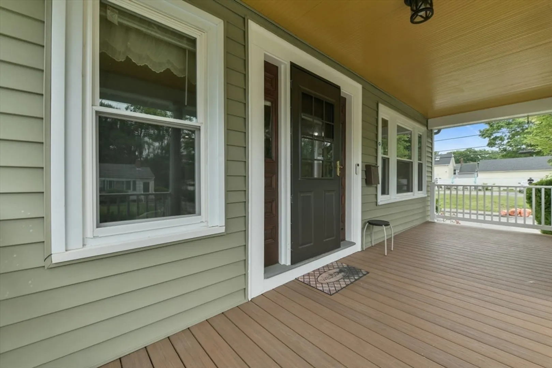
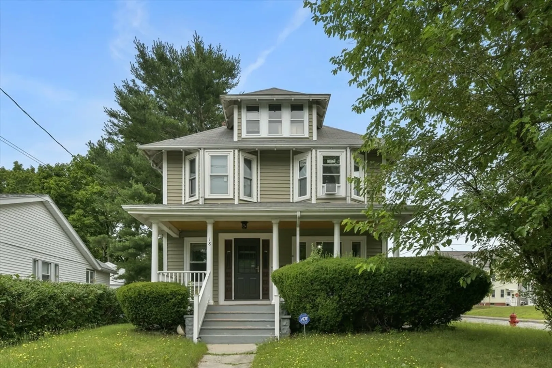
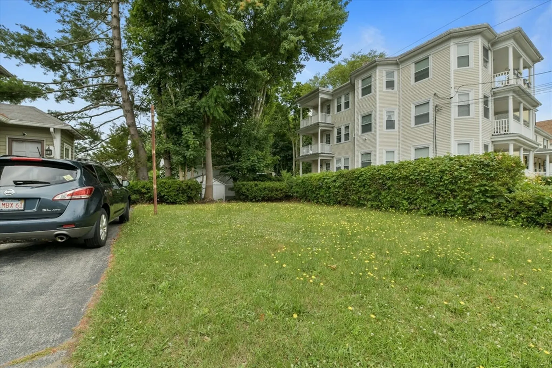
Here is the beautiful home you have been waiting for. Situated on a corner lot, once you enter this classic New England home you will see a beautiful staircase leading up to the second level. There you will find the bedrooms and a full bathroom. As you enter this home, you will also see a spacious living room, dining room, and kitchen area on the main level. This home has an unfinished attic and a partially finished basement, providing additional spaces to add your personal touch. This home also features a new front and back porch. The possibilities are endless to make this house your HOME!! Open House this Sunday 7/27 has been Cancelled!
-
Highlights
- Heating: Baseboard, Natural Gas
- Property Class: Residential
- Style: Colonial
- Year Built: 1920
- Parking Spots: 2
- Property Type: Single Family Residence
- Total Rooms: 10
- Status: Closed
-
Additional Details
- Appliances: Gas Water Heater, Range
- Construction: Frame
- Flooring: Wood
- Lot Features: Corner Lot
- Roof: Shingle
- Year Built Source: Public Records
- Basement: Full, Partially Finished
- Exterior Features: Porch
- Foundation: Stone
- Road Frontage Type: Public
- Year Built Details: Approximate
- Zoning: 3.31
-
Amenities
- Community Features: Public Transportation
- Parking Features: Paved Drive, Off Street
-
Utilities
- Electric: 110 Volts, 220 Volts
- Water Source: Public
- Sewer: Public Sewer
-
Fees / Taxes
- Assessed Value: $339,300
- Tax Year: 2024
- Compensation Based On: Compensation Not Offered
- Taxes: $3,797
Similar Listings

Sold
42 Photos
Sold
0 Photos
Sold
42 Photos
Sold
1 Photo
Content © 2026 MLS Property Information Network, Inc. The information in this listing was gathered from third party resources including the seller and public records.
Listing information provided courtesy of Home And Key Real Estate, LLC.
MLS Property Information Network, Inc. and its subscribers disclaim any and all representations or warranties as to the accuracy of this information.
