
Sold!
$560,000
5
Beds
3
Baths
3,576
Living Area
-
Property Description
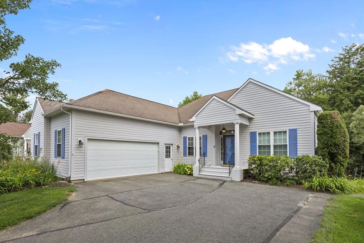
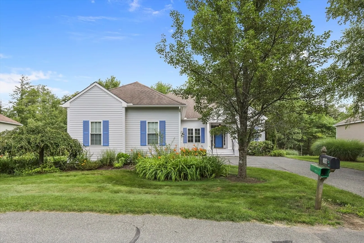
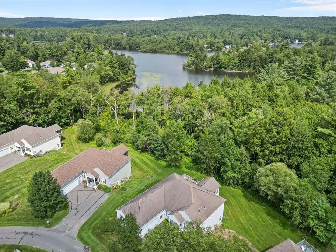
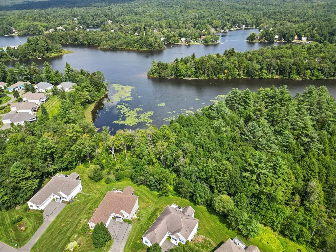
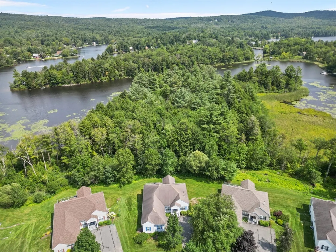
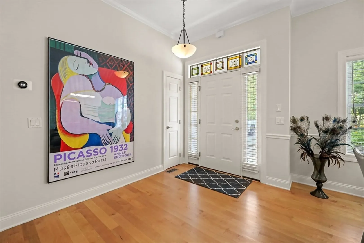
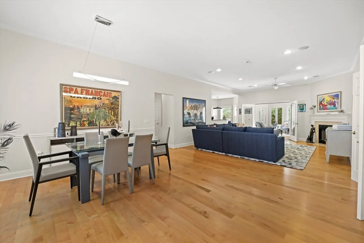
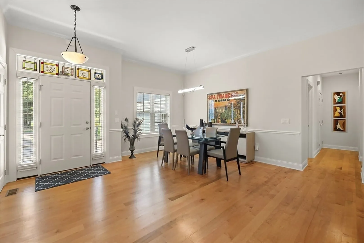
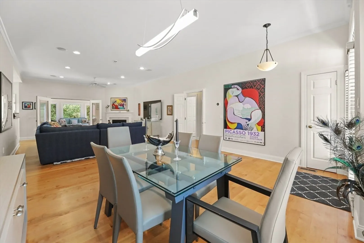
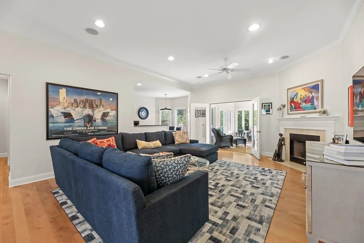
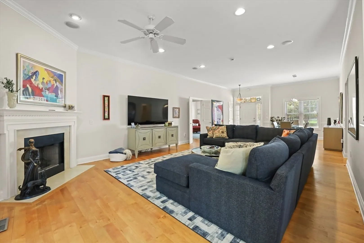
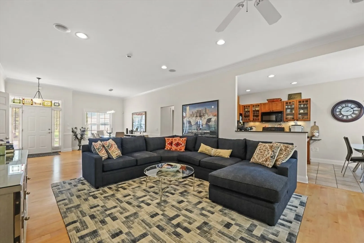
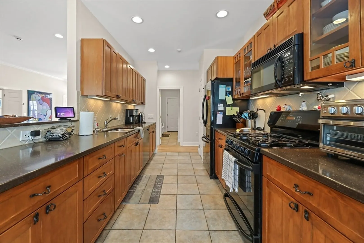
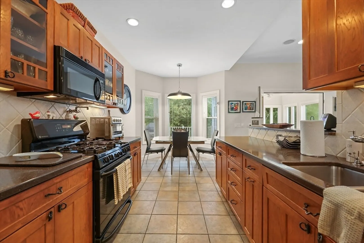
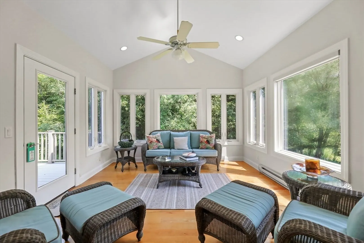
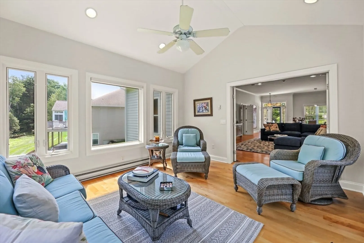
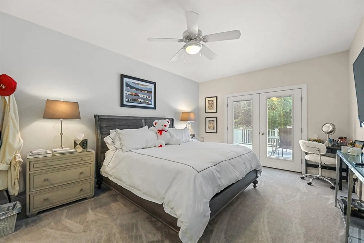
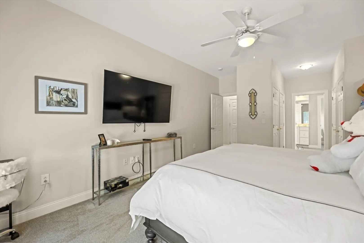
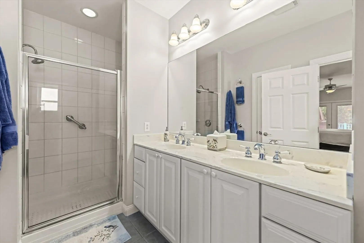
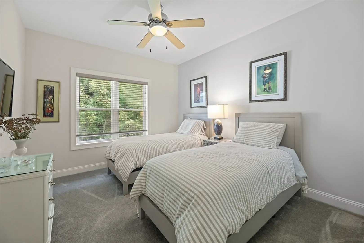
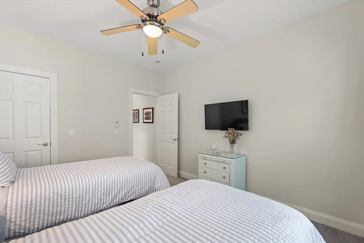
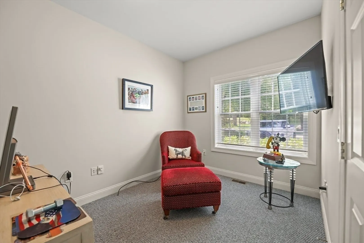
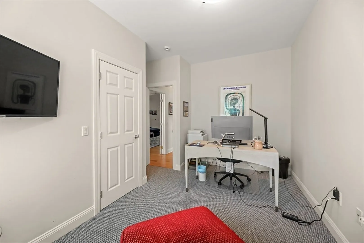
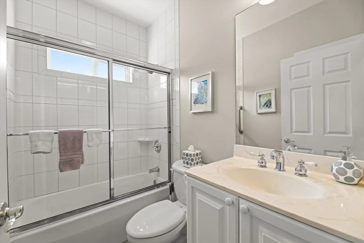
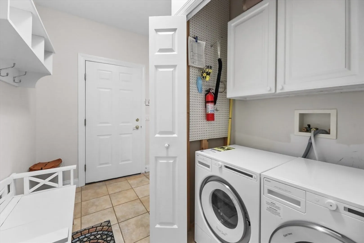
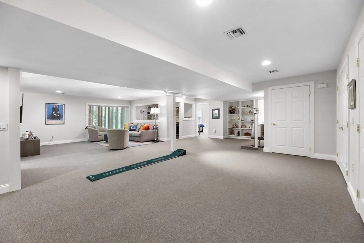
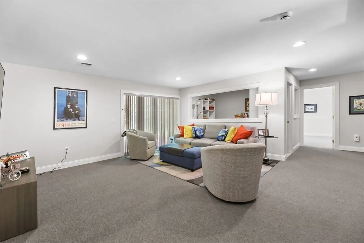
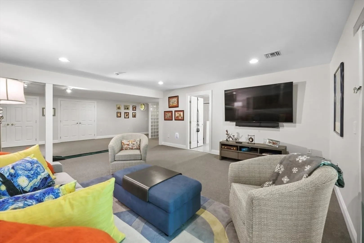
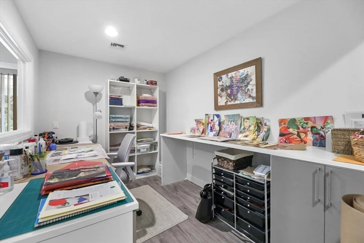
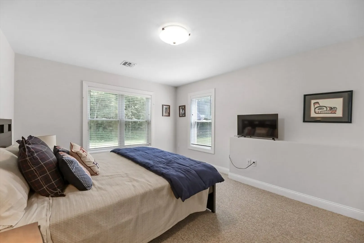
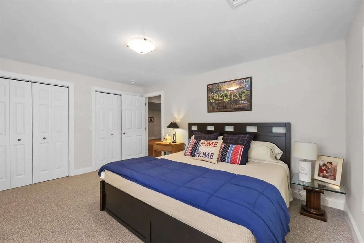
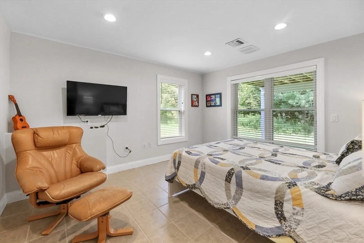
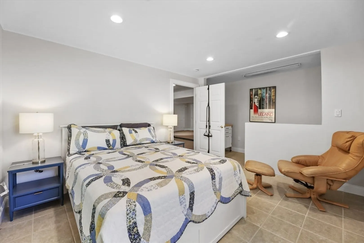
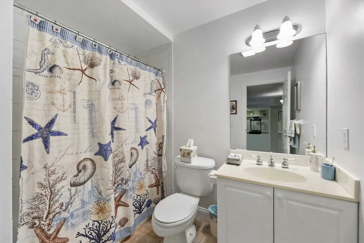
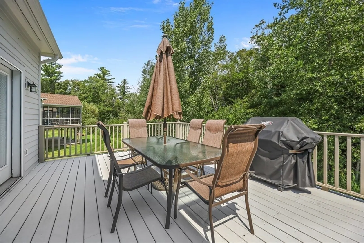
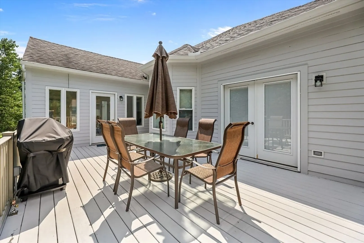
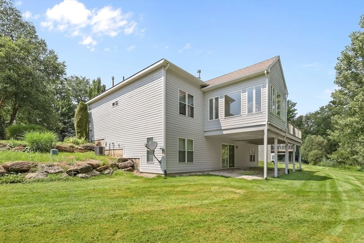
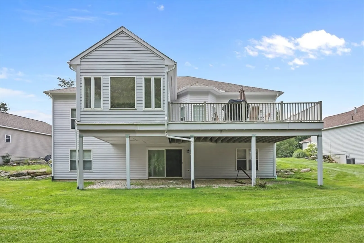
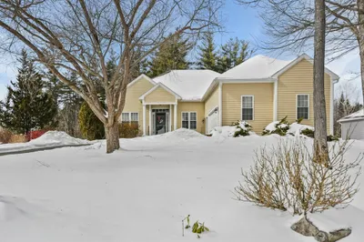
Set on the shores of the beautiful Ashmere Lake, this pristine single family home features an open floor plan. This one-of-a-kind home offers 4 bedrooms & 3 bathrooms, hardwood floors, large sunroom, spacious deck, large in-law/guest suite (lower level), first floor laundry and an oversized 3-car garage! As you walk in you are greeted by high ceilings and an open concept first floor with a fireplaced great room, dining room, and kitchen. The first floor also hosts the primary suite with full bath and additional 2 bedrooms and full bath. The basement is well equipped with a large family room and guest suite with bedroom, kitchenette, full bath and private entrance. On the exterior, a spacious 3 season room and large Trex deck and manicured lawns round out this great home.
-
Highlights
- Building Name: Ashmere Landings
- Heating: Forced Air
- Parking Spots: 4
- Property Type: Condominium
- Total Rooms: 6
- Year Built: 2003
- Cooling: Central Air
- HOA Fee: $550
- Property Class: Residential
- Stories: 2
- Unit Number: 190
- Status: Closed
-
Additional Details
- Appliances: Disposal, Microwave, Washer, ENERGY STAR Qualified Refrigerator, ENERGY STAR Qualified Dryer, ENERGY STAR Qualified Dishwasher, Range
- Construction: Conventional (2x4-2x6)
- Fireplaces: 1
- Roof: Shingle
- Total Number of Units: 38
- Year Built Source: Public Records
- Basement: Y
- Exterior Features: Porch, Deck - Vinyl
- Pets Allowed: Yes w/ Restrictions
- SqFt Source: Public Record
- Year Built Details: Actual
- Zoning: R1
-
Amenities
- Community Features: Pool, Tennis Court(s)
- Parking Features: Attached
- Covered Parking Spaces: 2
-
Utilities
- Electric: 200+ Amp Service
- Water Source: Shared Well
- Sewer: Public Sewer
-
Fees / Taxes
- Assessed Value: $452,000
- HOA Fee Includes: Insurance, Maintenance Structure, Road Maintenance, Snow Removal
- Taxes: $4,967
- HOA Fee Frequency: Monthly
- Tax Year: 2024
Similar Listings
Sold
40 Photos
Sold
42 Photos
Sold
42 Photos
Content © 2026 MLS Property Information Network, Inc. The information in this listing was gathered from third party resources including the seller and public records.
Listing information provided courtesy of Non Member Office.
MLS Property Information Network, Inc. and its subscribers disclaim any and all representations or warranties as to the accuracy of this information.
