
Sold!
$555,500
5
Beds
3
Baths
3,608
Living Area
-
Property Description
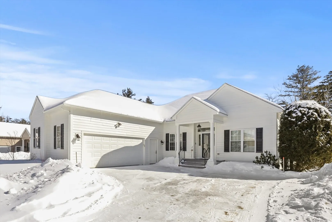
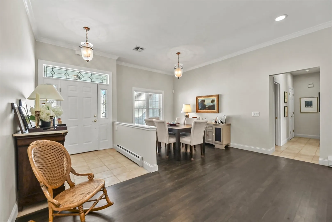
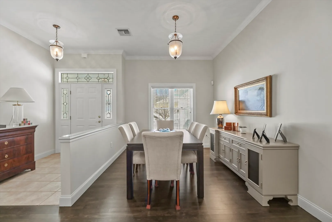
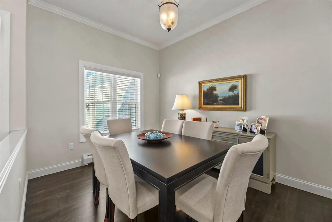
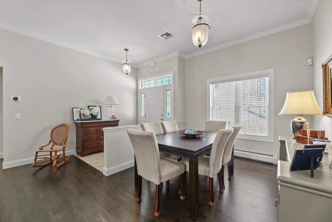
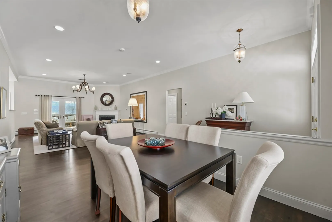
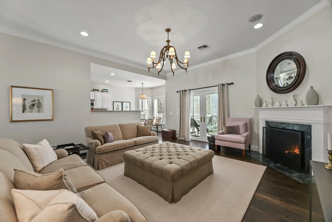
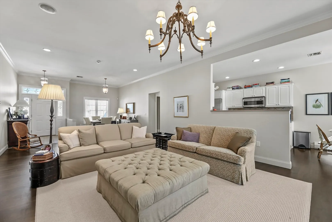
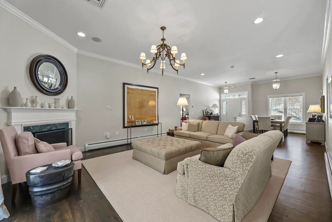
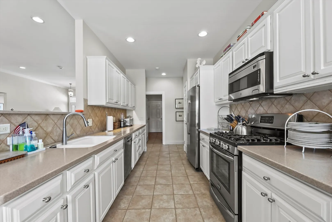
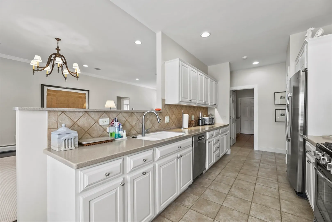
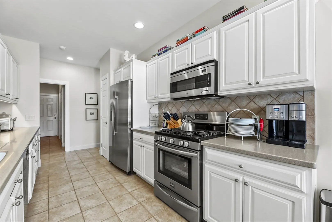
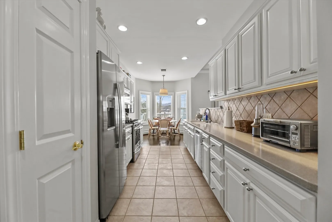
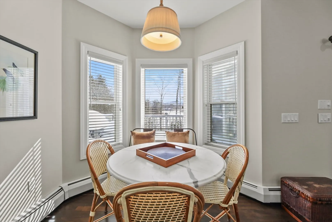
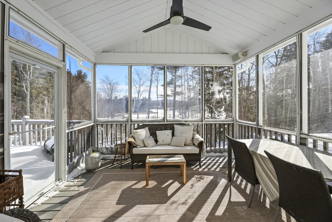
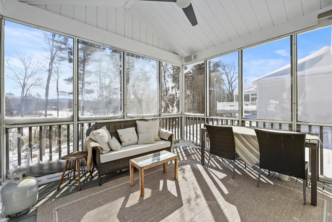
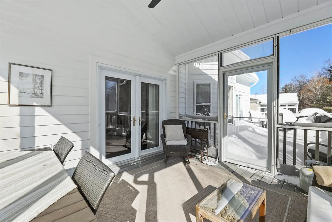
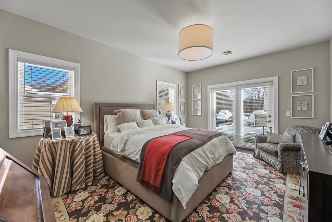
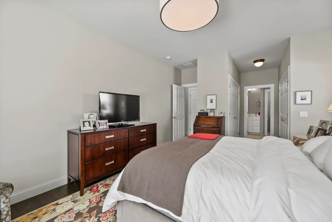
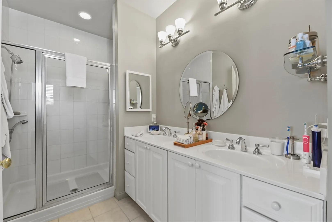
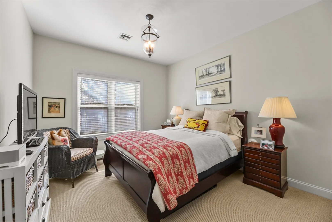
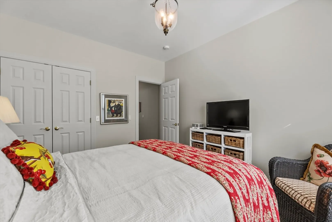
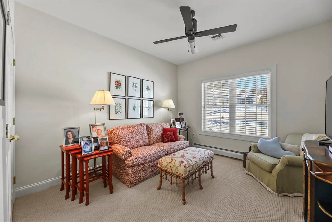
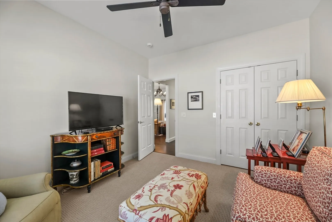
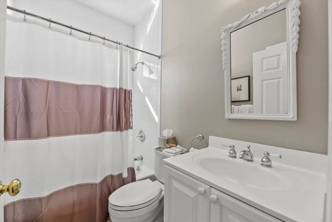
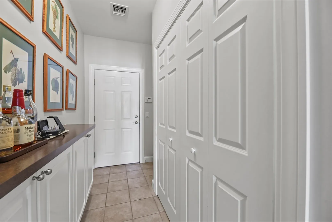
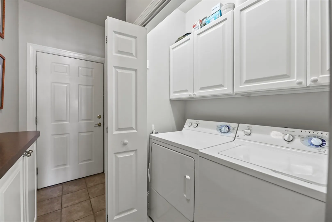
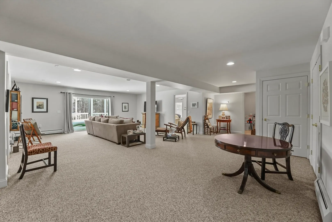
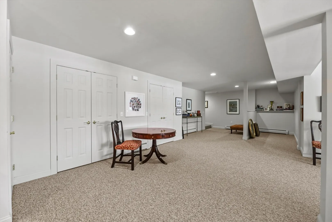
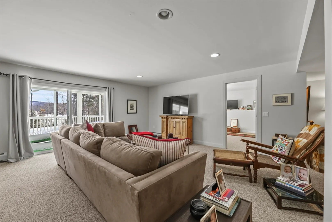
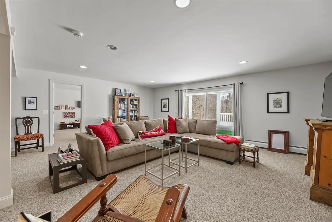
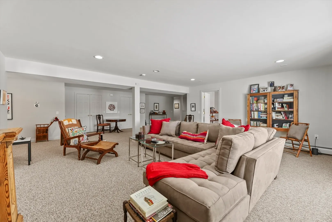
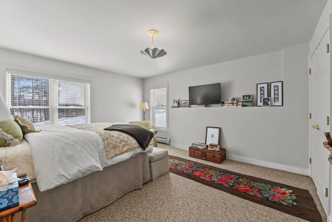
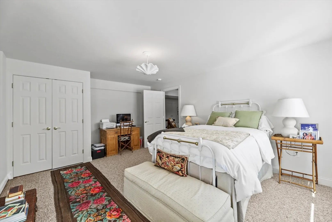
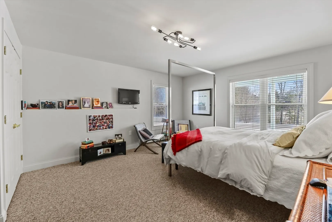
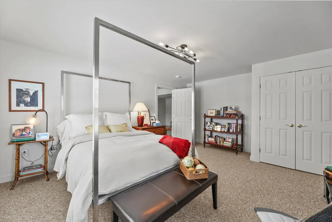
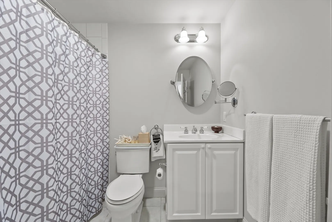
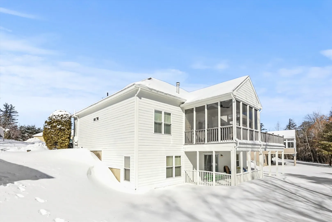
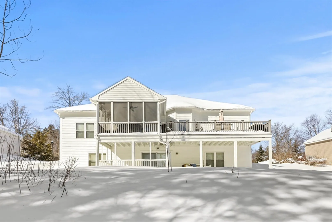
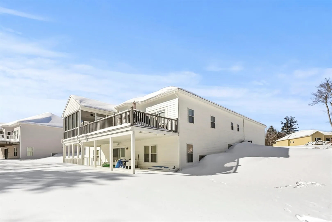
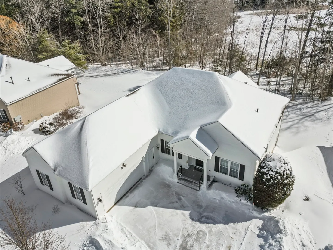
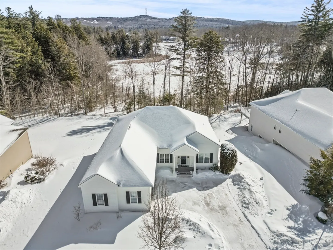
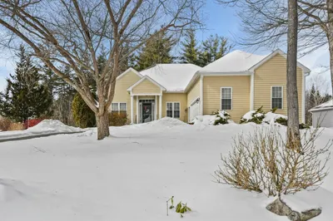
Lake Front Living at its Best!! Welcome to 170 Pine Cone Lane in Hinsdale. This condominium has been tastefully renovated and maintained throughout the years and it shows. As you enter the home you are warmly greeted by an open concept living area that is just flooded with natural light, high ceilings, propane fireplace, a screened in porch overlooking the shores of Ashmere Lake and an attached 2 car garage. 3 bedrooms and 2 full baths on the first level including a spacious en suite, large living/dining area. On the lower level you will find 2 more bedrooms, a full bath and a huge family room perfect for entertaining or just coming up for movie night. Some of the recent renovations include recently refinished Maple floors, SS appliances, new exterior doors and the list goes on!
-
Highlights
- Building Name: Ashmere Landings
- Heating: Forced Air
- Parking Spots: 4
- Property Type: Condominium
- Total Rooms: 8
- Year Built: 2003
- Cooling: Central Air
- HOA Fee: $550
- Property Class: Residential
- Stories: 1
- Unit Number: 11
- Status: Closed
-
Additional Details
- Basement: Y
- Exterior Features: Deck, Patio, Decorative Lighting, Professional Landscaping
- Flooring: Wood, Tile, Carpet
- SqFt Source: Public Record
- Year Built Details: Actual
- Zoning: R1
- Construction: Frame
- Fireplaces: 1
- Roof: Shingle
- Total Number of Units: 39
- Year Built Source: Public Records
-
Amenities
- Covered Parking Spaces: 2
- Security Features: Security System
- Parking Features: Attached, Off Street
- Waterfront Features: Beach Front
-
Utilities
- Electric: 200+ Amp Service
- Water Source: Well
- Sewer: Public Sewer
-
Fees / Taxes
- Assessed Value: $452,000
- HOA Fee Includes: Insurance, Maintenance Structure, Road Maintenance, Maintenance Grounds, Snow Removal, Trash
- Taxes: $4,967
- HOA Fee Frequency: Monthly
- Tax Year: 2024
Similar Listings
Sold
40 Photos
Sold
38 Photos
Sold
42 Photos
Content © 2026 MLS Property Information Network, Inc. The information in this listing was gathered from third party resources including the seller and public records.
Listing information provided courtesy of Non Member Office.
MLS Property Information Network, Inc. and its subscribers disclaim any and all representations or warranties as to the accuracy of this information.
