
Sold!
$800,000
8
Beds
6/1
Baths
7,127
Living Area
-
Property Description
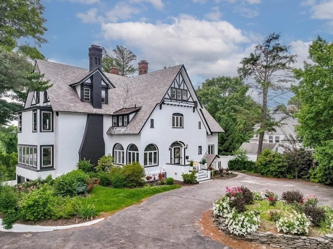
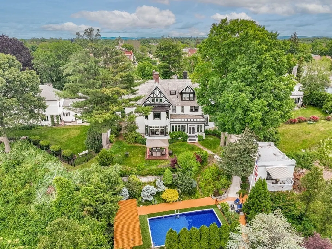
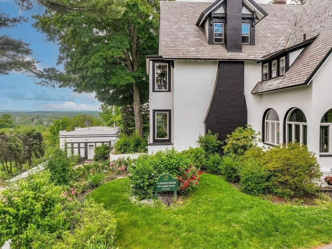
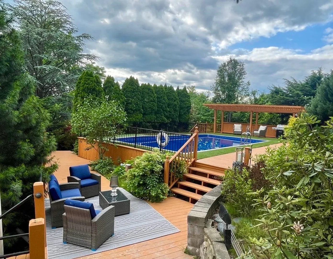
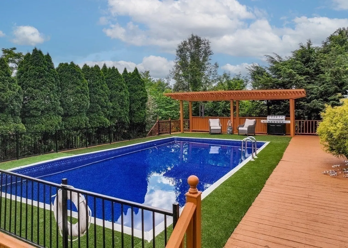
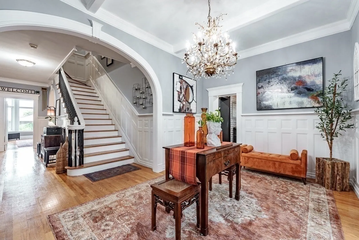
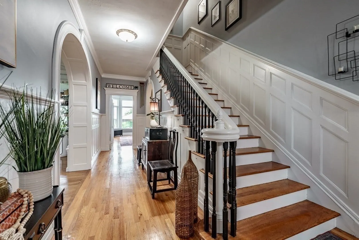
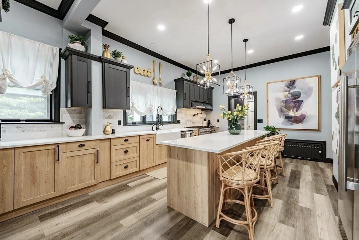
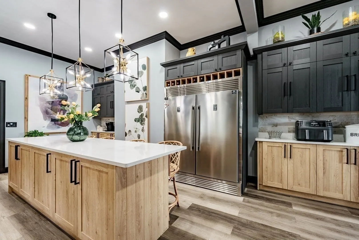
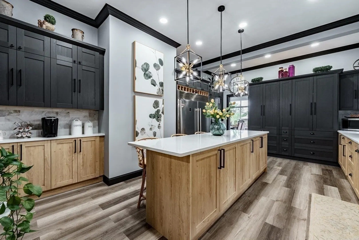
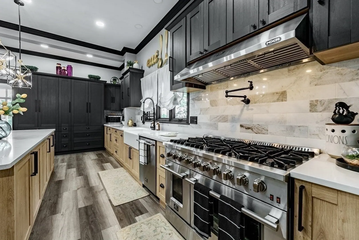
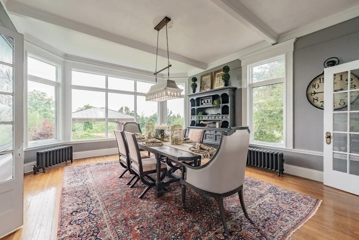
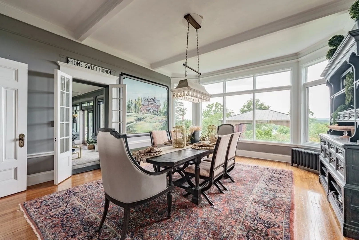
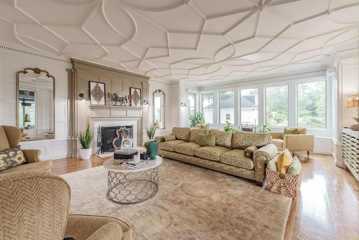
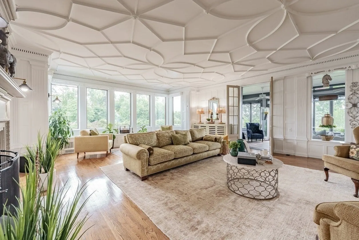
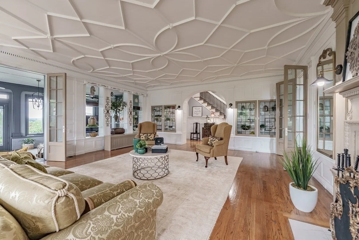
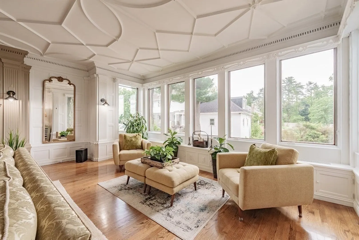
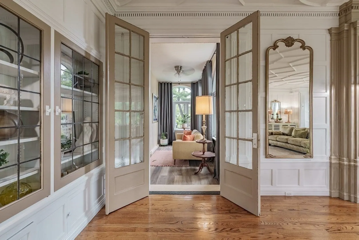
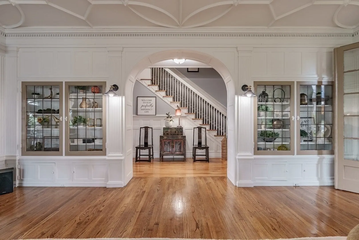
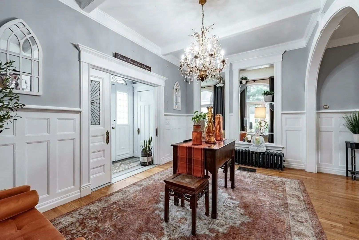
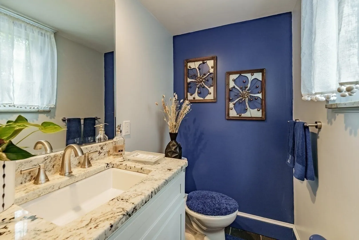
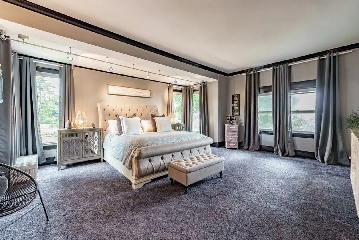
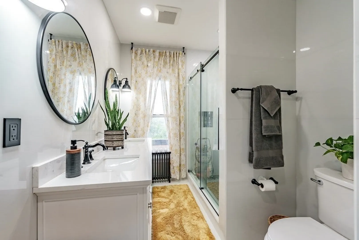
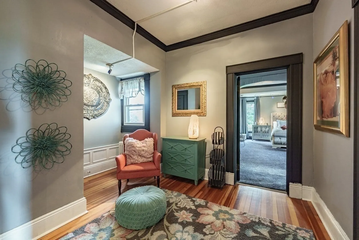
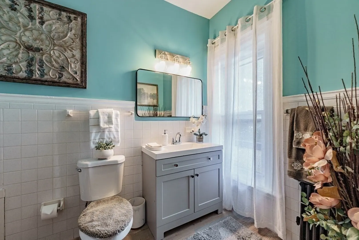
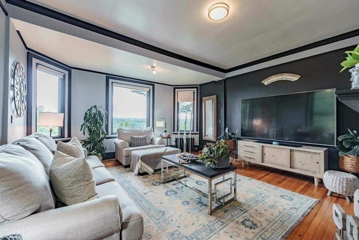
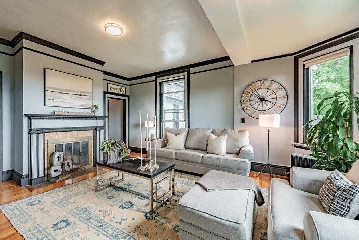
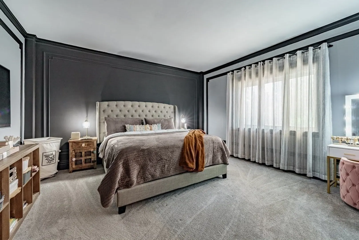
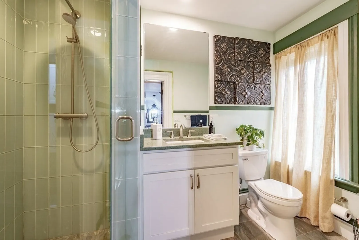
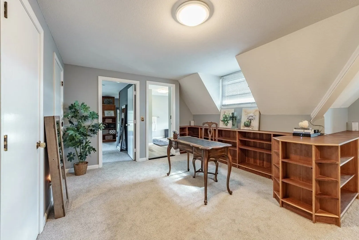
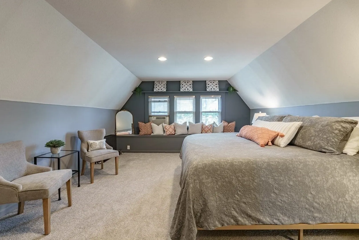
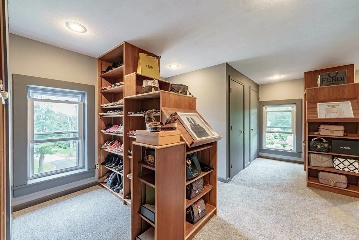
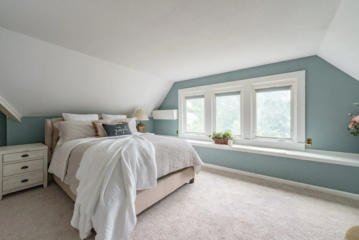
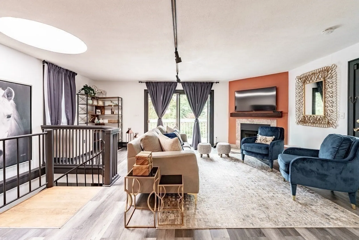
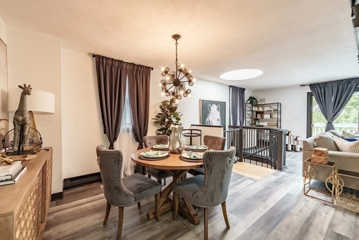
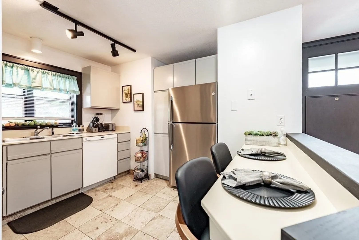
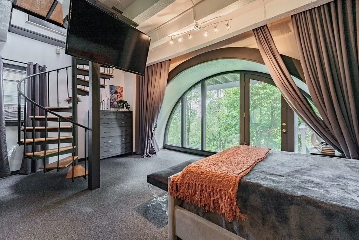
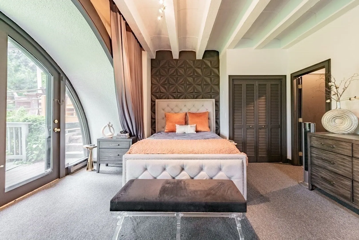
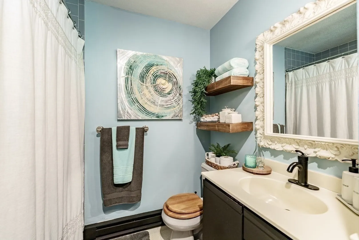
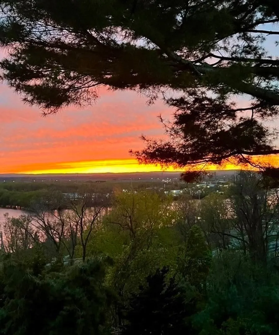
Welcome to the "Dickinson" Mansion set on .84 acre bluff lot with breathtaking views of the Ct River & Pioneer Valley in the Historic District of Springfield! Rare opportunity for this updated home that exudes every essence of luxury, elegance and comfort! This property has so much to offer and features a new Gourmet Quartz Kitchen w/island & Stainless Appliances including Double Wide Fridge & Gas Forno Range, Exquisite architectural details throughout including stunning English Strap Ceiling in living room, Pockets Doors, custom millwork, 10 ft Ceilings, Two Master Suites, His and Her oversized custom Dressing Rooms, 5,931sf in main house w/6 Bedrooms, 5.5 Baths & 2 Fireplaces, beautiful separate 1,196 sf 5 room CARRIAGE HOUSE with 2 Bedrooms,1 Bath, Fireplace & Balcony w/awning, Swimming Pool w/new liner & Pergola, 10 Zone Irrigation System, Gazebo, Triple Pane Pella Replacement Windows & 2 car Garage! Convenient highway access! Deferred showings until 4PM June 22nd
-
Highlights
- Area: Forest Park
- Has View: Yes
- Parking Spots: 8
- Property Type: Single Family Residence
- Total Rooms: 18
- Status: Closed
- Cooling: Window Unit(s), Ductless
- Heating: Central, Baseboard, Steam, Natural Gas, Electric, Ductless
- Property Class: Residential
- Style: Colonial, Antique, Carriage House
- Year Built: 1869
-
Additional Details
- Appliances: Range, Microwave, Washer, Dryer, ENERGY STAR Qualified Refrigerator, ENERGY STAR Qualified Dishwasher, Freezer - Upright, Range Hood, Utility Connections for Gas Range
- Construction: Frame, Stone
- Fireplaces: 3
- Foundation: Concrete Perimeter, Block, Brick/Mortar
- Lot Features: Easements, Sloped
- Roof: Slate, Rubber
- Year Built Details: Actual
- Zoning: R1
- Basement: Full, Walk-Out Access, Interior Entry, Garage Access
- Exterior Features: Deck - Wood, Patio, Balcony, Pool - Inground, Professional Landscaping, Sprinkler System, Gazebo, City View(s), Garden, Guest House, Stone Wall
- Flooring: Wood, Tile, Carpet, Laminate, Hardwood, Flooring - Laminate, Flooring - Hardwood, Flooring - Wall to Wall Carpet
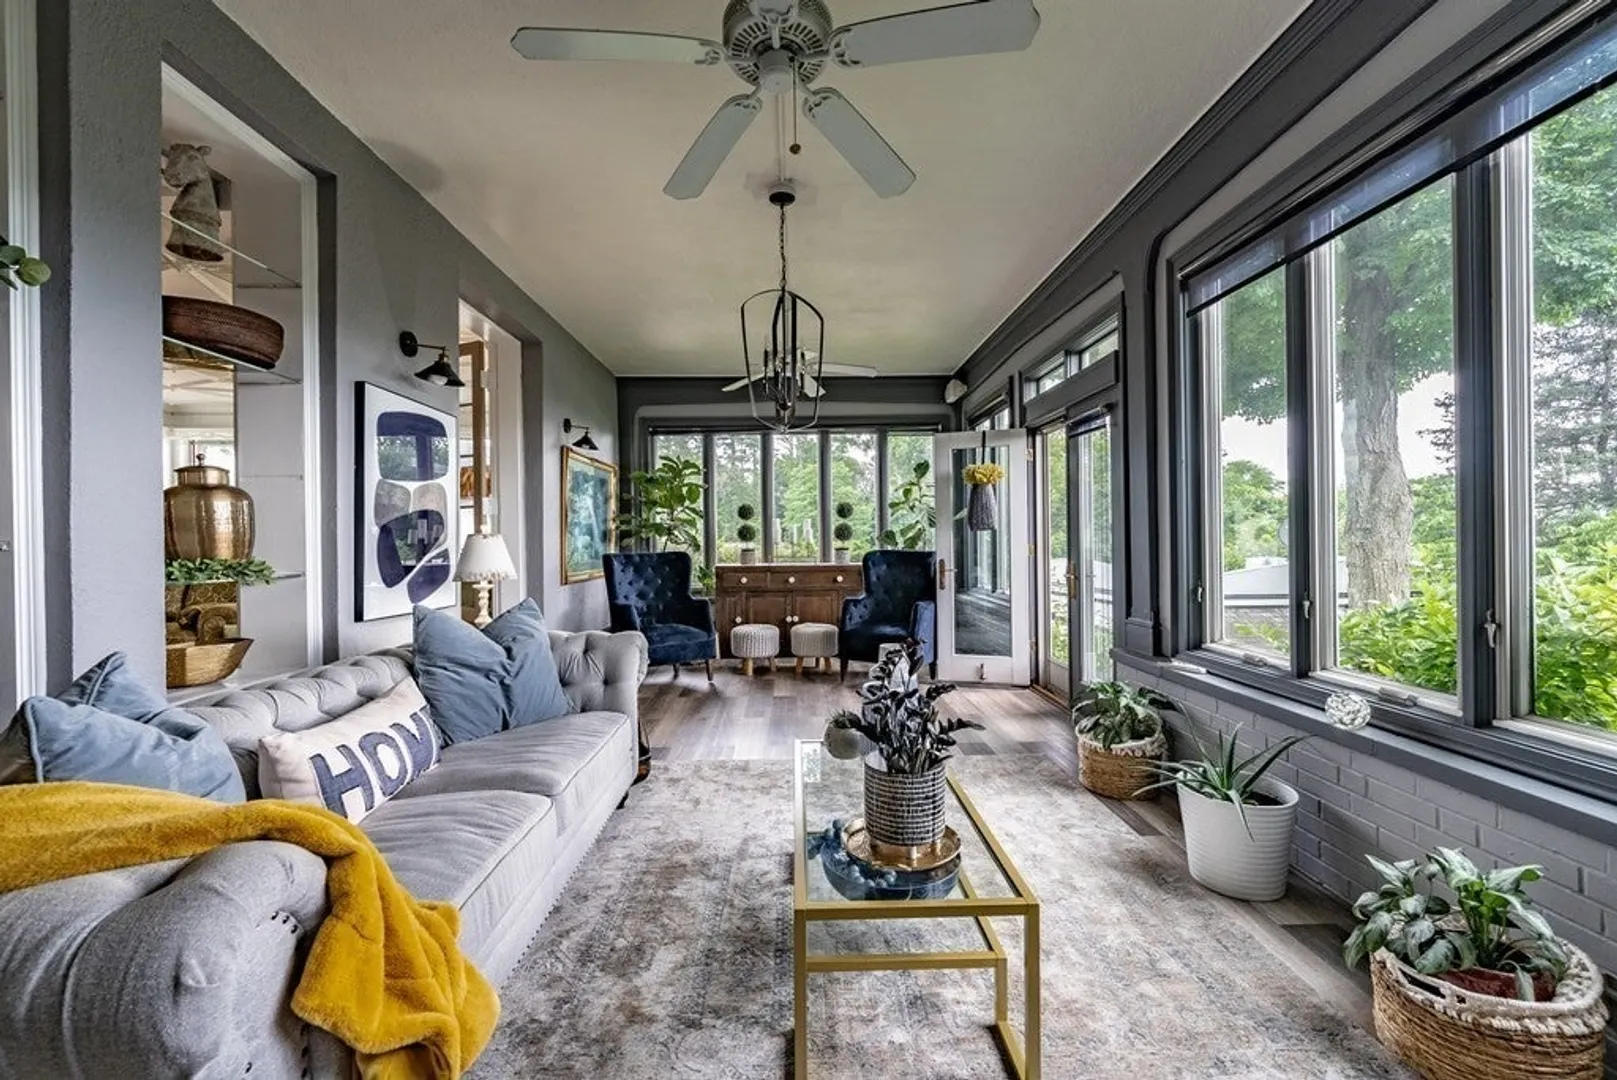
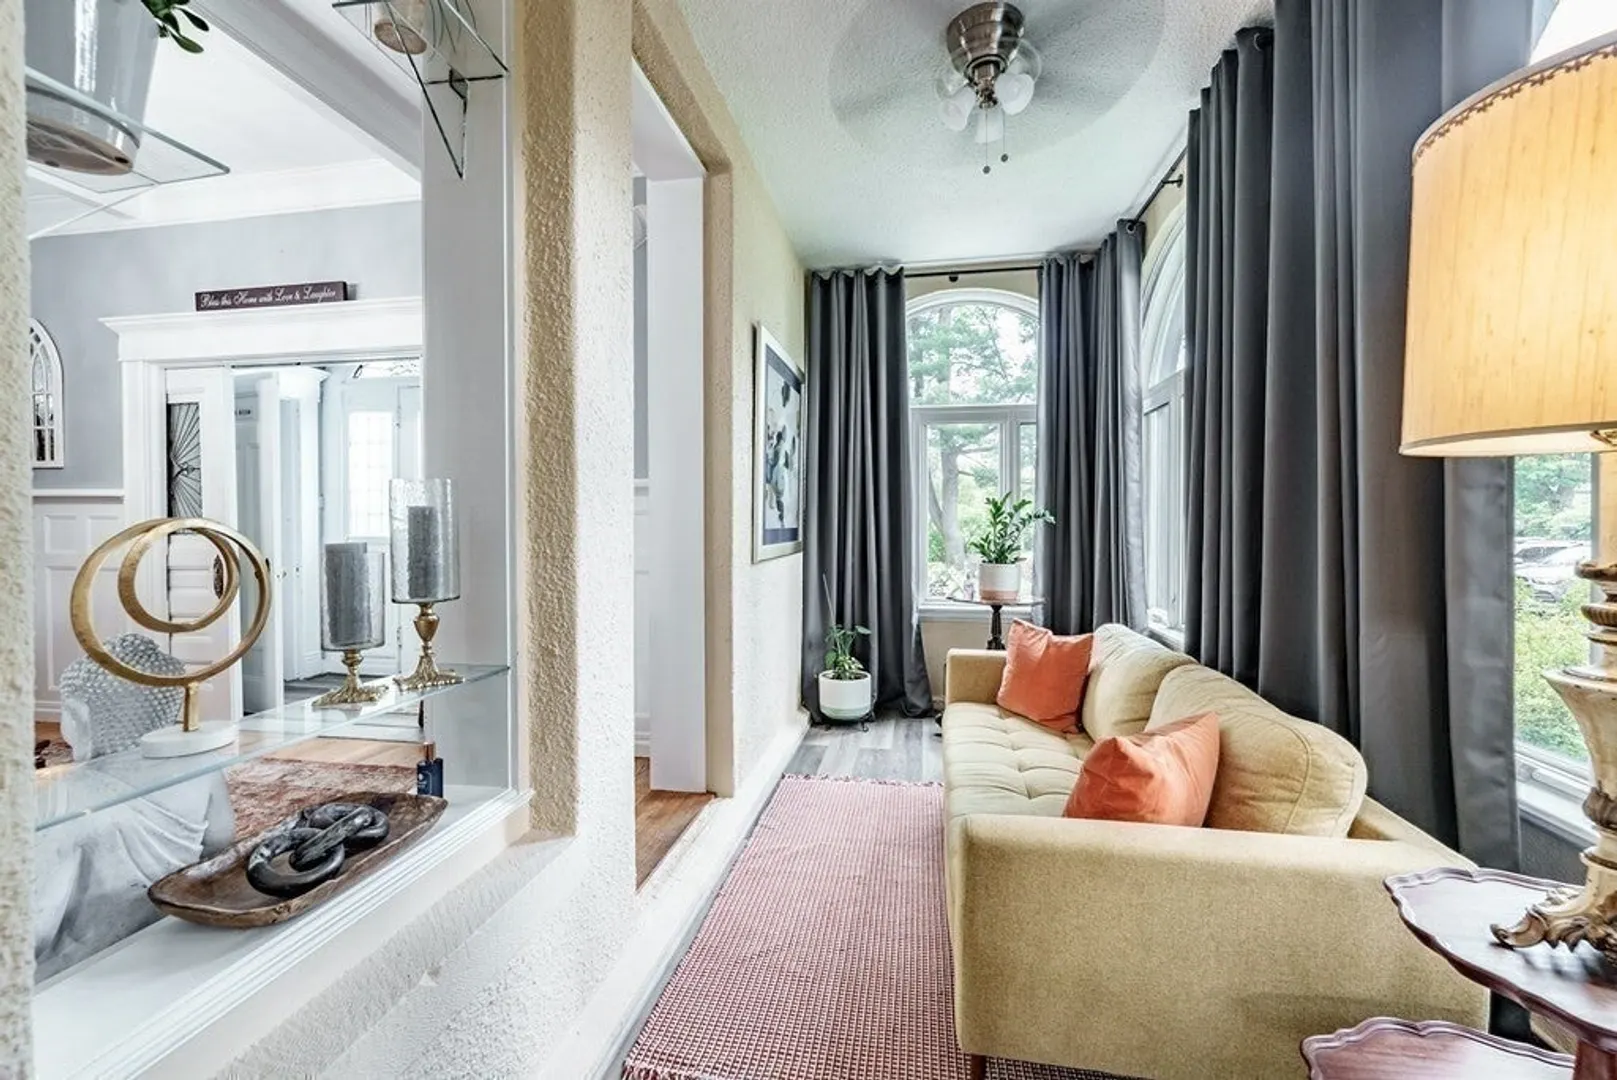
- Interior Features: Ceiling Fan(s), Bathroom - Half, Closet, Open Floor Plan, Bathroom - Full, Bathroom - With Shower Stall, Sun Room, Entry Hall, Bedroom, Sitting Room, Bathroom, Central Vacuum
- Road Frontage Type: Public
- View: City View(s), Scenic View(s), City
- Year Built Source: Public Records
-
Amenities
- Community Features: Public Transportation, Shopping, Pool, Tennis Court(s), Park, Walk/Jog Trails, Medical Facility, Highway Access, Public School
- Parking Features: Under, Garage Door Opener, Paved Drive, Off Street, Driveway
- Covered Parking Spaces: 2
- Pool Features: In Ground
-
Utilities
- Electric: Circuit Breakers, 100 Amp Service, 200+ Amp Service
- Water Source: Public
- Sewer: Public Sewer
-
Fees / Taxes
- Assessed Value: $628,250
- Compensation Based On: Net Sale Price
- Tax Year: 2023
- Buyer Agent Compensation: 2.25%
- Facilitator Compensation: 2.25%
- Taxes: $10,711
Similar Listings
Sold
41 Photos
Sold
42 Photos
Sold
42 Photos
Sold
42 Photos
Content © 2026 MLS Property Information Network, Inc. The information in this listing was gathered from third party resources including the seller and public records.
Listing information provided courtesy of Park Square Realty.
MLS Property Information Network, Inc. and its subscribers disclaim any and all representations or warranties as to the accuracy of this information.
