
Sold!
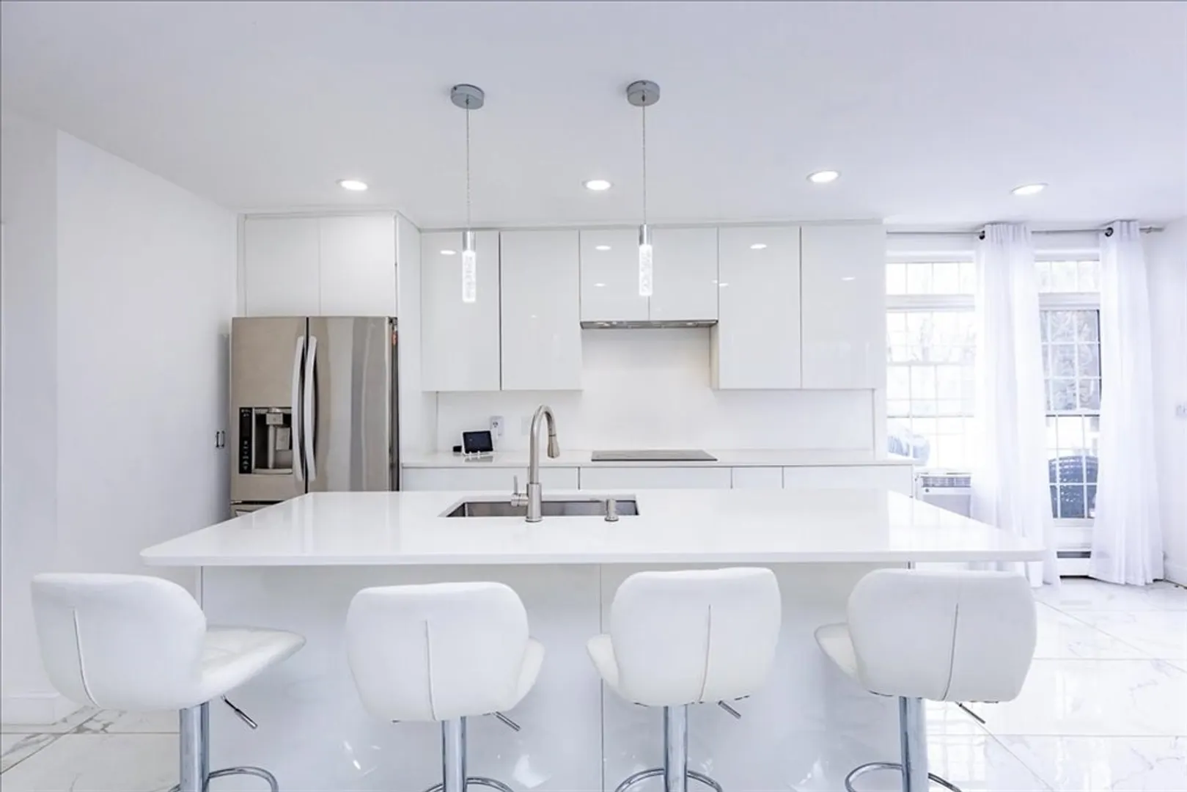
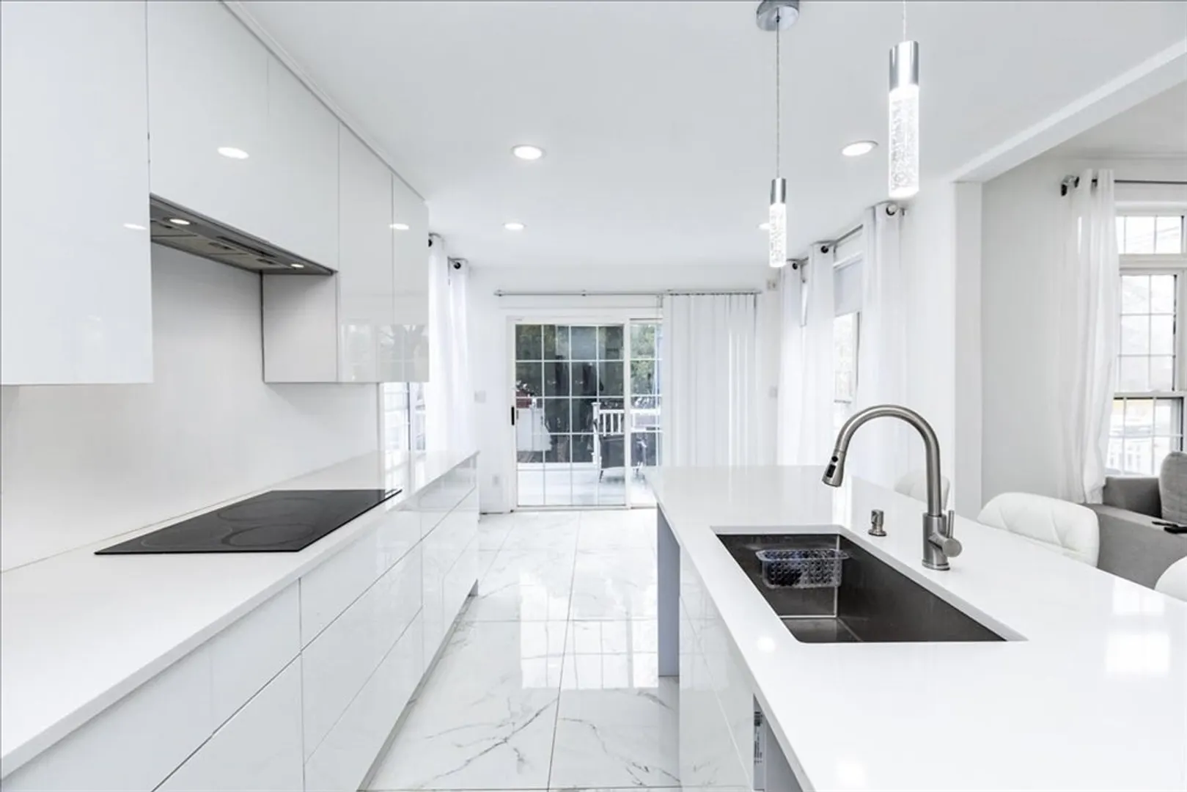
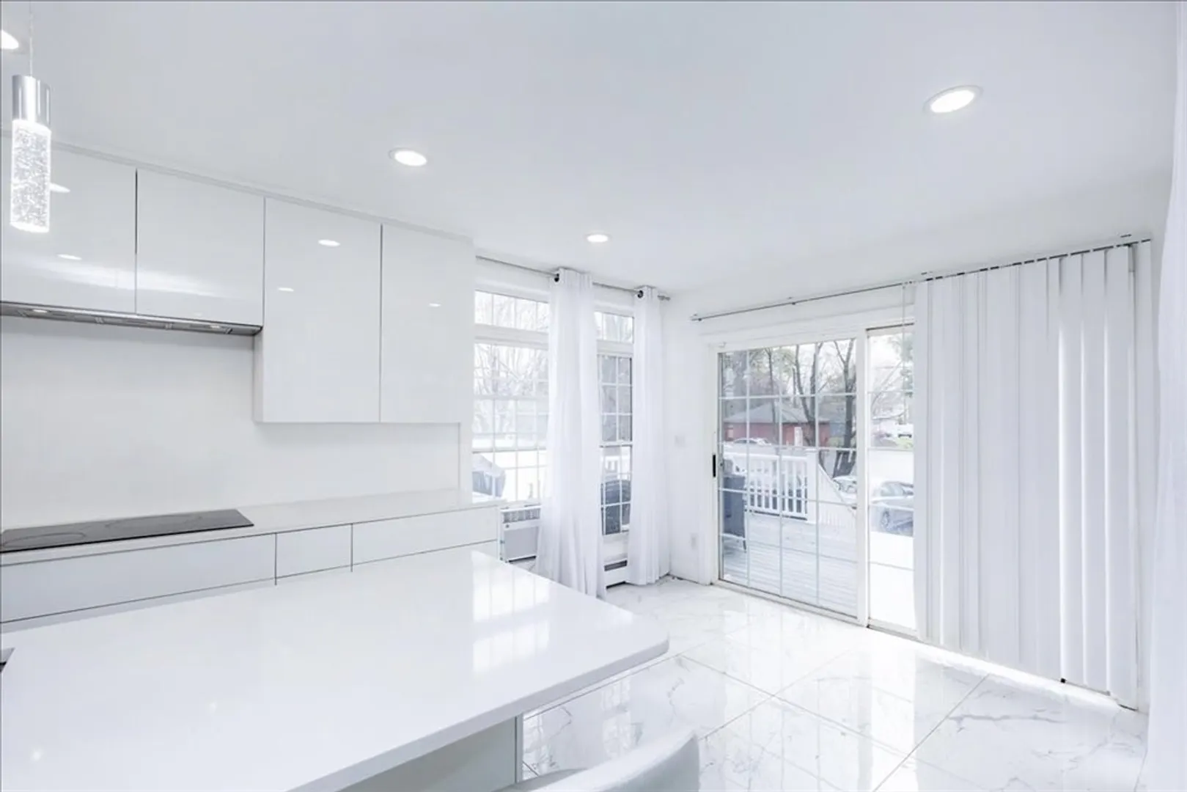
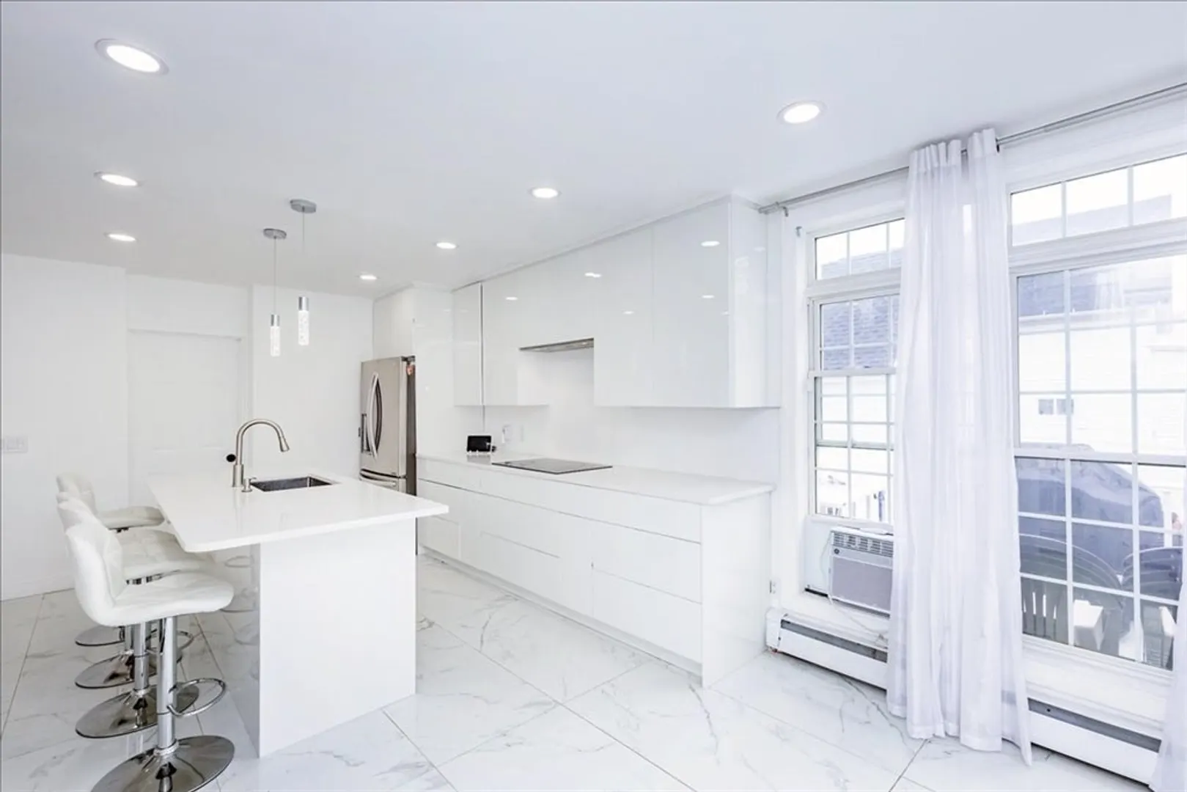
$865,000
4
Beds
2
Baths
1,564
Living Area
-
Property Description
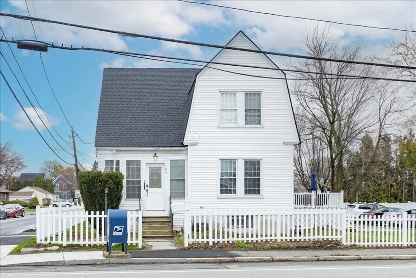
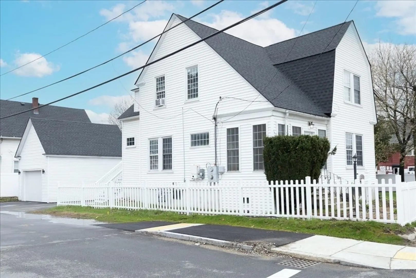
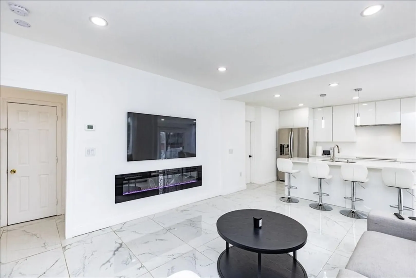
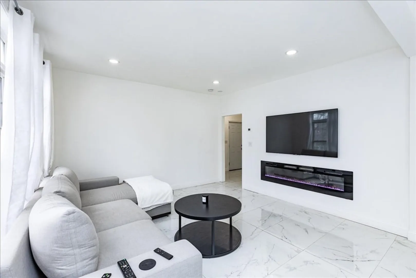
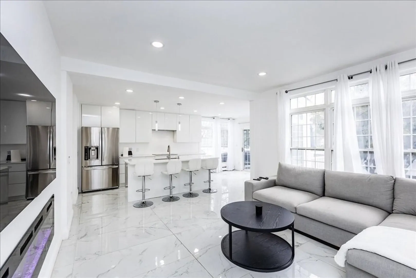
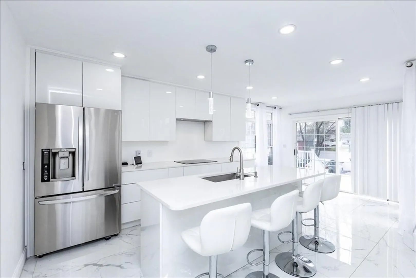
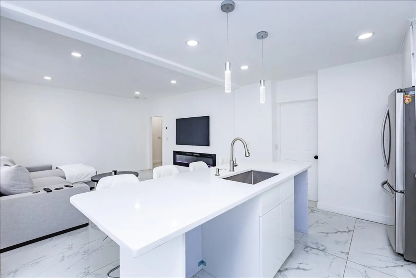
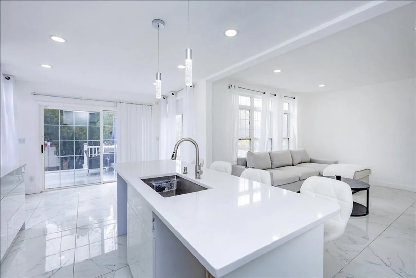
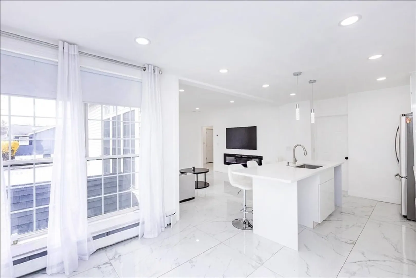
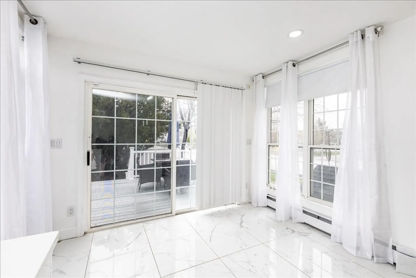
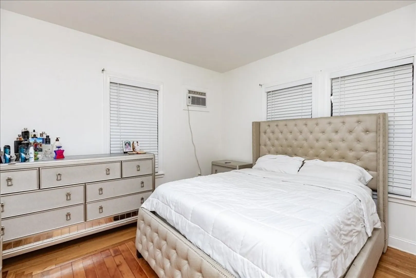
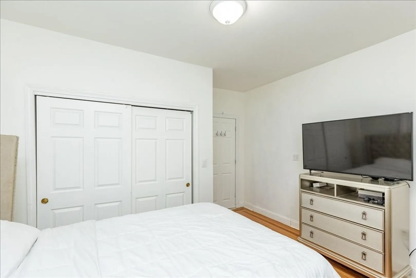
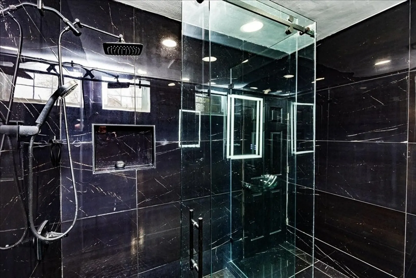
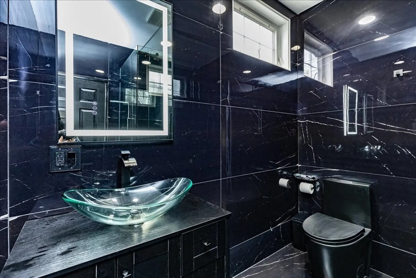
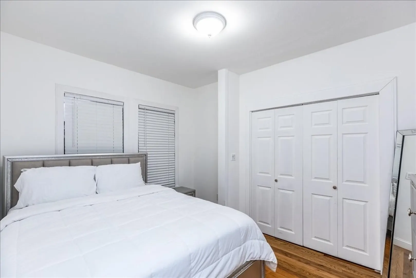
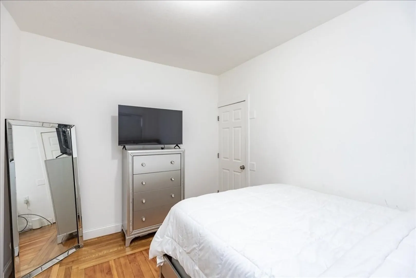
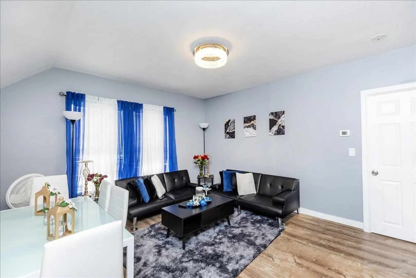
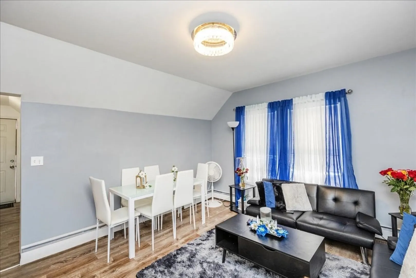
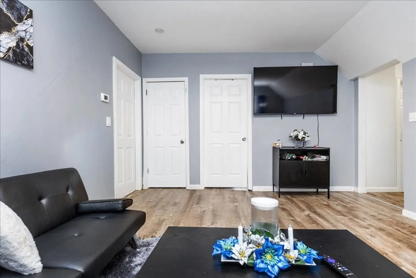
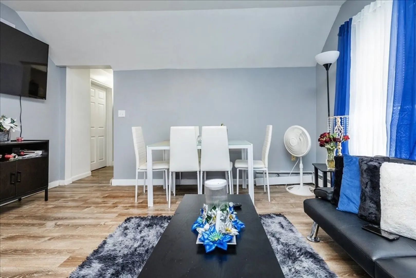
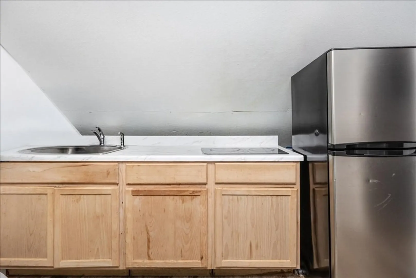
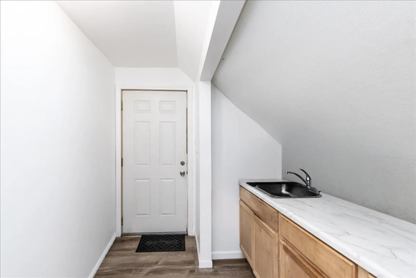
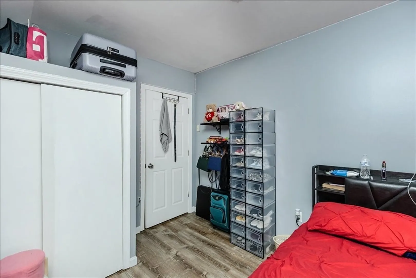
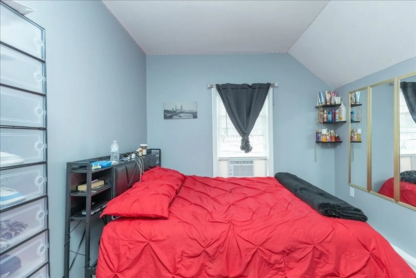
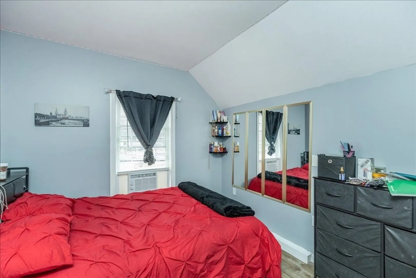
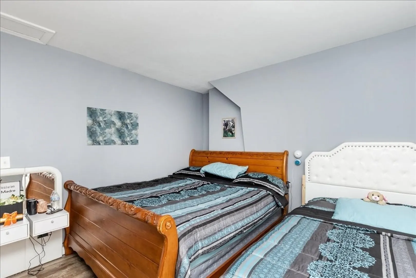
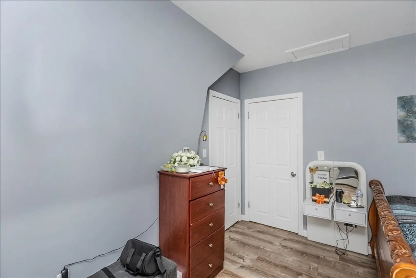
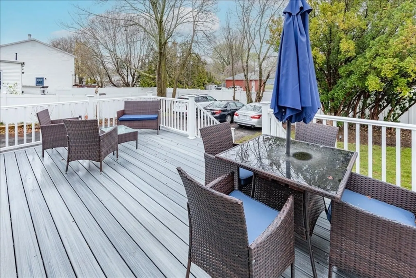
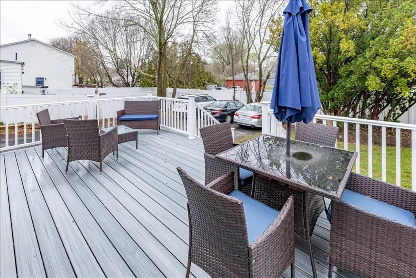
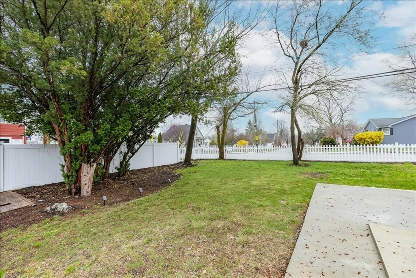
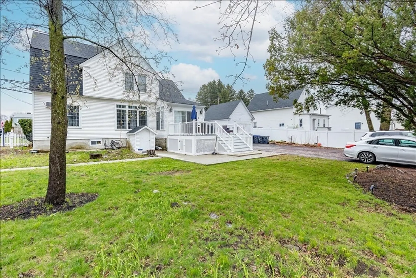
Welcome to 190 East Street in Methuen—a distinguished multi-family residence offering an exceptional blend of space, comfort, and investment potential. Thoughtfully designed to accommodate both privacy and functionality, this home provides an ideal setting for elevated everyday living. Encompassing 1,564 square feet across two well-appointed levels, the interior showcases a seamless flow of living space, perfectly suited for both refined entertaining and relaxed day-to-day living. Generous proportions throughout enhance the sense of openness and versatility. Set on an expansive lot, the property offers a private outdoor retreat with ample space for curated landscaping, outdoor gatherings, or quiet enjoyment. A dedicated garage further complements the home, providing secure parking and additional storage capacity. Ideally situated in a desirable Methuen location, this property represents a compelling opportunity for the discerning buyer seeking a residence that balances practicality.
-
Highlights
- Levels: 2
- Property Class: Residential Income
- Stories: 2
- Year Built: 1936
- Parking Spots: 5
- Property Type: Multi Family
- Total Rooms: 10
- Status: Closed
-
Additional Details
- Basement: Full
- SqFt Source: Public Record
- Year Built Details: Actual
- Zoning: Rd
- Foundation: Block, Stone
- Total Number of Units: 2
- Year Built Source: Public Records
-
Amenities
- Covered Parking Spaces: 1
- Parking Features: Paved Drive
-
Utilities
- Sewer: Public Sewer
- Water Source: Public
-
Fees / Taxes
- Assessed Value: $652,800
- Taxes: $6,907
- Tax Year: 2025
Similar Listings
Sold
40 Photos
Sold
33 Photos
Sold
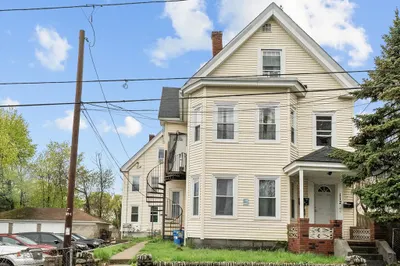
36 Photos
Sold
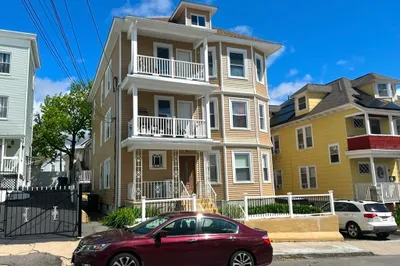
15 Photos
Content © 2026 MLS Property Information Network, Inc. The information in this listing was gathered from third party resources including the seller and public records.
Listing information provided courtesy of Keller Williams Realty.
MLS Property Information Network, Inc. and its subscribers disclaim any and all representations or warranties as to the accuracy of this information.
