
35-37 Buco Ave
$949,900
5
Beds
3
Baths
3,367
Sqft
- Request Info
- Call
- Save
-
More
- Mortgage Calculator

Property Tools
$949,900
5
Beds
3
Baths
3,367
Living Area
-
Property Description
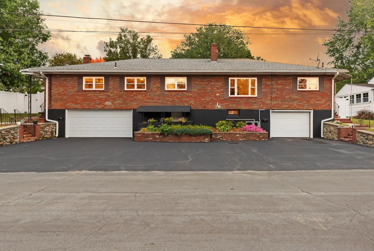
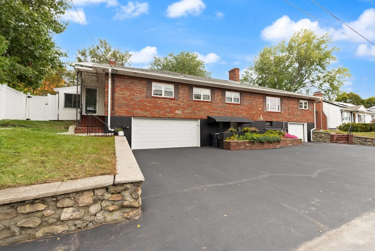
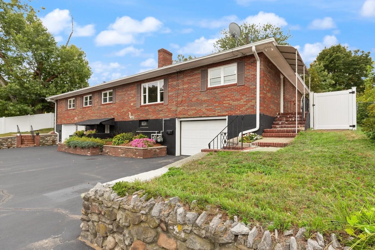
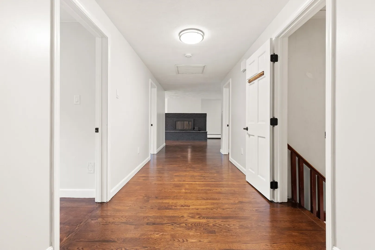
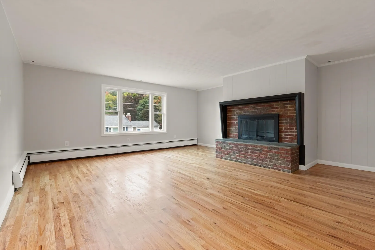
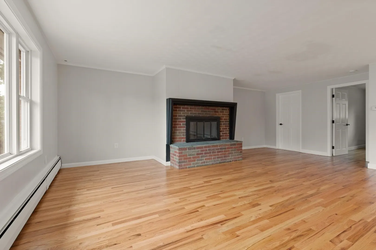
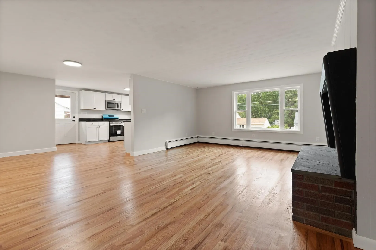
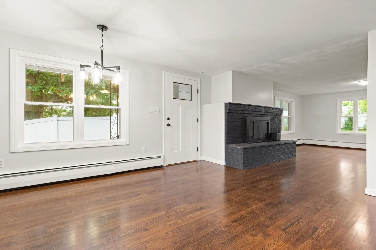
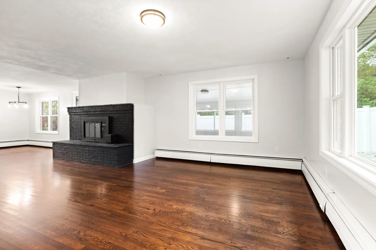
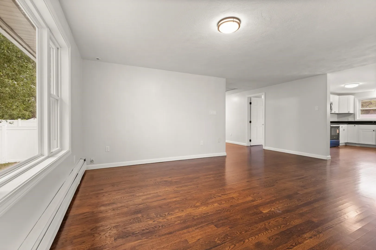
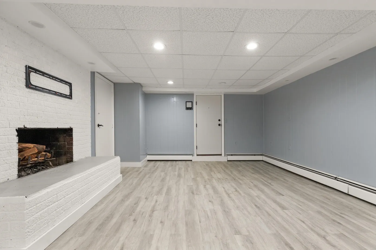
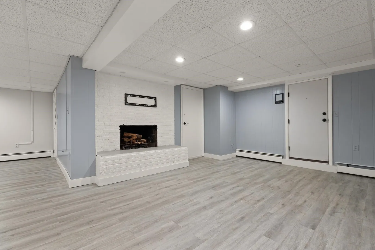
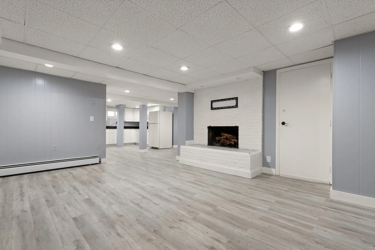
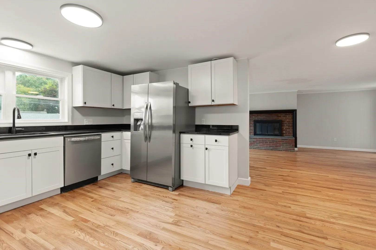
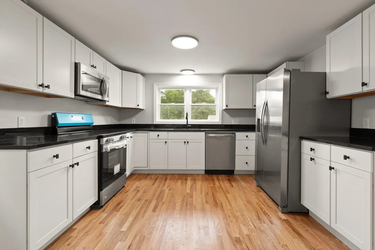
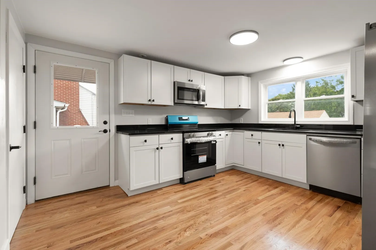
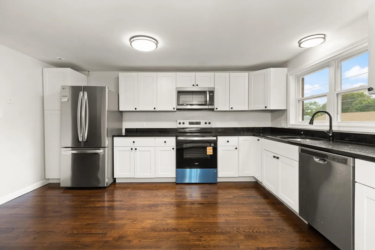
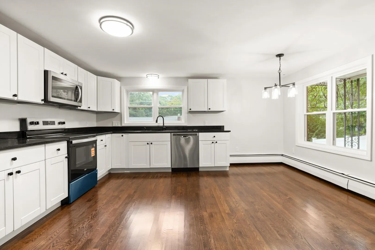
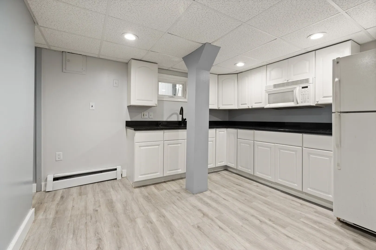
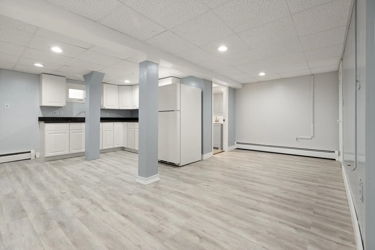
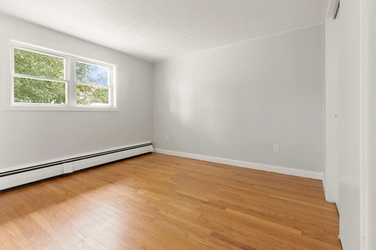
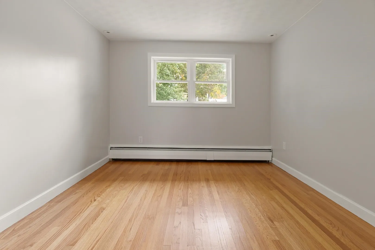
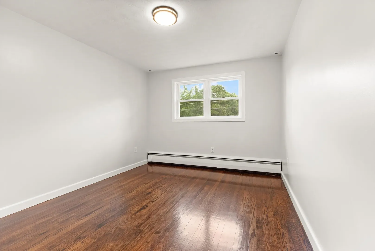
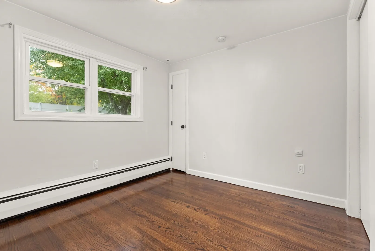
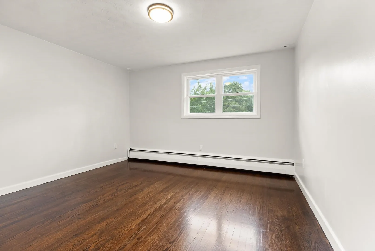
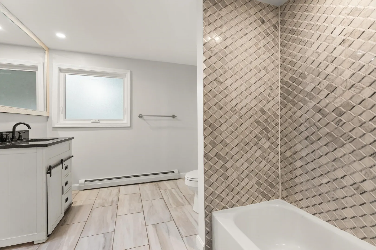
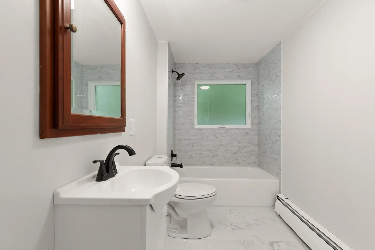
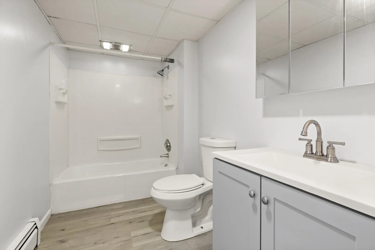
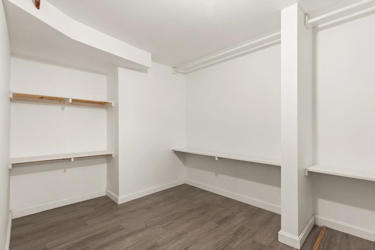
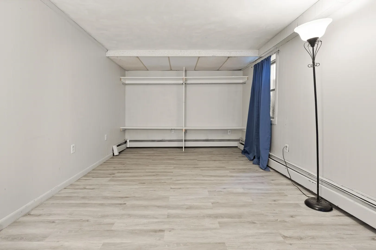
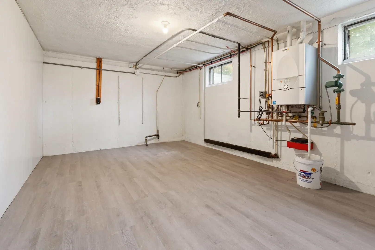
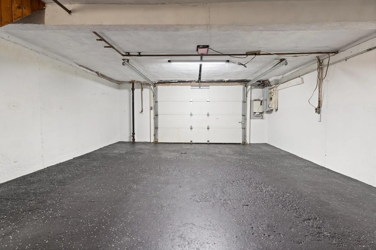
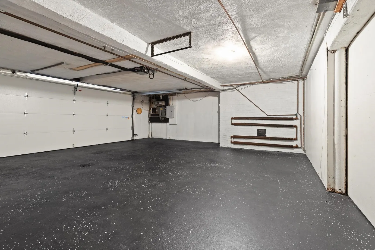
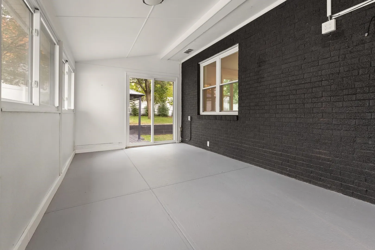
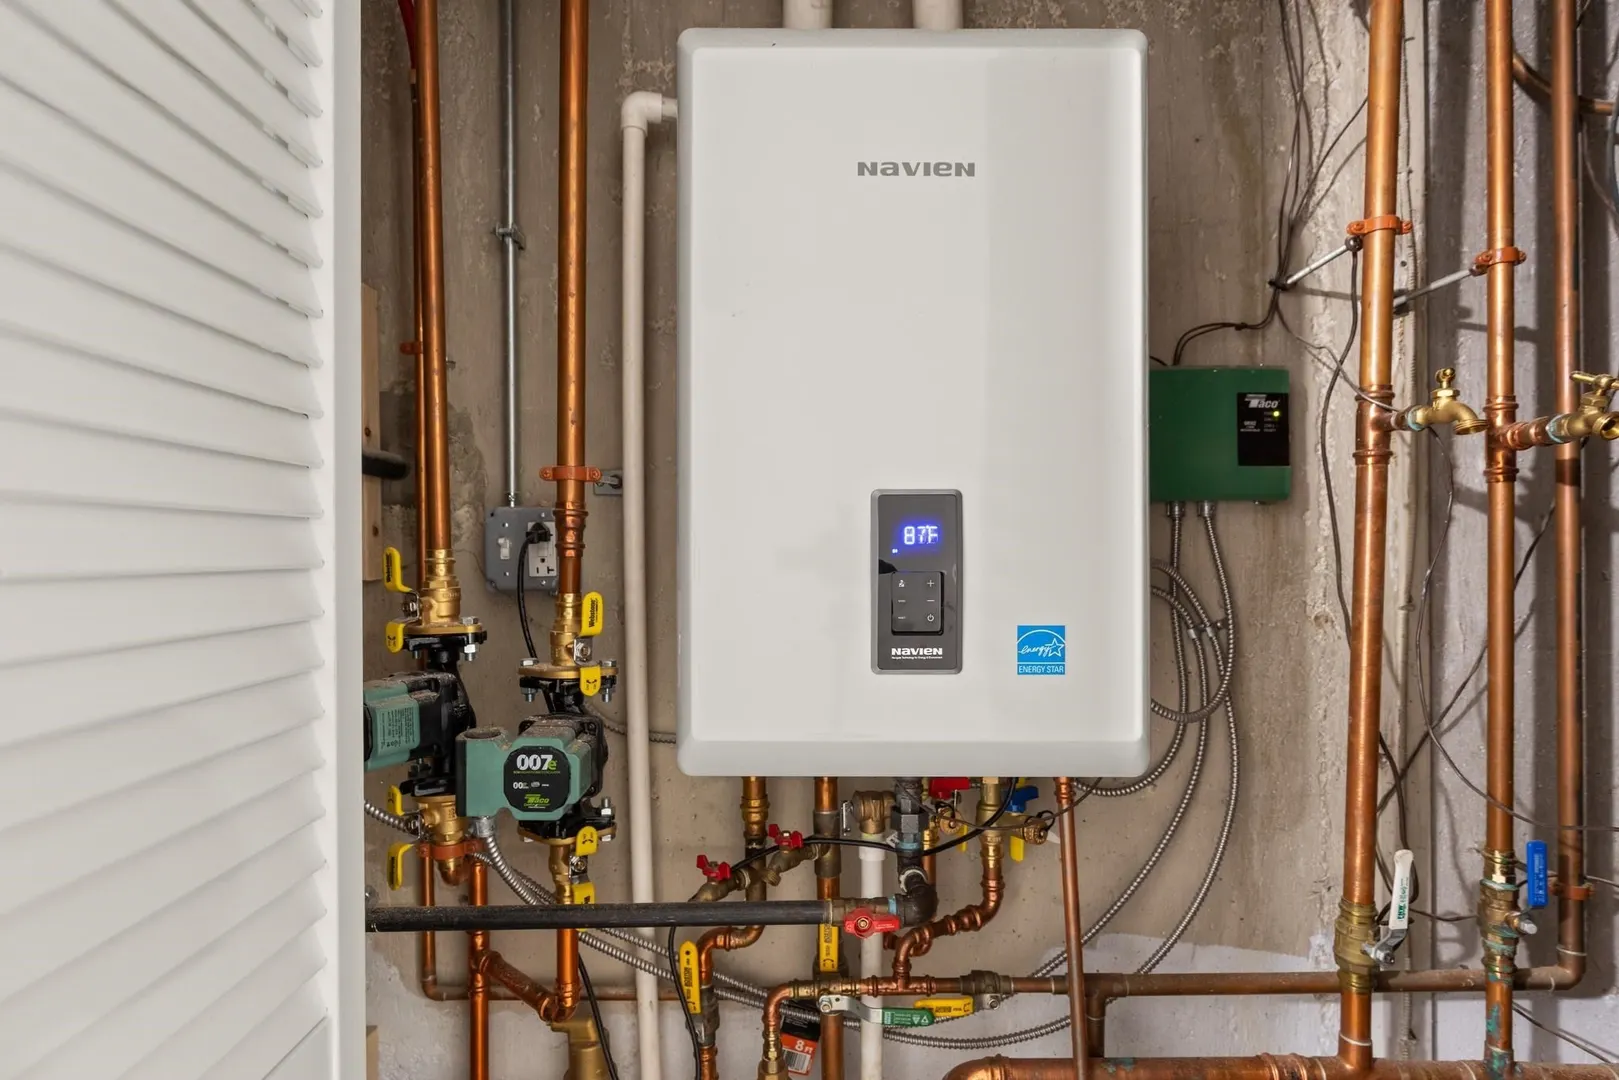
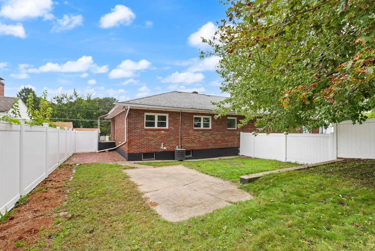
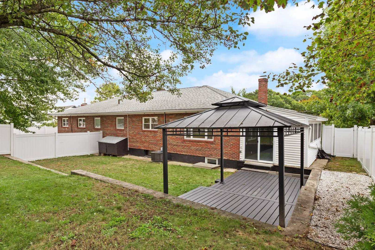
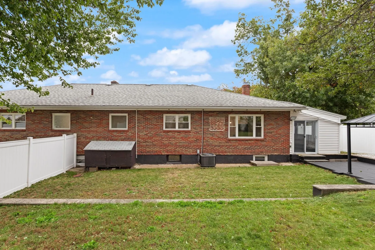
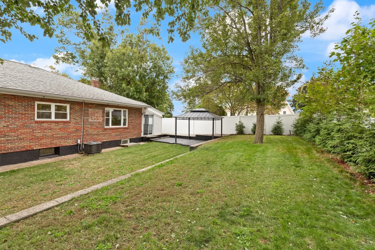
Exceptional Brick raised ranch set on large lot with nice private back yards. This property has been extensively updated with new or newer kitchens, baths, windows, and gas heating systems. Just painted interior and some new hardwood flooring installed, all hardwood refinished. This is a truly move in property which is located on a dead end street. Both units have garages under and also plenty of driveway parking. Unit 37 on the left side of house is a fireplaced 2 level unit with over 2,000 sf of living space. There is a large enclosed porch leading to the yard and the lower level has a walk out entrance. Unit 35 on the right side of house is a fireplaced 2 bedroom with beautiful hardwood floors. Both units have separate utilities. Also there is central air conditioning in both units which are not working at this time. Open House Saturday the 10th & Sunday the 11th from 11:30 to 1:00
-
Highlights
- Levels: 3
- Property Class: Residential Income
- Stories: 3
- Year Built: 1954
- Parking Spots: 6
- Property Type: 2 Family - 2 Units Side by Side
- Total Rooms: 15
- Status: Active
-
Additional Details
- Appliances: Range, Dishwasher, Microwave, Refrigerator, Freezer, Vacuum System
- Foundation: Concrete Perimeter
- Roof: Shingle
- Total Number of Units: 2
- Year Built Source: Public Records
- Fireplaces: 3
- Interior Features: Living Room, Kitchen, Family Room, Living RM/Dining RM Combo, Office/Den, Sunroom
- SqFt Source: Owner
- Year Built Details: Actual
- Zoning: Res
-
Amenities
- Covered Parking Spaces: 3
- Parking Features: Paved Drive, Off Street, Paved
-
Utilities
- Sewer: Public Sewer
- Water Source: Public
-
Fees / Taxes
- Assessed Value: $807,800
- Taxes: $8,401
- Tax Year: 2026
Similar Listings
Sold
14 Photos
Sold
40 Photos
Sold
1 Photo
Sold
33 Photos
Content © 2026 MLS Property Information Network, Inc. The information in this listing was gathered from third party resources including the seller and public records.
Listing information provided courtesy of Century 21 North East.
MLS Property Information Network, Inc. and its subscribers disclaim any and all representations or warranties as to the accuracy of this information.