
Sold!
$800,000
4
Beds
2
Baths
2,400
Living Area
-
Property Description
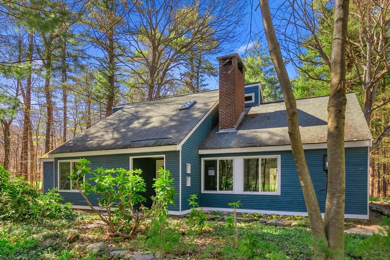
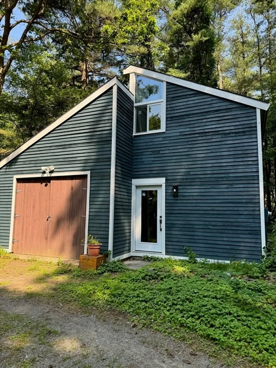
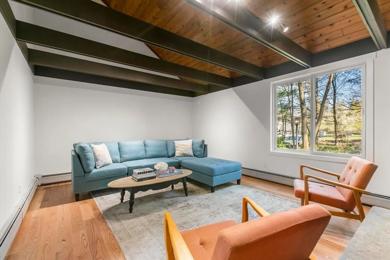
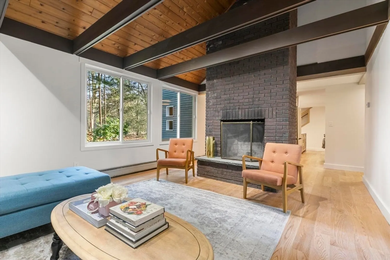
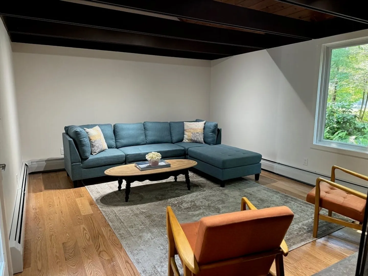
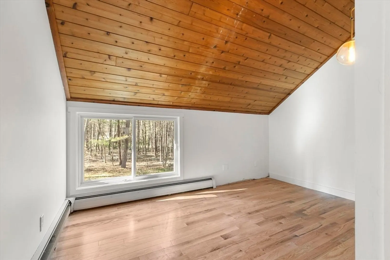
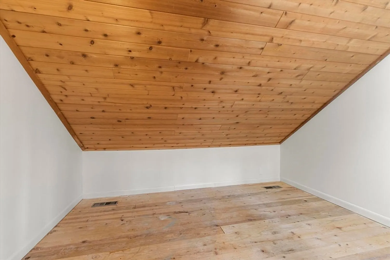
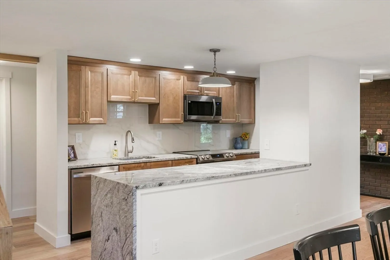
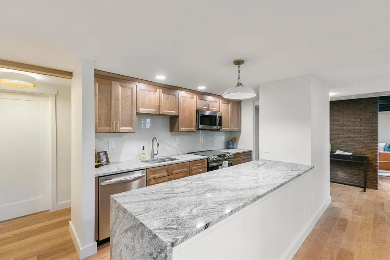
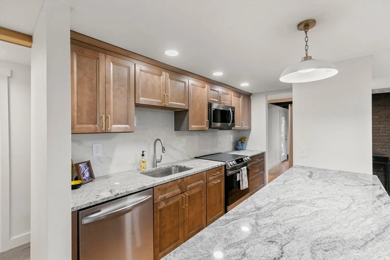
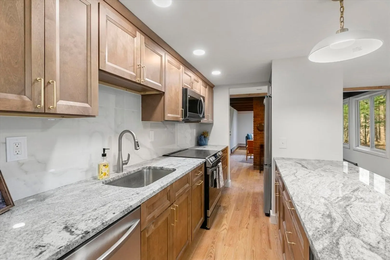
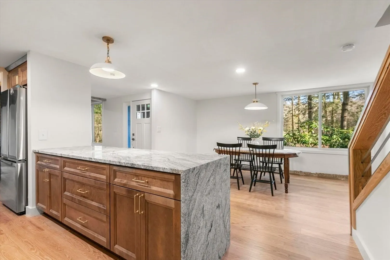
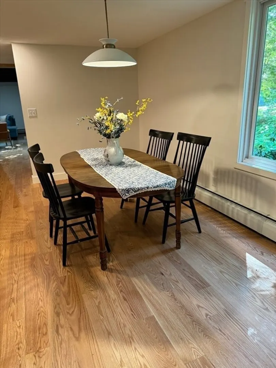
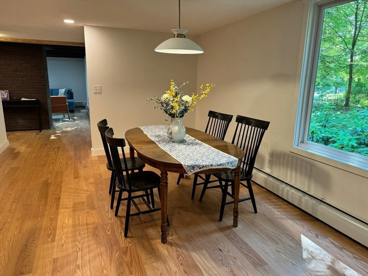
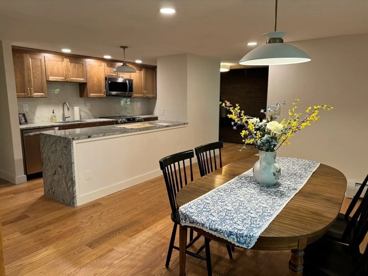
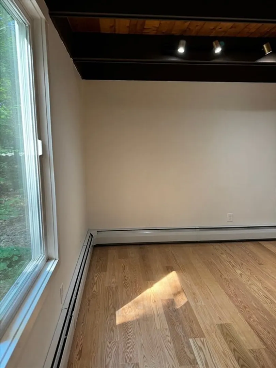
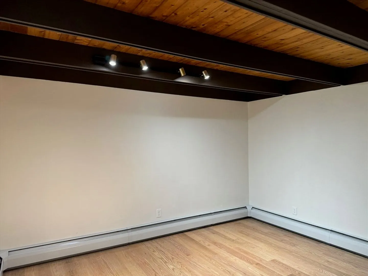
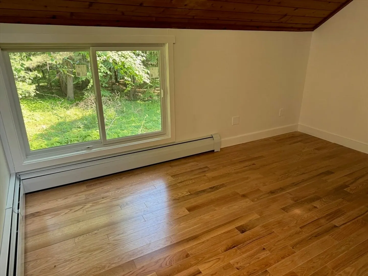
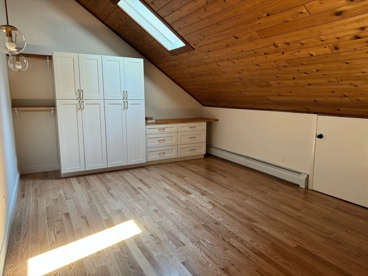
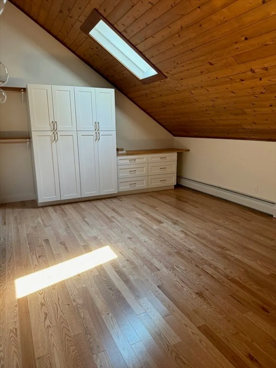
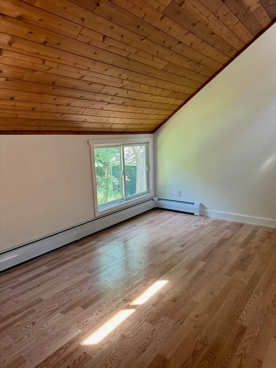
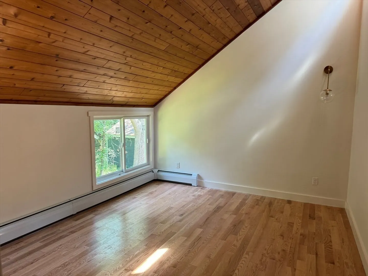
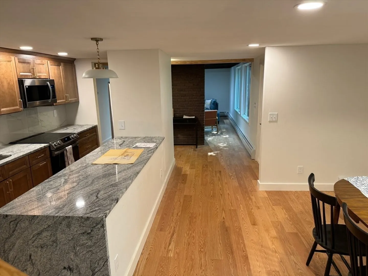
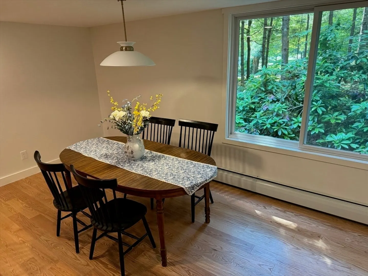
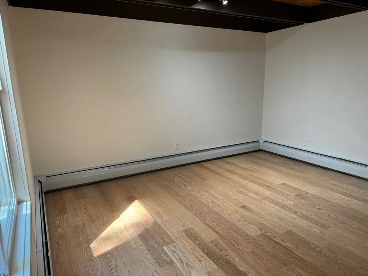
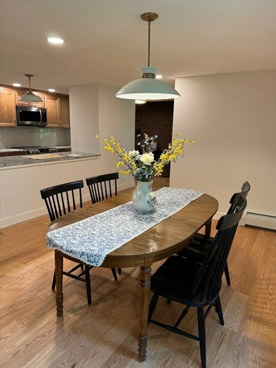
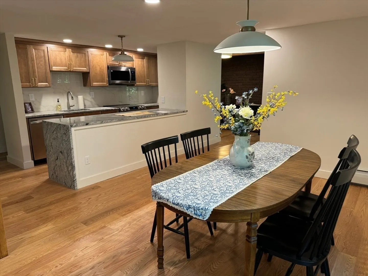
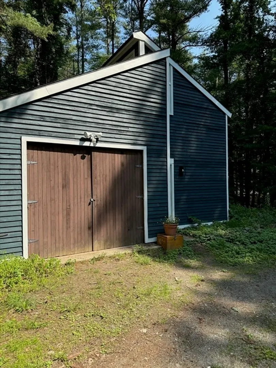
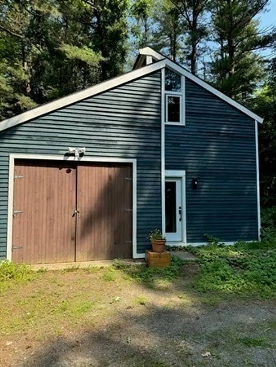
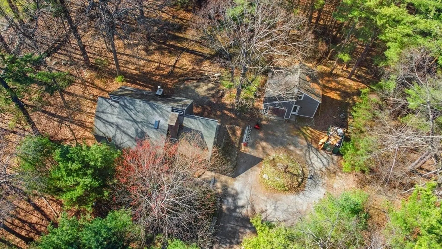
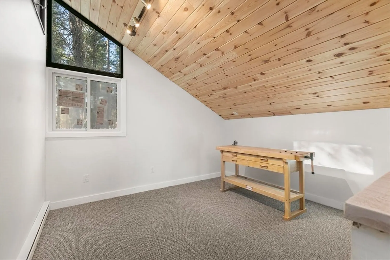
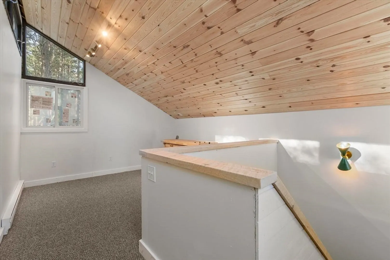
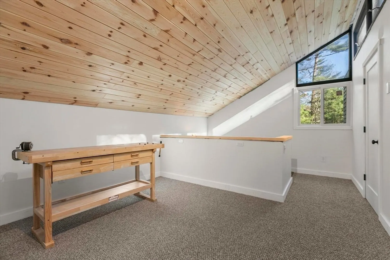
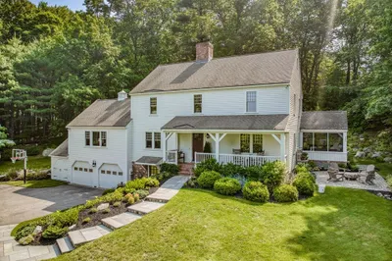
Exciting opportunity in desirable Harvard! Explore this unique, totally renovated, custom designed contemporary home brimming with character and charm. This property boasts a double sided fireplace, vaulted ceilings and stunning exposed wood beams. But that's not all! Spread over approximately 1.5 acres, it features enchanting stonework and mature trees, providing the ideal backdrop for your suburban oasis. A detached garage with a loft, and tons of storage, can be used an office or an additional bonus room.
-
Highlights
- Acres: 1
- Parking Spots: 4
- Property Type: Single Family Residence
- Total Rooms: 8
- Status: Closed
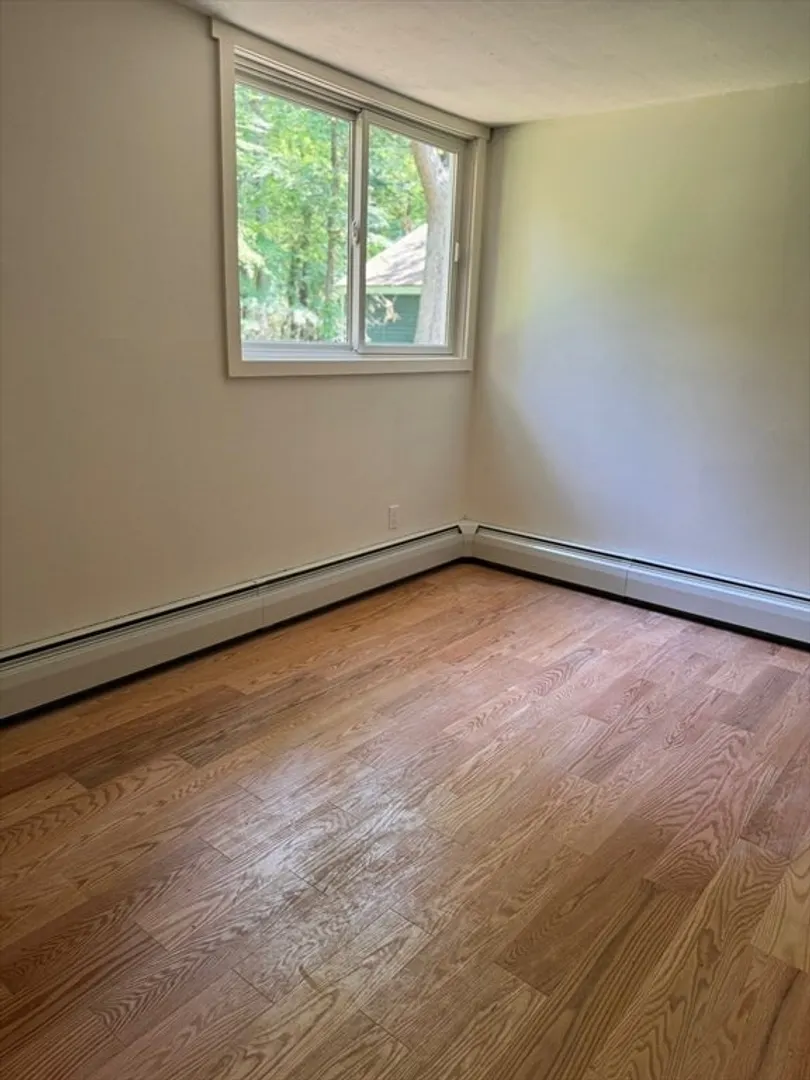
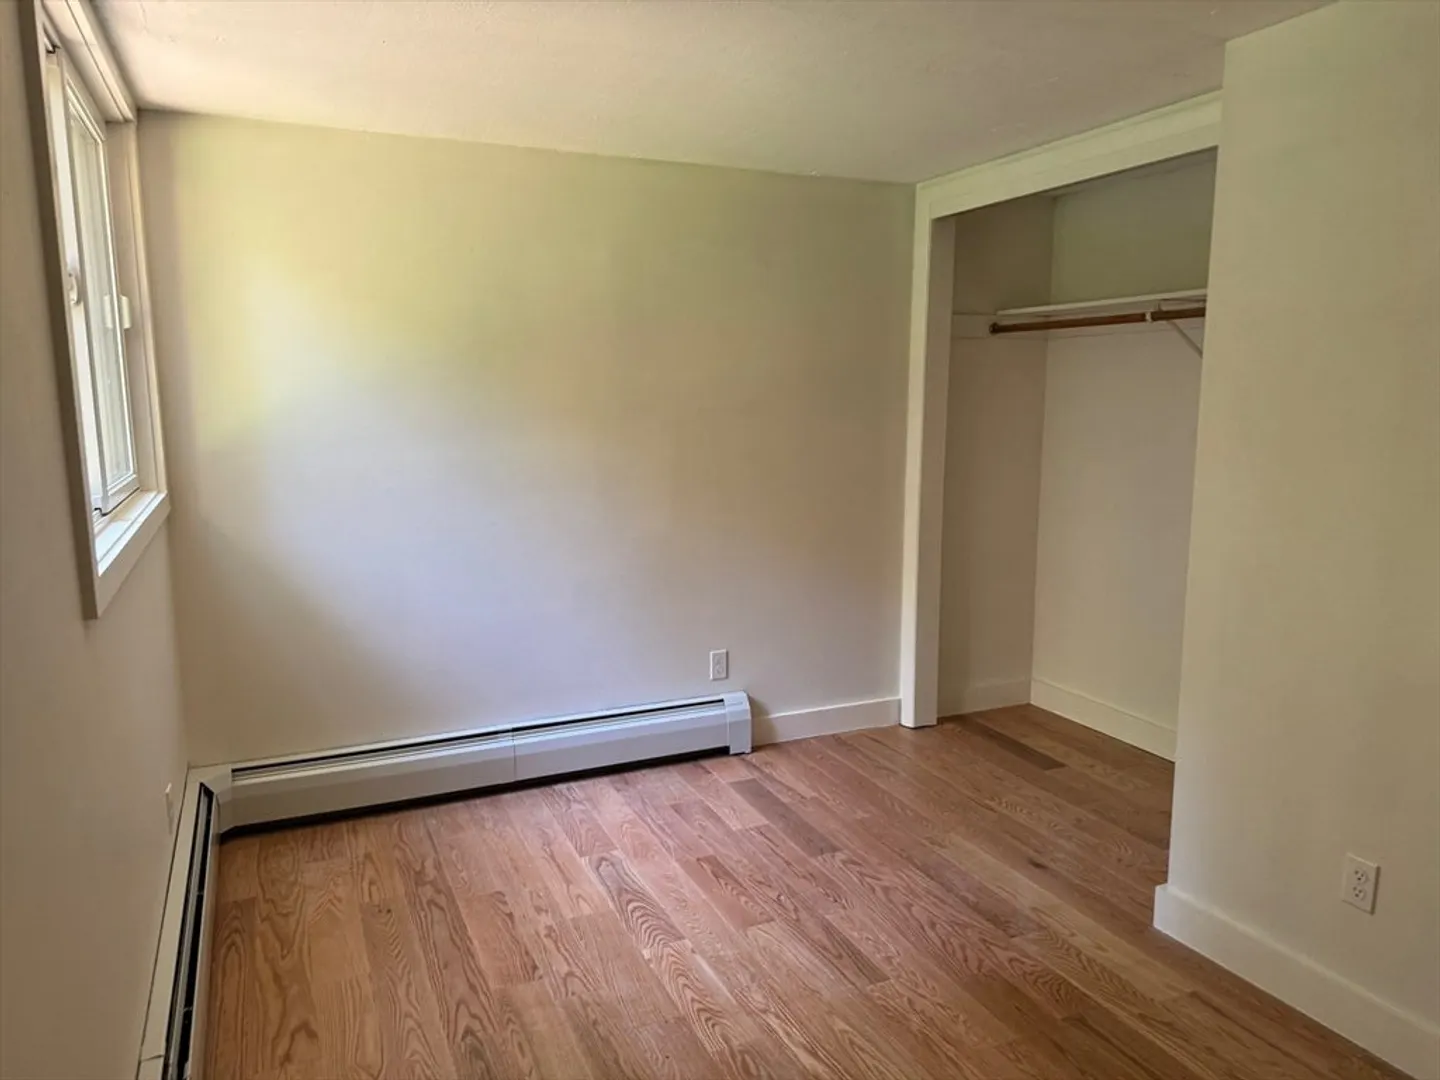
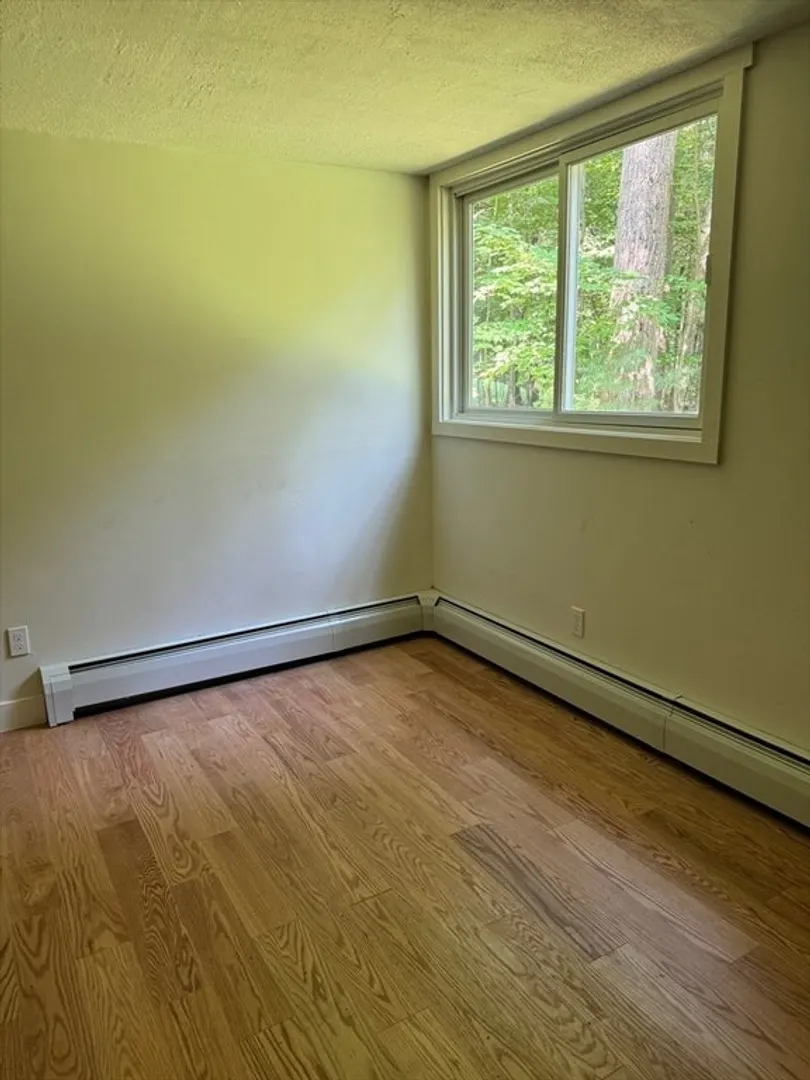
- Heating: Baseboard, Oil
- Property Class: Residential
- Style: Contemporary
- Year Built: 1976
-
Additional Details
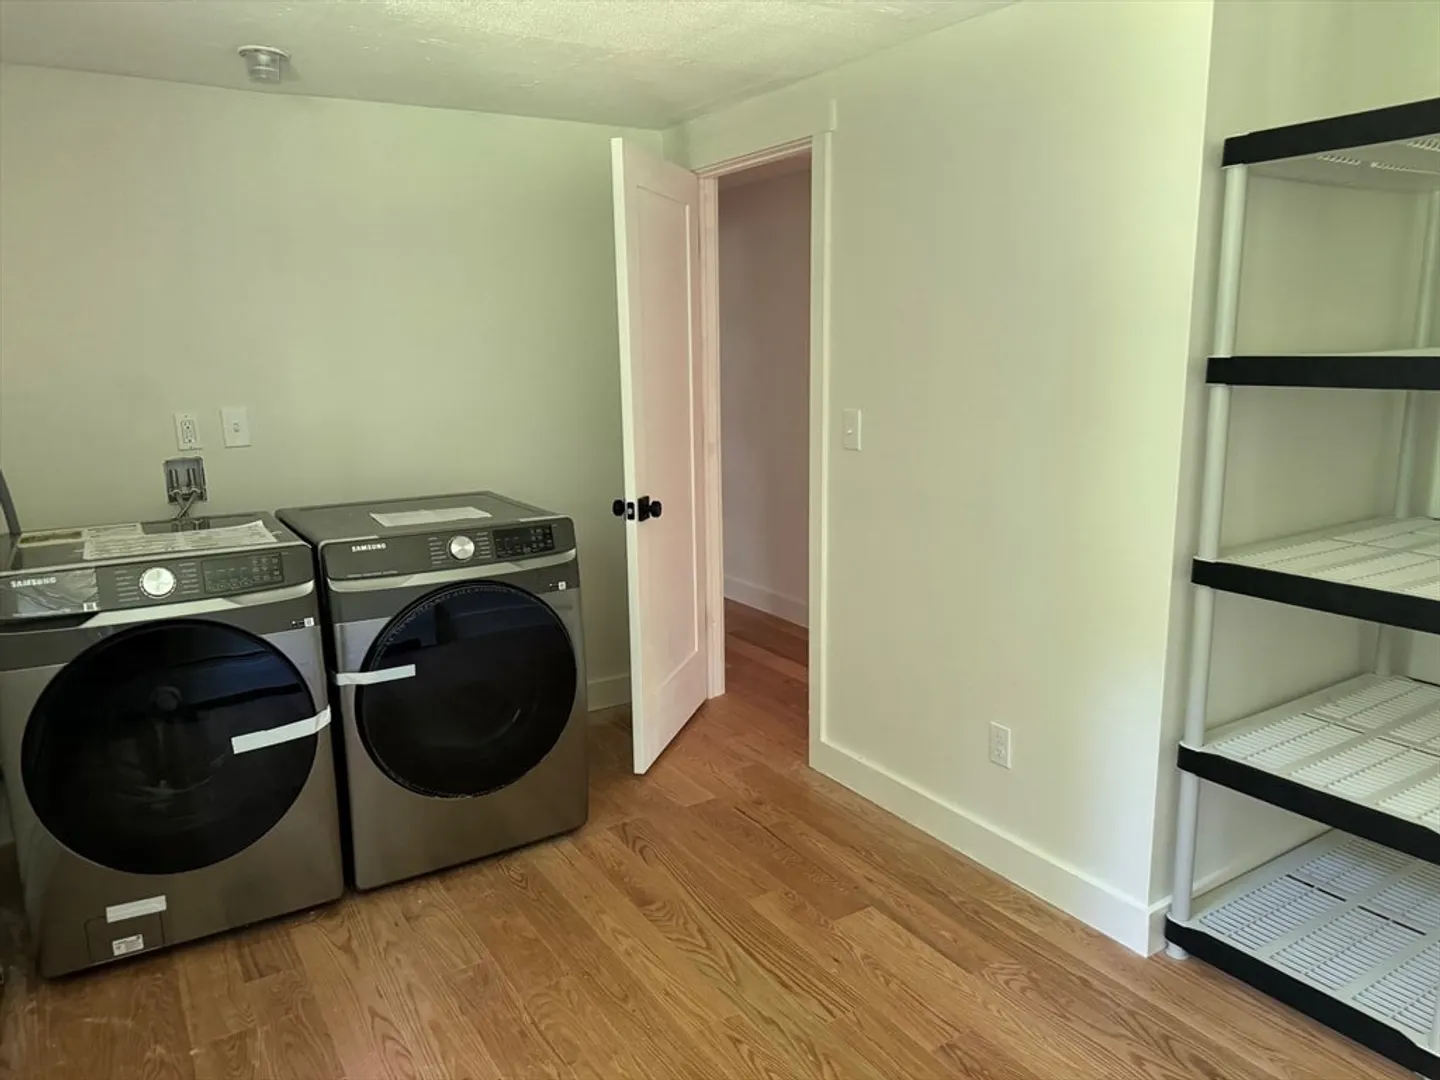
- Appliances: Electric Water Heater, Range, Dishwasher, Microwave, Refrigerator, Washer, Dryer
- Exterior Features: Stone Wall
- Flooring: Wood, Tile, Carpet, Flooring - Stone/Ceramic Tile
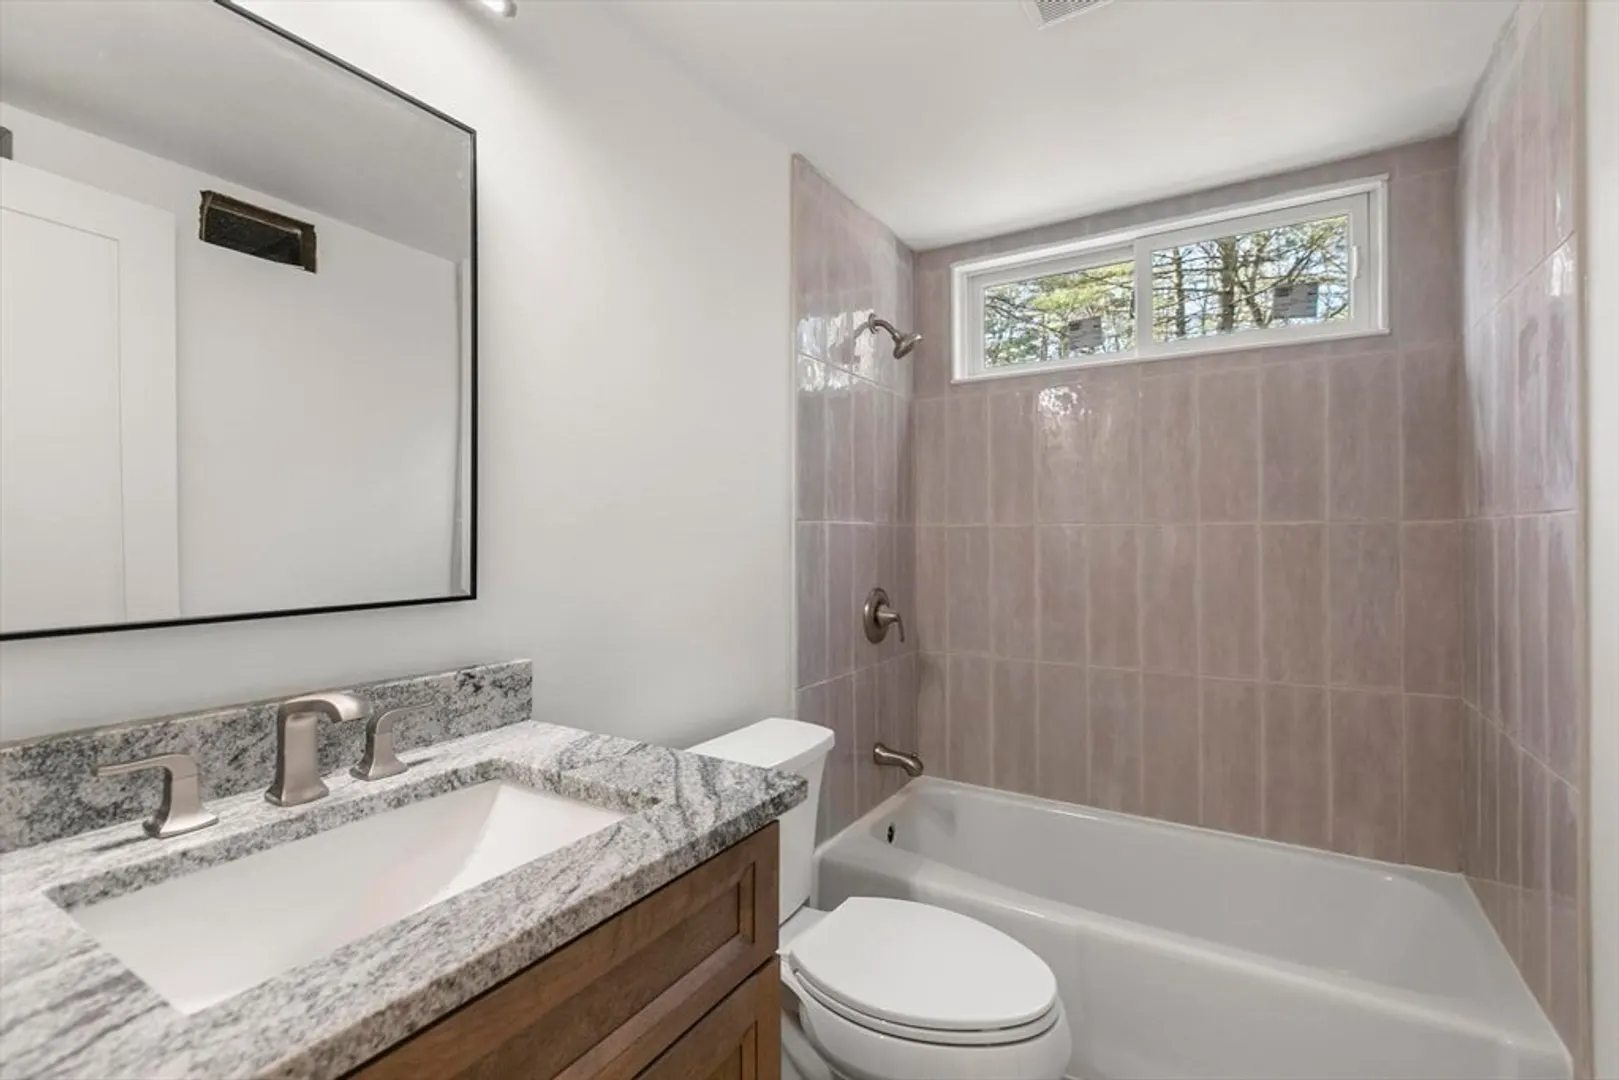
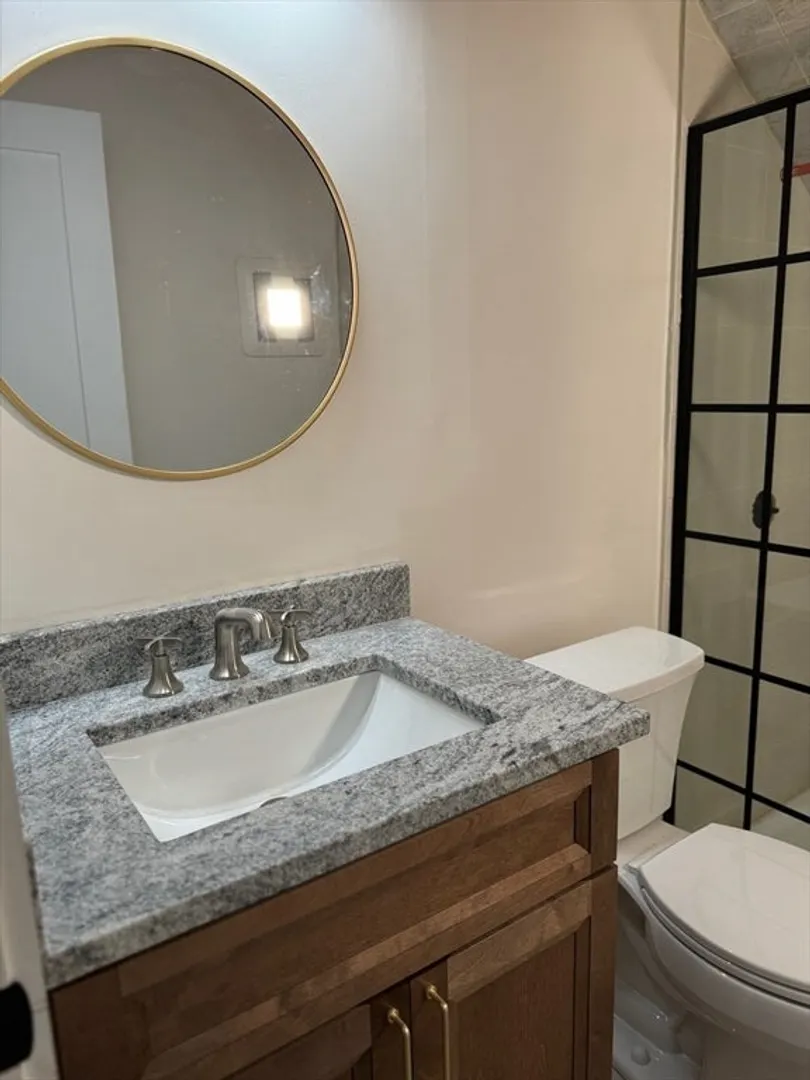
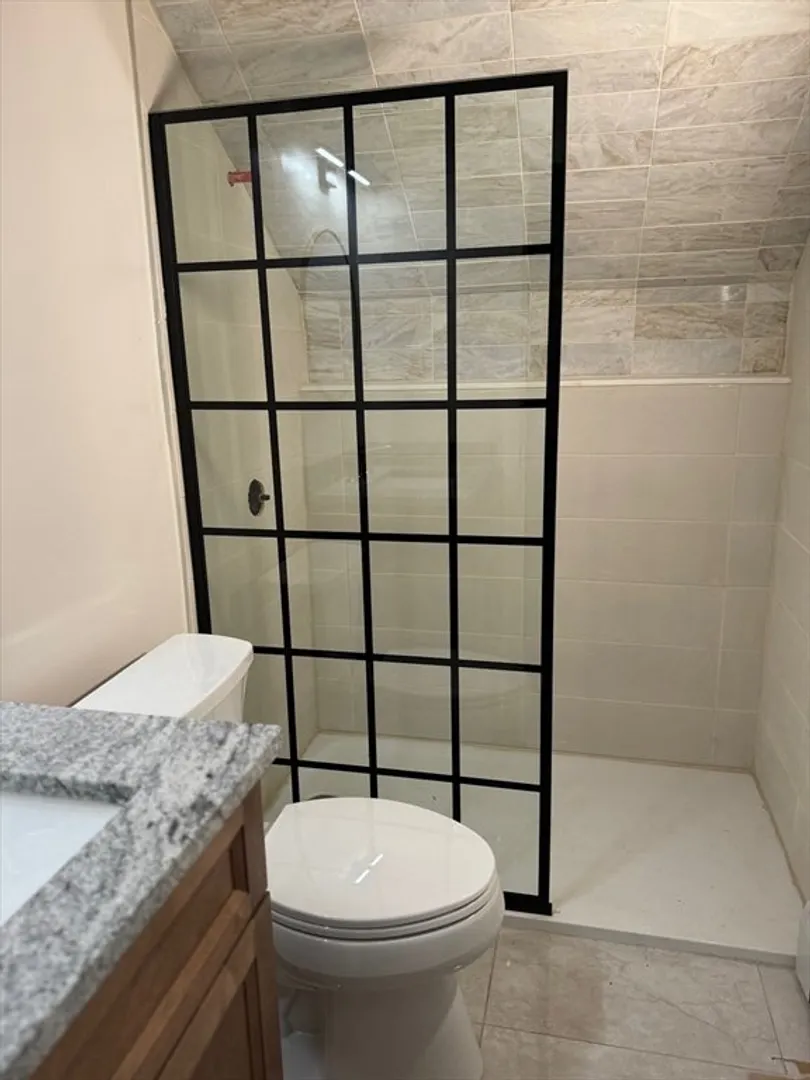
- Interior Features: Bathroom - Full, Bathroom - Tiled With Tub & Shower, Countertops - Stone/Granite/Solid
- Road Frontage Type: Public
- Year Built Details: Actual, Renovated Since
- Zoning: res
- Construction: Frame
- Fireplaces: 1
- Foundation: Slab
- Lot Features: Wooded, Cleared, Gentle Sloping, Level
- Roof: Shingle
- Year Built Source: Public Records
-
Amenities
- Community Features: Park, Walk/Jog Trails, Stable(s), Golf, Medical Facility, Bike Path, Conservation Area, Highway Access, House of Worship, Public School
- Parking Features: Detached, Barn, Off Street, Stone/Gravel, Unpaved
- Covered Parking Spaces: 1
-
Utilities
- Electric: Circuit Breakers
- Water Source: Private
- Sewer: Private Sewer
-
Fees / Taxes
- Assessed Value: $586,700
- Tax Year: 24
- Compensation Based On: Net Sale Price
- Taxes: $8,742
Similar Listings
Sold
38 Photos
Sold
42 Photos
Sold
31 Photos
Sold
1 Photo
Content © 2026 MLS Property Information Network, Inc. The information in this listing was gathered from third party resources including the seller and public records.
Listing information provided courtesy of Gibson Sotheby's International Realty.
MLS Property Information Network, Inc. and its subscribers disclaim any and all representations or warranties as to the accuracy of this information.
