
Sold!
$1,475,000
5
Beds
3
Baths
4,226
Living Area
-
Property Description
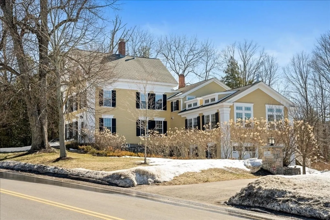
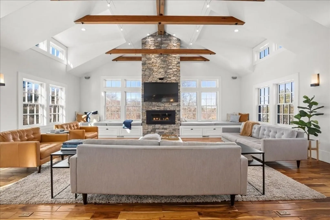
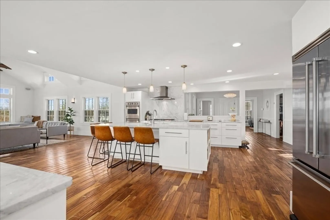
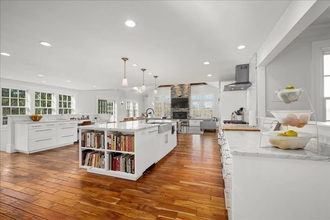
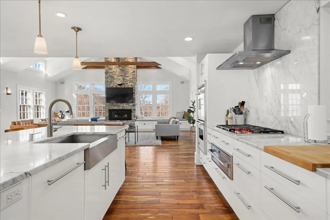
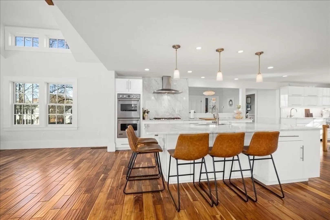
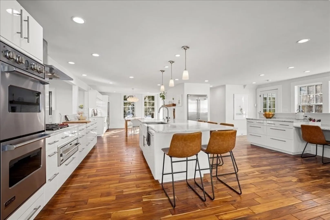
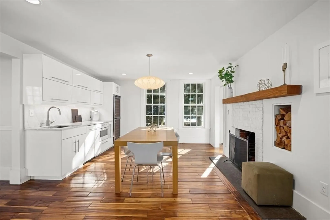
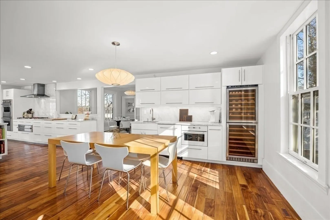
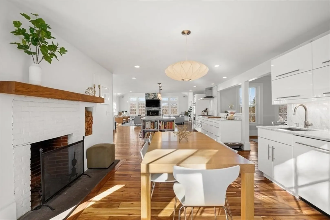
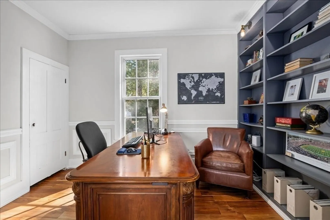
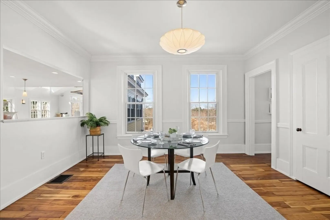
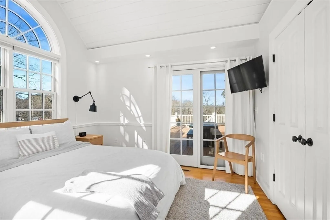
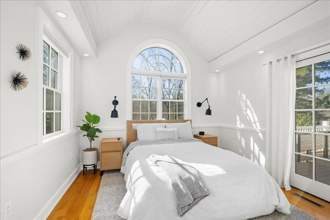
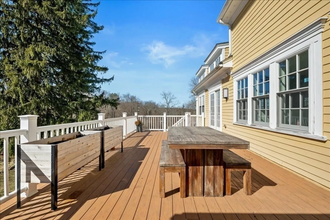
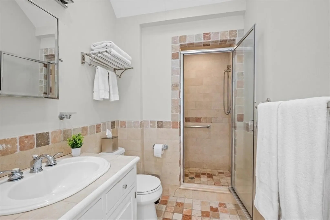
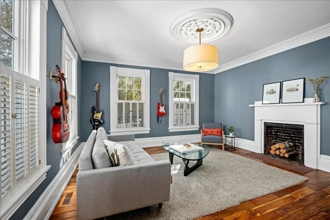
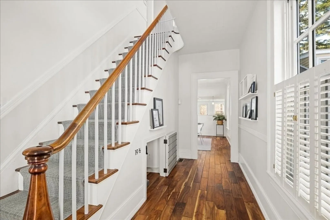
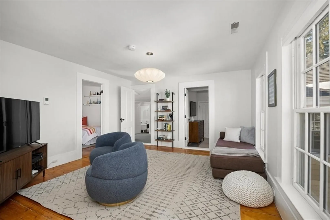
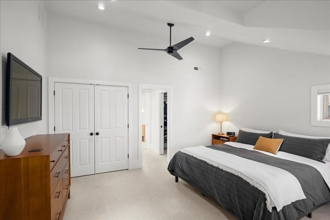
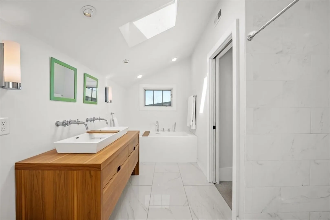
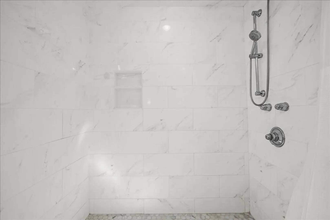
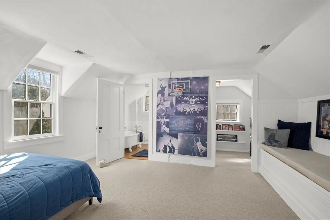
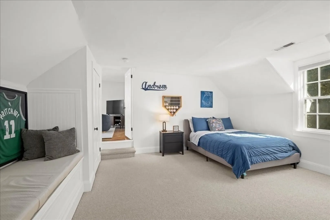
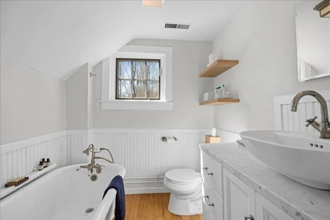
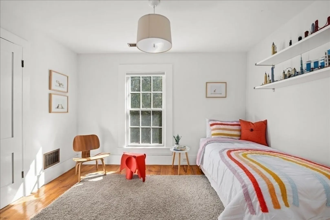
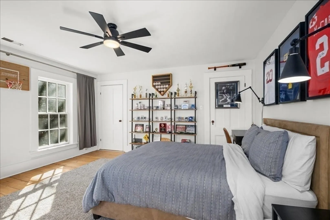
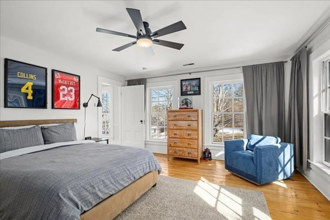
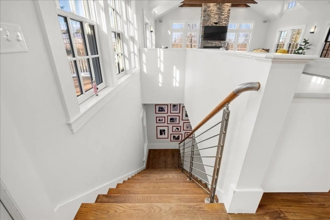
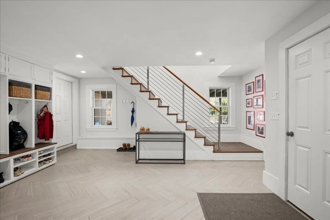
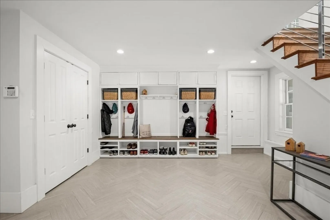
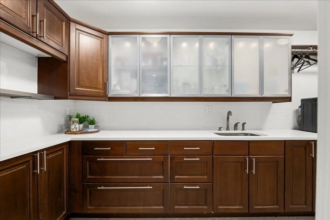
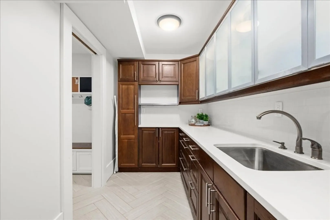
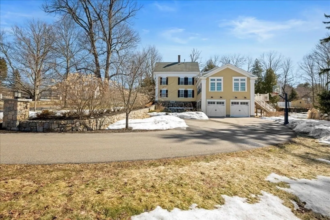
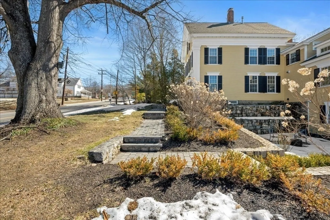
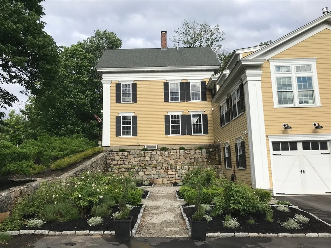
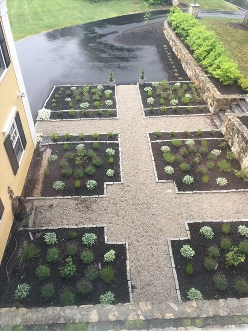
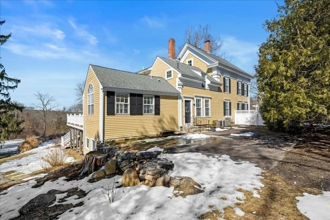
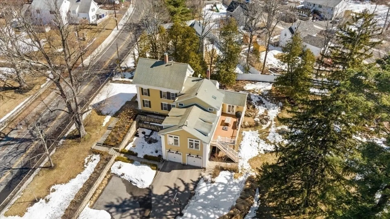
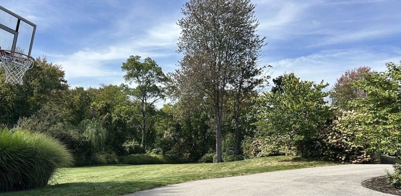
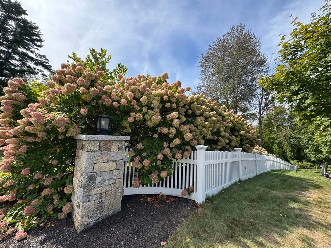
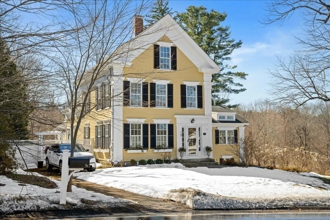
Opportunity of a lifetime*Unique, coveted NE antique is modernized for comfort & efficiency while preserving the quintessential charm & character*Thoughtful conservation of the period details inside & out make this a showstopper set beautifully on 1.8 acres to retain the privilege of privacy*Renowned architect-seller designed & sensitively increased the size w/an expansive addition w/today’s desired open flow*Flexible floorplan w/5 beds+ ofc, 3 renovated baths, 4200+sq.ft of luxe living that retains its welcoming feel*Nat gas, town water/sewer, central air, luxe kitchen w/pro appl, Pella archit. windows, huge comp. deck, stone-walled courtyard w/rose/herb garden & mature prof. landscaping*Inviting 1st flr guest suite*Irreplaceable & just moments to 495, schools, Whitehall/Hopk. State Parks, bike paths & quaint town center bustling with shops & restaurants yet still a private oasis*Discover Hopkinton’s top rated schools, small-town feel, convenience to Boston, the Cape & more*
-
Highlights
- Acres: 1
- Heating: Forced Air, Radiant, Natural Gas
- Property Class: Residential
- Style: Antique, Greek Revival
- Year Built: 1853
- Cooling: Central Air
- Parking Spots: 12
- Property Type: Single Family Residence
- Total Rooms: 11
- Status: Closed
-
Additional Details
- Appliances: Gas Water Heater, Water Heater, Oven, Dishwasher, Disposal, Microwave, Range, Refrigerator, Freezer, Water Treatment, Wine Refrigerator, ENERGY STAR Qualified Dryer, ENERGY STAR Qualified Washer, Range Hood, Plumbed For Ice Maker
- Construction: Frame, Post & Beam
- Exterior Features: Deck - Composite, Patio, Rain Gutters, Storage, Professional Landscaping, Decorative Lighting, Screens, Fenced Yard, Drought Tolerant/Water Conserving Landscaping, Garden, Invisible Fence, Stone Wall
- Flooring: Tile, Carpet, Hardwood, Flooring - Stone/Ceramic Tile, Flooring - Hardwood, Flooring - Wood
- Interior Features: Closet, Closet/Cabinets - Custom Built, Recessed Lighting, Chair Rail, Wainscoting, Crown Molding, Lighting - Overhead, Mud Room, Home Office, Sitting Room, Walk-up Attic, Wired for Sound
- Road Frontage Type: Public
- SqFt Source: Measured
- Year Built Source: Public Records
- Basement: Full, Partially Finished, Interior Entry, Garage Access, Concrete
- Exclusions: Sellers' Personal Items, Stone Planters At Front Entrance, Fireplace Andirons/Decor
- Fireplaces: 3
- Foundation: Concrete Perimeter, Stone
- Lot Features: Wooded, Gentle Sloping
- Roof: Shingle
- Year Built Details: Approximate
- Zoning: Rb1
-
Amenities
- Community Features: Shopping, Park, Walk/Jog Trails, Golf, Bike Path, Conservation Area, Highway Access, Public School
- Parking Features: Under, Garage Door Opener, Garage Faces Side, Insulated, Paved Drive, Off Street, Paved
- Covered Parking Spaces: 2
- Security Features: Security System
-
Utilities
- Sewer: Public Sewer
- Water Source: Public
-
Fees / Taxes
- Assessed Value: $1,047,500
- Taxes: $14,769
- Tax Year: 2026
Similar Listings
Sold
42 Photos
Sold
42 Photos
Sold
NEW CONSTRUCTION
3 Photos
Sold
NEW CONSTRUCTION
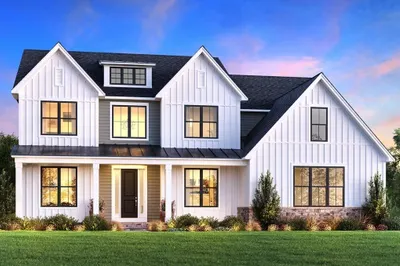
4 Photos
Content © 2026 MLS Property Information Network, Inc. The information in this listing was gathered from third party resources including the seller and public records.
Listing information provided courtesy of REMAX Executive Realty.
MLS Property Information Network, Inc. and its subscribers disclaim any and all representations or warranties as to the accuracy of this information.
