
Sold!

$1,209,100
4
Beds
3
Baths
3,043
Living Area
-
Property Description
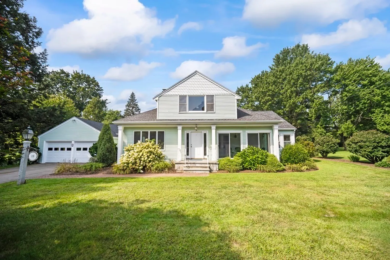
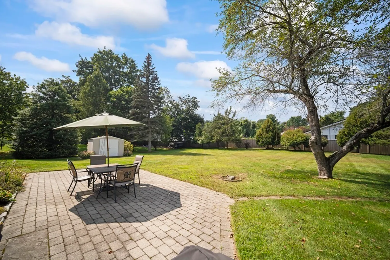
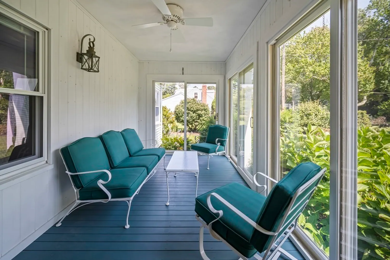
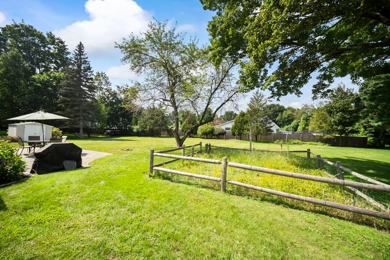
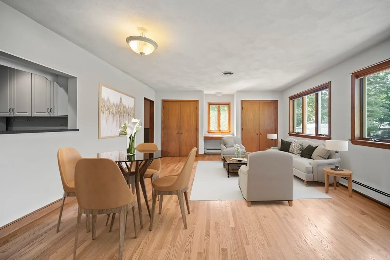
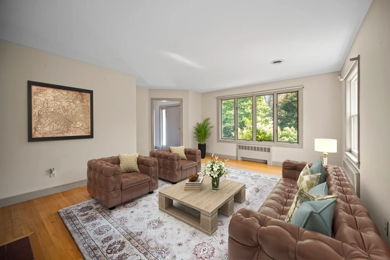
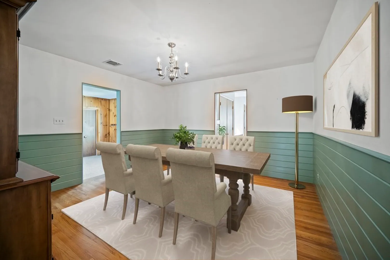
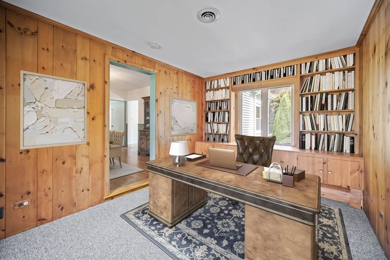
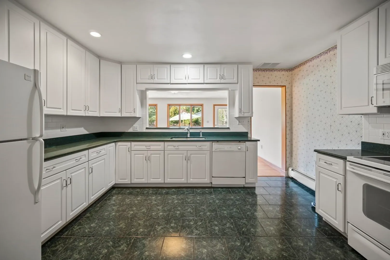
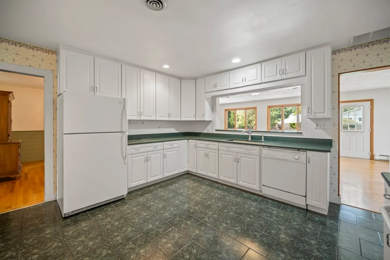
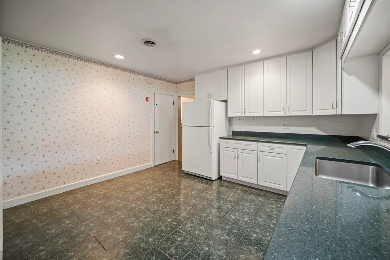
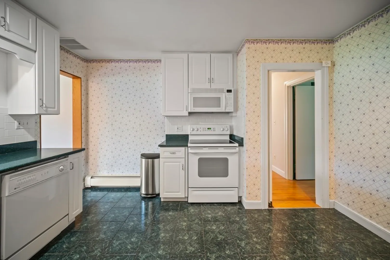
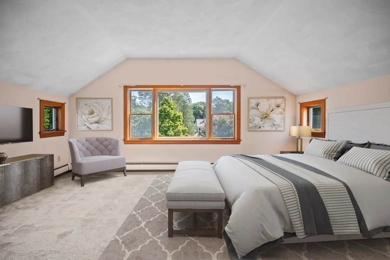
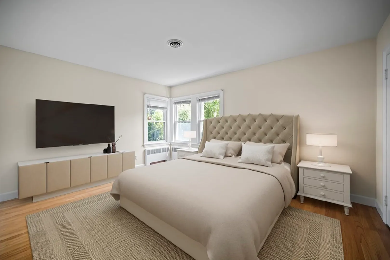
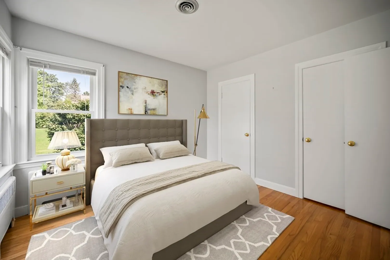
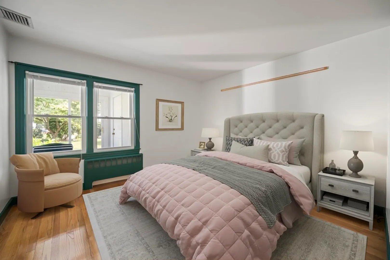
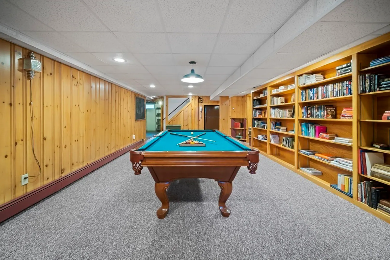
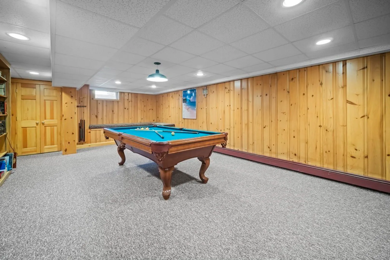
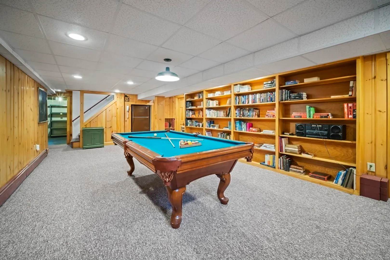
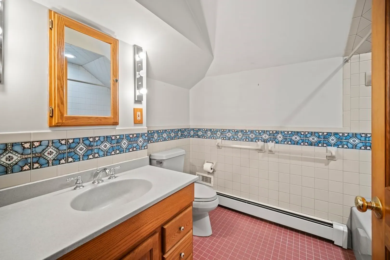
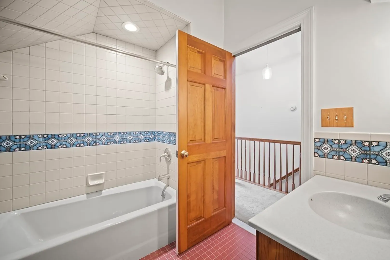
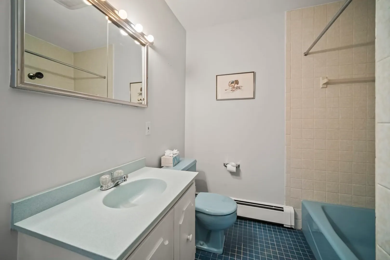
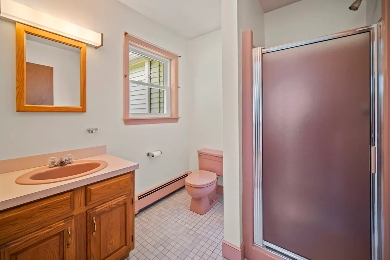
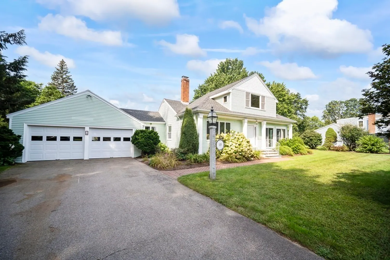
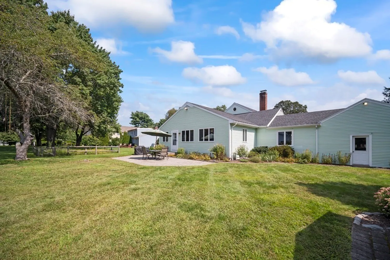
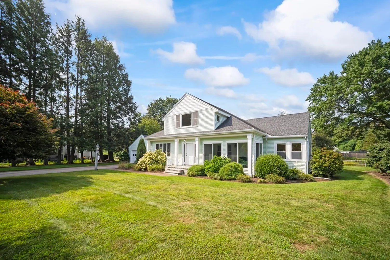
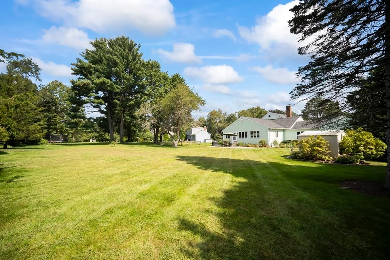
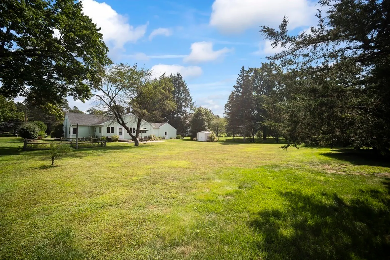
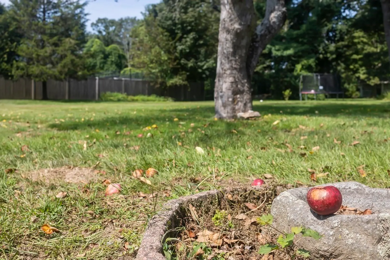
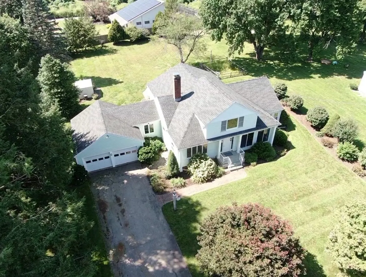
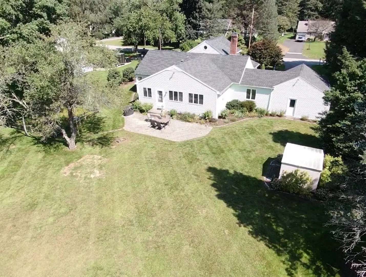
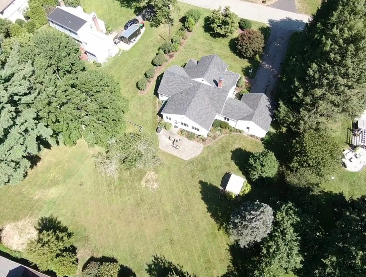
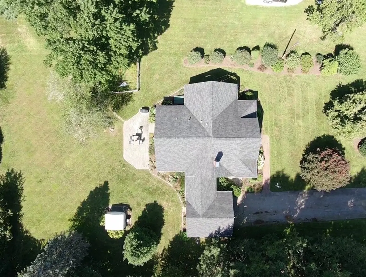
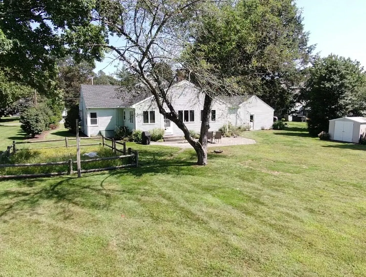
Discover your dream home! Nestled in the town's most enchanting neighborhood is this beloved 11-room Cape-style abode boasting over 3,000SF of warm living space and a captivating backyard. Welcome guests into a spacious foyer, then unwind in the fireplace-lit living room adorned with custom builtins. Cook delightful dishes in the bright white kitchen with granite countertops, seamlessly connecting to the expansive 25x16 family room. Host dinners in the dining room, highlighted by shiplap moldings. The first floor includes a versatile den with built-ins, perfect for working remotely or as a spacious mudroom. Enjoy 3 bedrooms & 2 full baths on this level. Upstairs, find the secluded en-suite primary bedroom, featuring a vaulted ceiling and ample closet space. Fancy a game? Explore the ultimate game room, complete with built-in seating, a beverage fridge, and ample shelving. Relax in the 3-season sunroom, or outdoors on the large patio and fenced garden. Upgraded HVAC & roof seal the deal
-
Highlights
- Cooling: Central Air
- Parking Spots: 8
- Property Type: Single Family Residence
- Total Rooms: 11
- Status: Closed
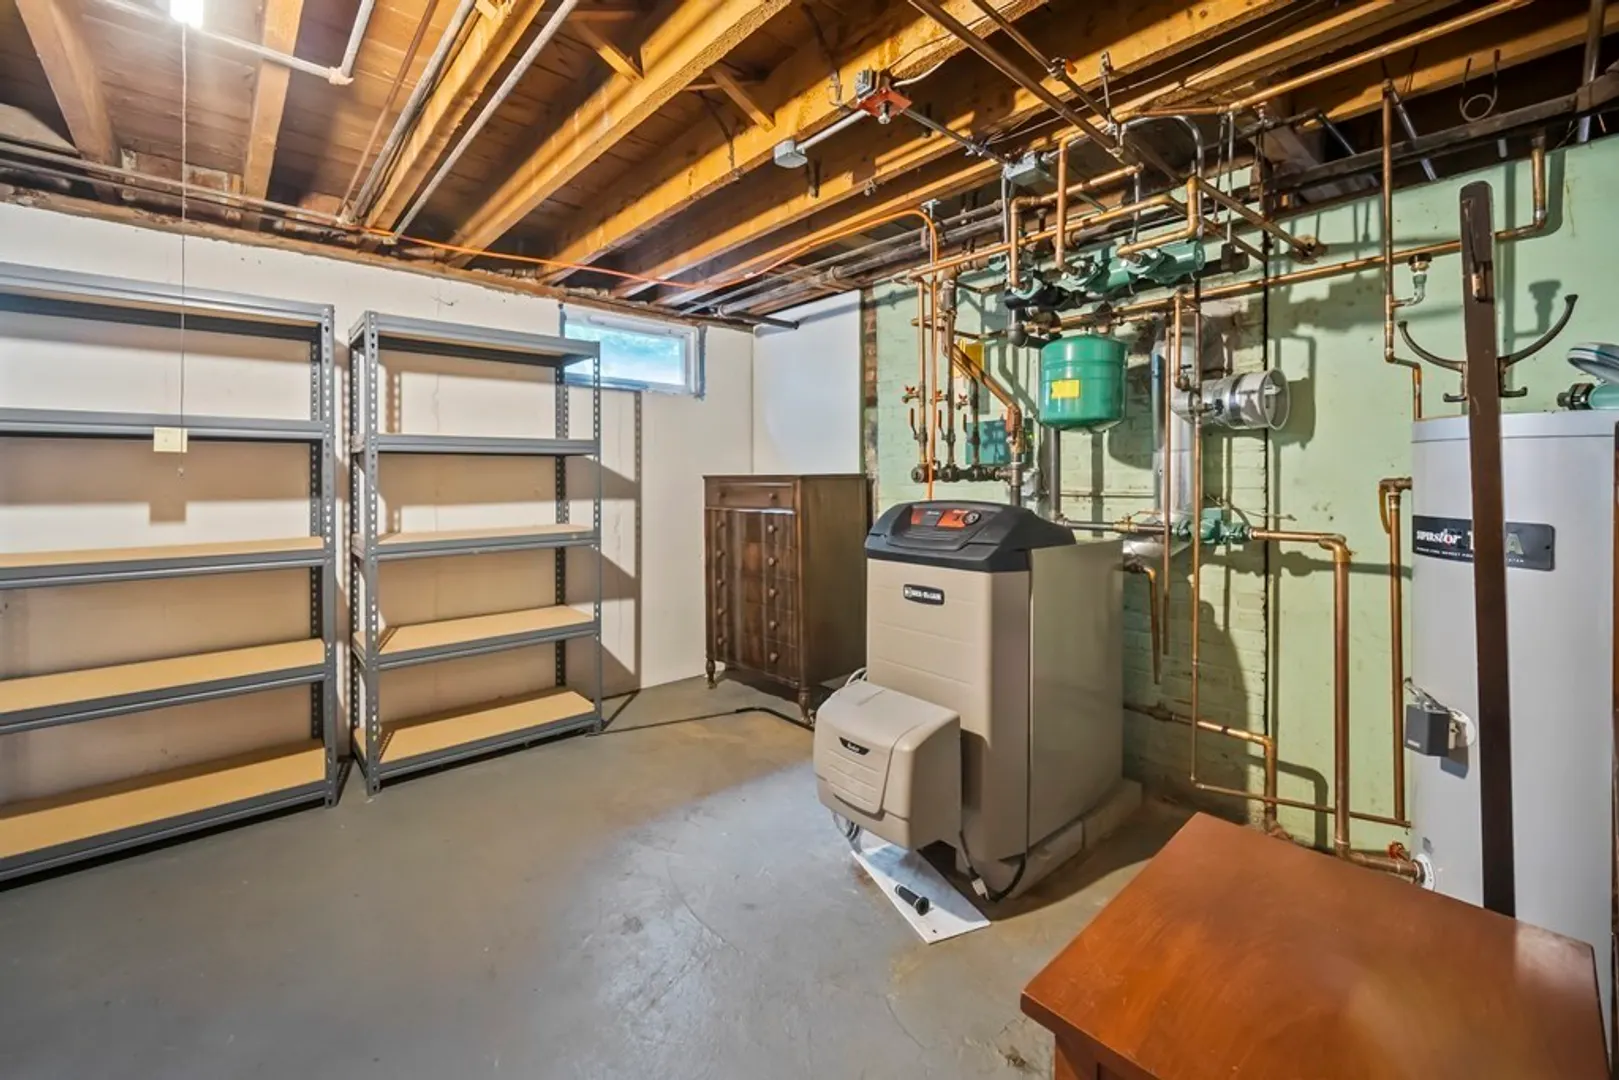
- Heating: Baseboard, Oil
- Property Class: Residential
- Style: Cape
- Year Built: 1950
-
Additional Details
- Appliances: Range, Dishwasher, Microwave, Refrigerator
- Construction: Frame
- Exterior Features: Porch - Enclosed, Patio, Rain Gutters, Storage, Professional Landscaping, Garden
- Flooring: Tile, Carpet, Hardwood, Flooring - Wall to Wall Carpet, Flooring - Wood, Flooring - Stone/Ceramic Tile
- Interior Features: Closet, Closet/Cabinets - Custom Built, Open Floorplan, Wainscoting, Lighting - Overhead, Crown Molding, Ceiling Fan(s), Slider, Lighting - Pendant, Closet - Double, Game Room, Den, Sun Room, Foyer
- Roof: Shingle
- Year Built Source: Public Records
- Basement: Full, Finished, Bulkhead, Sump Pump
- Exclusions: Hydrangea On The Front Walk Will Be Replaced With Another Hydrangea.
- Fireplaces: 1
- Foundation: Concrete Perimeter
- Lot Features: Cleared, Level, Steep Slope
- Year Built Details: Approximate, Renovated Since
- Zoning: R40
-
Amenities
- Community Features: Shopping, Pool, Tennis Court(s), Park, Walk/Jog Trails, Golf, Bike Path, Conservation Area, Public School
- Parking Features: Attached, Garage Door Opener, Paved Drive, Off Street
- Covered Parking Spaces: 2
-
Utilities
- Sewer: Private Sewer
- Water Source: Public
-
Fees / Taxes
- Assessed Value: $891,600
- Compensation Based On: Net Sale Price
- Taxes: $14,845
- Buyer Agent Compensation: 2.5%
- Tax Year: 2023
Similar Listings
Sold
24 Photos
Sold
40 Photos
Sold
41 Photos
Sold
22 Photos
Content © 2026 MLS Property Information Network, Inc. The information in this listing was gathered from third party resources including the seller and public records.
Listing information provided courtesy of Kingston Real Estate & Management.
MLS Property Information Network, Inc. and its subscribers disclaim any and all representations or warranties as to the accuracy of this information.
