
1 Holiday Road
$1,295,000
4
Beds
3
Baths
1,890
Sqft
- Request Info
- Call
- Save
-
More
- Mortgage Calculator

Property Tools
$1,295,000
4
Beds
3
Baths
1,890
Living Area
-
Property Description
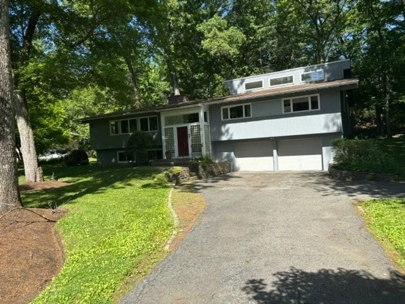
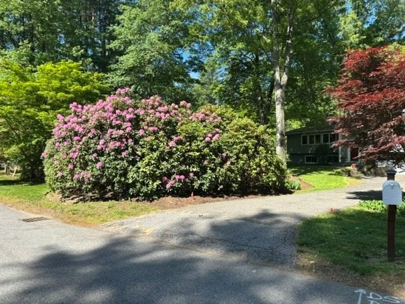
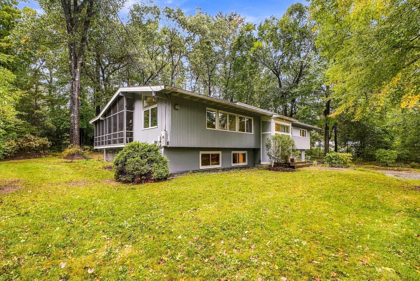
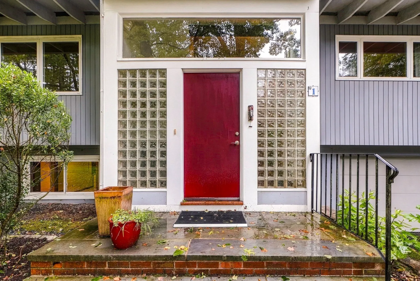
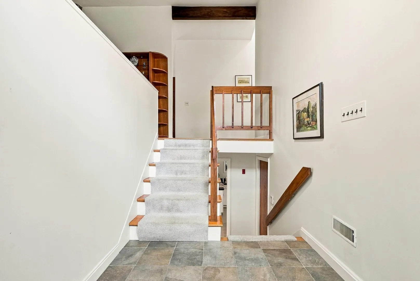
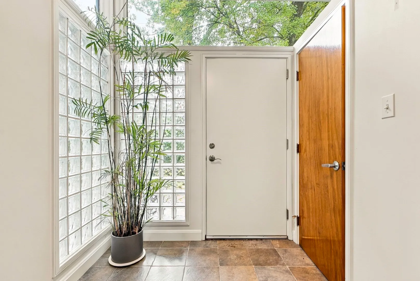
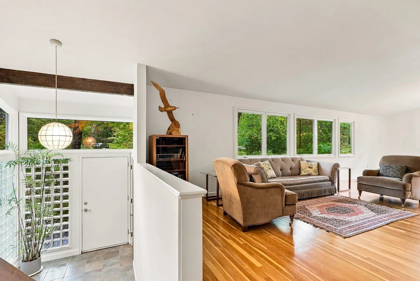
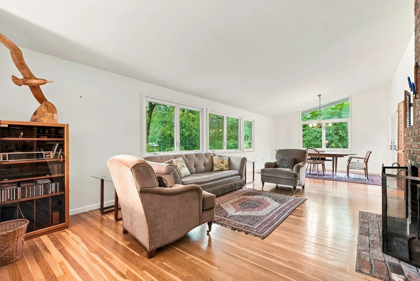
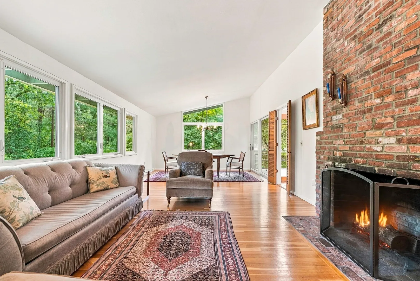
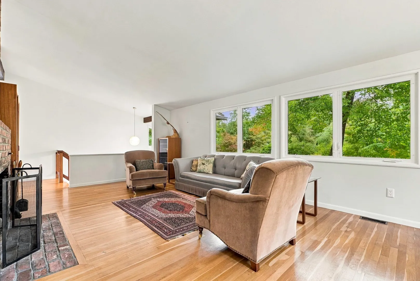
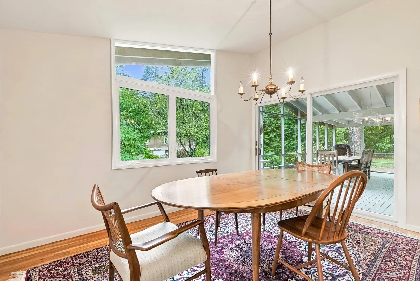
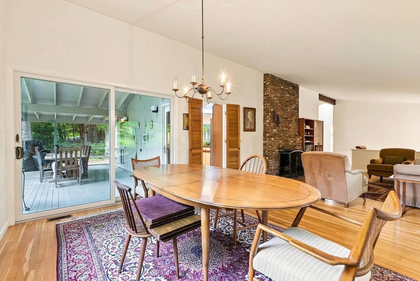
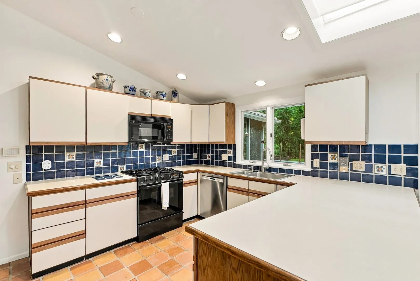
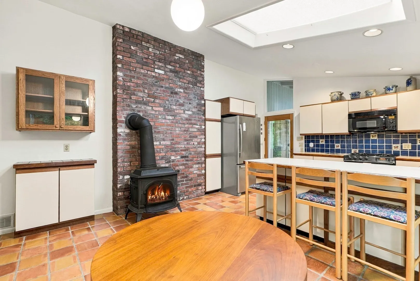
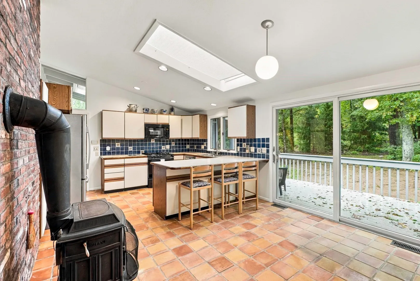
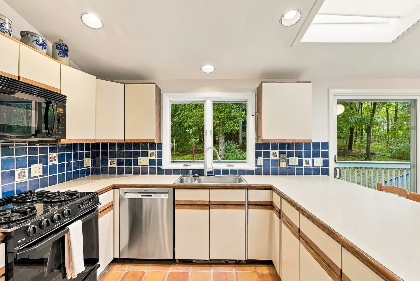
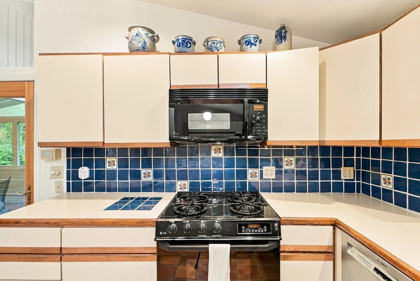
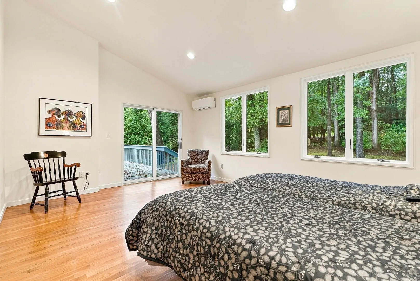
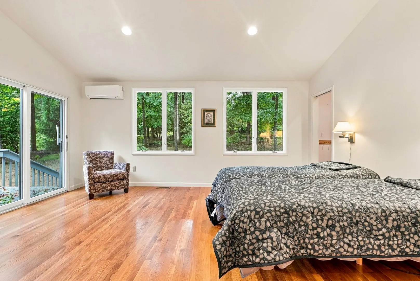
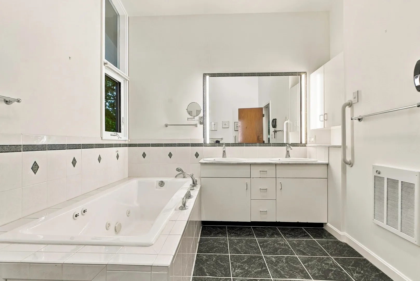
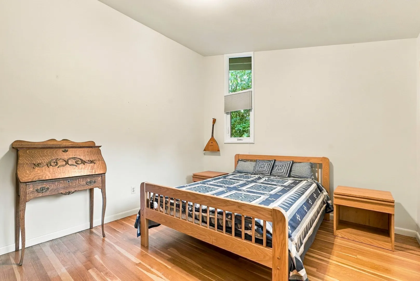
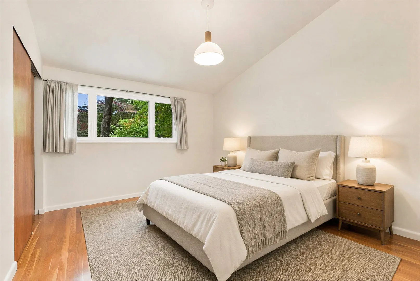
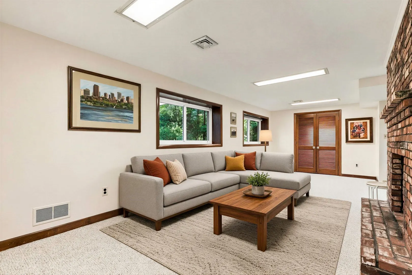
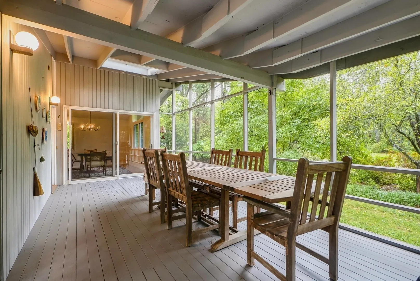
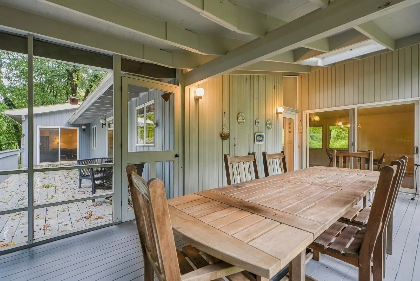
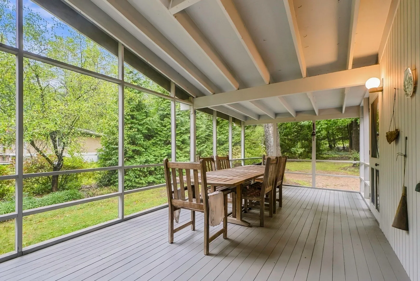
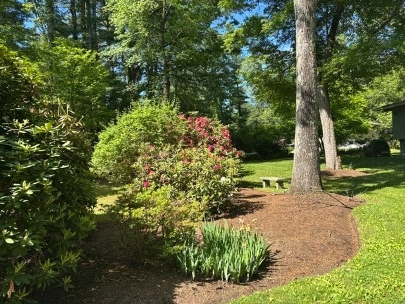
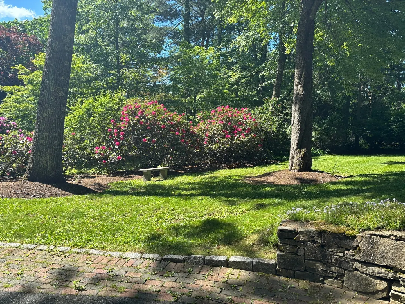
This wonderful contemporary home offers classic midcentury architecture, 4 bedrooms, 3 full baths, an expanded primary bedroom with hardwood floors, 2 walk in closets, vaulted ceiling, and an expanded, updated primary bath. The lovely, warm living/dining room with a brick fireplace is the heart of this home. A large, bright kitchen features a wood burning stove, lots of cabinets and storage, and access to the porch and deck. Finished lower level with full bath offers flexible family space and potential office or Au Paire accommodation. Walls of glass, spacious rooms, vaulted ceilings and skylights offer maximum light and comfortable easy living. The large, beautiful porch and deck accord easy access to the private backyard and outdoor living. Located on a cul de sac in a convenient Claypit Hill neighborhood, this home has easy walking or biking access to the library and town center. Original owners have LOVED this home!!! New Septic system has been installed and backyard hydroseeded.
-
Highlights
- Cooling: Central Air, Ductless
- Parking Spots: 4
- Property Type: Single Family Residence
- Total Rooms: 10
- Status: Active
- Heating: Forced Air, Natural Gas, Ductless
- Property Class: Residential
- Style: Contemporary
- Year Built: 1963
-
Additional Details
- Basement: Full, Finished
- Fireplaces: 2
- Foundation: Concrete Perimeter
- Lot Features: Cul-De-Sac
- Roof: Shingle
- Year Built Details: Actual
- Zoning: R40
- Exterior Features: Porch - Enclosed, Deck
- Flooring: Wood, Tile, Flooring - Wall to Wall Carpet
- Interior Features: Office
- Road Frontage Type: Public
- SqFt Source: Other
- Year Built Source: Public Records
-
Amenities
- Covered Parking Spaces: 2
- Parking Features: Attached, Garage Door Opener, Paved Drive
-
Utilities
- Sewer: Private Sewer
- Water Source: Public
-
Fees / Taxes
- Assessed Value: $1,070,700
- Taxes: $15,878
- Tax Year: 2026
Similar Listings
Sold
29 Photos
Sold
42 Photos
Sold
32 Photos
Sold
42 Photos
Content © 2026 MLS Property Information Network, Inc. The information in this listing was gathered from third party resources including the seller and public records.
Listing information provided courtesy of Coldwell Banker Realty - Weston.
MLS Property Information Network, Inc. and its subscribers disclaim any and all representations or warranties as to the accuracy of this information.