
19 West Main Street
$989,900
4
Beds
2/2
Baths
2,990
Sqft
- Request Info
- Call
- Save
-
More
- Mortgage Calculator

Property Tools
NEW CONSTRUCTION
$989,900
4
Beds
2/2
Baths
2,990
Living Area
-
Property Description
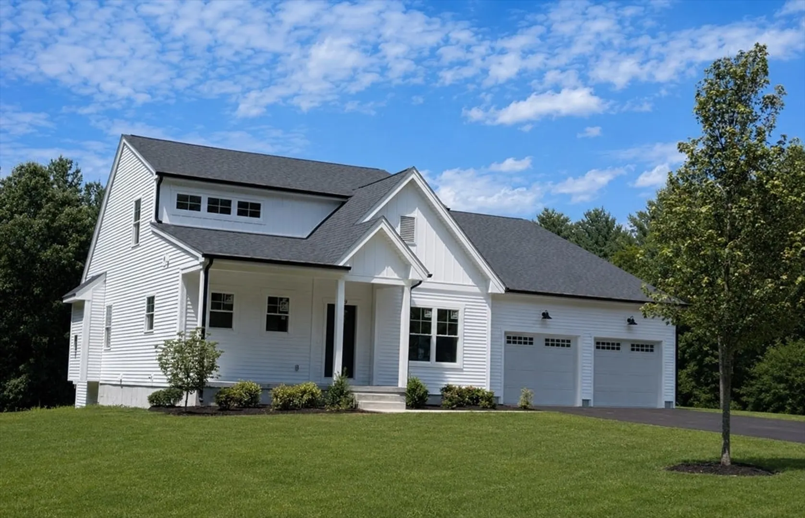
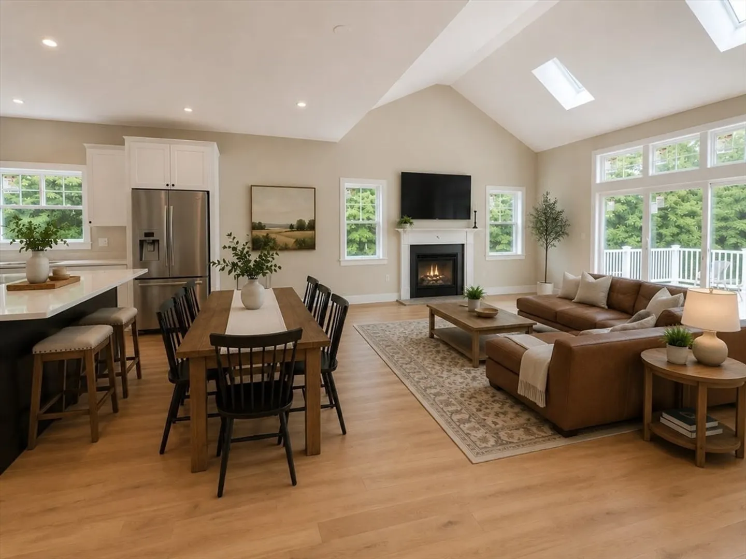
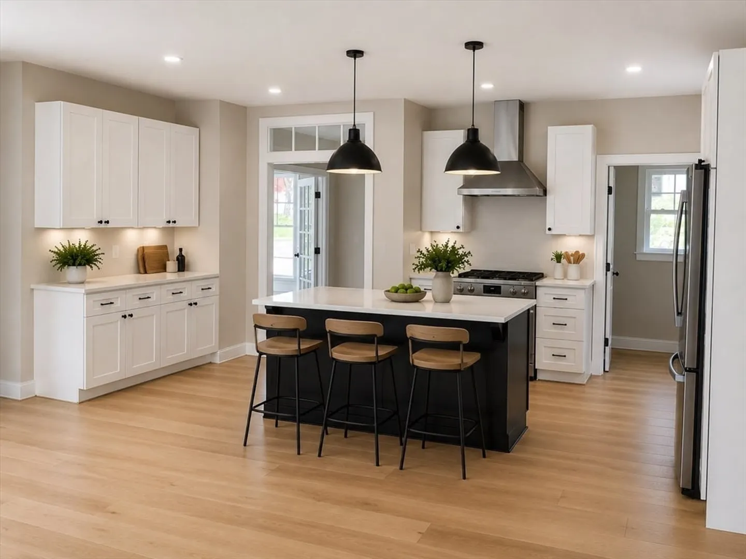
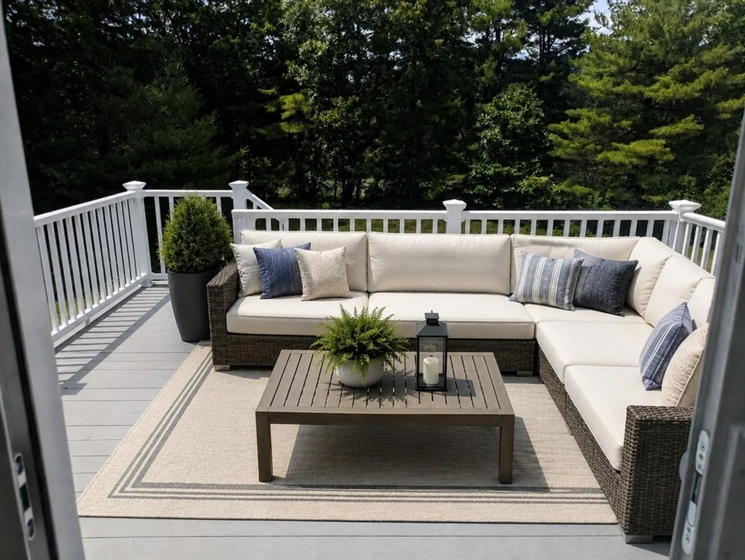
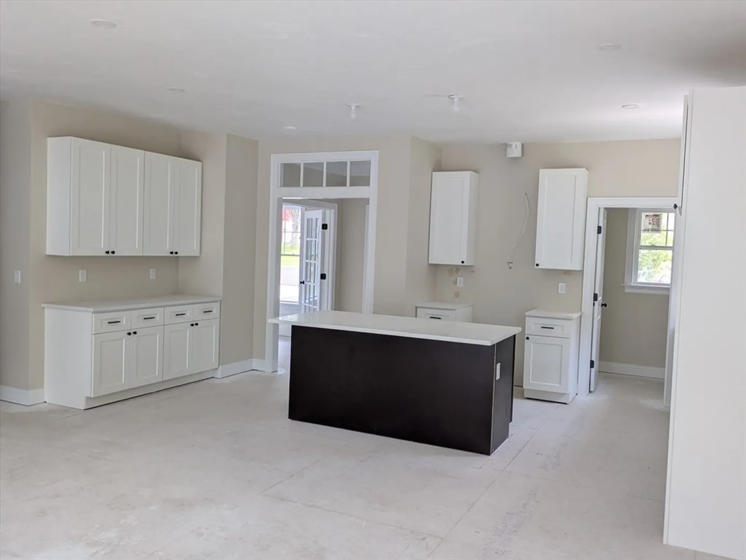
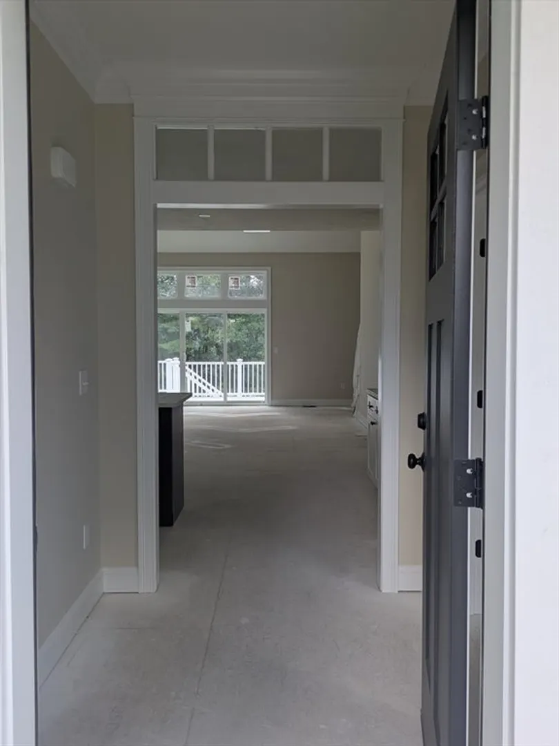
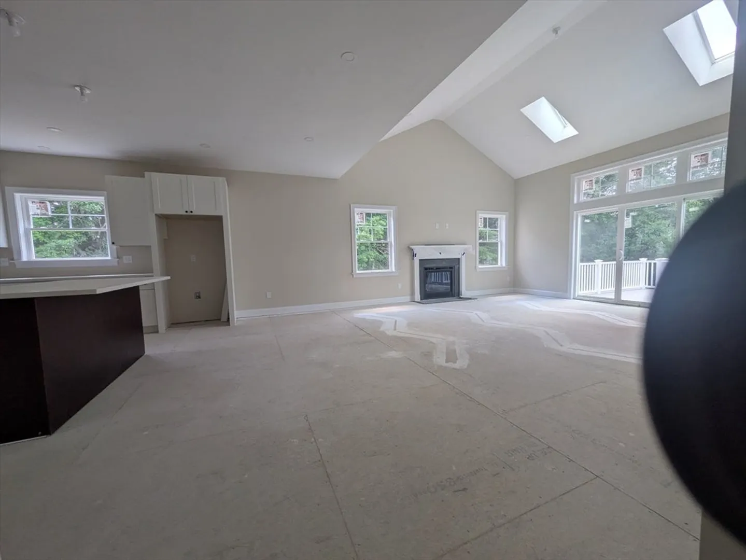
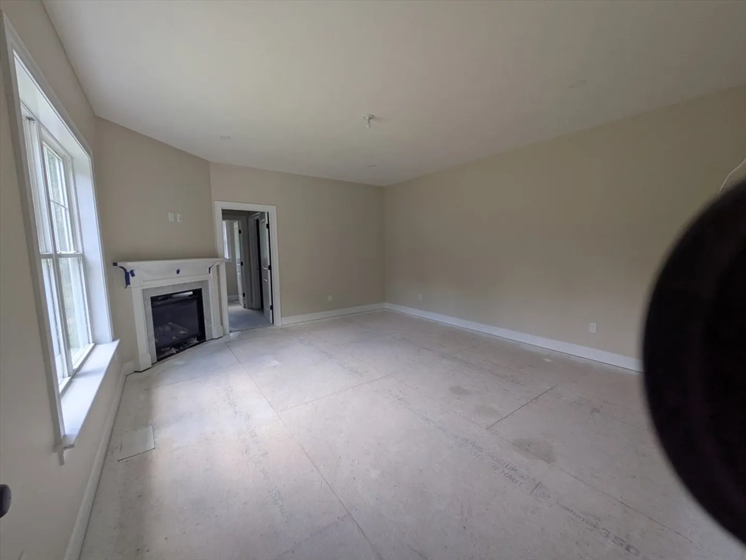
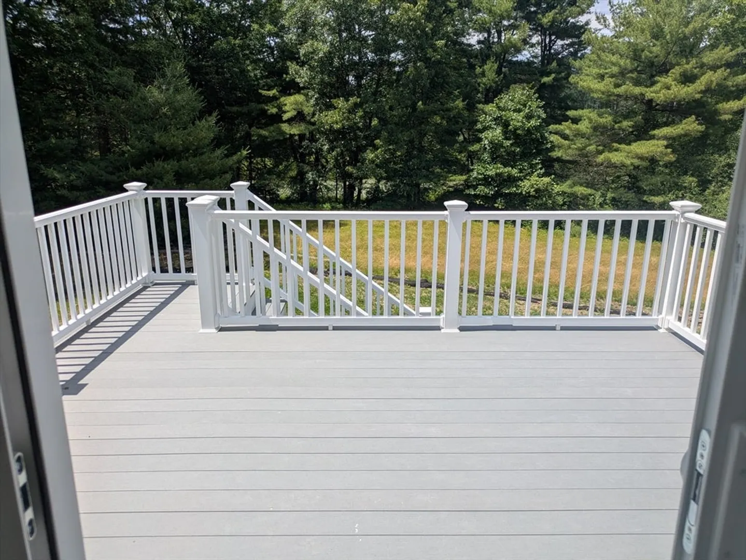
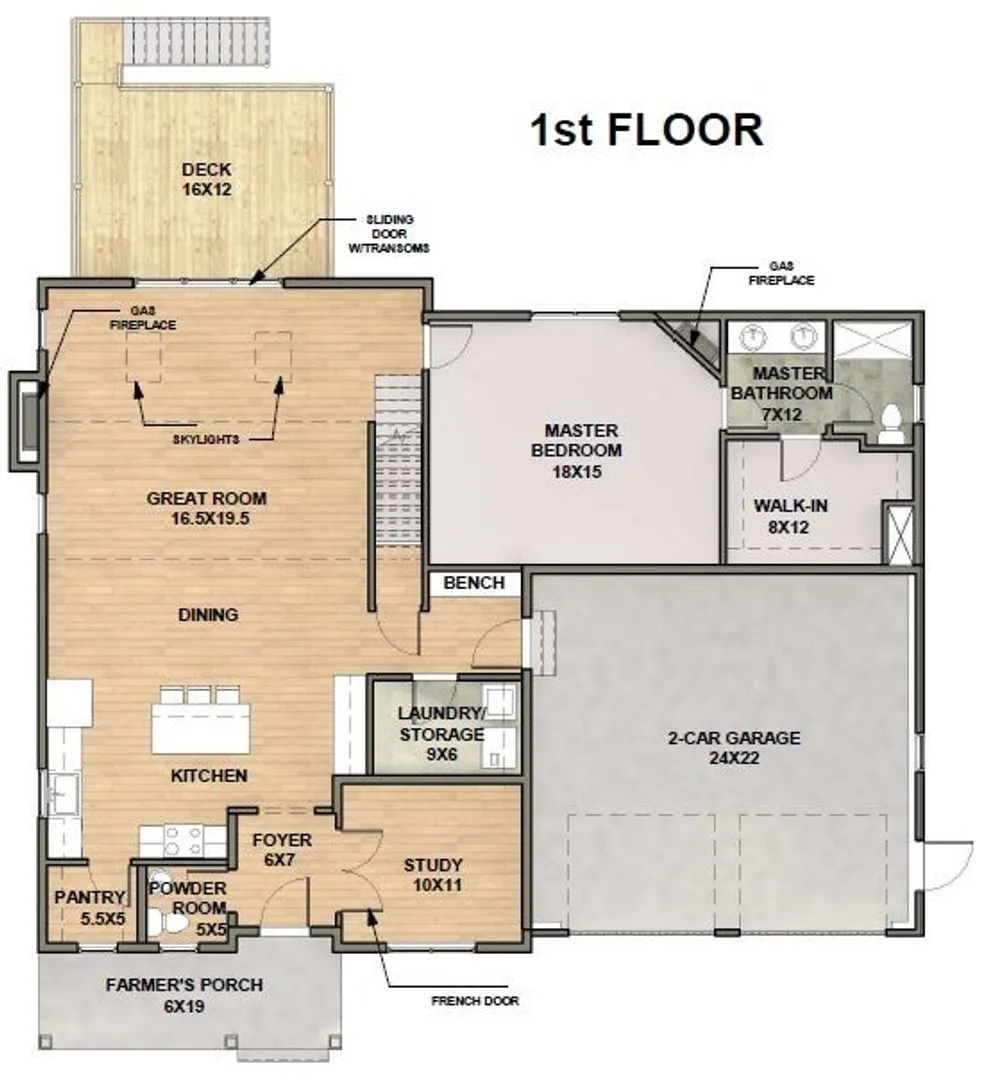
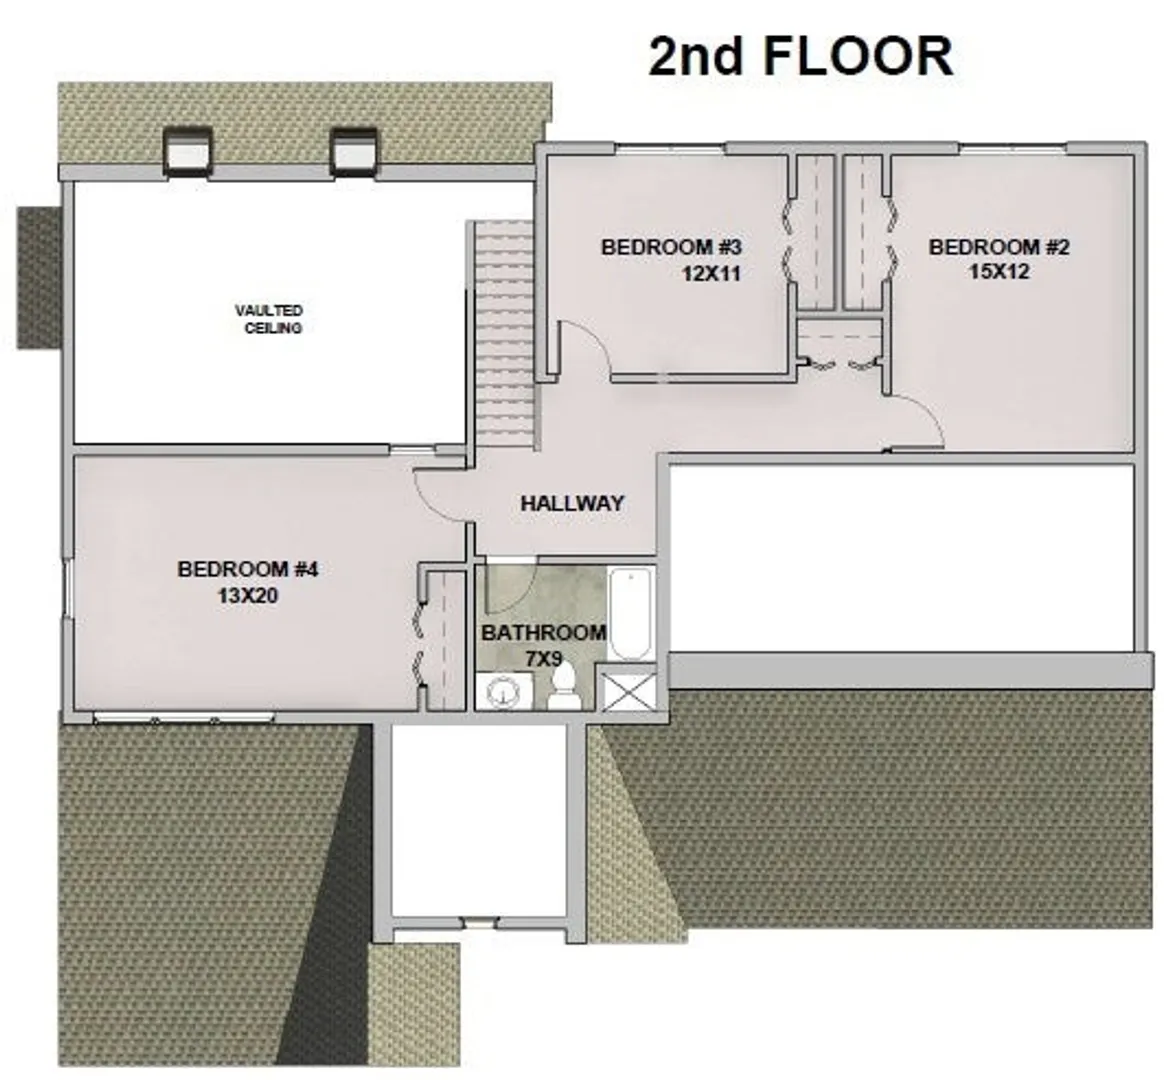
UNDER CONSTRUCTION...Enjoy The Benefits of New Construction with Energy Efficiency & Low Future Maintenance! This stunning home offers the perfect blend of classic elegance and modern convenience with a spacious 1st FLOOR PRIMARY SUITE and laundry and 3 additional bedrooms on the 2nd level. The partially finished basement with finished half bath provides extra square footage plus access to the spacious backyard. Every detail has been carefully selected to provide style and functionality. 1ST floor hardwoods, Quartz countertops and GE Cafe appliances are just a few of the upgraded details that make this home full of beauty and comfort. The composite decking provides a low-maintenance space for relaxing or entertaining. Located in close proximity to Route 495 and train stations, providing easy access to commuting routes and conveniences. This home is a must-see for anyone seeking modern living in a peaceful, well-connected location! Scheduled for Sept 2026 Closing
-
Highlights
- Cooling: Central Air
- Parking Spots: 4
- Property Type: Single Family Residence
- Total Rooms: 9
- Status: Active
- Heating: Central, Forced Air, Propane
- Property Class: Residential
- Style: Farmhouse
- Year Built: 2026
-
Additional Details
- Appliances: Water Heater, Tankless Water Heater, Range, Dishwasher, Microwave, Refrigerator, Freezer, Washer, Dryer, Range Hood, Plumbed For Ice Maker
- Construction: Frame
- Fireplaces: 1
- Foundation: Concrete Perimeter
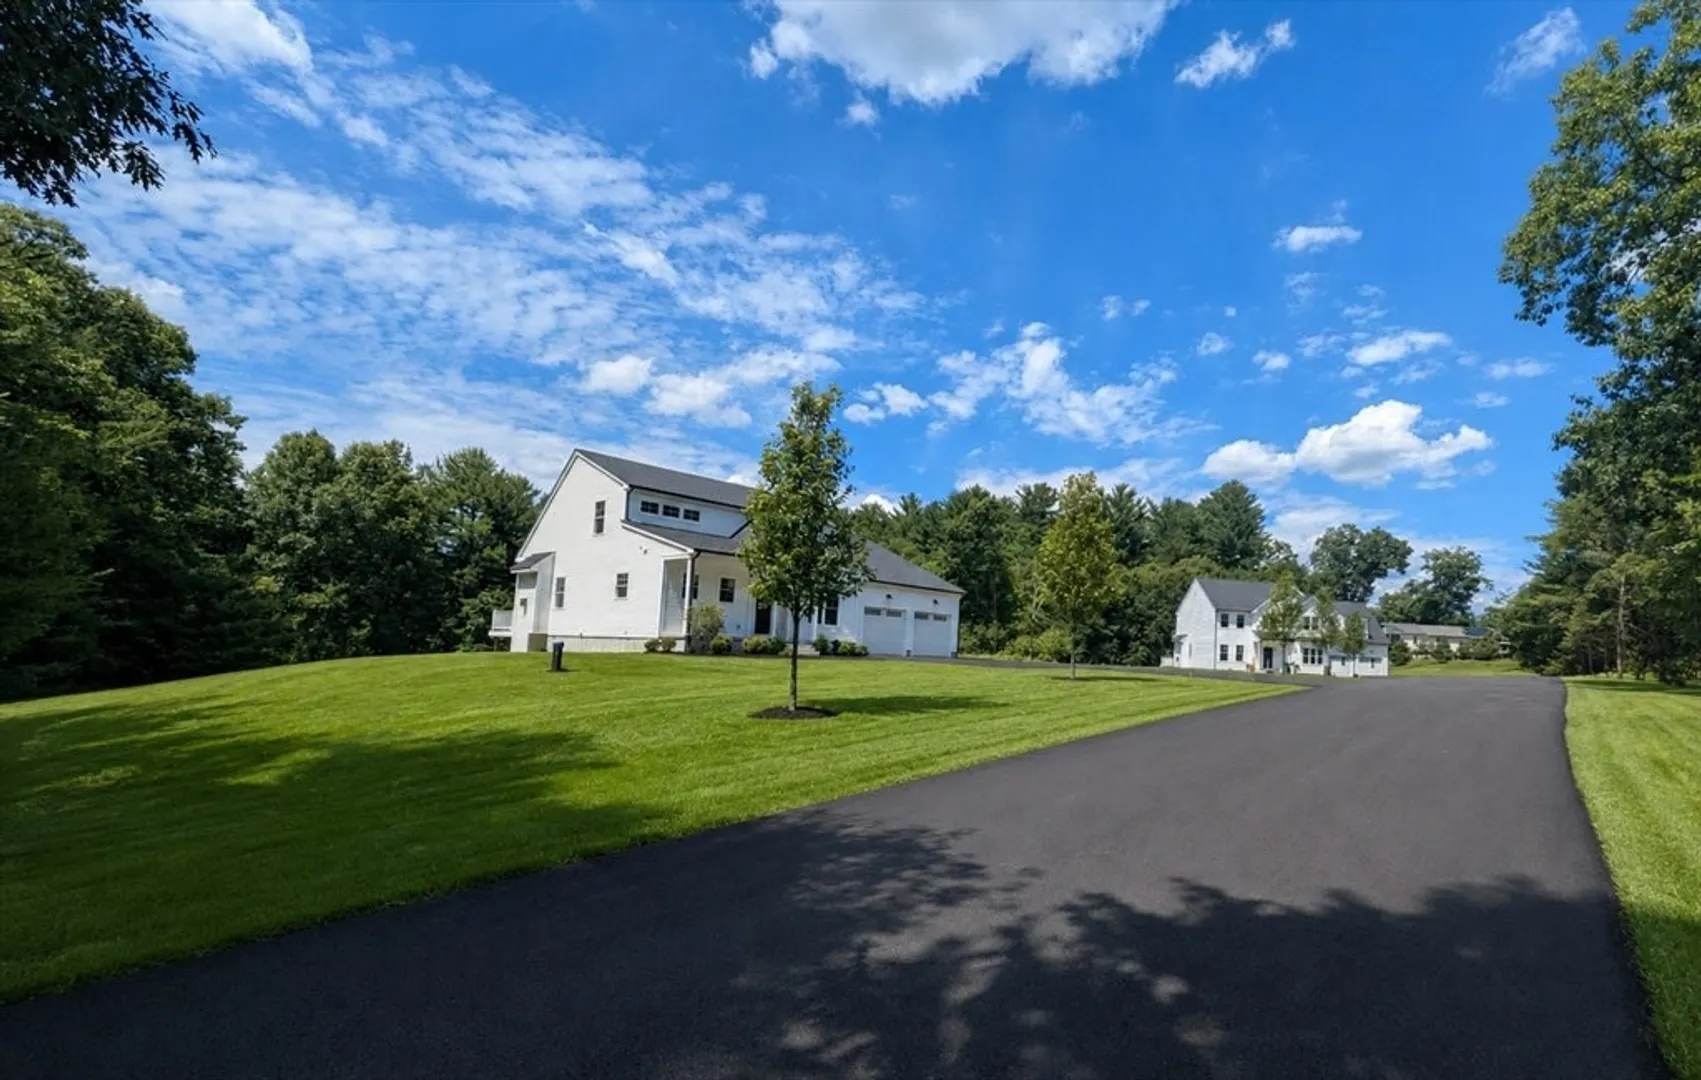
- Road Frontage Type: Public
- SqFt Source: Other
- Year Built Source: Builder
- Basement: Partially Finished, Interior Entry
- Exterior Features: Porch, Deck - Composite, Rain Gutters, Screens
- Flooring: Wood, Tile, Carpet
- Lot Features: Gentle Sloping
- Roof: Shingle
- Year Built Details: Under Construction
-
Amenities
- Community Features: Shopping, Walk/Jog Trails, Medical Facility, Conservation Area, Highway Access, House of Worship, Public School
- Parking Features: Attached, Garage Door Opener, Paved Drive, Shared Driveway, Paved
- Covered Parking Spaces: 2
-
Utilities
- Electric: 200+ Amp Service
- Water Source: Private
- Sewer: Private Sewer
-
Fees / Taxes
- Home Warranty: 1
- Tax Year: 2026
Similar Listings
Content © 2026 MLS Property Information Network, Inc. The information in this listing was gathered from third party resources including the seller and public records.
Listing information provided courtesy of Northeast Realty + Co..
MLS Property Information Network, Inc. and its subscribers disclaim any and all representations or warranties as to the accuracy of this information.