
3 Dairy Drive
$1,165,000
4
Beds
3/1
Baths
4,843
Sqft
- Request Info
- Call
- Save
-
More
- Mortgage Calculator

Property Tools
$1,165,000
4
Beds
3/1
Baths
4,843
Living Area
-
Property Description
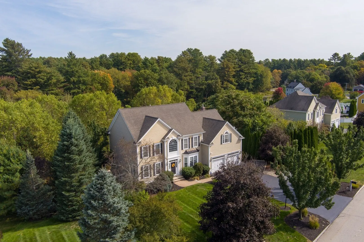
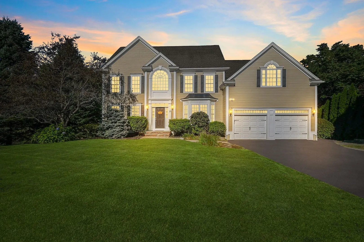
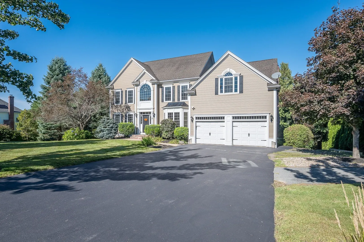
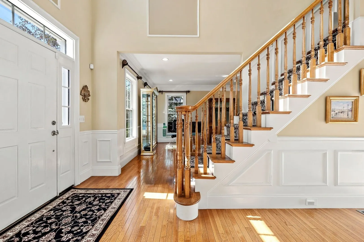
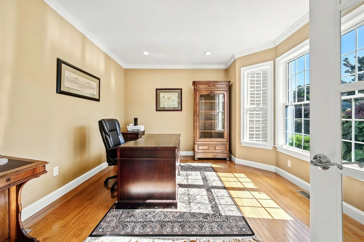
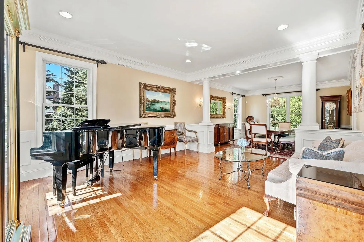
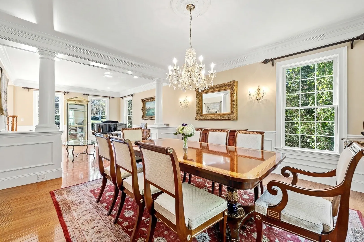
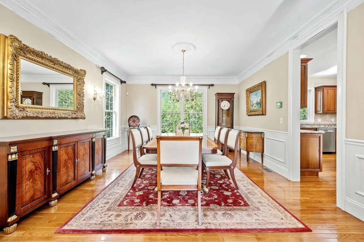
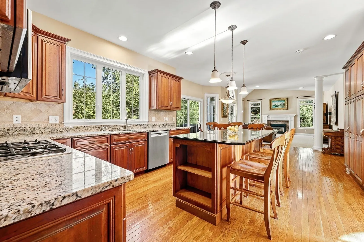
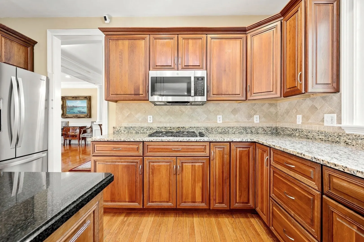
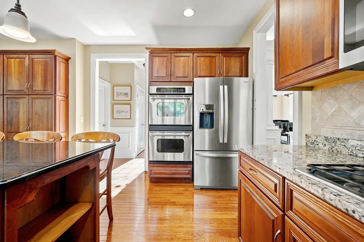
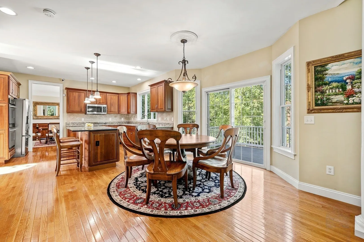
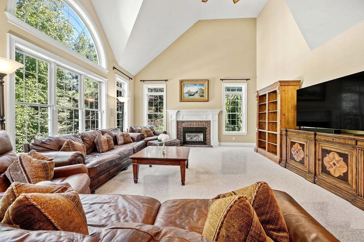
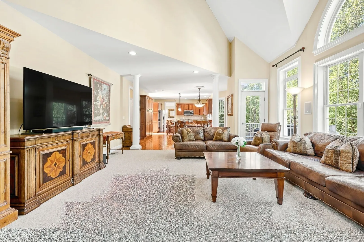
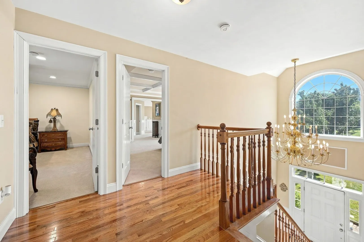
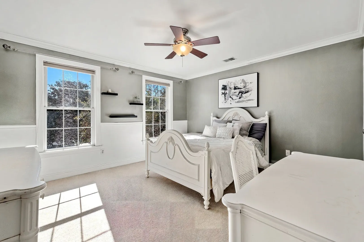
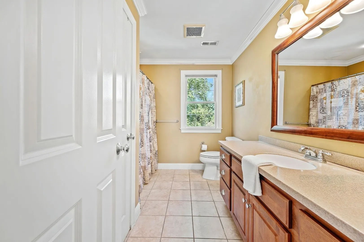
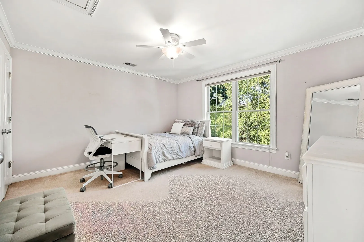
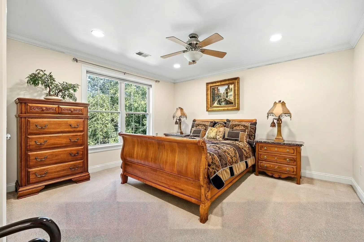
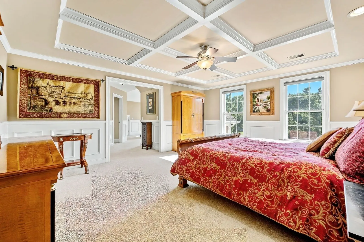
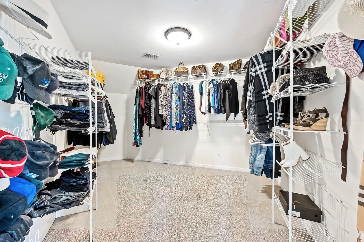
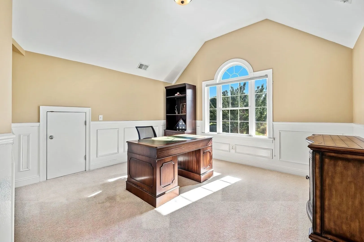
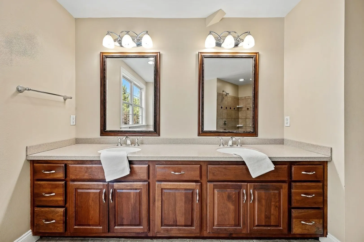
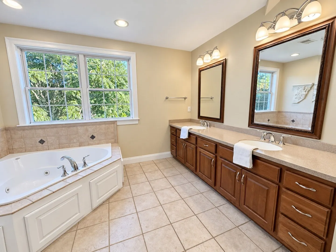
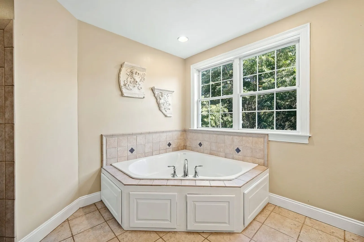
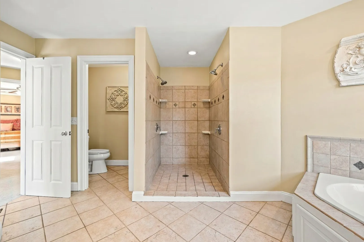
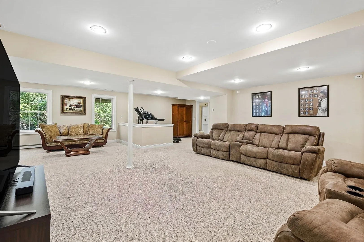
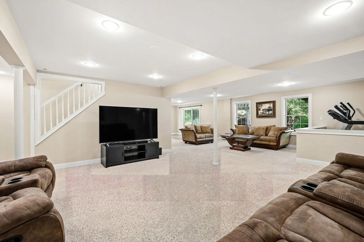
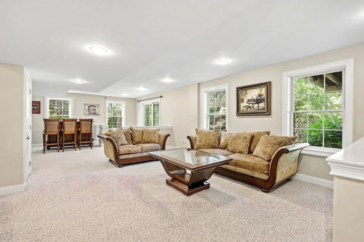
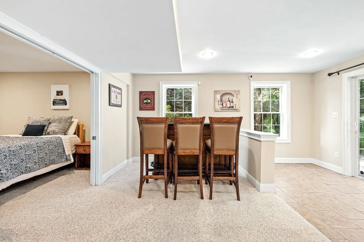
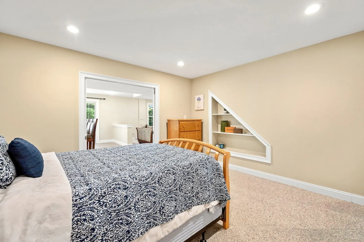
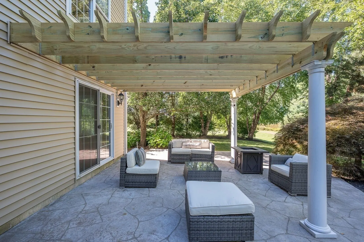
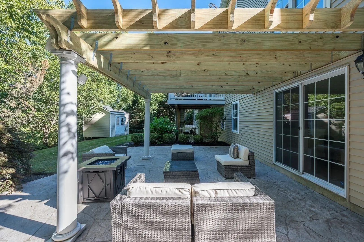
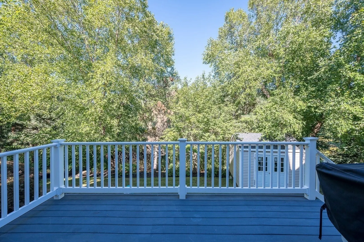
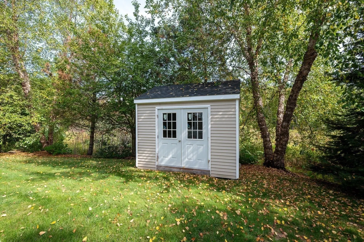
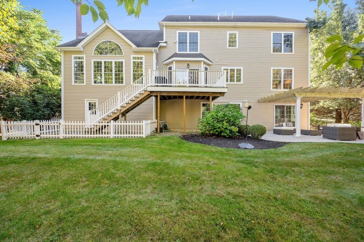
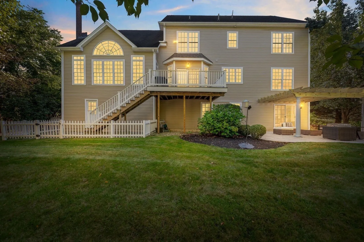
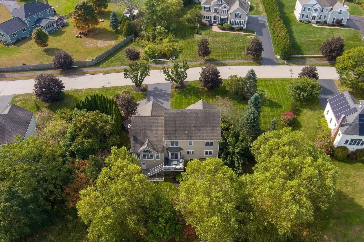
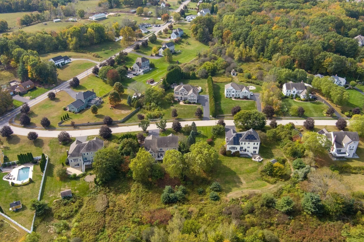
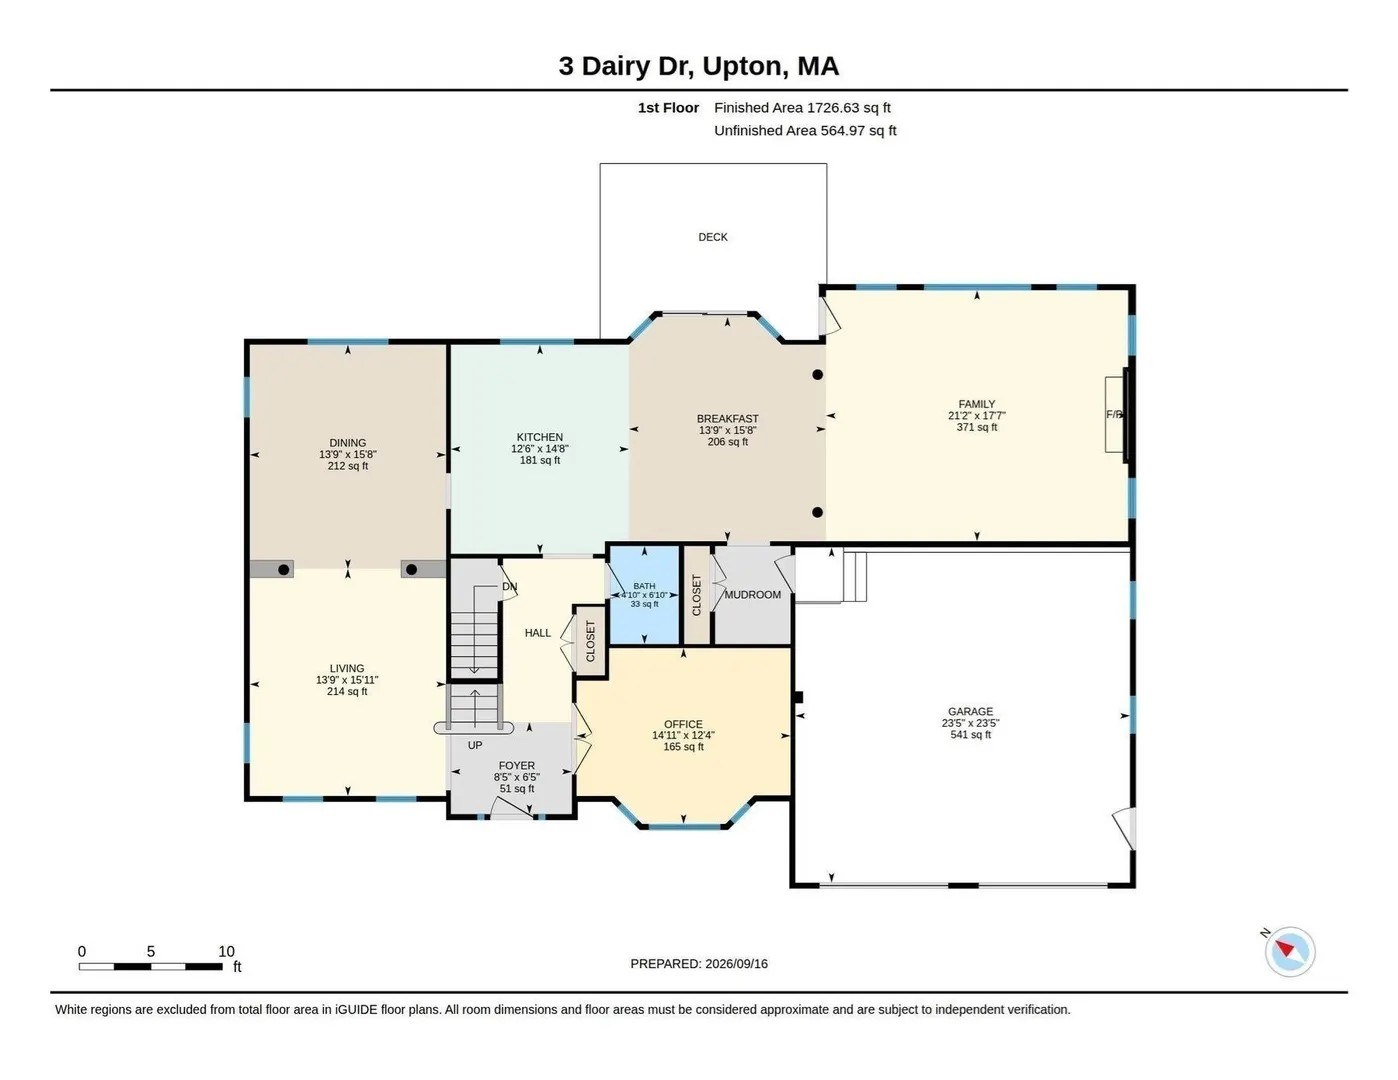
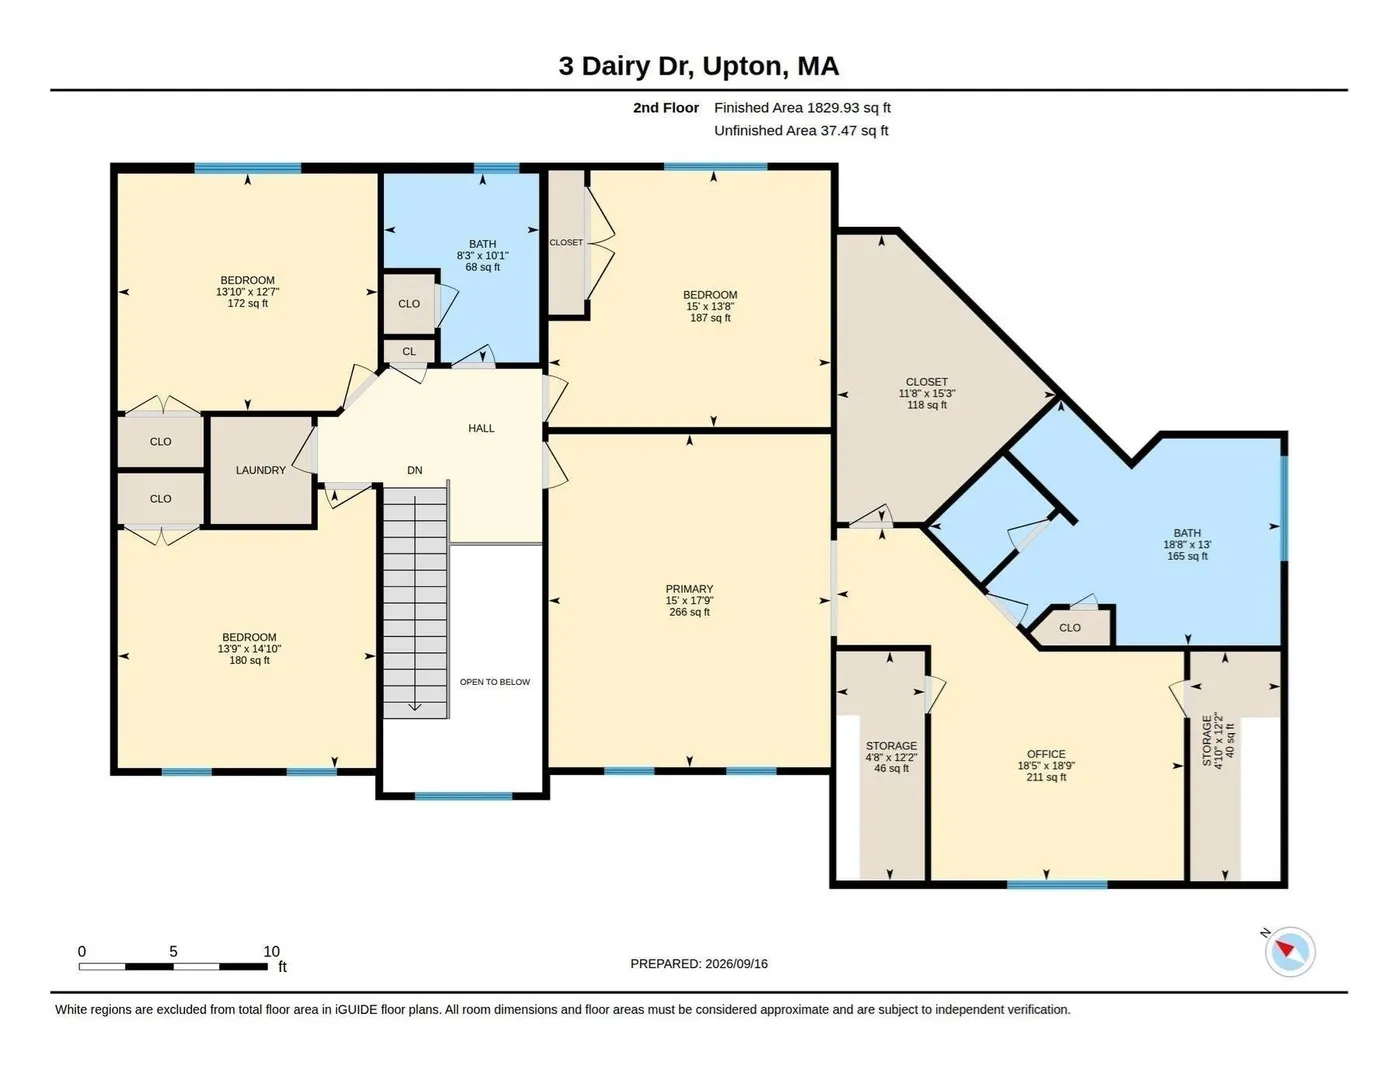
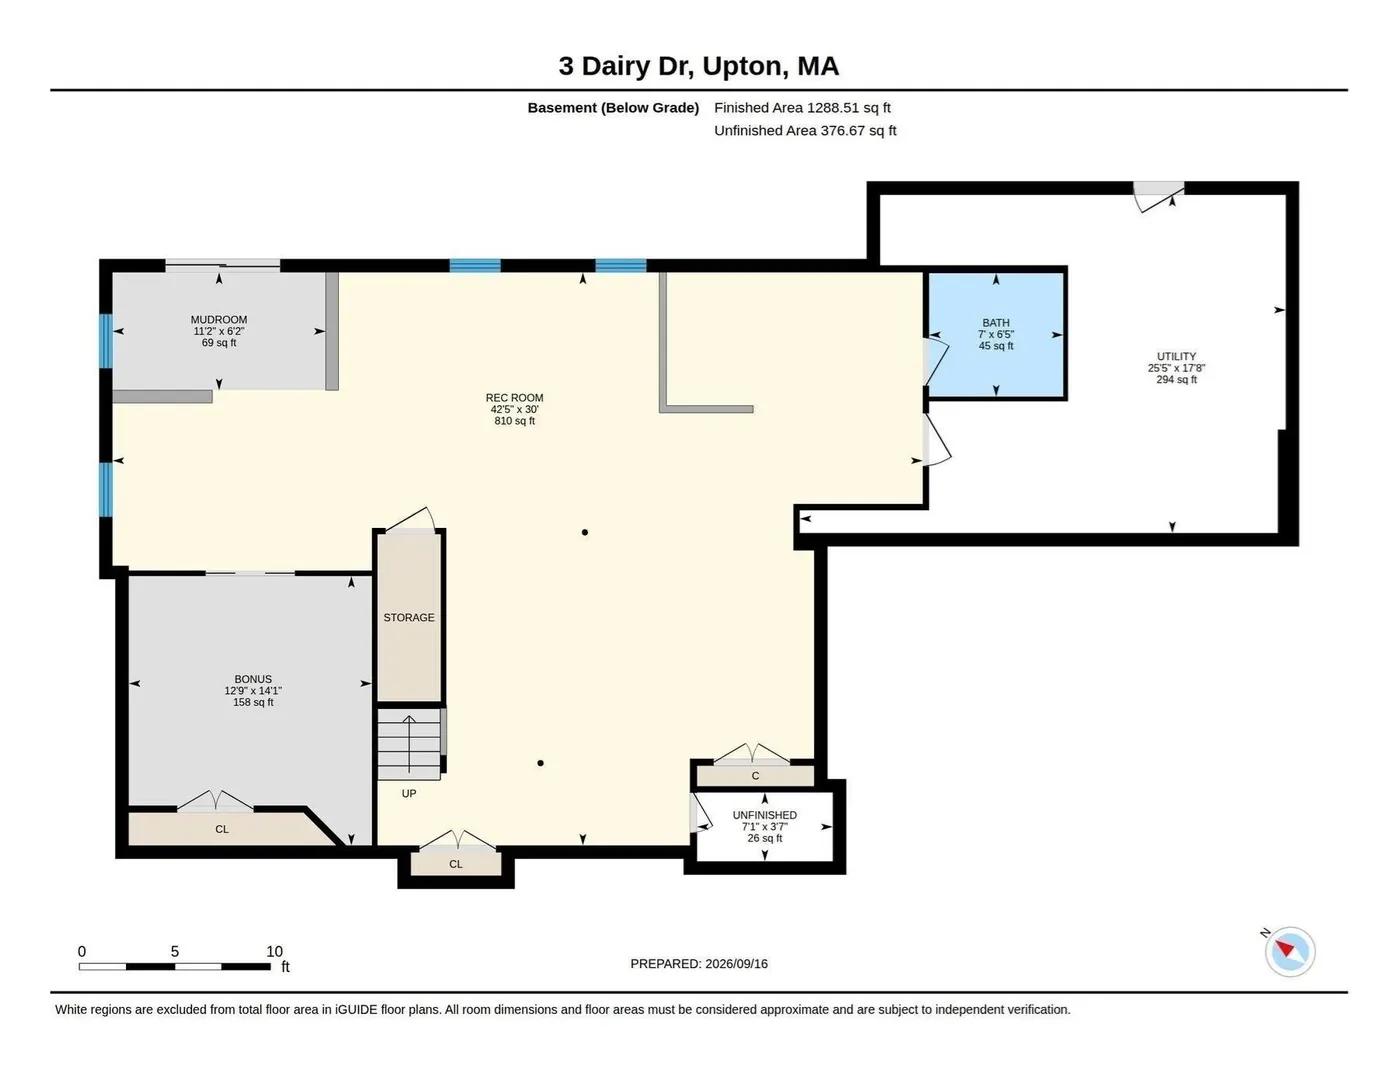
Welcome to the Preserve at Lake Wildwood. Stately ,4BR, 3.5BA Center Hall Colonial featuring 4,000+ sq ft of living space in a desirable suburban neighborhood. Set at the beginning of a cul de sac this grand two-story foyer opens to formal living and dining rooms. Gourmet eat-in kitchen with center island and stainless steel appliances flows into an expansive family room with gas fireplace and remote start. Main level also features a private home office. Upstairs, the primary suite offers a walk-in closet and office area and a spa bath with a jetted tub and double vanity, alongside 3 additional generous bedrooms and laundry room The finished walk-out basement includes a bonus room and flexible space for entertaining, recreation and fitness. Step outside to an impressive outdoor gathering space complete with patio and pergola overlooking a private yard with an oversized storage shed. Includes multi-car attached garage, central A/C, and hardwood floors. Conveniently located near top-rated schools, shopping, and commuter routes.
-
Highlights
- Area: West Upton
- Heating: Central, Forced Air, Natural Gas
- Parking Spots: 8
- Property Type: Single Family Residence
- Total Rooms: 10
- Status: Active
- Cooling: Central Air
- HOA Fee: $125
- Property Class: Residential
- Style: Colonial
- Year Built: 2004
-
Additional Details
- Appliances: Gas Water Heater, Range, Oven, Dishwasher, Microwave, Refrigerator, Freezer, Washer, Dryer, Vacuum System
- Construction: Frame
- Fireplaces: 1
- Foundation: Concrete Perimeter
- Lot Features: Cul-De-Sac, Gentle Sloping, Level
- Roof: Shingle
- Year Built Details: Approximate
- Zoning: none
- Basement: Full, Finished, Walk-Out Access, Interior Entry
- Exterior Features: Deck - Composite, Patio, Professional Landscaping, Sprinkler System, Screens, Stone Wall
- Flooring: Tile, Carpet, Hardwood, Flooring - Wall to Wall Carpet, Flooring - Hardwood
- Interior Features: Closet, Bathroom - Full, Open Floorplan, Recessed Lighting, Slider, Storage, Lighting - Overhead, Bonus Room, Game Room, Office, Central Vacuum, Finish - Sheetrock, Wired for Sound, Internet Available - Broadband
- Road Frontage Type: Public
- SqFt Source: Measured
- Year Built Source: Public Records
-
Amenities
- Community Features: Shopping, Park, Walk/Jog Trails, Stable(s), Golf, Private School, Public School, Sidewalks
- Parking Features: Attached, Paved Drive, Off Street, Paved
- Waterfront Features: Lake/Pond, 1 to 2 Mile To Beach, Beach Ownership(Public)
- Covered Parking Spaces: 2
- Security Features: Security System
-
Utilities
- Electric: 200+ Amp Service
- Water Source: Public
- Sewer: Private Sewer
-
Fees / Taxes
- Assessed Value: $878,800
- HOA Fee Frequency: Annually
- Taxes: $11,495
- HOA: Yes
- Tax Year: 2026
Similar Listings
Sold
42 Photos
Sold
42 Photos
Sold
40 Photos
Sold
41 Photos
Content © 2026 MLS Property Information Network, Inc. The information in this listing was gathered from third party resources including the seller and public records.
Listing information provided courtesy of Mathieu Newton Sotheby's International Realty.
MLS Property Information Network, Inc. and its subscribers disclaim any and all representations or warranties as to the accuracy of this information.