
Sold!
$825,000
4
Beds
3/1
Baths
3,404
Living Area
-
Property Description
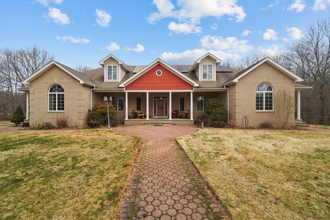
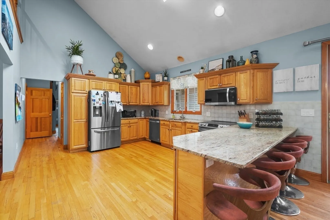
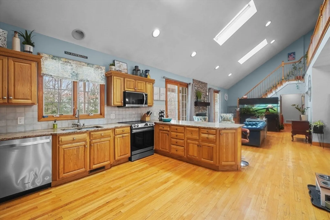
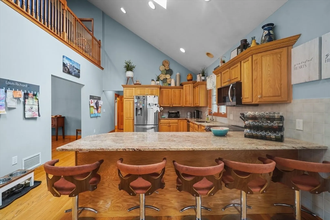
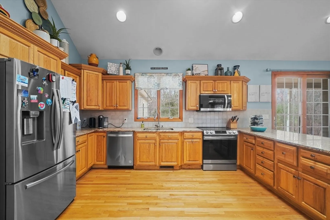
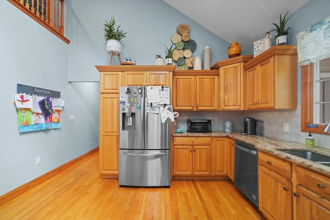
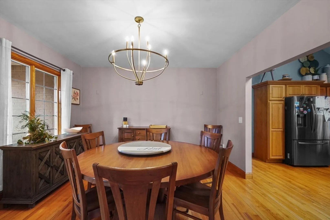
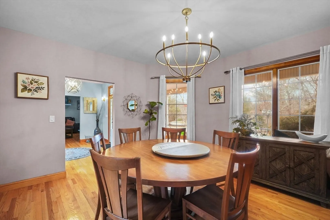
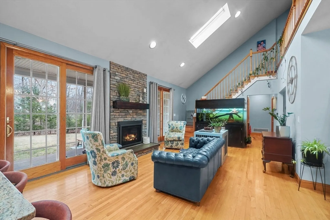
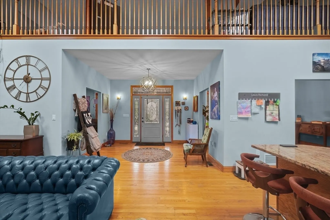
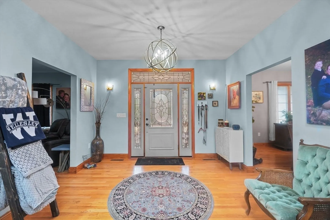
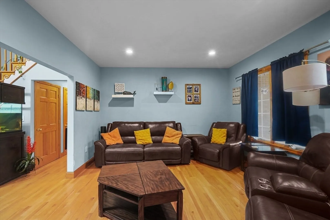
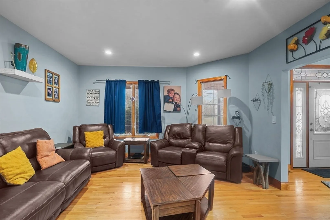
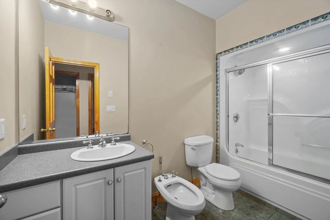
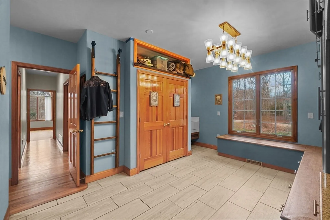
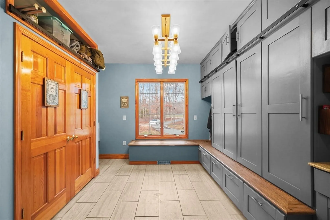
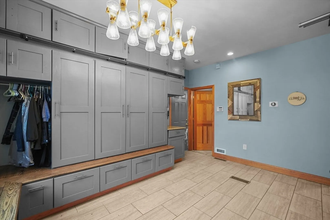
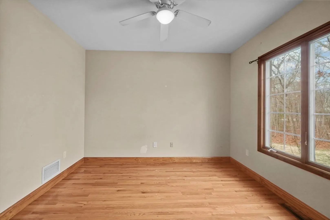
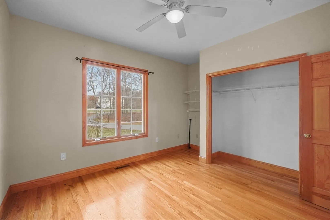
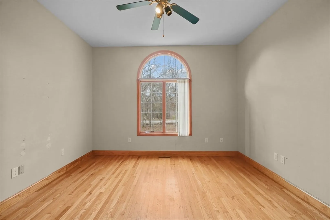
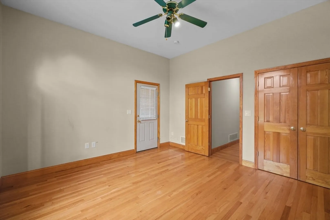
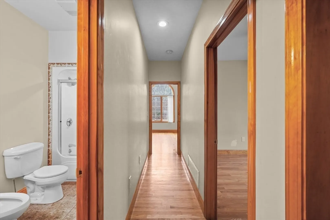
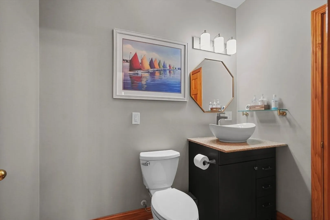
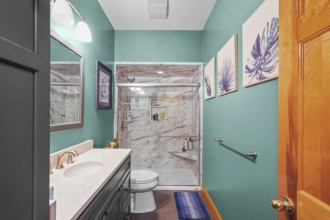
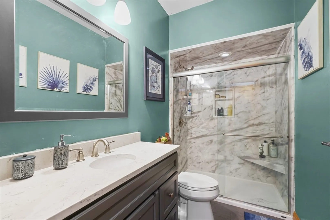
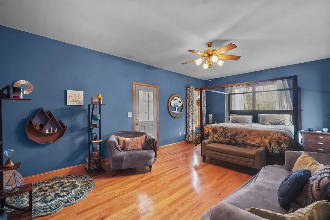
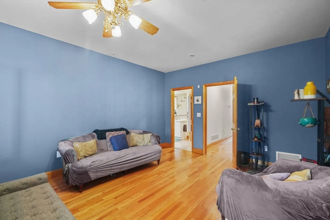
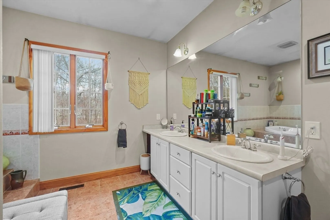
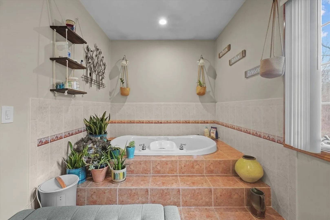
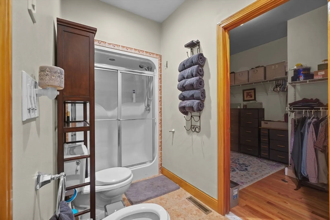
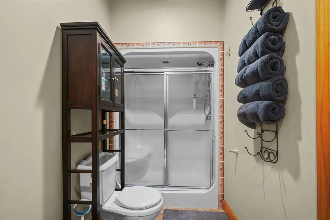
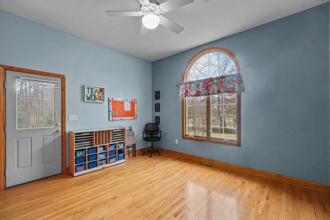
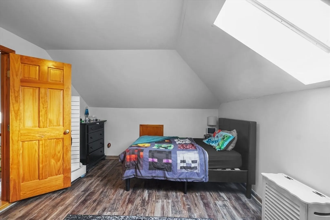
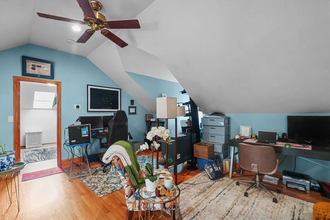
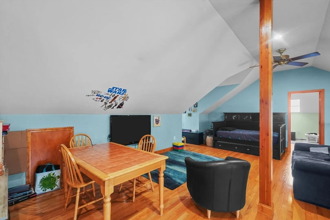
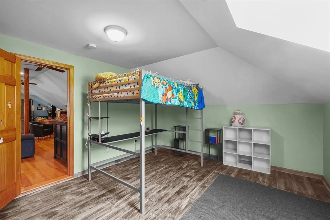
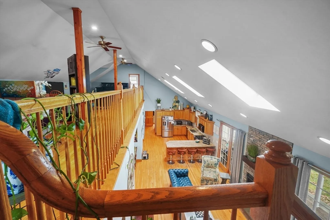
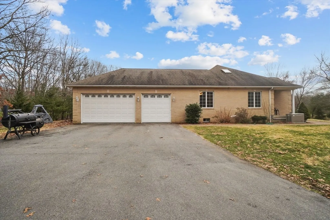
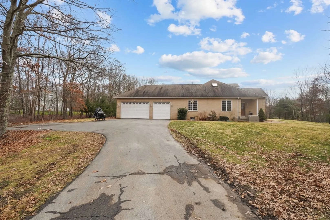
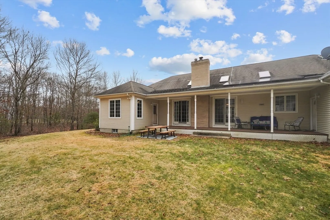
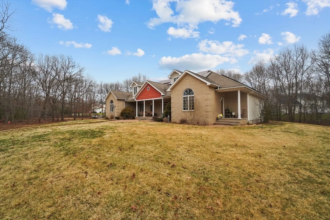
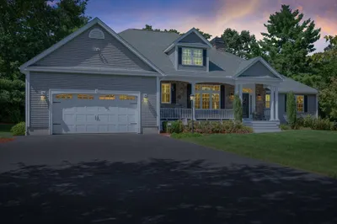
Welcome to your dream home in the town of Rehoboth, Massachusetts. This custom-built ranch offers the perfect blend of comfort, elegance, and functionality. Boasting four generously sized bedrooms and three and a half bathrooms, this residence provides ample space for family living and entertaining. Step inside to discover an inviting floor plan with gleaming hardwood floors, soaring ceilings, and large windows that brighten the home tremendously. The luxurious master suite offers a spacious, serene retreat complete with a master bathroom and a large bathtub. Outside, the large yard beckons for outdoor enjoyment as the home sits on over 2 acres. The property also features a three-car garage and ample driveway parking. Additionally, the house is equipped with a Kohler 11kw Generator which powers the entire home. Located in a desirable neighborhood, this home offers a balance of privacy and convenience.
-
Highlights
- Acres: 2
- Heating: Central, Forced Air, Propane
- Property Class: Residential
- Style: Ranch
- Year Built: 2002
- Cooling: Central Air
- Parking Spots: 6
- Property Type: Single Family Residence
- Total Rooms: 8
- Status: Closed
-
Additional Details
- Appliances: Water Heater
- Fireplaces: 1
- Year Built Details: Actual
- Zoning: R1
- Basement: Unfinished
- Foundation: Concrete Perimeter
- Year Built Source: Public Records
-
Amenities
- Covered Parking Spaces: 3
- Parking Features: Paved Drive
-
Utilities
- Electric: Circuit Breakers, Generator Connection
- Water Source: Private
- Sewer: Private Sewer
-
Fees / Taxes
- Assessed Value: $872,300
- Compensation Based On: Net Sale Price
- Tax Year: 2024
- Buyer Agent Compensation: 2%%
- Facilitator Compensation: 1%
- Taxes: $9,909
Similar Listings
Sold
NEW CONSTRUCTION
3 Photos
Sold
NEW CONSTRUCTION
10 Photos
Sold
NEW CONSTRUCTION
2 Photos
Sold
42 Photos
Content © 2026 MLS Property Information Network, Inc. The information in this listing was gathered from third party resources including the seller and public records.
Listing information provided courtesy of Keller Williams Elite.
MLS Property Information Network, Inc. and its subscribers disclaim any and all representations or warranties as to the accuracy of this information.
