
95 Cathedral Drive
$875,000
4
Beds
2/1
Baths
3,739
Sqft
- Request Info
- Call
- Save
-
More
- Mortgage Calculator

Property Tools
$875,000
4
Beds
2/1
Baths
3,739
Living Area
-
Property Description
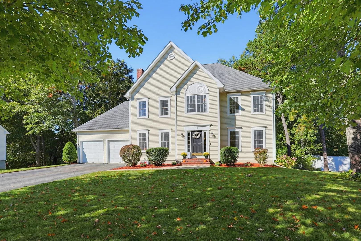
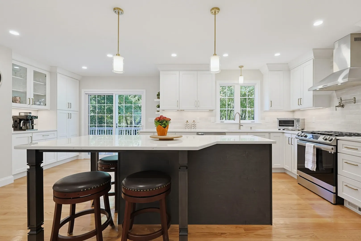
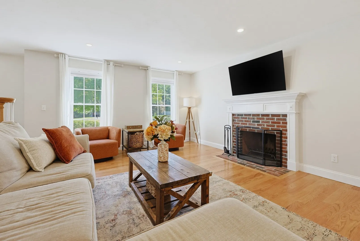
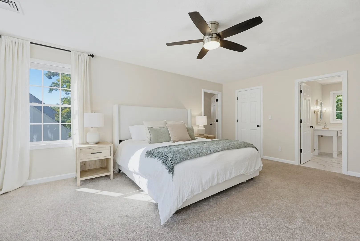
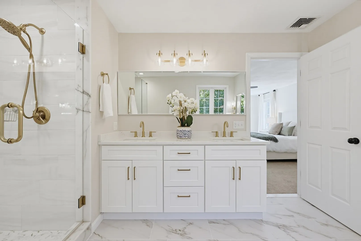
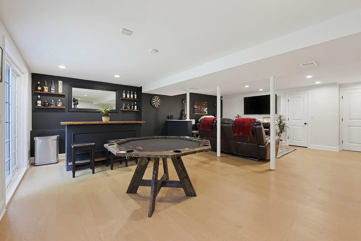
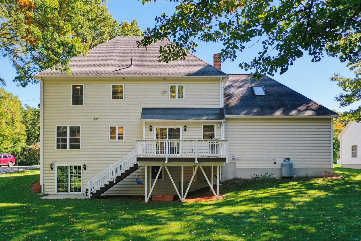
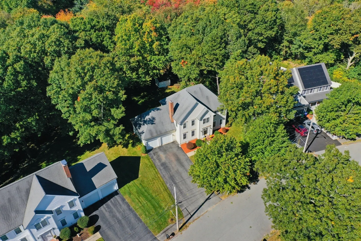
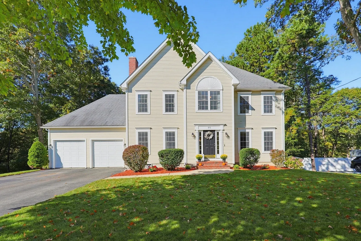
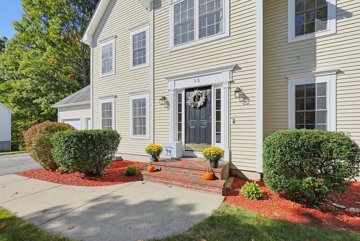
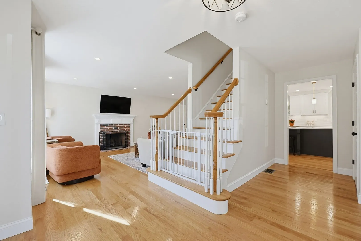
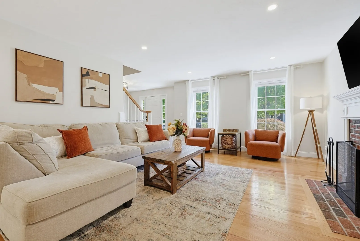
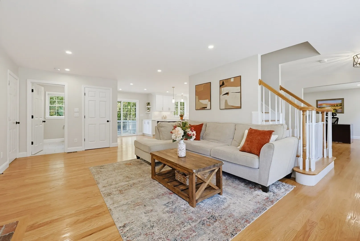
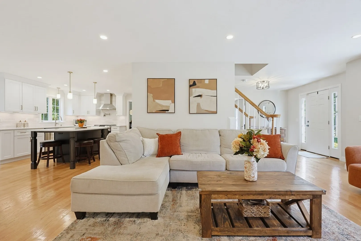
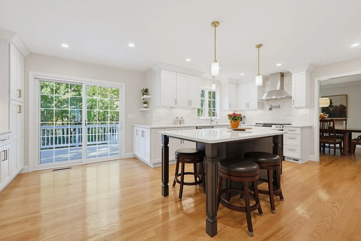
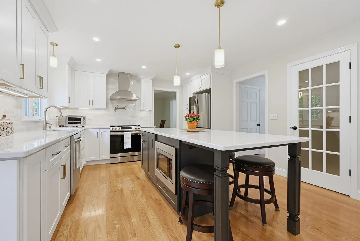
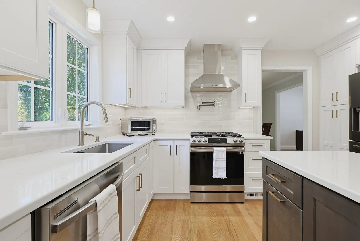
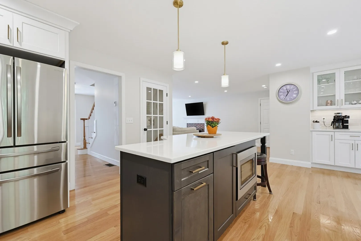
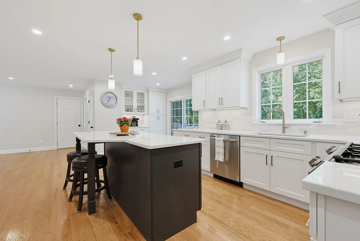
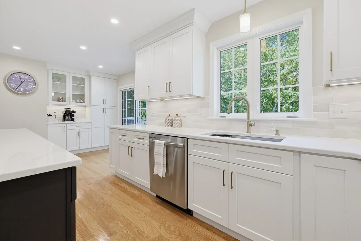
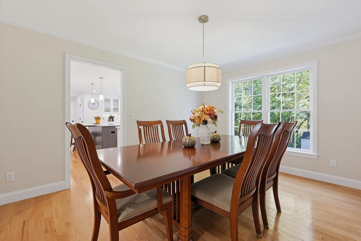
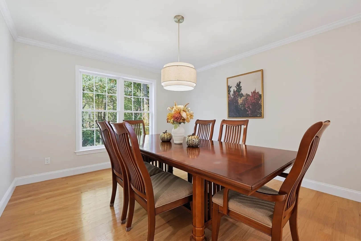
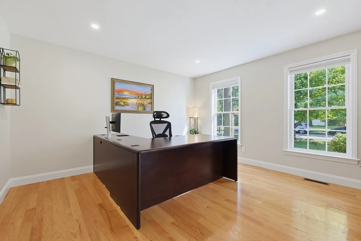
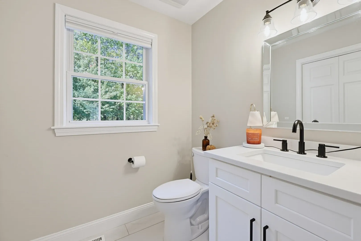
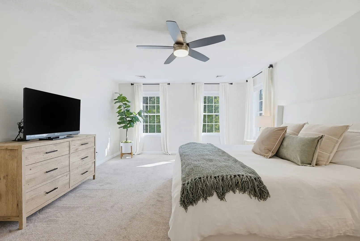
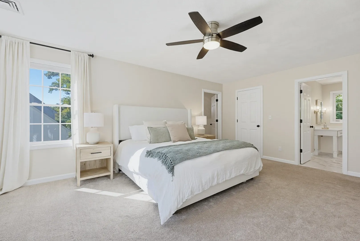
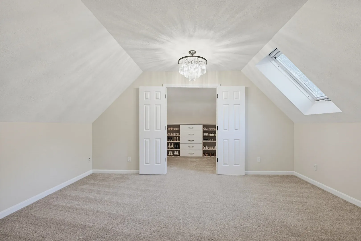
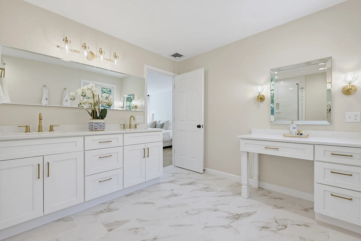
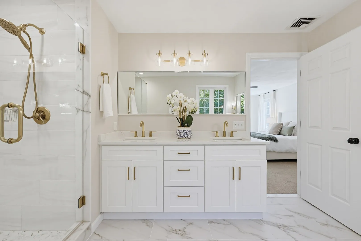
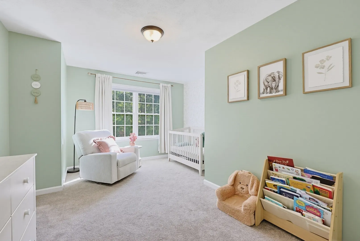
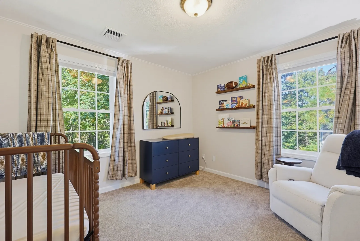
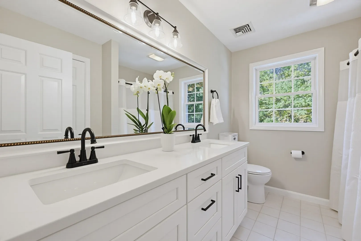
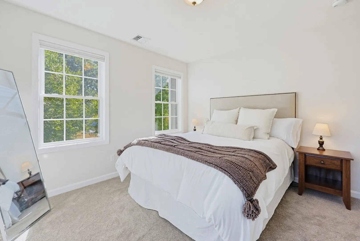
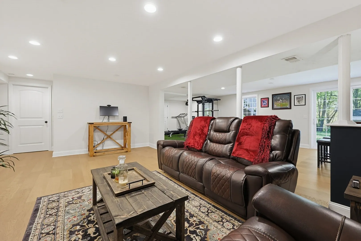
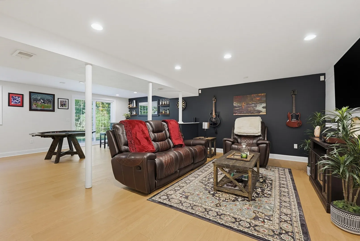
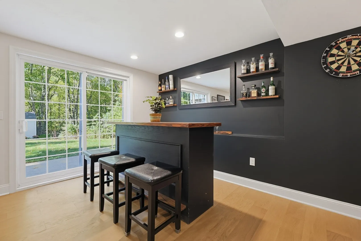
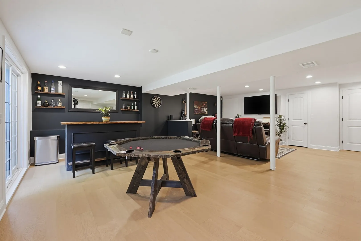
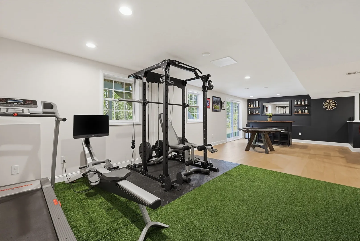
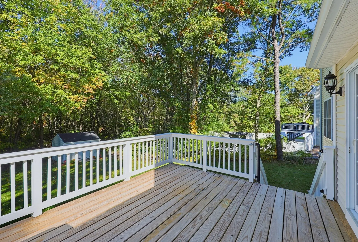
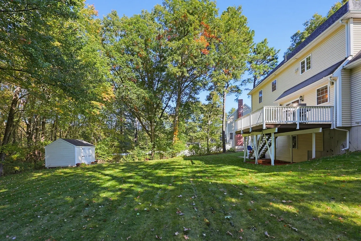
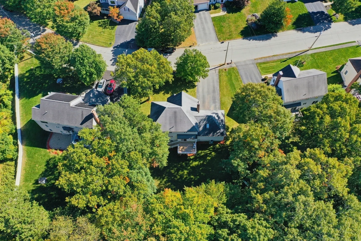
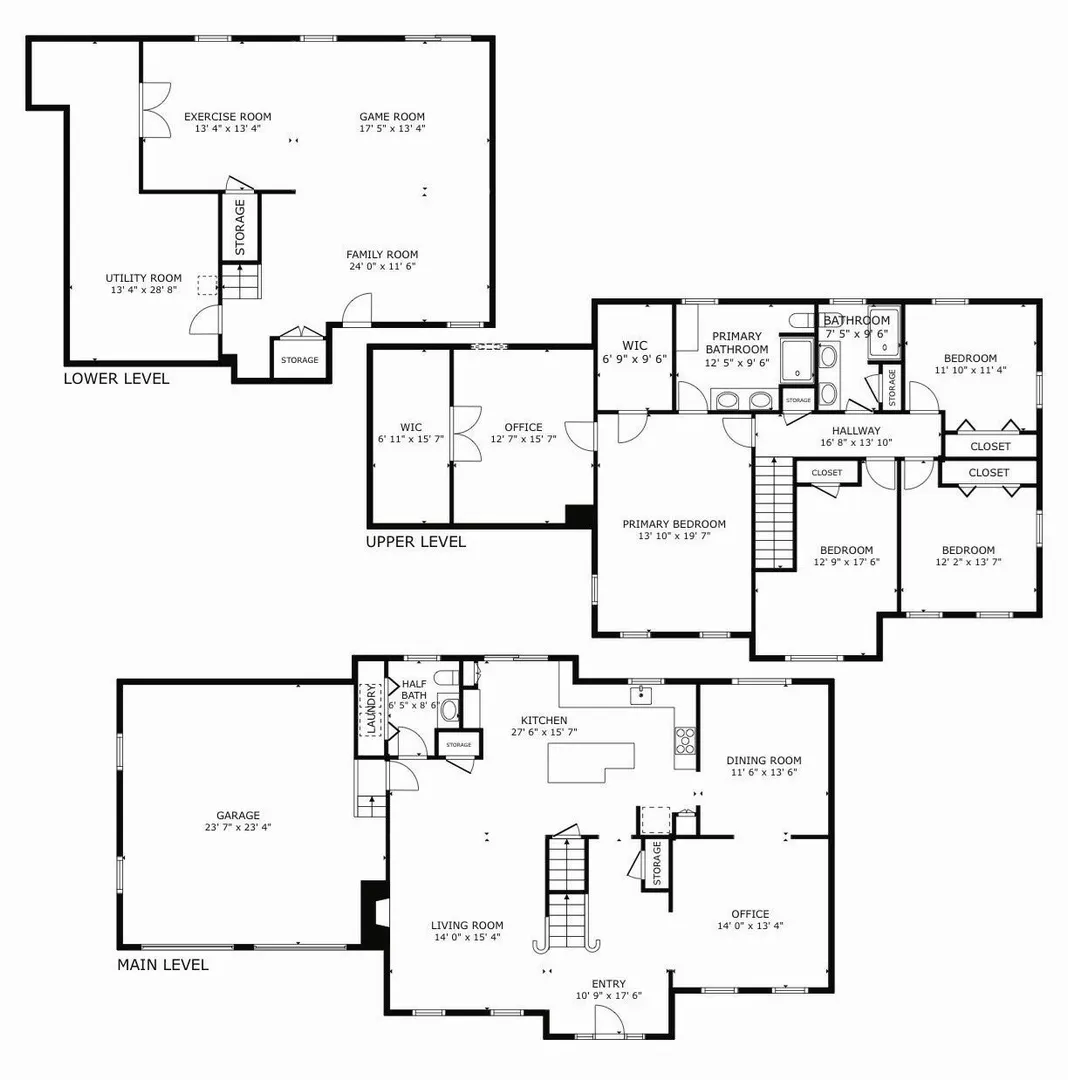
Welcome to Oak Ridge Estates, where a sidewalk-lined neighborhood, mature landscaping with irrigation, and a beautifully renovated interior come together to create a home designed for both everyday living and entertaining. In 2023 the home went under an extensive top-to-bottom interior transformation. The heart of the home is the stunning custom kitchen, thoughtfully designed with crisp white cabinetry, quartz countertops, stainless steel appliances, a large center island, dedicated coffee bar, pot filler, and an abundance of storage. The light and airy first floor provides plenty of room to gather, entertain, host the holidays, or settle in beside the wood-burning fireplace on a cold New England evening. Just off the kitchen, a spacious deck extends the living space outdoors and overlooks the backyard and mature surroundings. Upstairs, the impressive primary suite is a true retreat. The sun-drenched bedroom features TWO walk-in closets PLUS a separate sitting room—perfect for a home office, lounge, dressing room, or quiet escape. The beautifully renovated ensuite offers dual sinks, a large tiled shower, and dedicated makeup vanity. Three additional generously sized bedrooms, an updated main bath, and linen closet complete the second floor. Need even more space? The finished walkout lower level offers flexible additional living space, a workout area, storage, and direct backyard access. Additional highlights include a two-car garage and energy-efficient ducted electric heat pumps providing both heating and central cooling. Enjoy the convenience of Attleboro living with easy access to major highways, commuter rail service to Boston and Providence, shopping, dining, parks, recreation, and everyday amenities. Renovated, spacious, and move-in ready—this Oak Ridge Estates home offers room to gather, room to retreat, and room to grow. Call today for a private showing!
-
Highlights
- Cooling: Central Air, Heat Pump
- Parking Spots: 6
- Property Type: Single Family Residence
- Total Rooms: 8
- Status: Active
- Heating: Forced Air, Heat Pump
- Property Class: Residential
- Style: Colonial
- Year Built: 2001
-
Additional Details
- Appliances: Water Heater, Tankless Water Heater, Range, Dishwasher, Disposal, Microwave, Refrigerator, Washer, Dryer, Range Hood, Plumbed For Ice Maker
- Construction: Conventional (2x4-2x6)
- Exterior Features: Deck - Wood, Professional Landscaping, Sprinkler System, Outdoor Gas Grill Hookup
- Flooring: Tile, Carpet, Hardwood, Flooring - Hardwood, Laminate
- Interior Features: Closet, Open Floorplan, Lighting - Overhead, Entry Hall, Media Room, Bonus Room
- Road Frontage Type: Public
- SqFt Source: Public Record
- Year Built Source: Public Records
- Basement: Full, Partially Finished, Walk-Out Access, Interior Entry
- Exclusions: Any And All Personal Property
- Fireplaces: 1
- Foundation: Concrete Perimeter
- Lot Features: Cul-De-Sac, Wooded, Cleared, Level
- Roof: Shingle
- Year Built Details: Actual, Renovated Since
- Zoning: Src
-
Amenities
- Community Features: Public Transportation, Shopping, Pool, Tennis Court(s), Park, Walk/Jog Trails, Stable(s), Golf, Medical Facility, Laundromat, Bike Path, Conservation Area, Highway Access, House of Worship, Private School, Public School, T-Station, Sidewalks
- Parking Features: Attached, Garage Door Opener, Paved Drive, Off Street, Driveway, Paved
- Covered Parking Spaces: 2
-
Utilities
- Electric: Circuit Breakers, 200+ Amp Service
- Water Source: Public
- Sewer: Public Sewer
-
Fees / Taxes
- Assessed Value: $702,800
- Taxes: $8,574
- Tax Year: 2026
Similar Listings
Sold
NEW CONSTRUCTION
3 Photos
Sold
NEW CONSTRUCTION
10 Photos
Sold
42 Photos
Sold
37 Photos
Content © 2026 MLS Property Information Network, Inc. The information in this listing was gathered from third party resources including the seller and public records.
Listing information provided courtesy of Berkshire Hathaway HomeServices Evolution Properties.
MLS Property Information Network, Inc. and its subscribers disclaim any and all representations or warranties as to the accuracy of this information.