
Sold!

$900,000
3
Beds
1/1
Bath
1,056
Living Area
-
Property Description
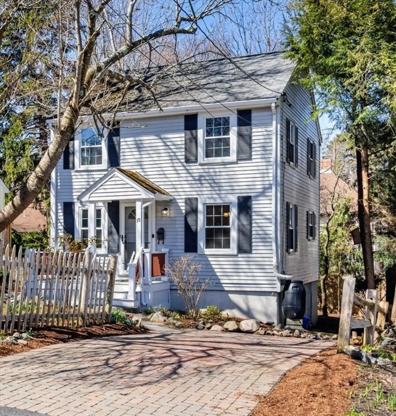
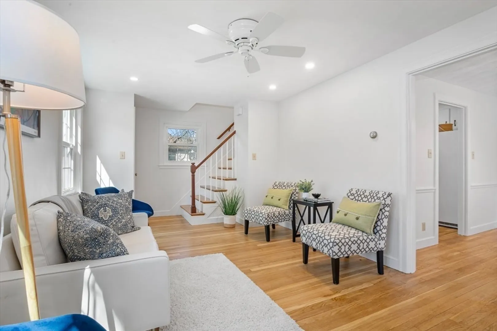
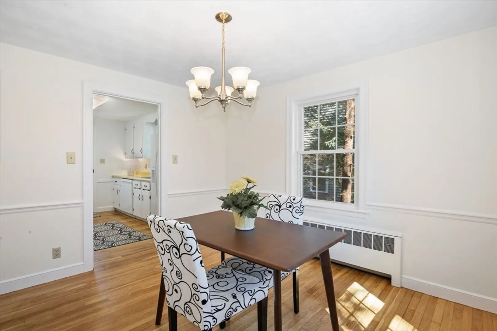
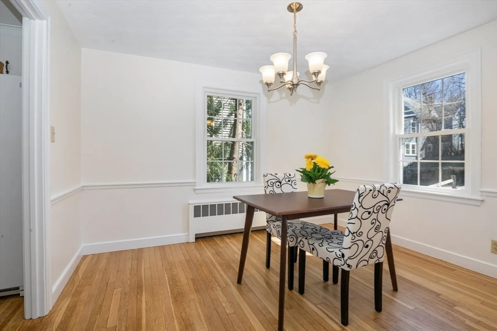
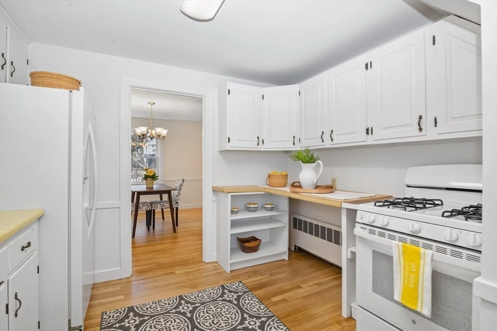
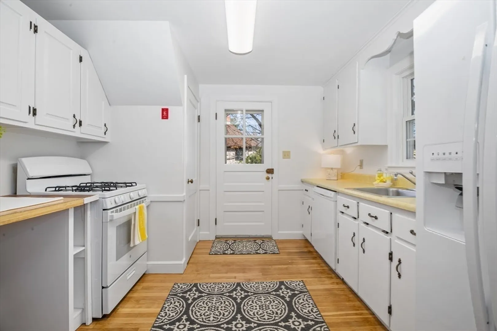
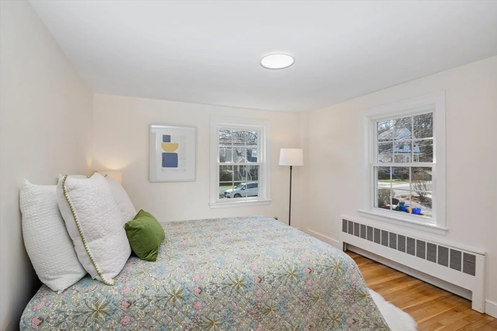
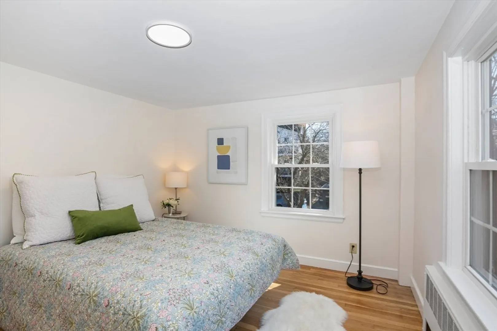
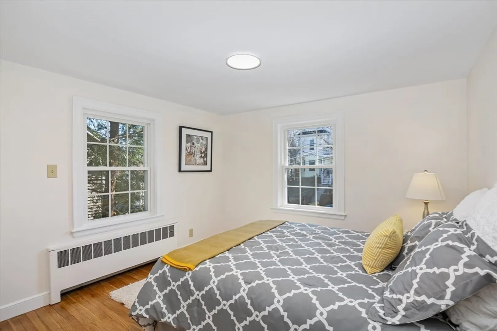
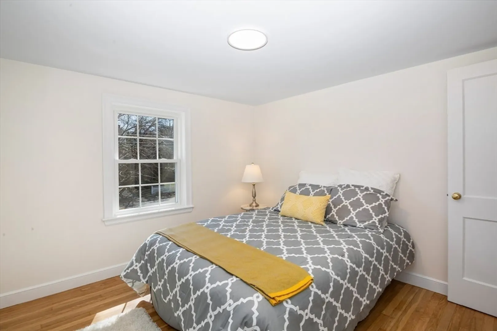
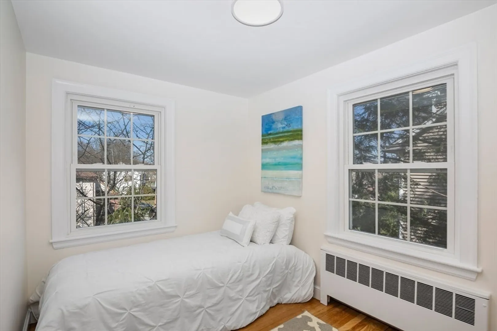
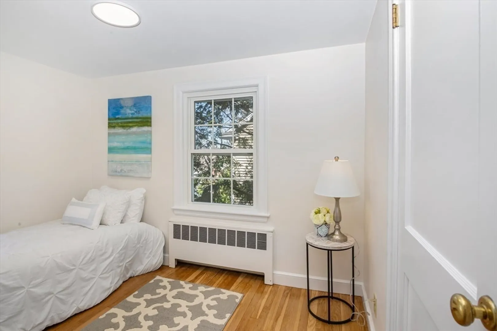
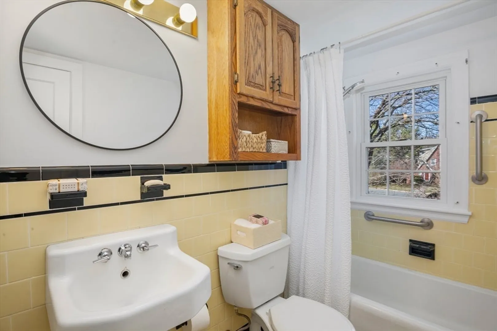
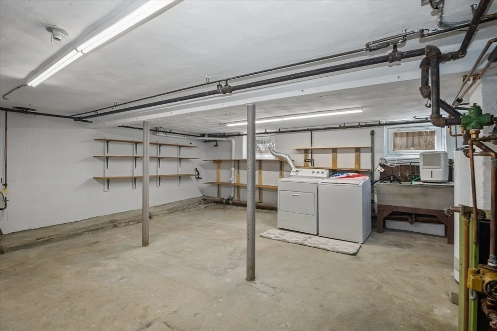
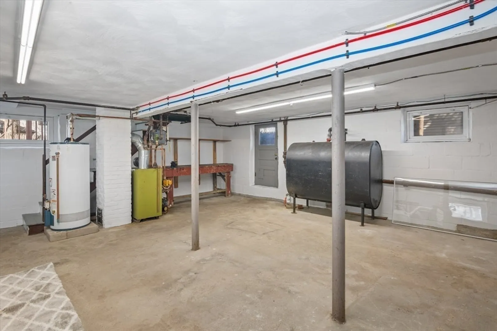
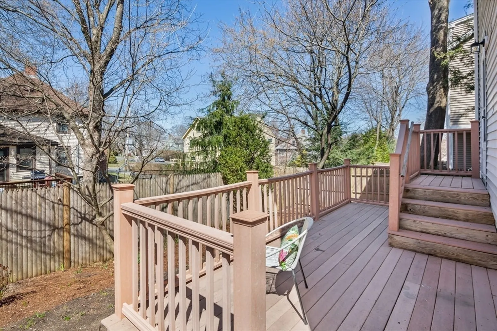
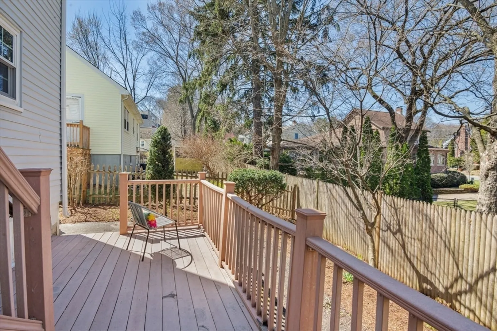
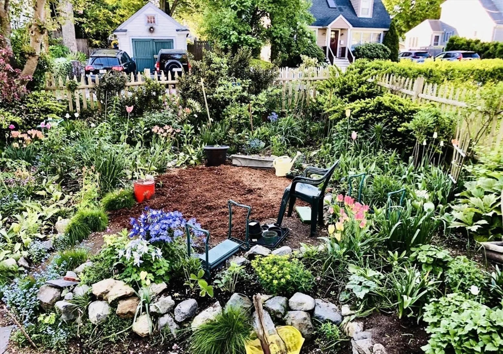
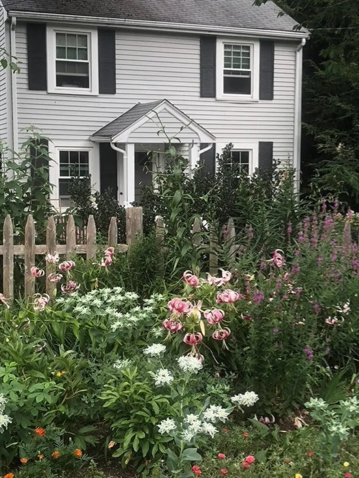
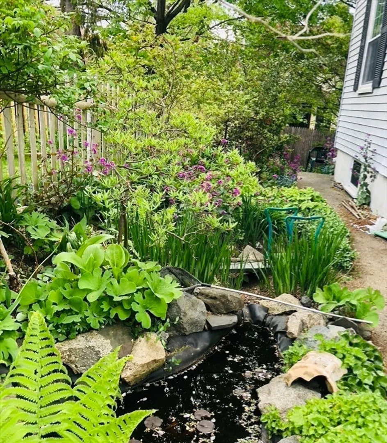
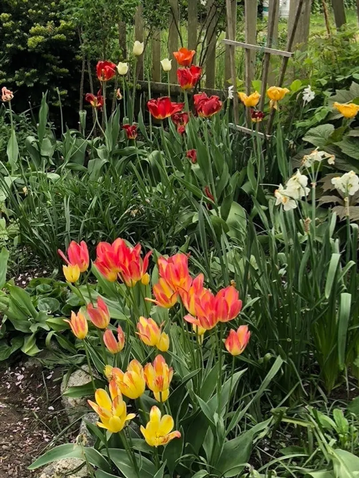
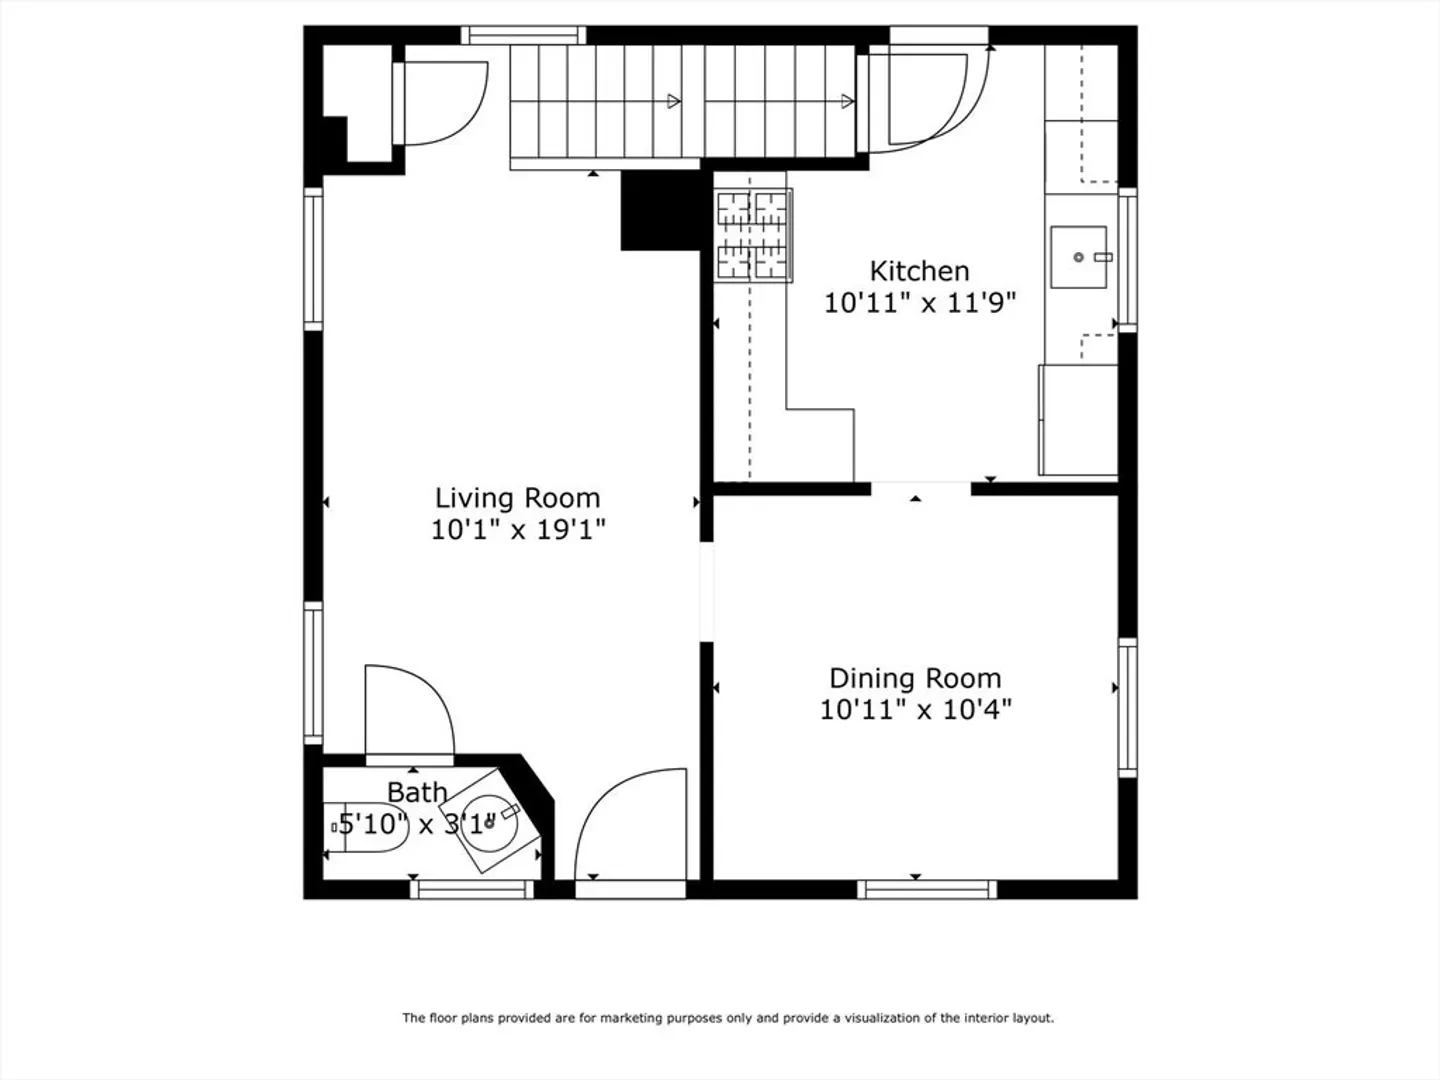
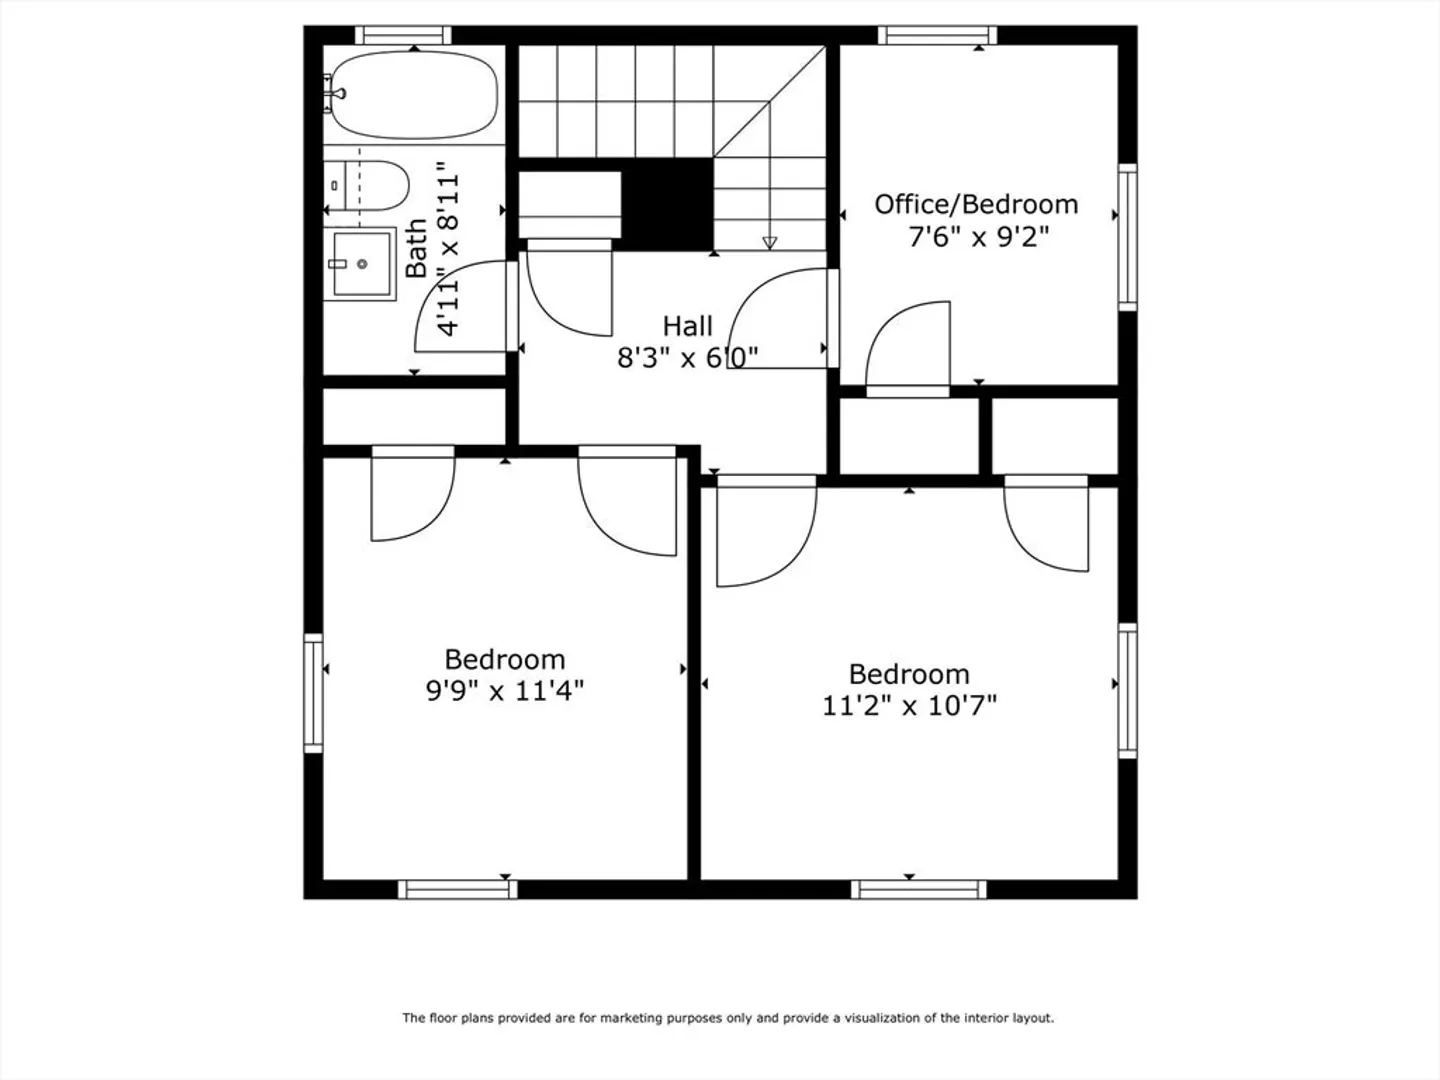
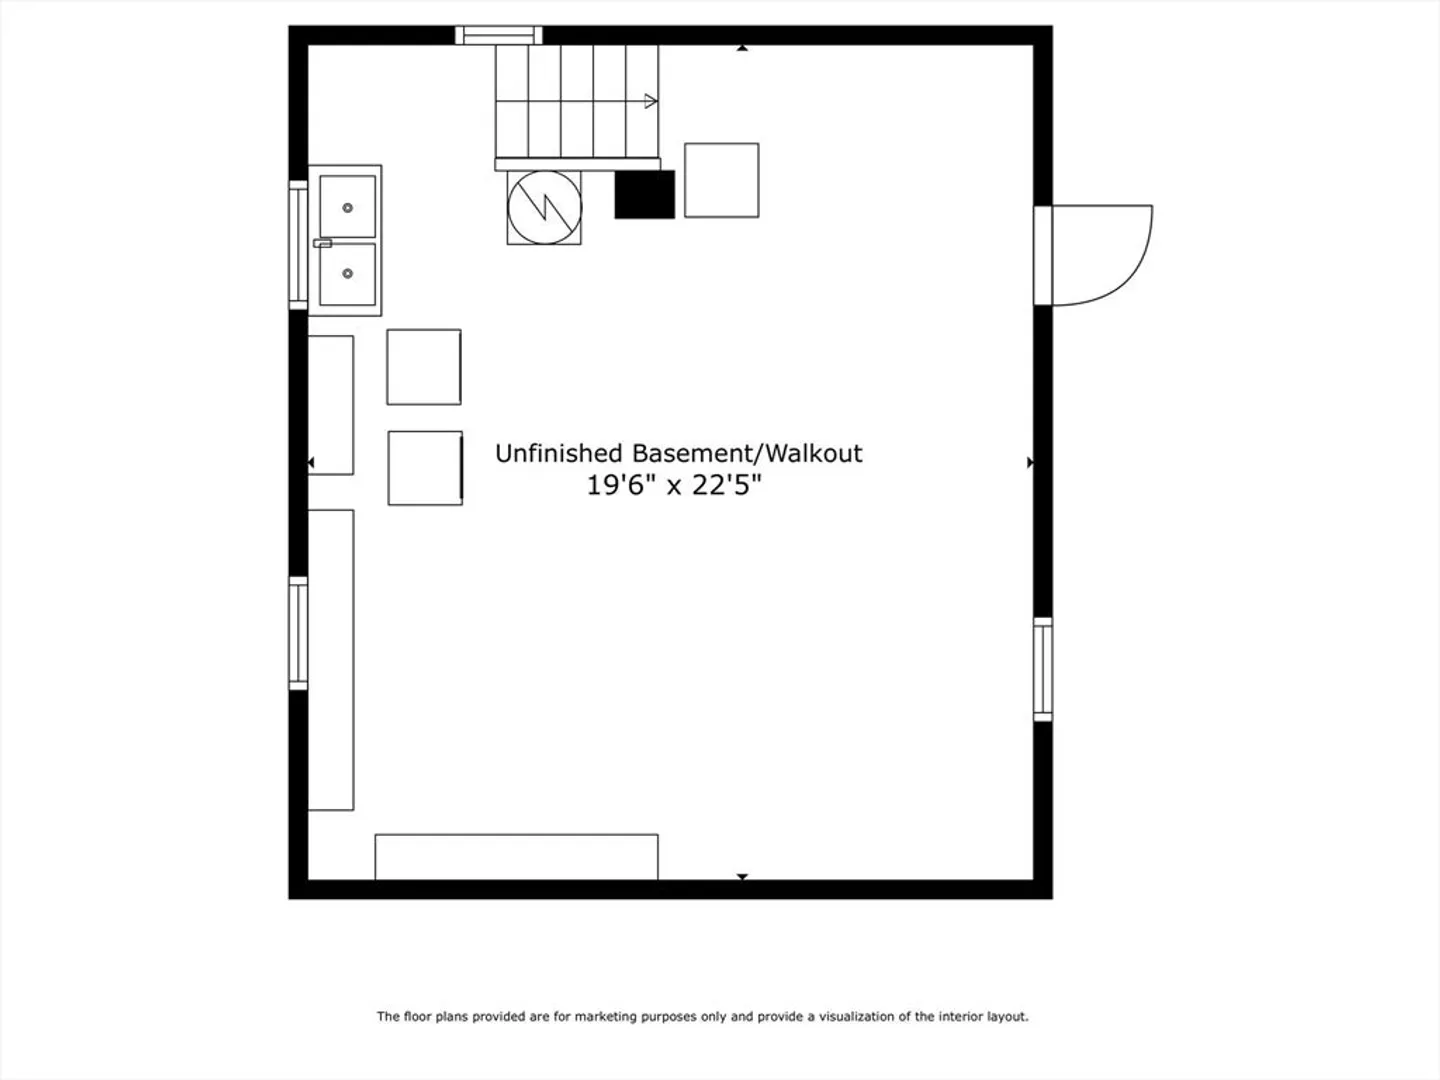
Charming Colonial in a prime Lexington location! This warm and inviting home offers 3 bedrooms and 1.5 baths, with all bedrooms and the full bath on the 2nd floor. The third bedroom is ideal for a nursery or home office. The first floor features a front-to-back living room, formal dining room, half bath, and a kitchen with white cabinetry, gas cooking, and direct access to a two-tier deck—all with gleaming hardwood floors. The full walk-out lower level presents endless possibilities—finish it to maximize value and optimize living space. Recent updates include replacement windows, fresh interior paint (2025), refinished hardwoods (2025), and new gas stove (2025) and dishwasher (2025). Set on a level lot with established perennial gardens and located near Trader Joe’s, Minuteman Bikeway, Hibbert & Sutherland Parks, and MBTA buses to Alewife. A true blend of charm, potential, and convenience—move in and enjoy!
-
Highlights
- Heating: Hot Water
- Property Class: Residential
- Style: Colonial
- Year Built: 1956
- Parking Spots: 2
- Property Type: Single Family Residence
- Total Rooms: 6
- Status: Closed
-
Additional Details
- Appliances: Gas Water Heater, Range, Dishwasher, Disposal, Refrigerator, Washer, Dryer
- Construction: Frame
- Flooring: Tile, Hardwood
- Foundation Area: 528
- SqFt Source: Public Record
- Year Built Source: Public Records
- Basement: Full, Walk-Out Access, Interior Entry, Unfinished
- Exterior Features: Porch, Deck - Composite, Garden
- Foundation: Block
- Lot Features: Level
- Year Built Details: Actual
- Zoning: Rs
-
Amenities
- Community Features: Public Transportation, Shopping, Park, Walk/Jog Trails, Bike Path
- Parking Features: Off Street
-
Utilities
- Electric: Circuit Breakers
- Water Source: Public
- Sewer: Public Sewer
-
Fees / Taxes
- Assessed Value: $698,000
- Taxes: $8,537
- Tax Year: 2025
Similar Listings
Sold
42 Photos
Sold
22 Photos
Sold
38 Photos
Sold
31 Photos
Content © 2026 MLS Property Information Network, Inc. The information in this listing was gathered from third party resources including the seller and public records.
Listing information provided courtesy of William Raveis R.E. & Home Services.
MLS Property Information Network, Inc. and its subscribers disclaim any and all representations or warranties as to the accuracy of this information.
