
Sold!
$318,000
2
Beds
1
Bath
936
Living Area
-
Property Description
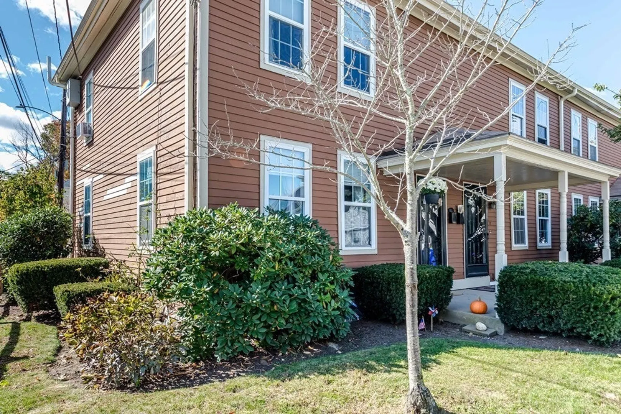
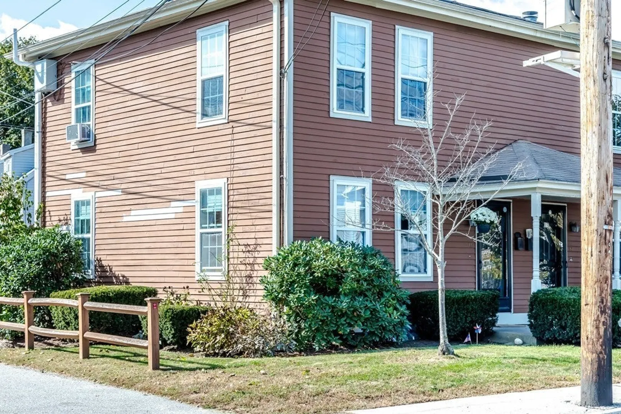
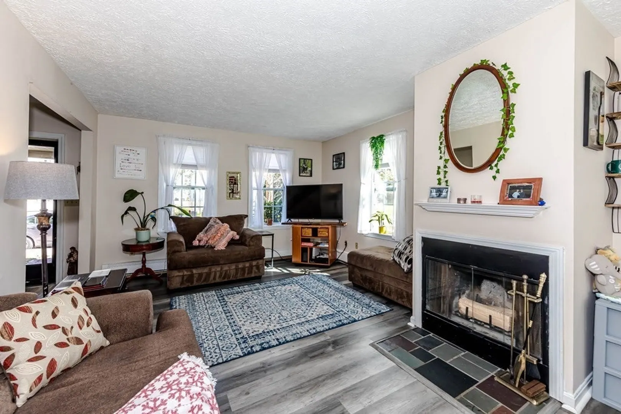
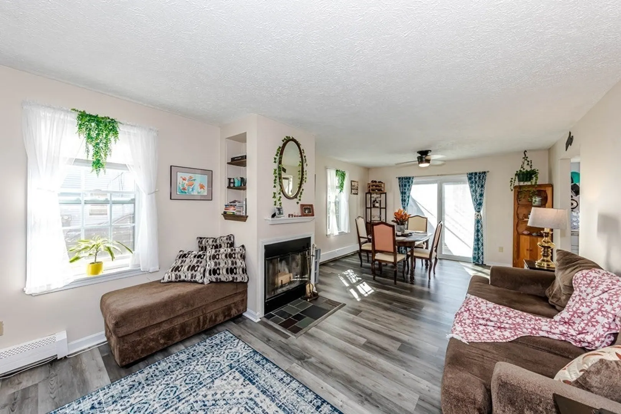
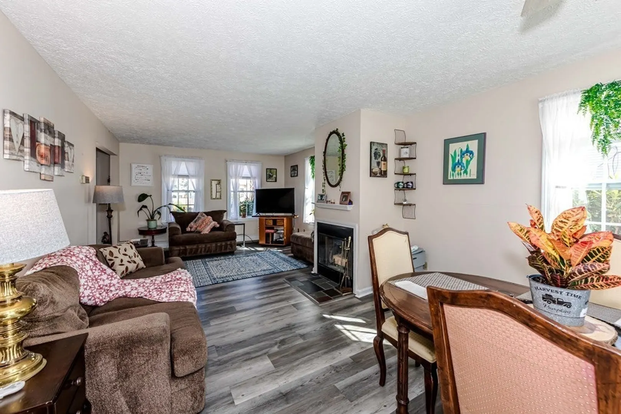
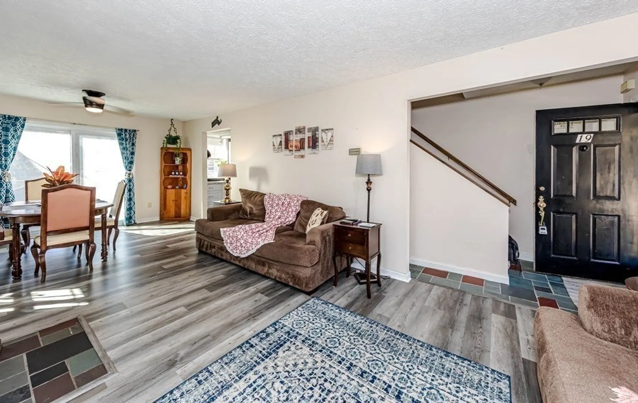
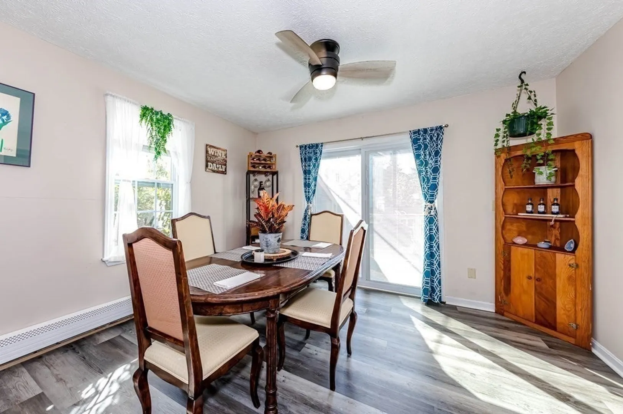
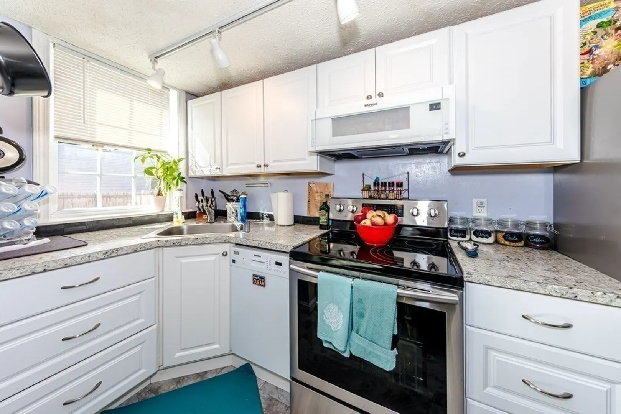
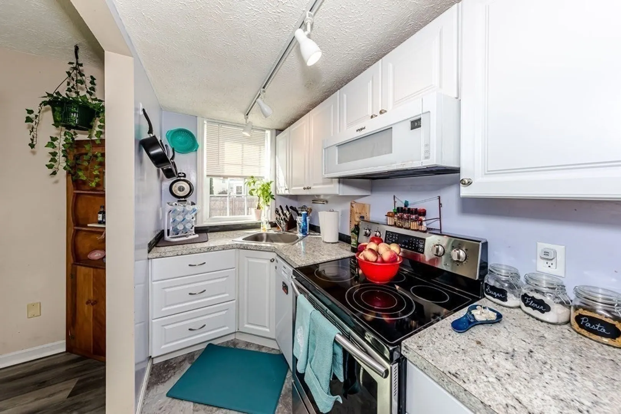
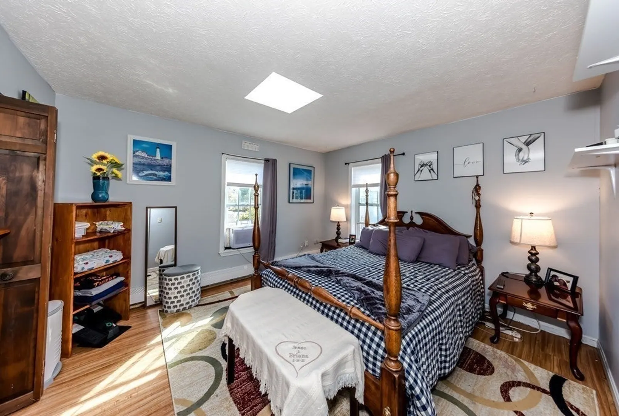
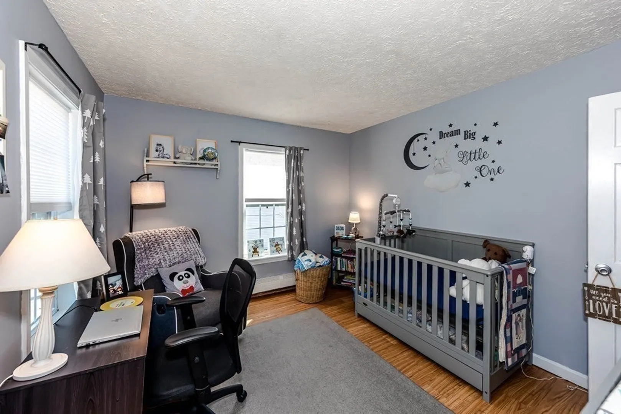
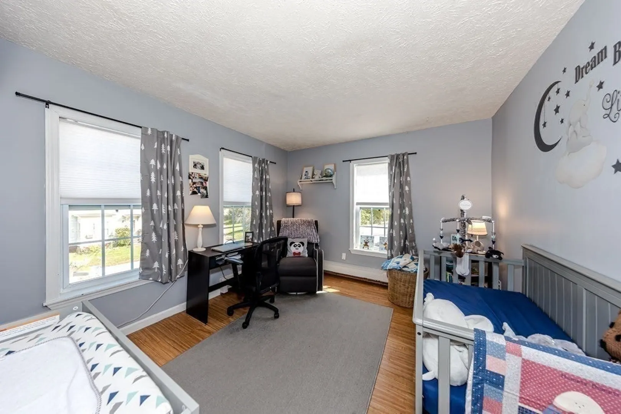
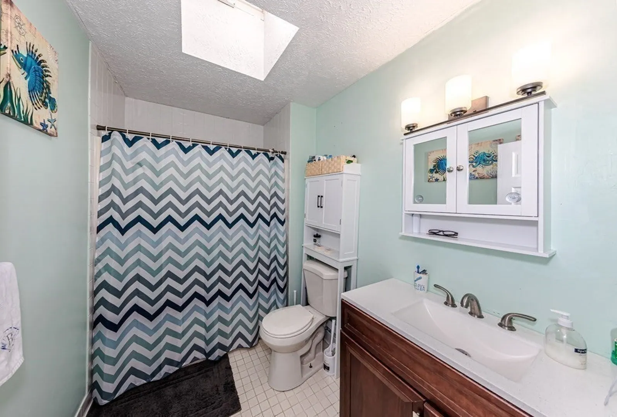
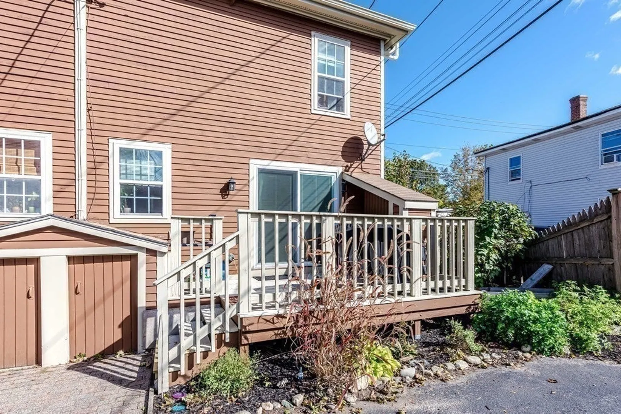
Welcome home to your sunny and bright end-unit condo steps from the heart of downtown Maynard. The open first floor living and dining rooms are centered around the wood burning fireplace and steps from your private deck. Upstairs are two generous sized bedrooms with double closets in the primary bedroom and a large walk-in closet in the second bedroom. The primary bedroom and bathroom are full of natural light from the skylights. Updates include flooring, bathroom vanity and lighting, window blinds and more. Please see the complete list of updates attached in MLS. Two deeded parking spaces right outside your back door. Ideally located within walking distance to schools, shops, restaurants, and breweries downtown, as well as close to the Assabet River Rail Trail, Rt 2 and 495, and the Commuter Rail to Boston.
-
Highlights
- Building Name: Assabet Village Townhouse Condominium
- Heating: Forced Air, Natural Gas
- Parking Spots: 2
- Property Type: Condominium
- Total Rooms: 4
- Year Built: 1900
- Cooling: Window Unit(s)
- HOA Fee: $300
- Property Class: Residential
- Stories: 2
- Unit Number: 19
- Status: Closed
-
Additional Details
- Appliances: Range, Dishwasher, Microwave, Refrigerator, Washer, Dryer
- Construction: Frame
- Fireplaces: 1
- Interior Features: Internet Available - Unknown
- Roof: Shingle
- Total Number of Units: 10
- Year Built Source: Public Records
- Zoning: Res
- Basement: Y
- Exterior Features: Deck - Wood, Rain Gutters
- Flooring: Tile, Vinyl, Laminate
- Pets Allowed: Yes
- SqFt Source: Public Record
- Year Built Details: Actual
- Year Converted: 1986
-
Amenities
- Community Features: Public Transportation, Shopping, Tennis Court(s), Park, Walk/Jog Trails, Golf, Medical Facility, Bike Path, Conservation Area, Highway Access, House of Worship, Public School, T-Station
- Parking Features: Off Street, Assigned, Paved
-
Utilities
- Electric: Circuit Breakers
- Water Source: Public
- Sewer: Public Sewer
-
Fees / Taxes
- Assessed Value: $266,800
- HOA Fee Includes: Insurance, Maintenance Structure, Maintenance Grounds, Snow Removal, Reserve Funds
- Taxes: $5,061
- HOA Fee Frequency: Monthly
- Tax Year: 2023
Similar Listings
Sold
26 Photos
Sold
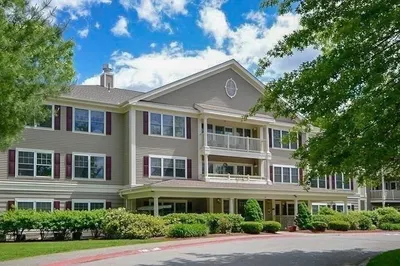
18 Photos
Sold
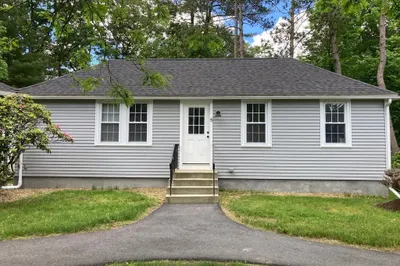
28 Photos
Sold
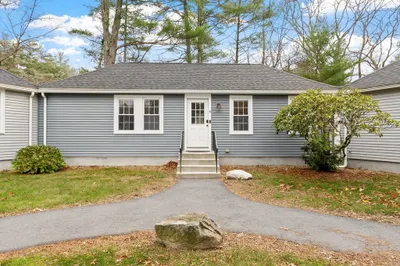
39 Photos
Content © 2026 MLS Property Information Network, Inc. The information in this listing was gathered from third party resources including the seller and public records.
Listing information provided courtesy of Coldwell Banker Realty - Concord.
MLS Property Information Network, Inc. and its subscribers disclaim any and all representations or warranties as to the accuracy of this information.
