
Sold!
$630,000
3
Beds
1
Bath
1,204
Living Area
-
Property Description
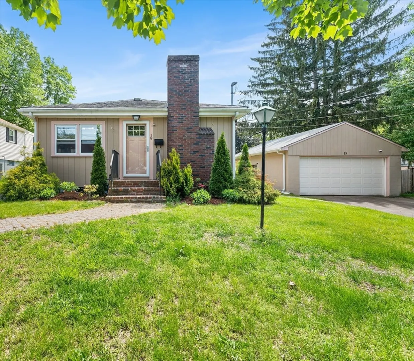
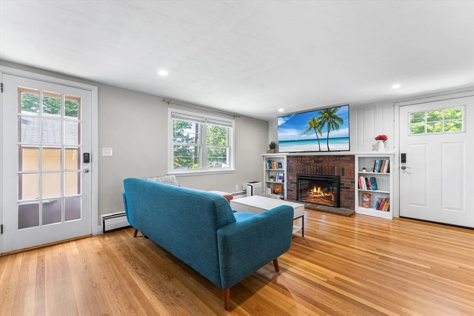
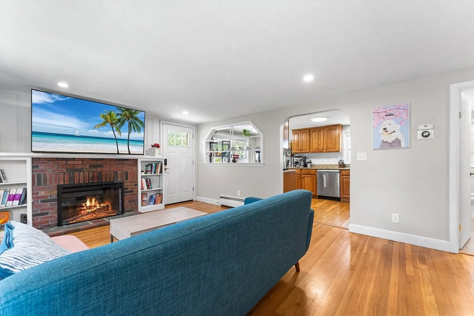
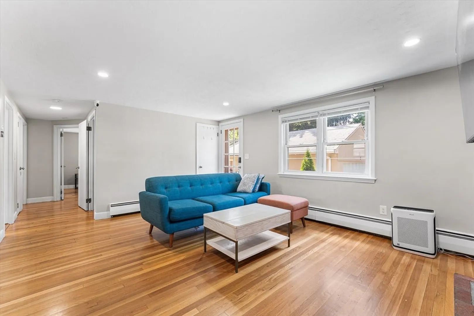
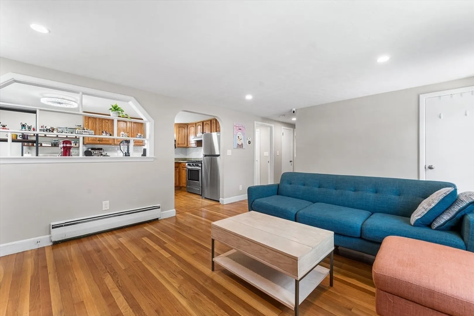
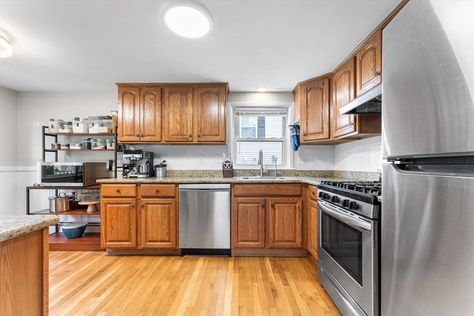
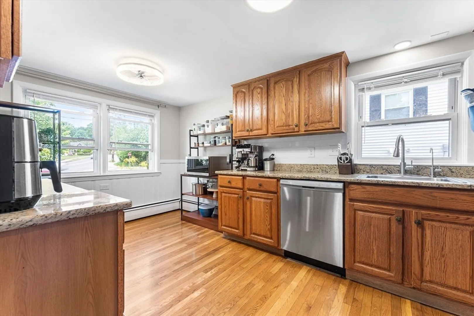
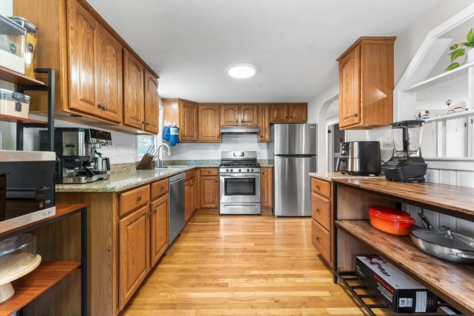
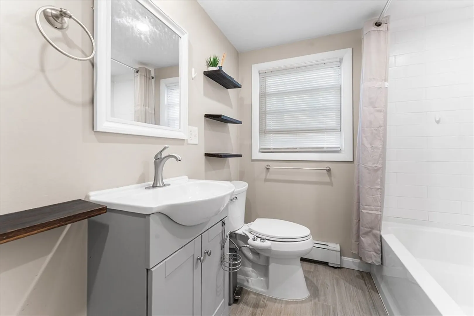
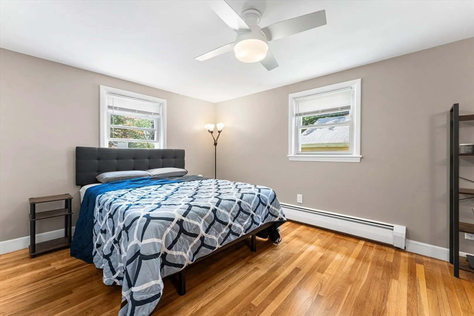
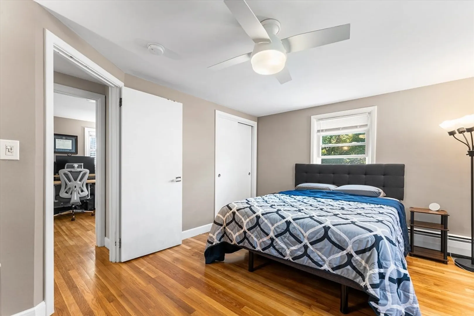
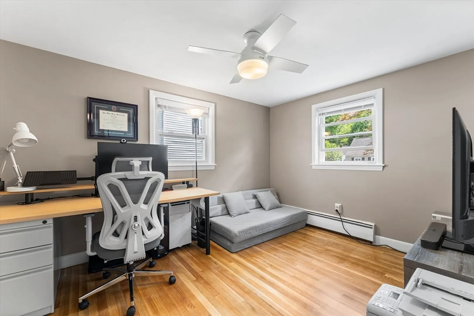
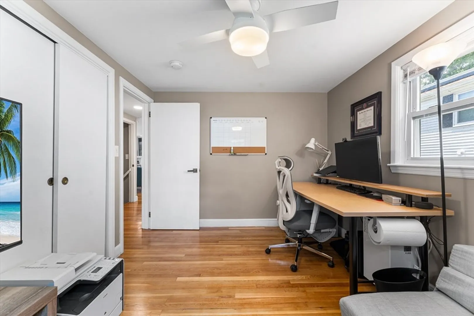
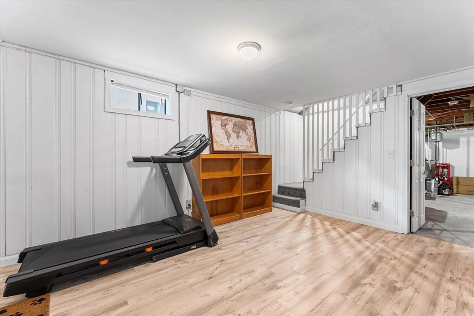
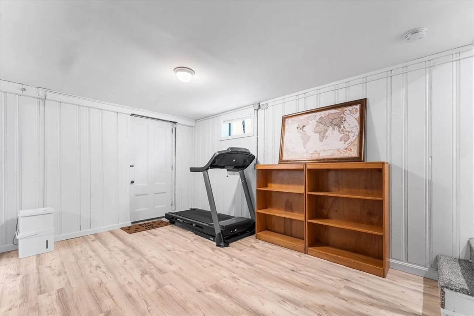
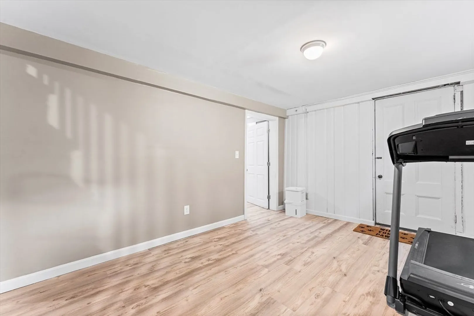
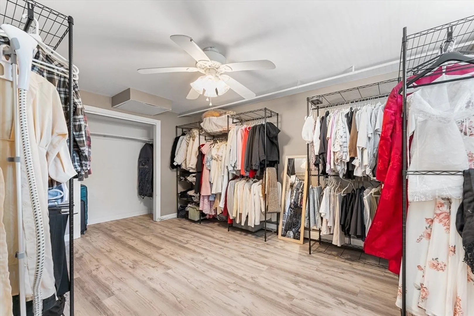
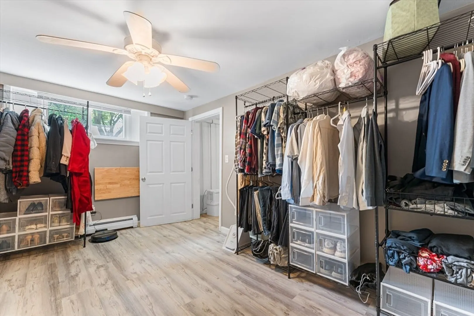
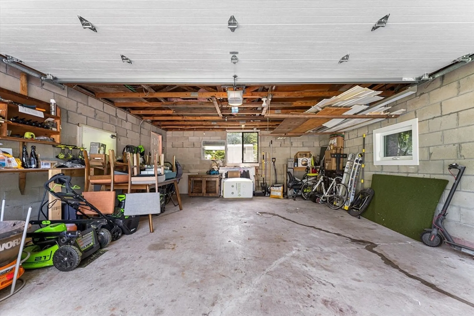
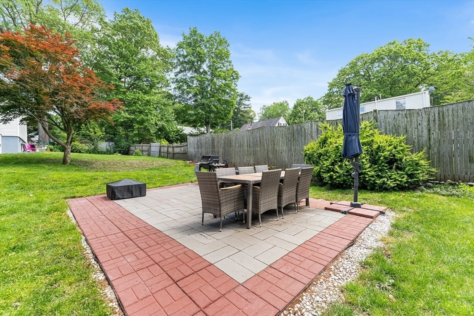
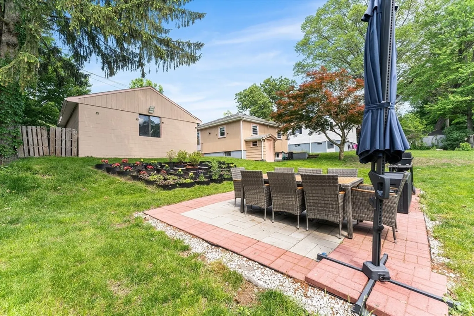
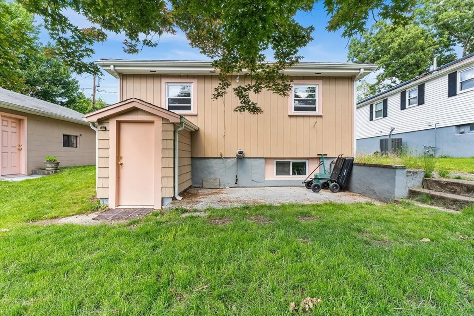
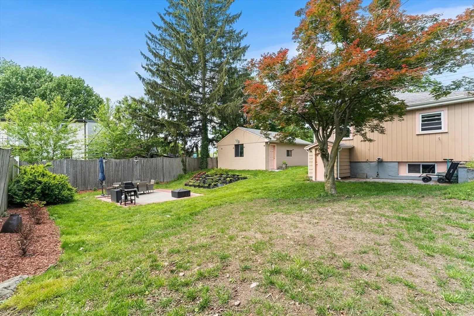
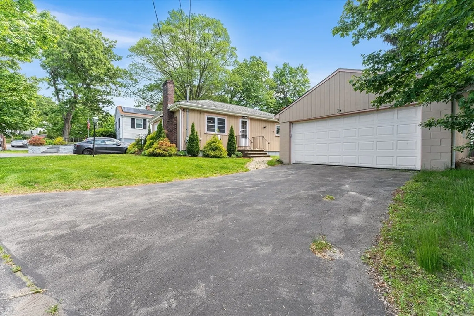
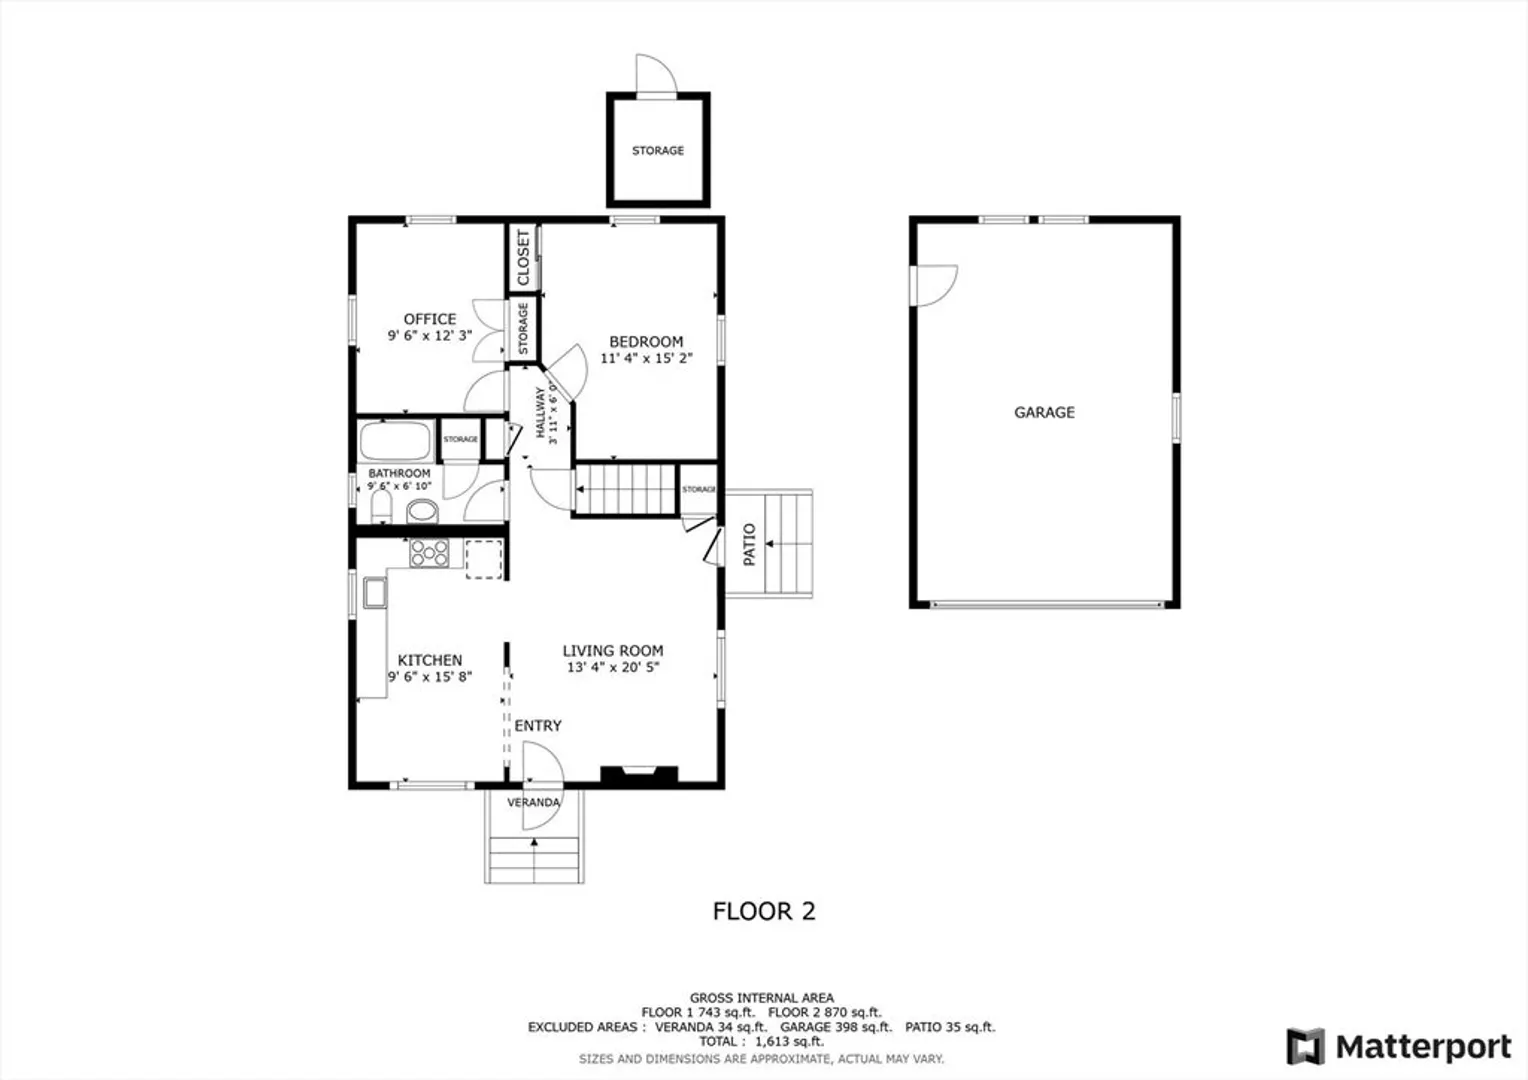
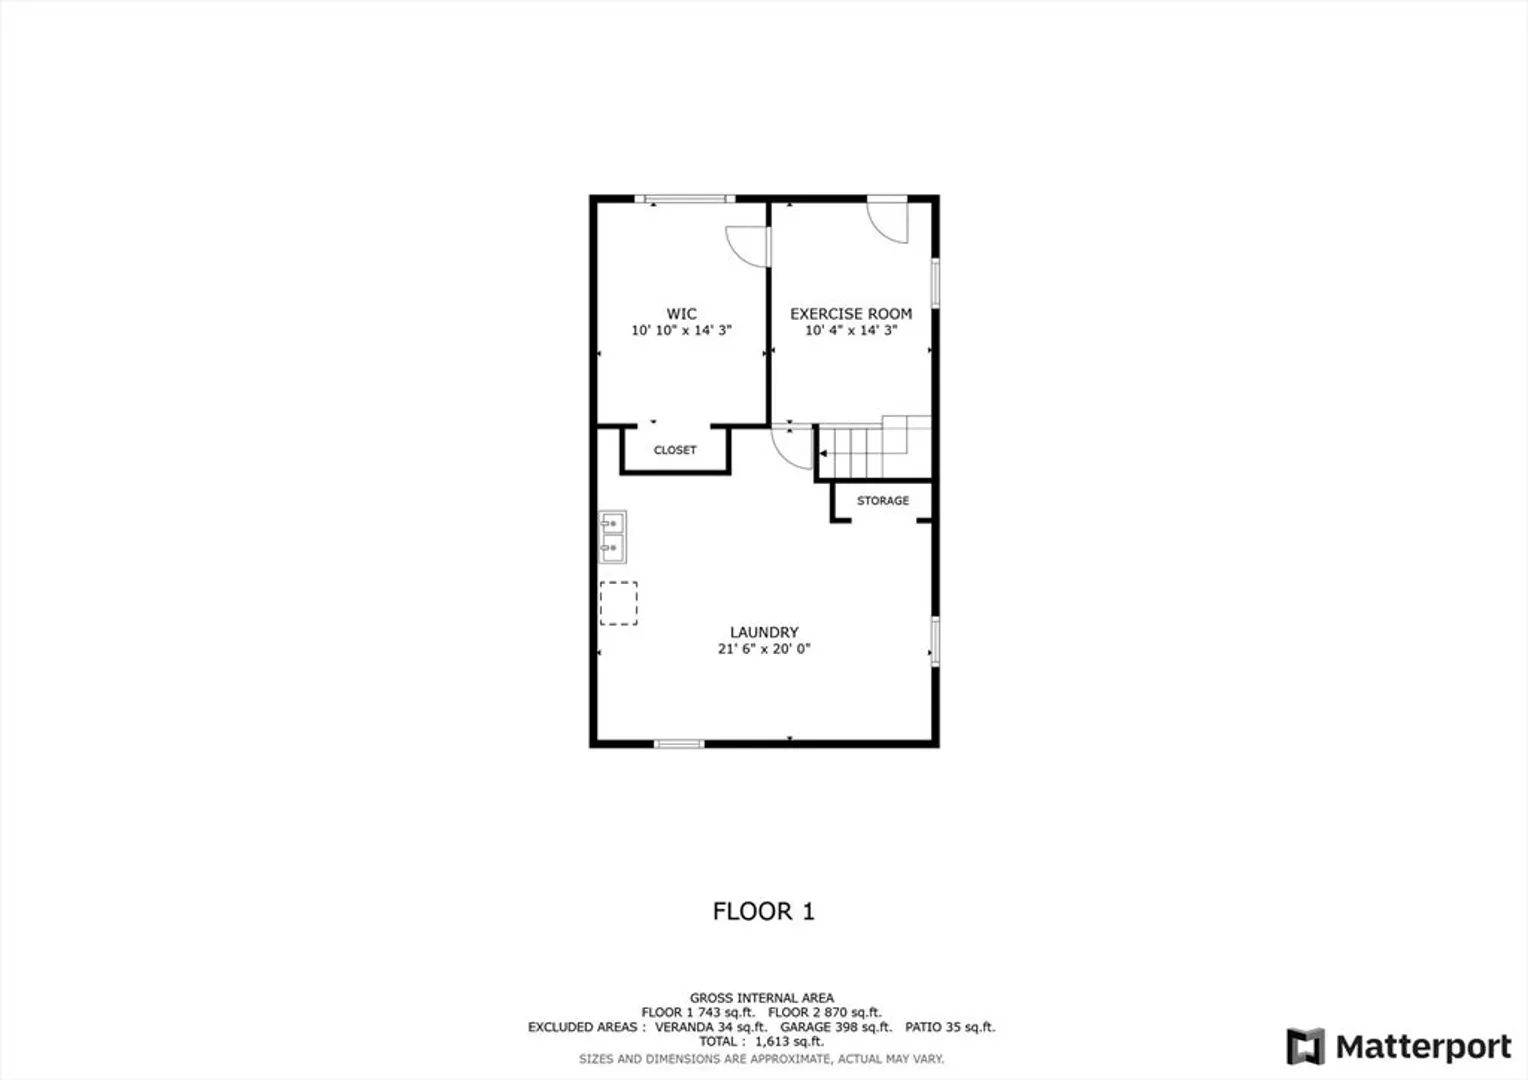
3 bedroom ranch style home with oversized 2 car garage and located in handy commuter location. The first floor features a large, bright fireplaced living room which is open to spacious granite and stainless eat in kitchen). There's 2 bedrooms and a full bath on the upper level and a spacious family room and third bedroom in the lower level. Features include gorgeous hardwood floors on the upper level and new vinyl plank flooring in the lower level, updated, 2 zone gas heat, hot water and electrical service. This property has 2 parcels with a total lot size of ~8400 sq ft. Minutes from major routes, Legacy Place and commuter rail.
-
Highlights
- Heating: Baseboard, Natural Gas
- Property Class: Residential
- Style: Ranch
- Year Built: 1957
- Parking Spots: 4
- Property Type: Single Family Residence
- Total Rooms: 4
- Status: Closed
-
Additional Details
- Appliances: Gas Water Heater, Water Heater, Range, Dishwasher, Disposal, Refrigerator
- Construction: Frame
- Fireplaces: 1
- Foundation: Concrete Perimeter
- Roof: Shingle
- Year Built Details: Actual
- Zoning: B
- Basement: Partially Finished
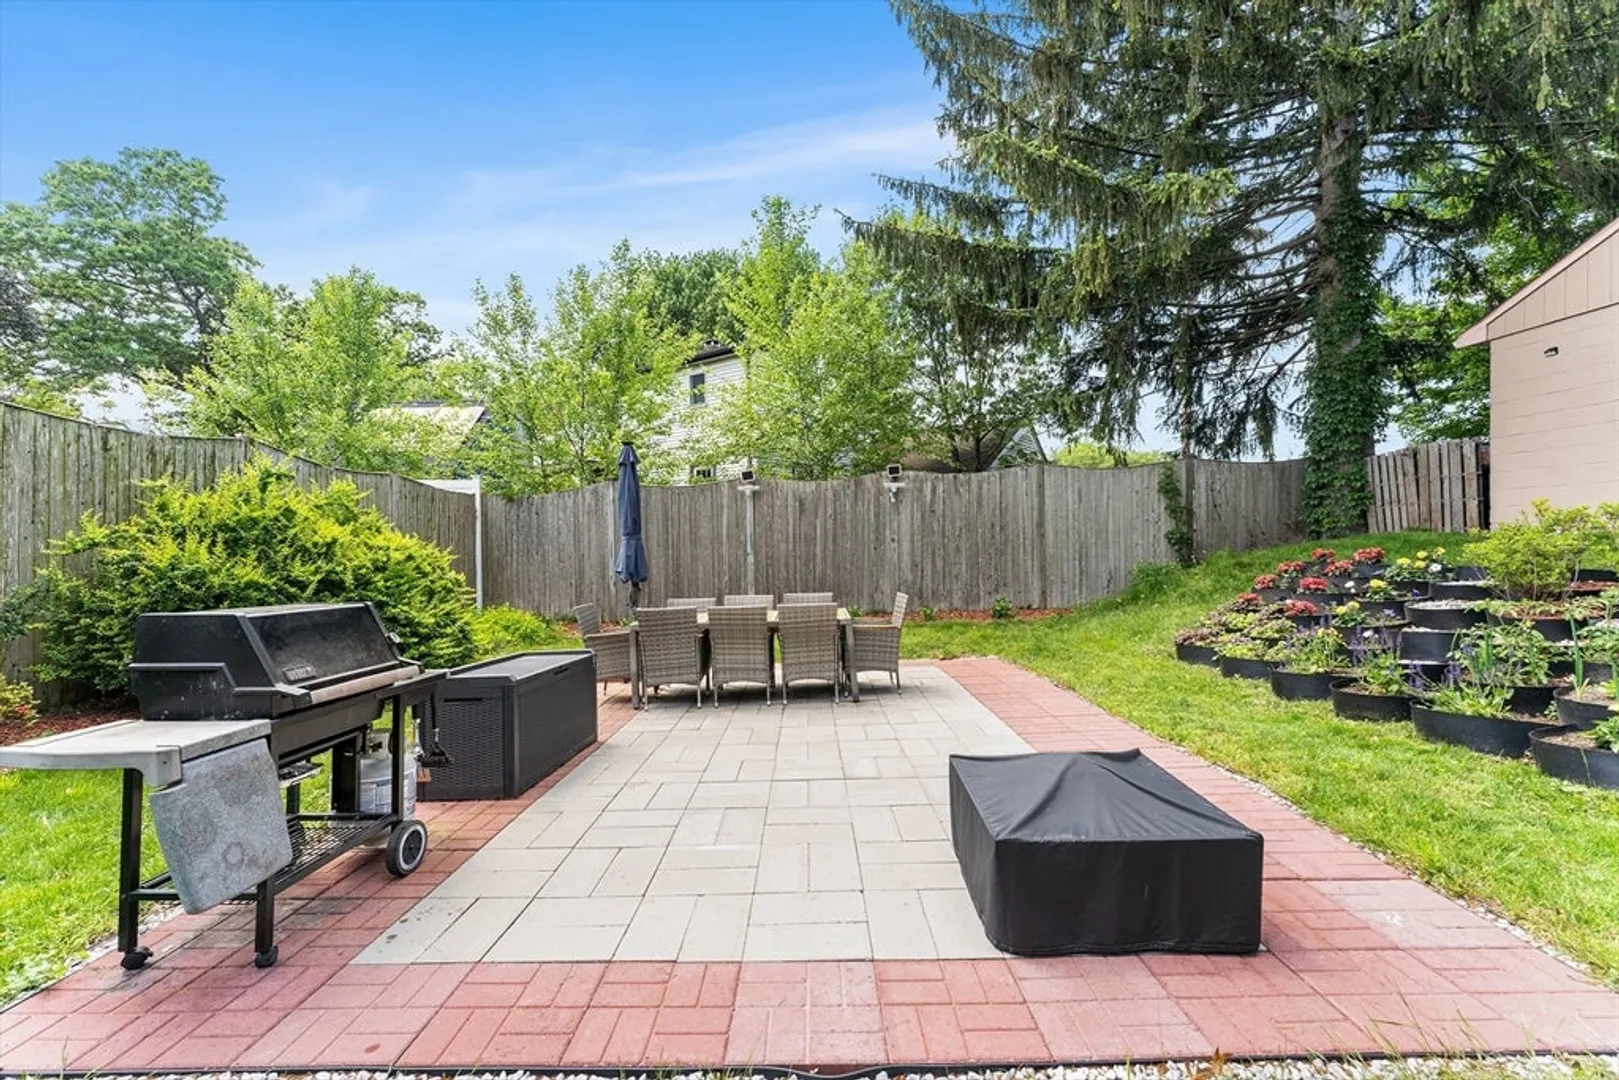
- Exterior Features: Fenced Yard
- Flooring: Laminate, Hardwood
- Road Frontage Type: Public
- SqFt Source: Owner
- Year Built Source: Public Records
-
Amenities
- Community Features: Public Transportation, Shopping, Park, Medical Facility, Public School, T-Station
- Parking Features: Detached, Paved Drive, Off Street, Paved
- Covered Parking Spaces: 2
-
Utilities
- Electric: Circuit Breakers
- Water Source: Public
- Sewer: Public Sewer
-
Fees / Taxes
- Assessed Value: $439,300
- Taxes: $5,544
- Tax Year: 2025
Similar Listings
Sold
41 Photos
Sold
20 Photos
Sold
32 Photos
Sold
20 Photos
Content © 2026 MLS Property Information Network, Inc. The information in this listing was gathered from third party resources including the seller and public records.
Listing information provided courtesy of Redfin Corp..
MLS Property Information Network, Inc. and its subscribers disclaim any and all representations or warranties as to the accuracy of this information.
