
Sold!
$821,000
4
Beds
2/1
Baths
2,076
Living Area
-
Property Description
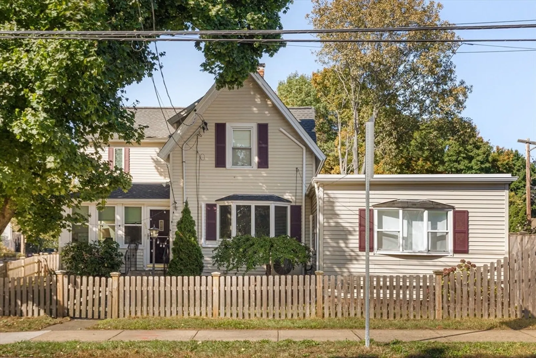
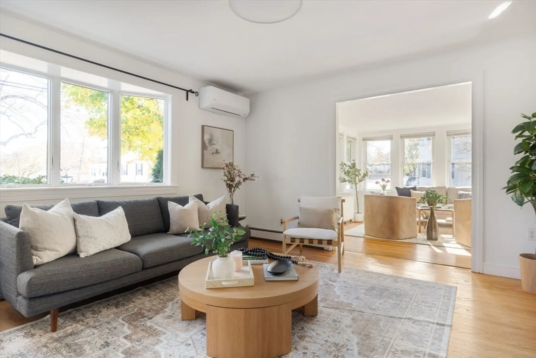
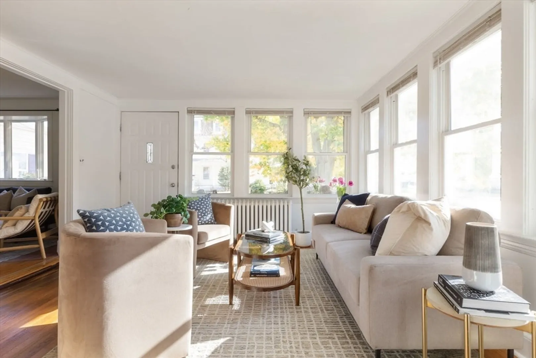
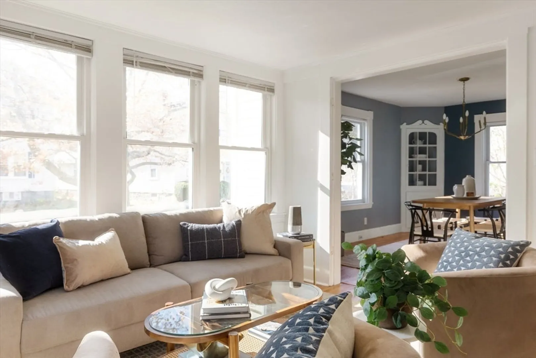
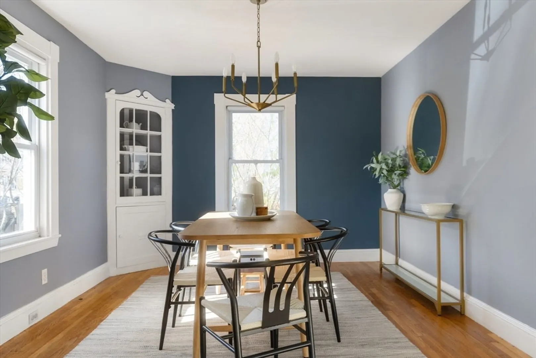
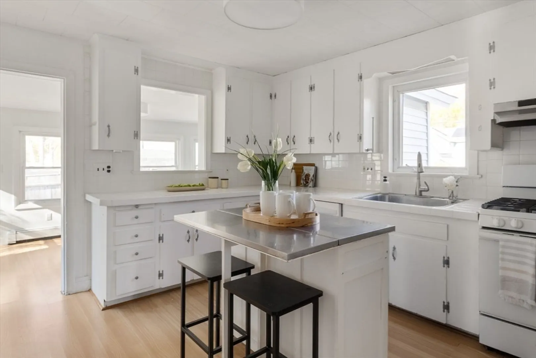
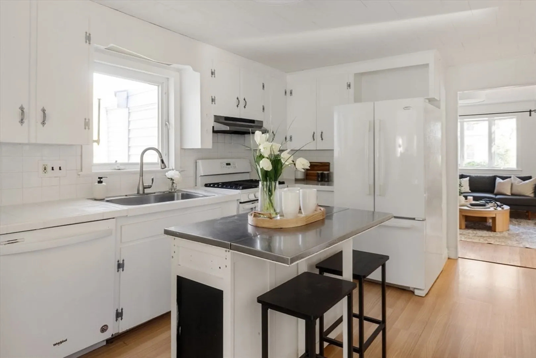
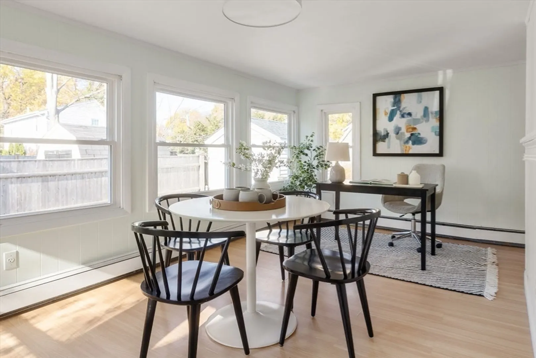
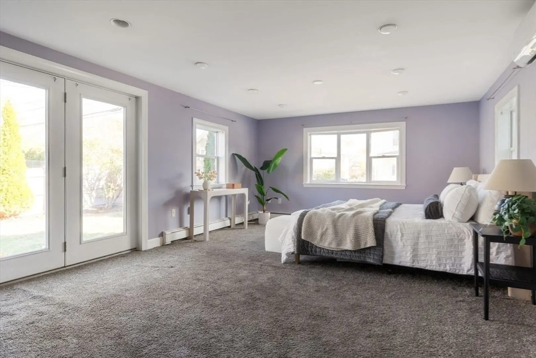
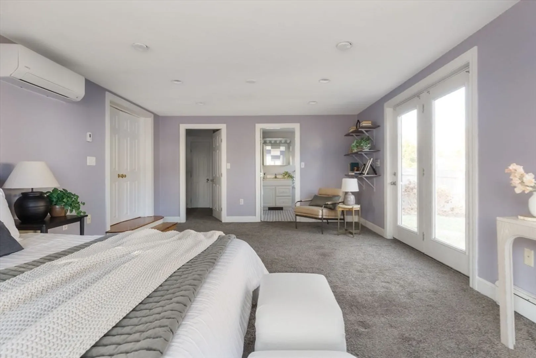
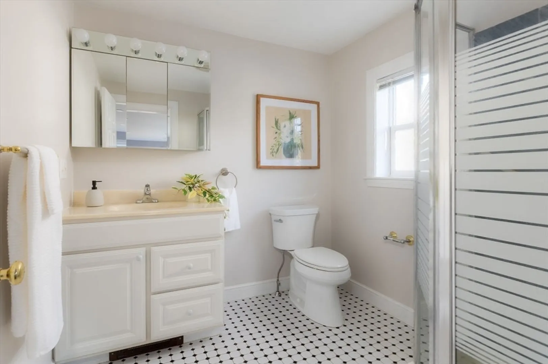
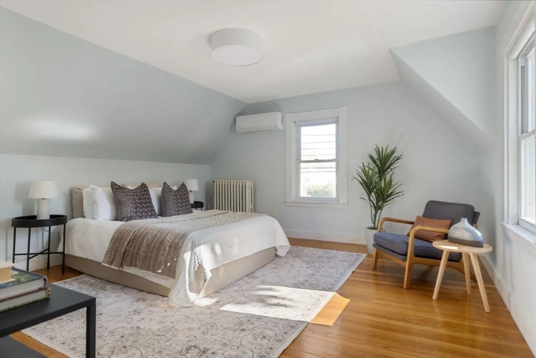
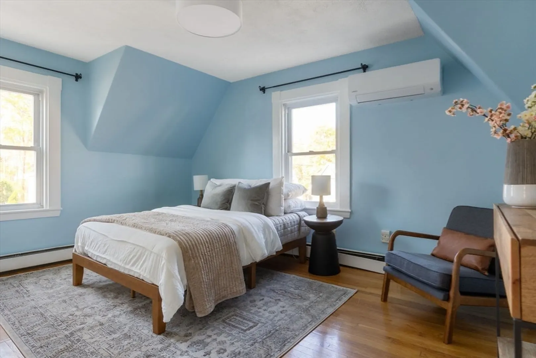
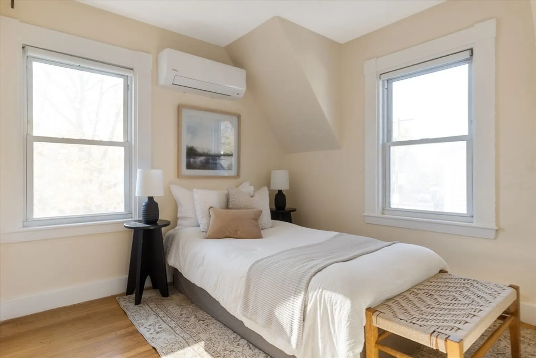
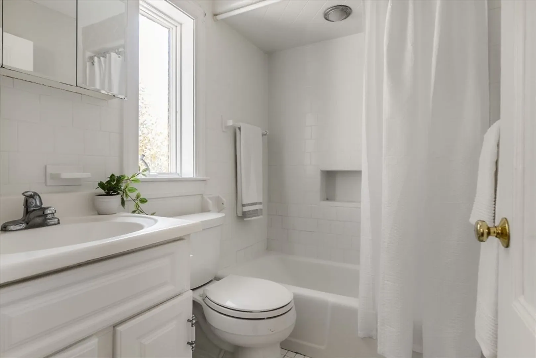
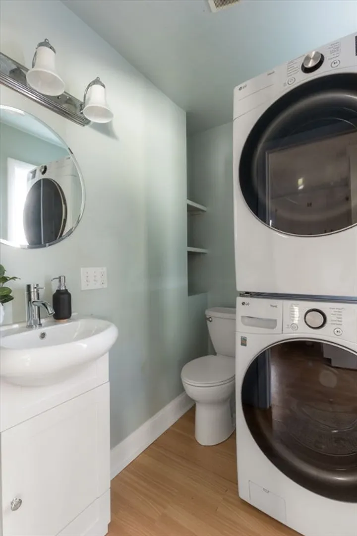
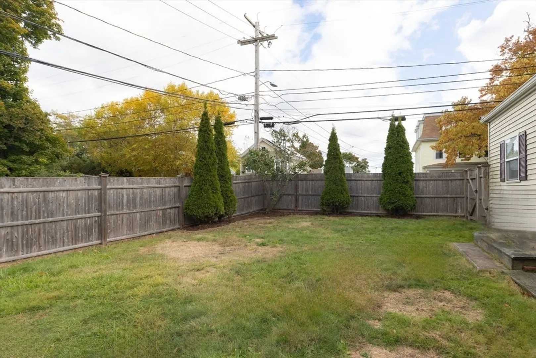
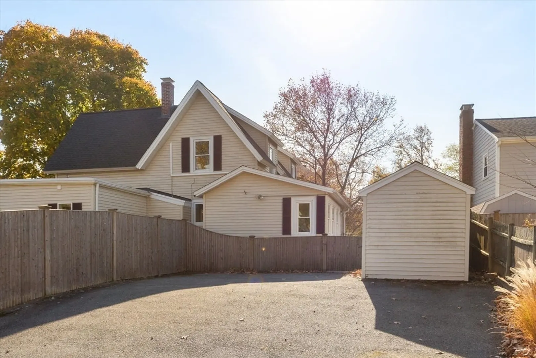
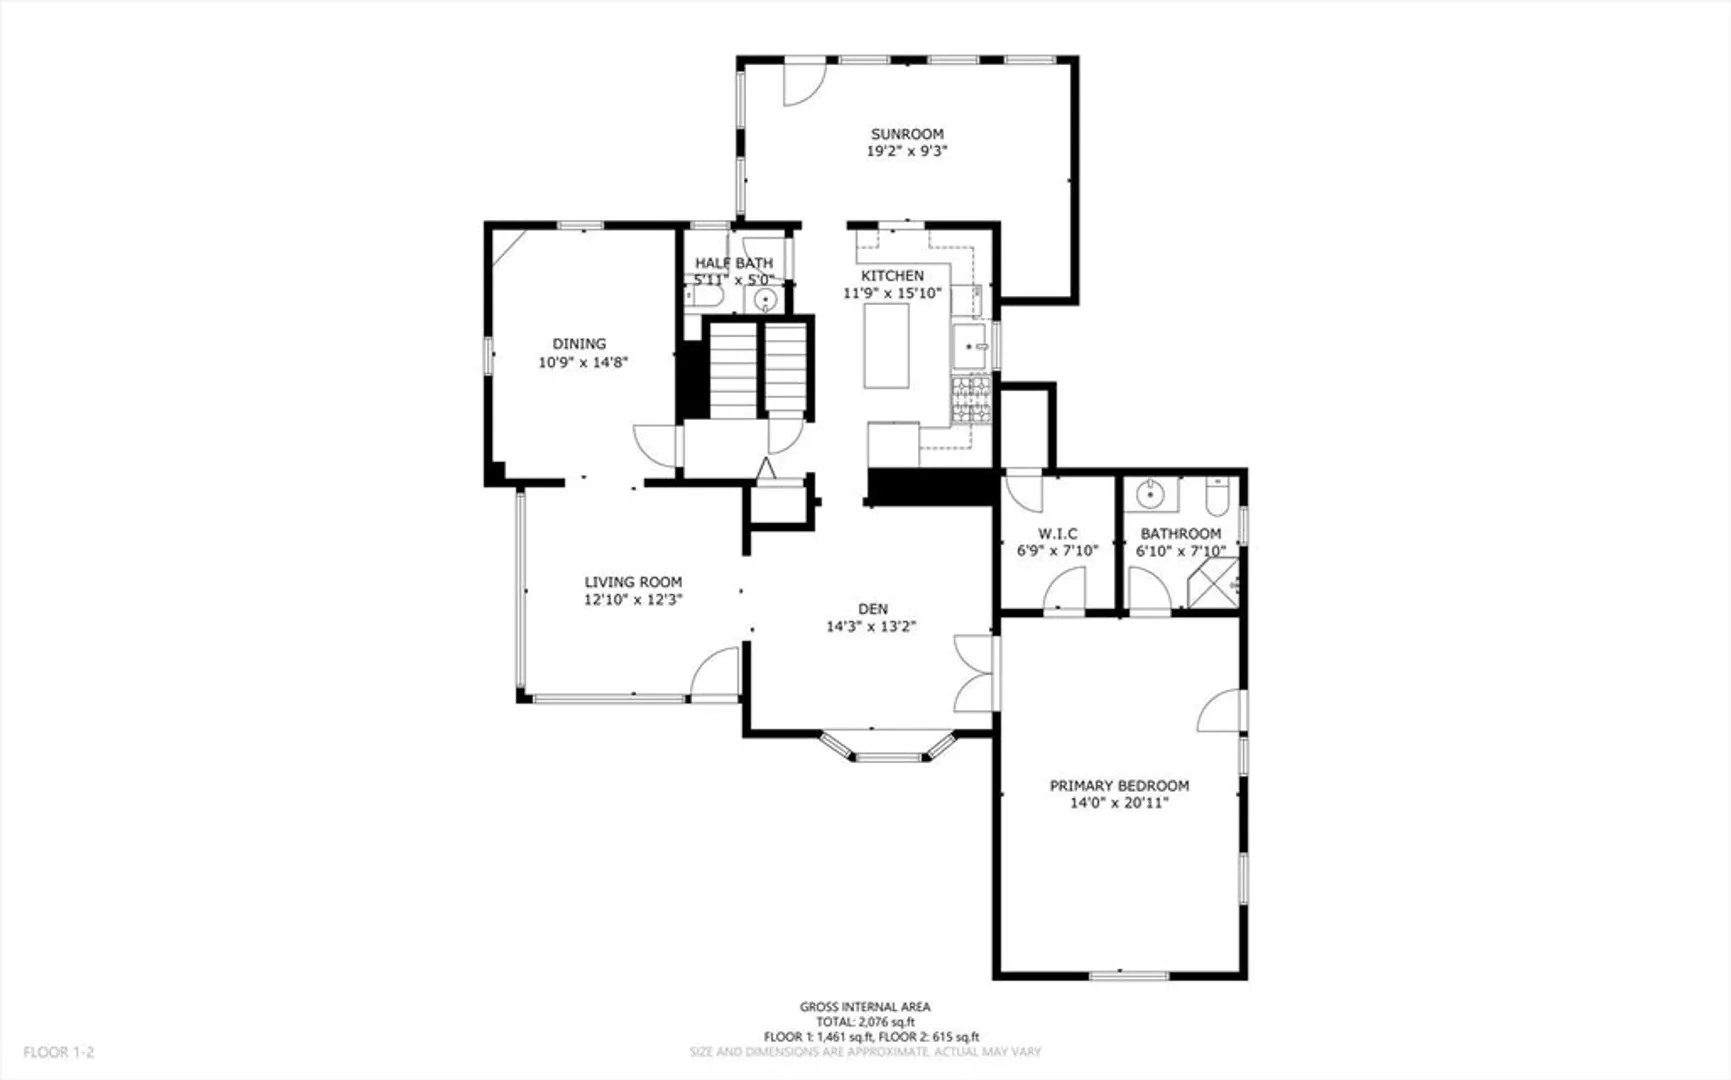
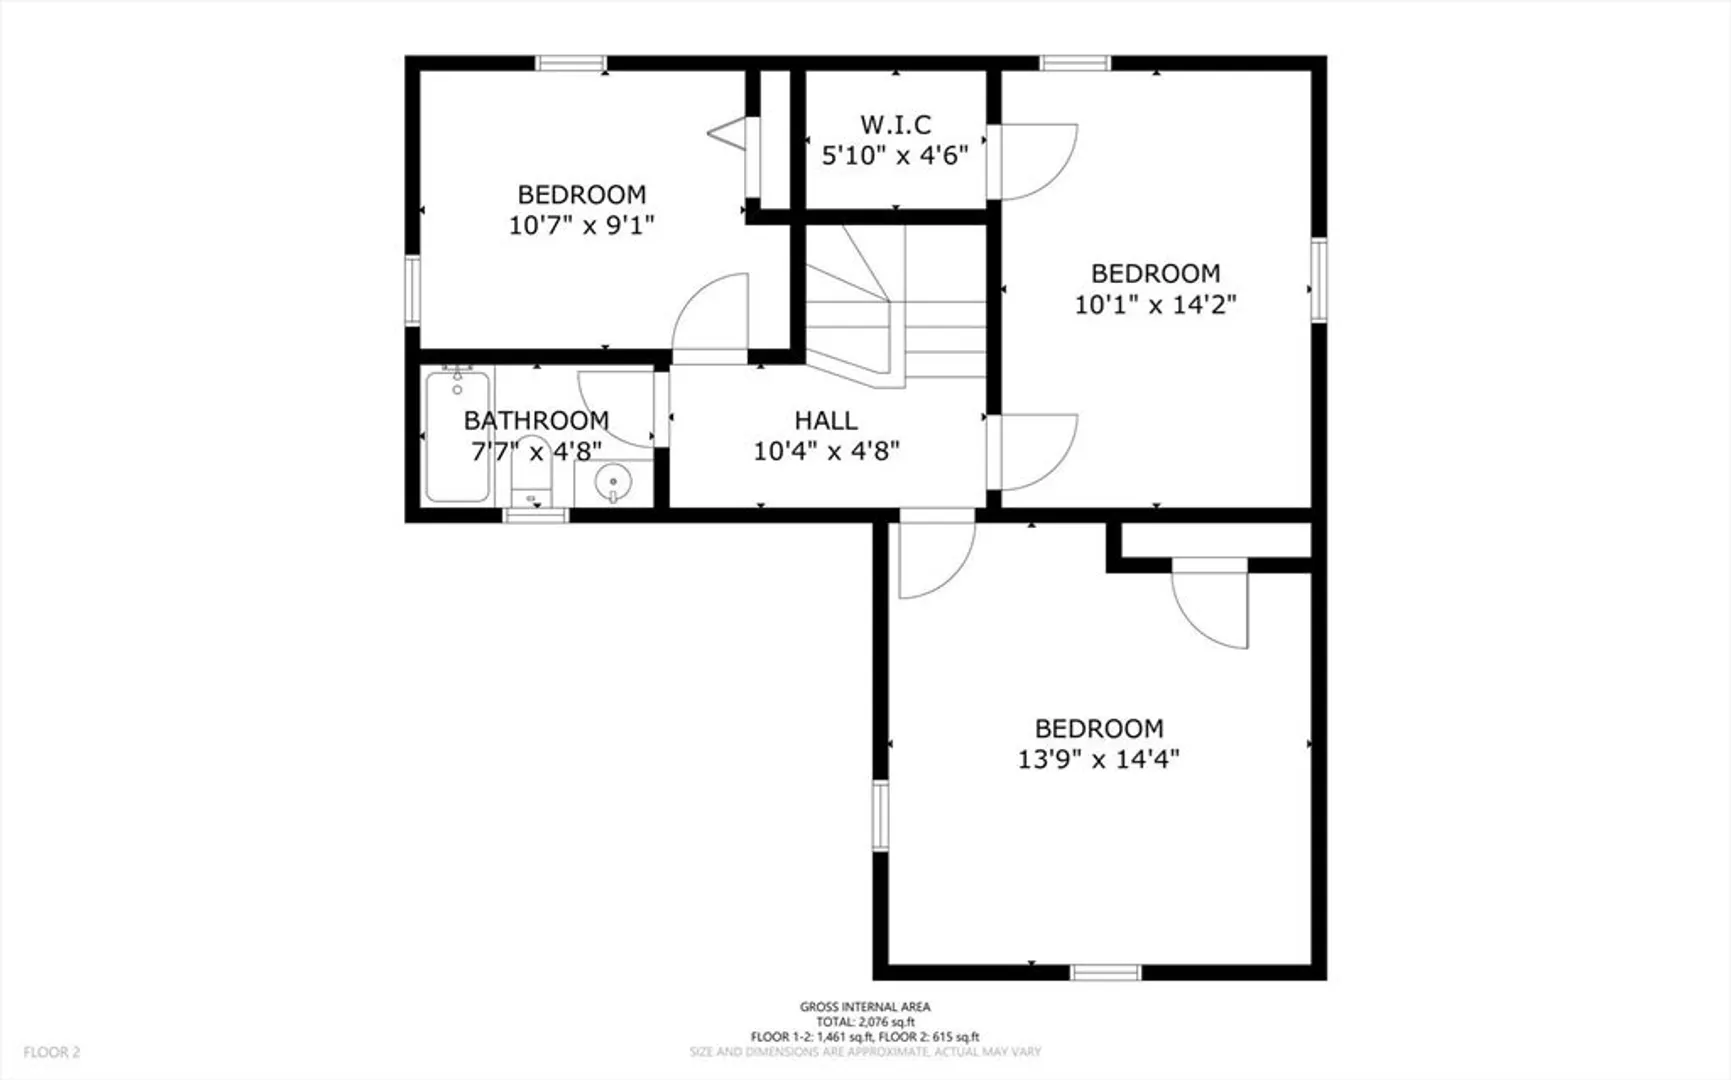
Charming single-family residence that offers both comfort and privacy. From the front door, you enter into the living space comprised of a classic dining room, large living room with bay window, and sitting room. The kitchen layout includes a window above the sink with views into the side yard and extends into the adjacent sunroom. A convenient 1/2 bath with W/D adds to the practical layout. The 1st floor primary suite is rare in a home of this era; the walk-in closet and direct access to the side-yard increase the livability. 3 more bedrooms and 1 full bathroom upstairs. The land surrounding the home is fully fenced-in including privacy fence enclosing the flat side yard. Parking for 3-4 cars. Updates since 2021: new asphalt shingle roof; mini-splits for heating and cooling; lally column installation; chimney repointing; new washer/dryer; interior painting. 1 block away from Avery Elem, Dedham Middle, Dedham High; 1/2 mi to Dedham Library (Endicott); 1 mi to train.
-
Highlights
- Cooling: Ductless
- Parking Spots: 3
- Property Type: Single Family Residence
- Total Rooms: 9
- Status: Closed
- Heating: Hot Water, Oil, Ductless
- Property Class: Residential
- Style: Antique
- Year Built: 1897
-
Additional Details
- Appliances: Gas Water Heater, Range, Dishwasher, Refrigerator, Washer, Dryer
- Construction: Frame
- Flooring: Wood, Tile, Laminate
- Interior Features: Sun Room
- Roof: Shingle, Rubber
- Year Built Source: Public Records
- Basement: Slab, Unfinished
- Exterior Features: Storage, Fenced Yard
- Foundation: Stone
- Lot Features: Corner Lot
- Year Built Details: Approximate
- Zoning: B
-
Amenities
- Parking Features: Paved Drive, Off Street, Paved
-
Utilities
- Sewer: Public Sewer
- Water Source: Public
-
Fees / Taxes
- Assessed Value: $660,300
- Compensation Based On: Net Sale Price
- Taxes: $8,254
- Buyer Agent Compensation: 2.5%
- Tax Year: 2024
Similar Listings

Sold
21 Photos
Sold
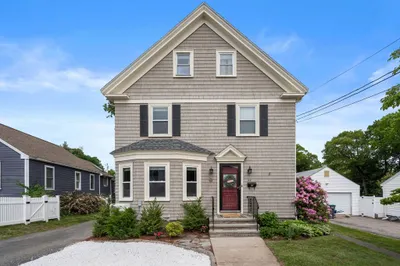
29 Photos
Sold
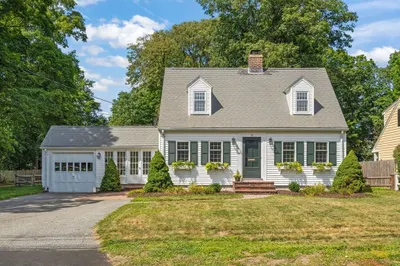
34 Photos
Sold
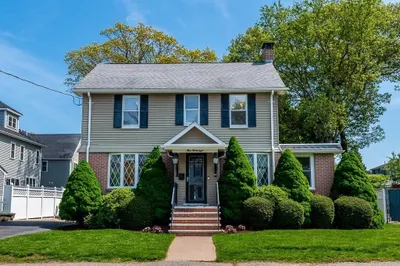
42 Photos
Content © 2026 MLS Property Information Network, Inc. The information in this listing was gathered from third party resources including the seller and public records.
Listing information provided courtesy of Compass.
MLS Property Information Network, Inc. and its subscribers disclaim any and all representations or warranties as to the accuracy of this information.
